
Sold!
$889,000
4
Beds
3/1
Baths
2,669
Living Area
-
Property Description
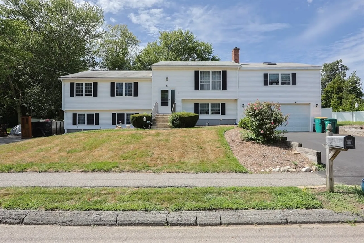
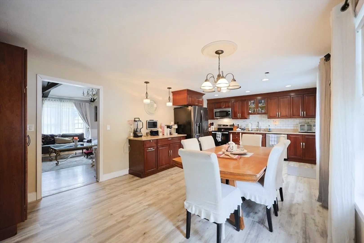
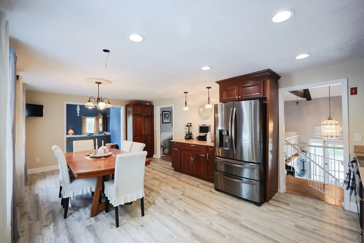
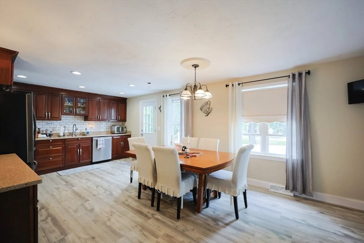
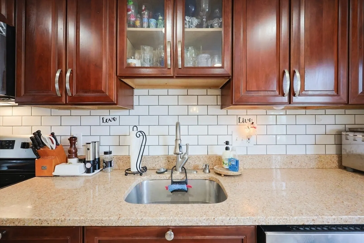
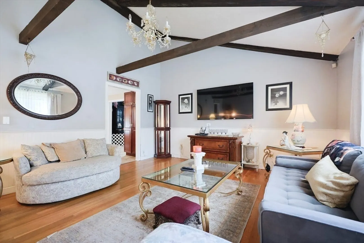
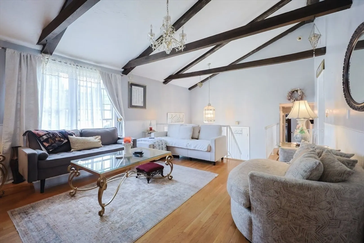
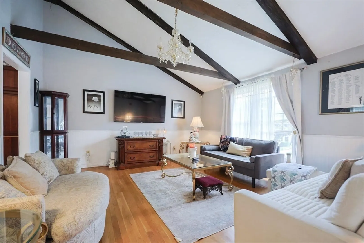
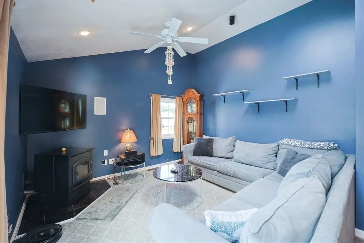
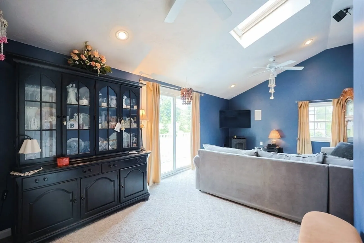
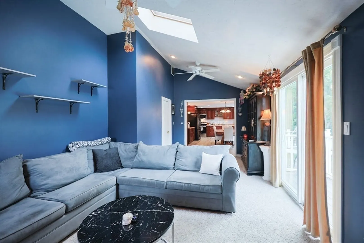
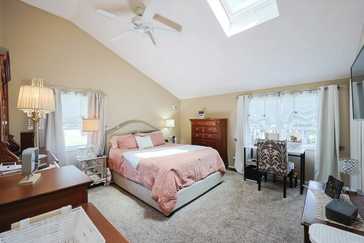
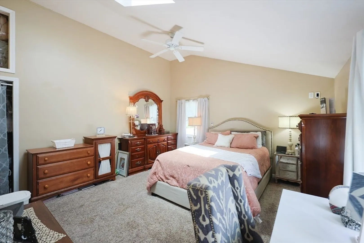
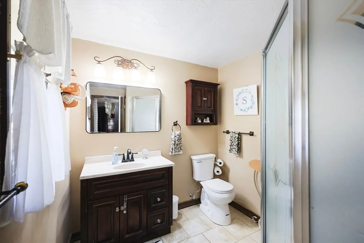
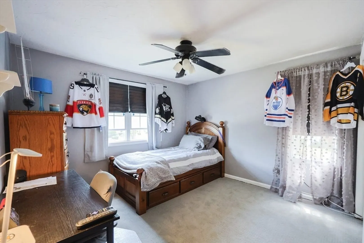
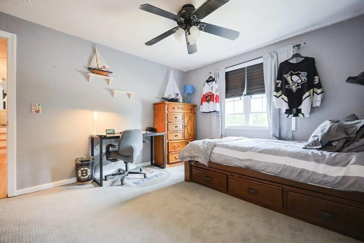
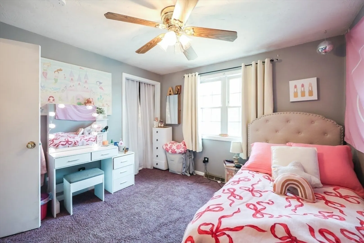
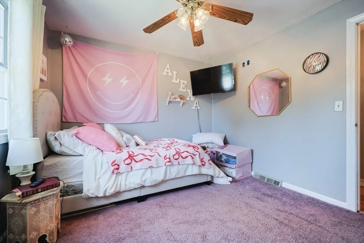
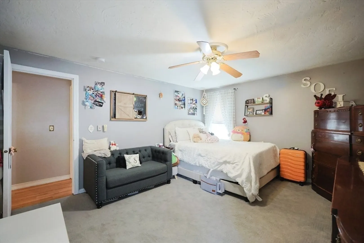
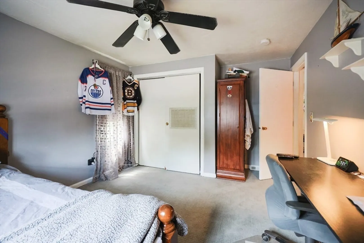
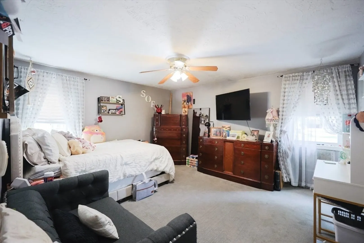
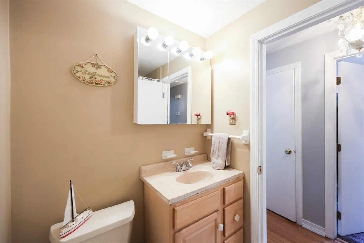
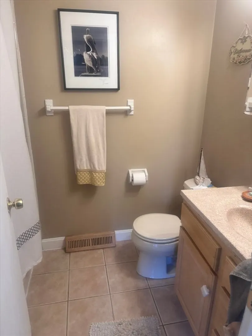
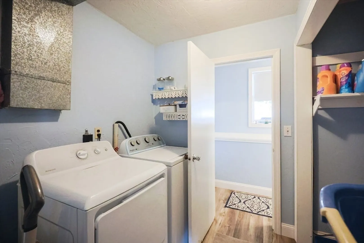
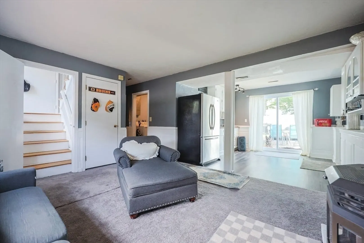
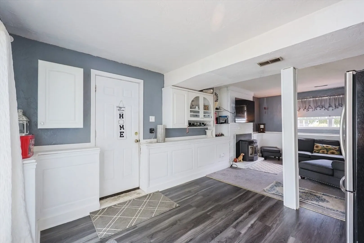
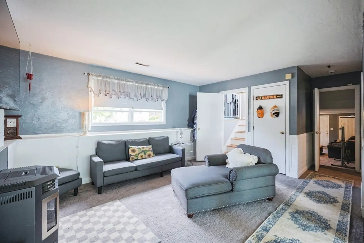
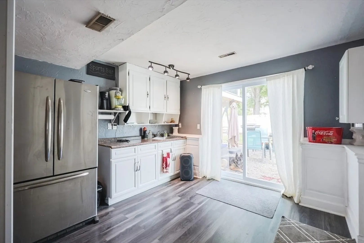
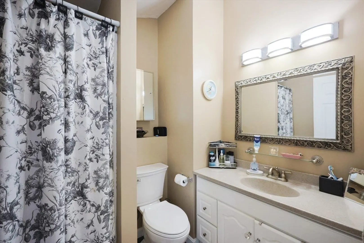
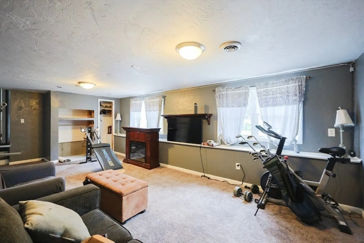
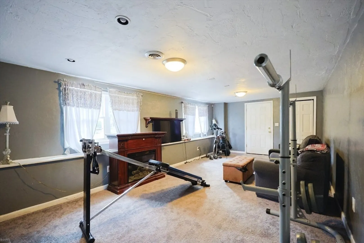
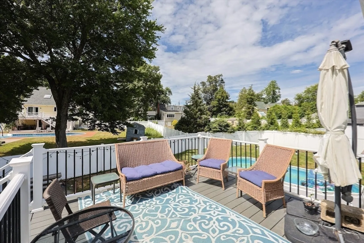
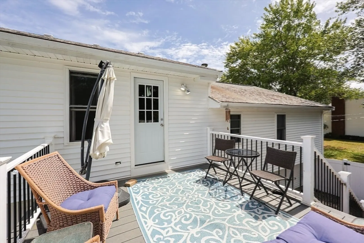
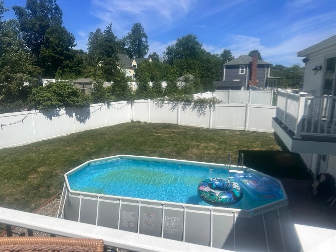
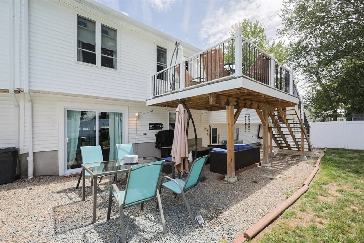
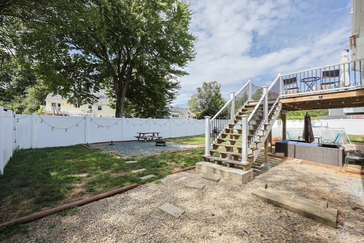
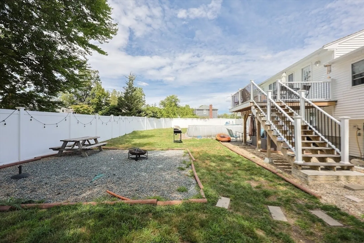
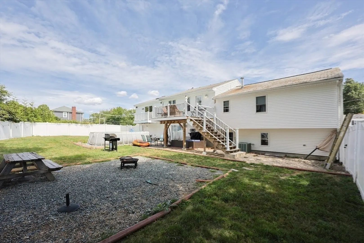
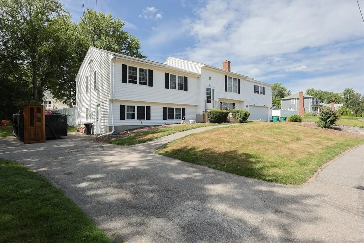
Spacious Multi-Level home in prime location! Highly desired neighborhood setting, this beautifully maintained home offers a perfect blend of comfort, functionality & convenience. Easy highway access, close to restaurants, stores & more - you’ll love the accessibility this home offers. Step inside to find a bright and spacious eat-in Kitchen that was fully remodeled just 2 years ago - ideal for both every day living and entertaining. Greet guests in Formal Living Room with vaulted ceilings. Master Suite with en suite Bath was added in 2010 offering a private & relaxing retreat. The cozy Family Room with a pellet stove has sliders to a deck overlooking beautifully manicured grounds. The lower level offers a beautifully finished room with a 1 year-old pellet stove,, built-in cabinetry, sink & a private entrance-ideal for guests or extended family. Bonus Room can be used as a Gym/Playroom/Office-you decide! This home would be hard to outgrow! Two car garage added 2010. Call for appt.
-
Highlights
- Cooling: Central Air
- Parking Spots: 6
- Property Type: Single Family Residence
- Year Built: 1977
- Heating: Forced Air, Oil
- Property Class: Residential
- Total Rooms: 8
- Status: Closed
-
Additional Details
- Appliances: Range, Dishwasher, Refrigerator
- Exterior Features: Deck - Composite, Fenced Yard
- Flooring: Wood, Carpet, Wood Laminate
- Road Frontage Type: Public
- Year Built Details: Actual
- Zoning: Res
- Basement: Partially Finished
- Fireplaces: 2
- Foundation: Concrete Perimeter
- SqFt Source: Other
- Year Built Source: Public Records
-
Amenities
- Community Features: Public Transportation, Shopping, Highway Access
- Parking Features: Attached, Paved Drive, Off Street
- Covered Parking Spaces: 2
-
Utilities
- Electric: 200+ Amp Service
- Water Source: Public
- Sewer: Public Sewer
-
Fees / Taxes
- Assessed Value: $810,300
- Taxes: $8,524
- Tax Year: 2025
Similar Listings
Sold
42 Photos
Sold
40 Photos
Sold
31 Photos
Sold
32 Photos
Content © 2026 MLS Property Information Network, Inc. The information in this listing was gathered from third party resources including the seller and public records.
Listing information provided courtesy of Discover Properties.
MLS Property Information Network, Inc. and its subscribers disclaim any and all representations or warranties as to the accuracy of this information.
