
Sold!
$707,000
3
Beds
2
Baths
2,152
Living Area
-
Property Description
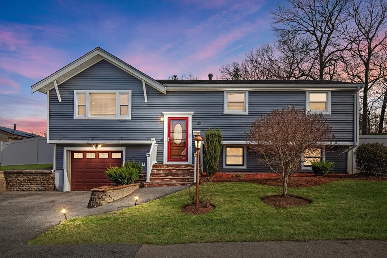
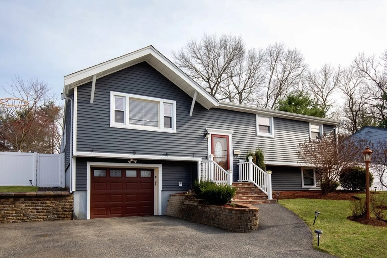
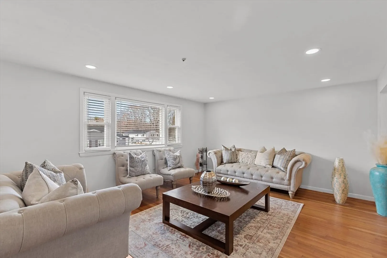
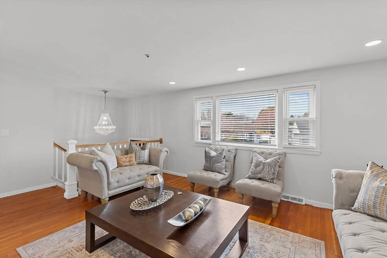
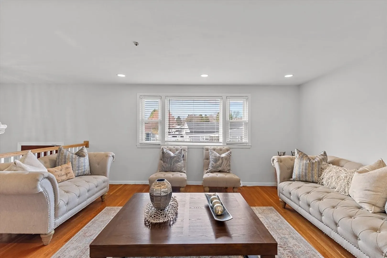
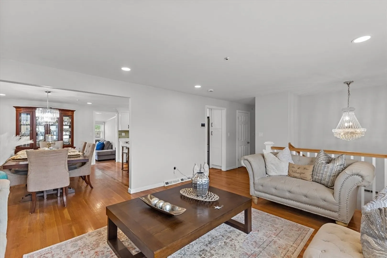
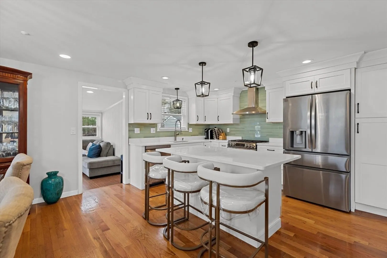
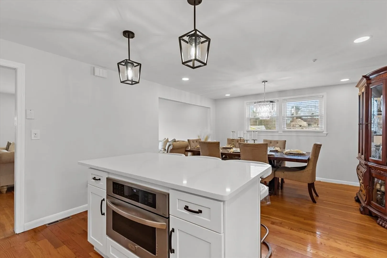
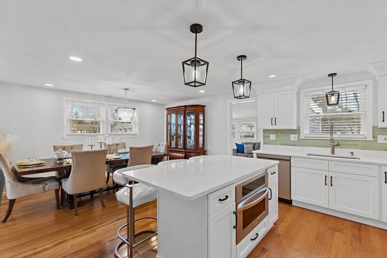
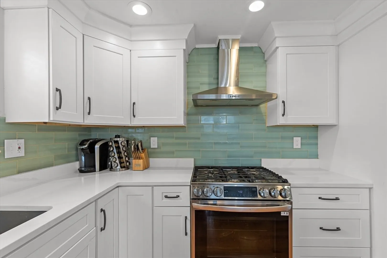
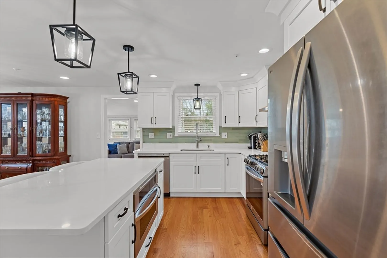
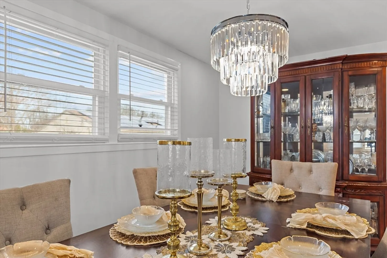
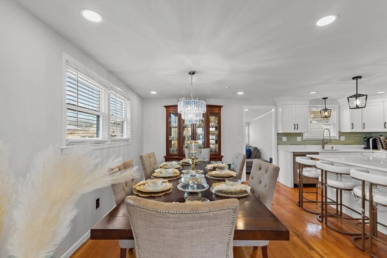
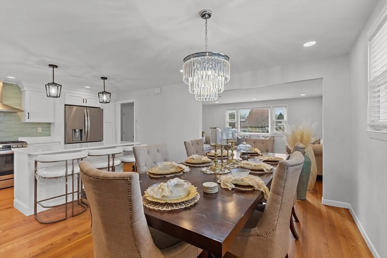
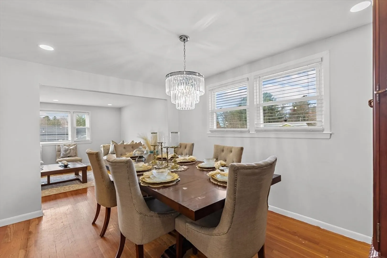
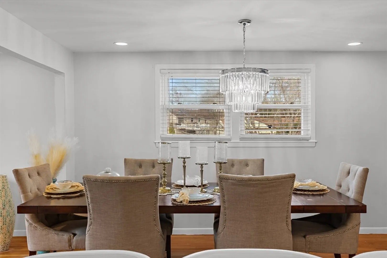
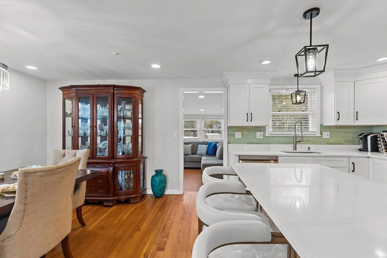
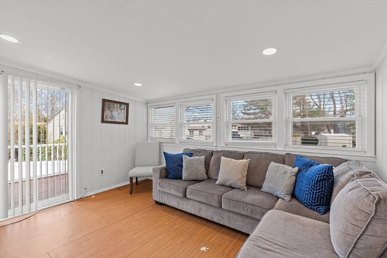
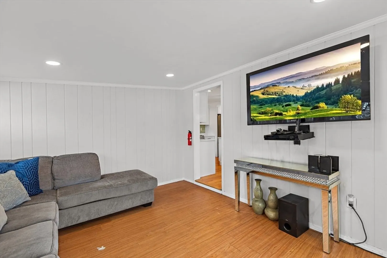
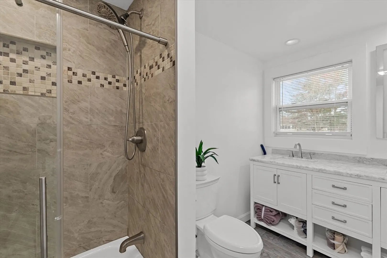
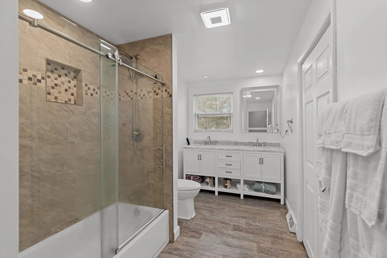
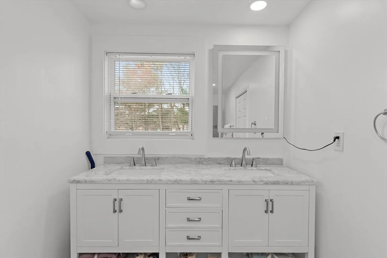
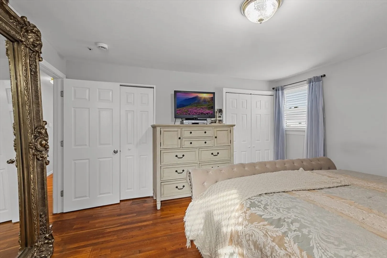
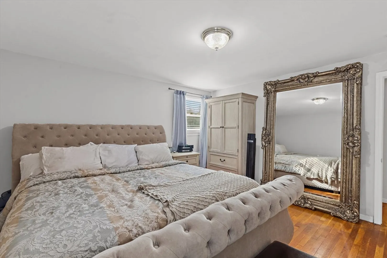
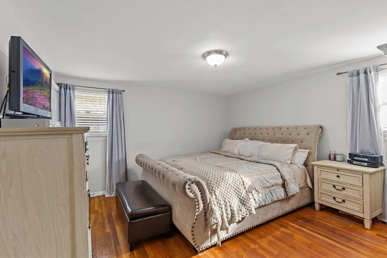
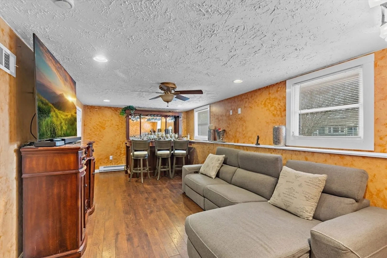
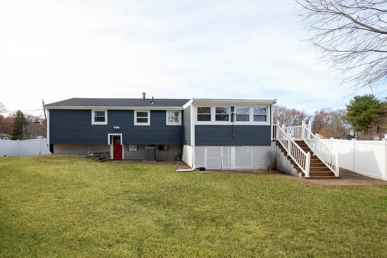
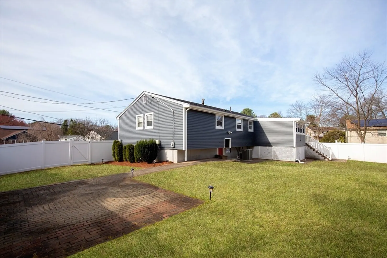
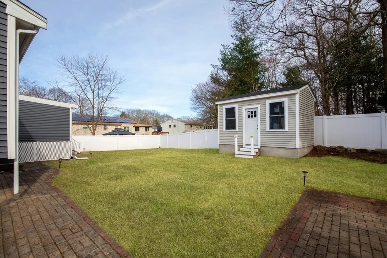
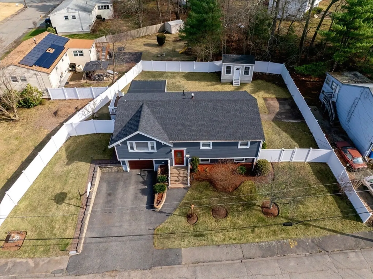
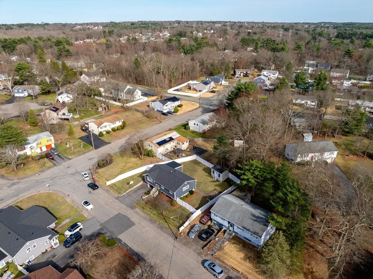
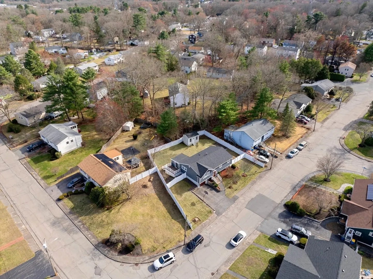
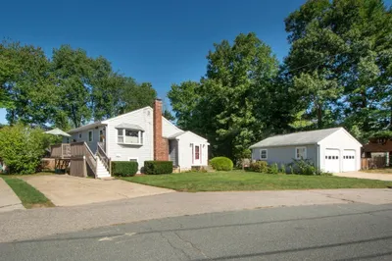
Welcome to this stunning raised ranch in Randolph's sought-after neighborhood! The upper level offers a delightful living experience with three bedrooms and a beautifully renovated full bathroom. The updated kitchen features elegant quartz countertops and modern stainless steel appliances, complemented by sleek hardwood floors throughout. Enjoy the luminous living room and spacious dining area, perfect for gatherings. Adjacent to the back, a 3 season sunroom opens to the outdoors, providing additional space for relaxation. The lower level is versatile and accommodating, with two bonus rooms ideal for bedrooms or office use, a generous family/entertainment room complete with a bar, a full bathroom, and a convenient utility/laundry room. Venture outside to find a well-maintained, fenced-in backyard, perfect for outdoor entertaining. Plus, enjoy the convenience of a car garage for secure parking and storage. Located less than 1 mile from the Commuter Rail, near Rte 24/93. A true gem!
-
Highlights
- Cooling: Central Air
- Parking Spots: 3
- Property Type: Single Family Residence
- Total Rooms: 9
- Status: Closed
- Heating: Forced Air, Natural Gas
- Property Class: Residential
- Style: Raised Ranch
- Year Built: 1970
-
Additional Details
- Appliances: Gas Water Heater
- Foundation: Concrete Perimeter
- Year Built Details: Actual
- Zoning: Rh
- Basement: Full, Finished, Walk-Out Access, Garage Access
- SqFt Source: Measured
- Year Built Source: Public Records
-
Amenities
- Community Features: Public Transportation, Shopping, Tennis Court(s), Park, Stable(s), Medical Facility, Laundromat, Bike Path, Highway Access, House of Worship, Private School, Public School, T-Station
- Parking Features: Paved Drive, Off Street
- Covered Parking Spaces: 1
-
Utilities
- Sewer: Public Sewer
- Water Source: Public
-
Fees / Taxes
- Assessed Value: $568,200
- Taxes: $6,506
- Tax Year: 2024
Similar Listings
Sold
25 Photos
Sold
41 Photos
Sold
29 Photos
Sold
41 Photos
Content © 2026 MLS Property Information Network, Inc. The information in this listing was gathered from third party resources including the seller and public records.
Listing information provided courtesy of Zander Realty Group.
MLS Property Information Network, Inc. and its subscribers disclaim any and all representations or warranties as to the accuracy of this information.
