
Sold!
$936,000
5
Beds
3/1
Baths
2,811
Living Area
-
Property Description
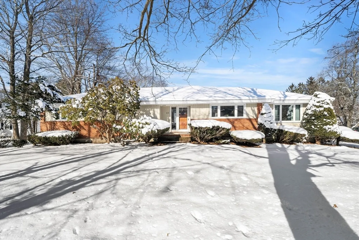
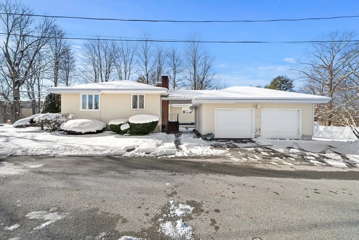
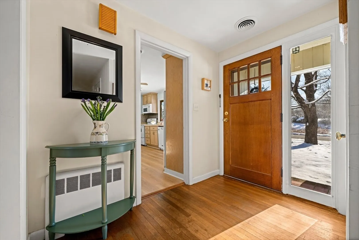
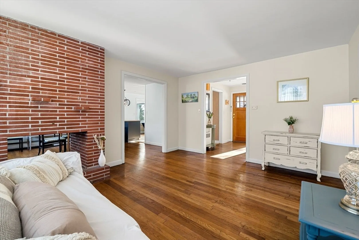
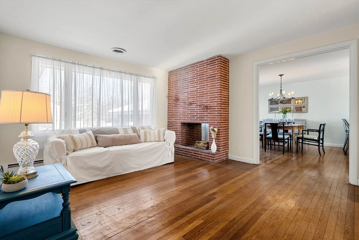
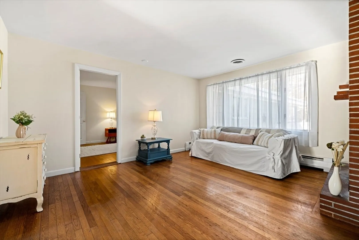
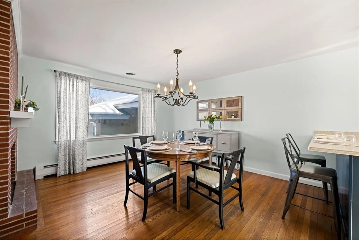
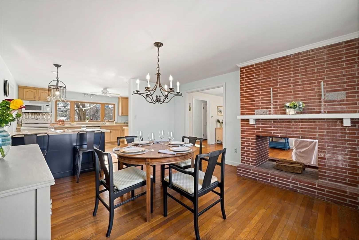
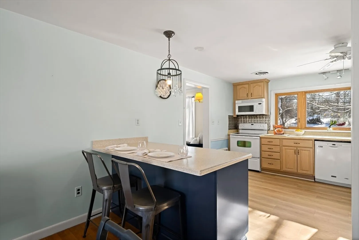
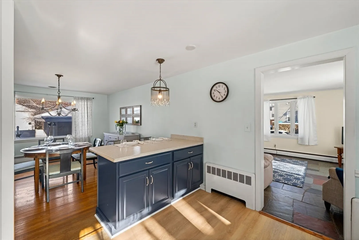
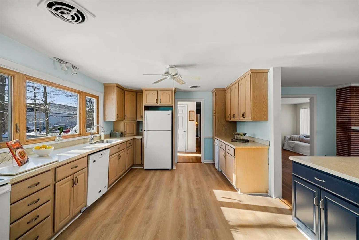
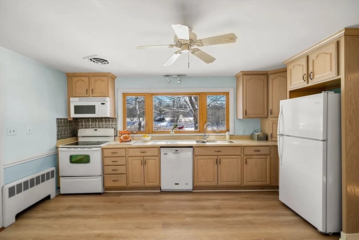
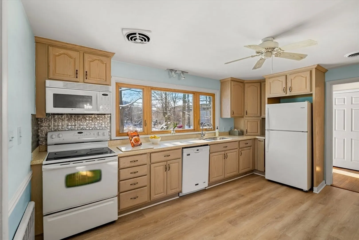
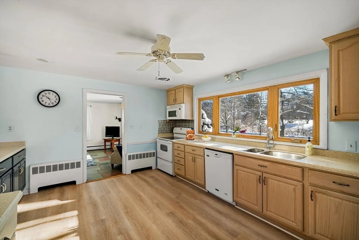
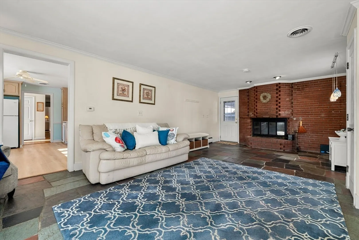
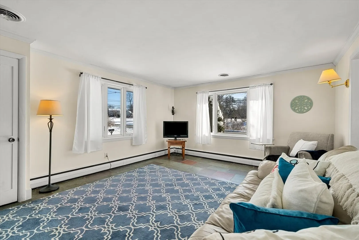
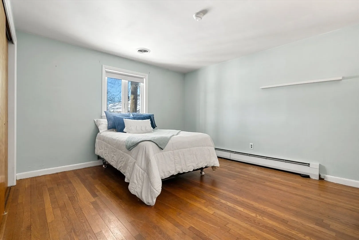
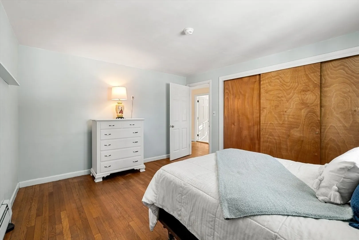
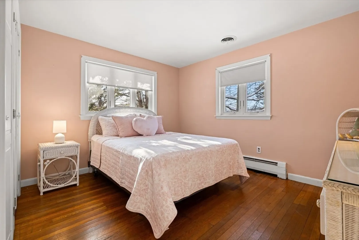
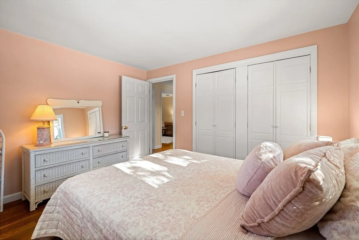
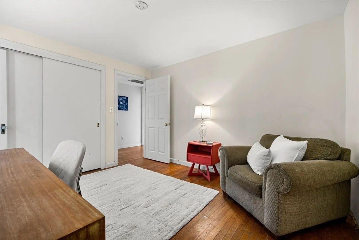
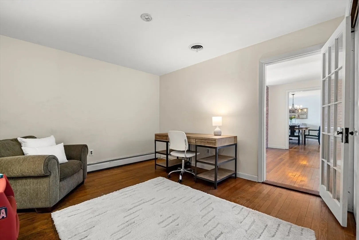
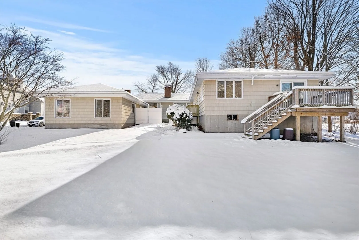
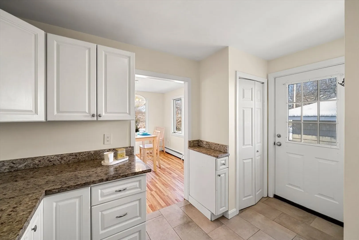
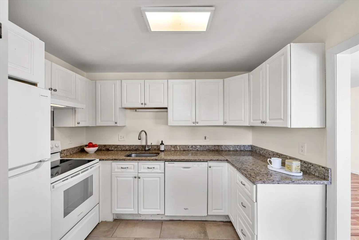
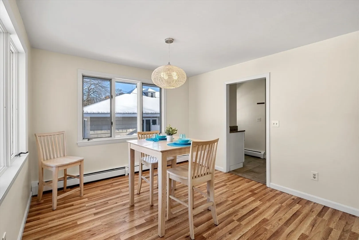
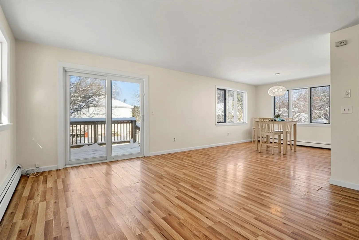
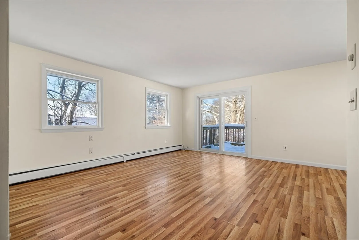
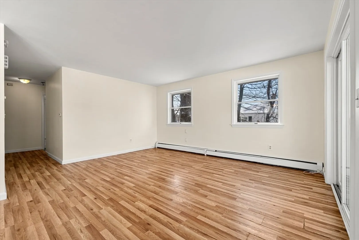
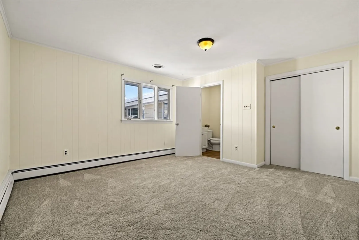
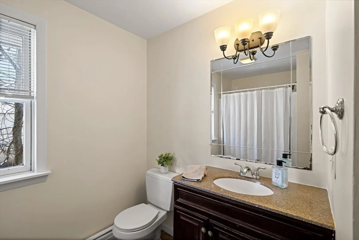
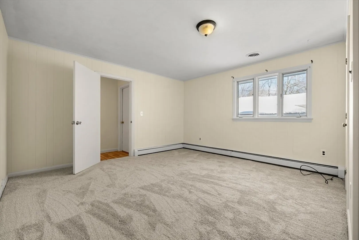
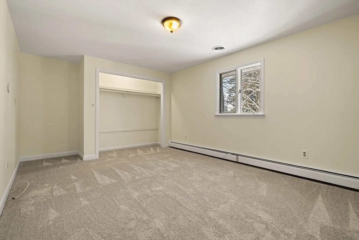
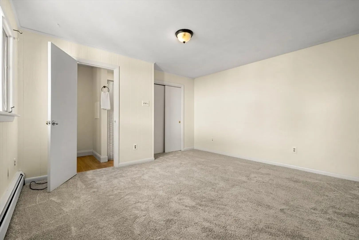
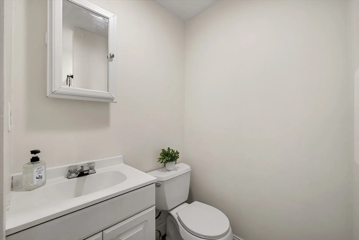
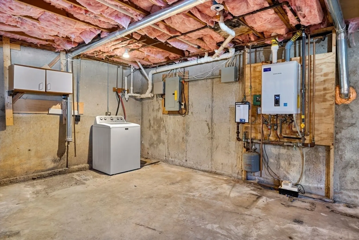
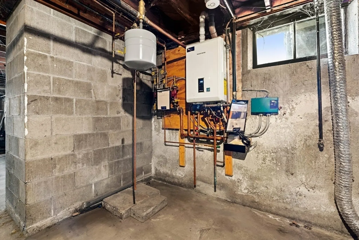
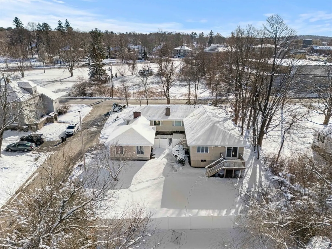
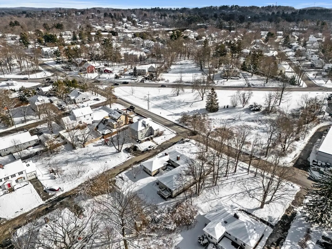
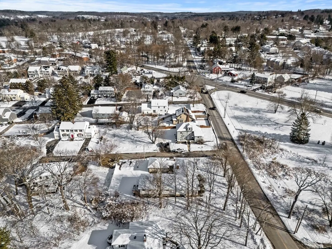
Welcome to 35 Peters Street, a Rare Two-family Ranch offering the perfect blend of charm, functionality, and income potential. Ideal for an owner-occupant looking to offset expenses with rental income, or an investor seeking a fully occupied, income-producing property with long-term value. Situated on .35 acre lot, hardwood floors throughout and abundant natural light create a bright and inviting home. Both units feature separate utilities and high-efficiency Navien heating and hot water systems (2021), along with central air conditioning (2015). Unit 1 Highlights:Two-car garage, Updated electrical panel (2025), new wood deck, Open Floor Plan. Unit 2 Highlights: New exterior wood stairs, Freshly painted interior, New refrigerator, range/oven, New carpets. Set on a dead end street, this home offers a safe and peaceful setting, while close to downtown shopping & restaurants, schools and highways. This exceptional property is a standout opportunity for investors and owner occupants alike.
-
Highlights
- Area: College
- Heating: Central, Baseboard, Natural Gas, Individual, Unit Control
- Parking Spots: 8
- Property Type: 2 Family - 2 Units Side by Side
- Total Rooms: 12
- Status: Closed
- Cooling: Central Air, Individual, Unit Control
- Levels: 2
- Property Class: Residential Income
- Stories: 2
- Year Built: 1957
-
Additional Details
- Appliances: Range, Dishwasher, Disposal, Trash Compactor, Microwave, Refrigerator, Washer
- Construction: Frame, Stone
- Fireplaces: 2
- Foundation: Concrete Perimeter
- Lot Features: Corner Lot, Level
- Roof: Shingle
- Total Number of Units: 2
- Year Built Source: Public Records
- Basement: Full, Concrete, Unfinished
- Exterior Features: Balcony/Deck, Rain Gutters
- Flooring: Tile, Vinyl, Carpet, Varies, Laminate, Hardwood, Wood
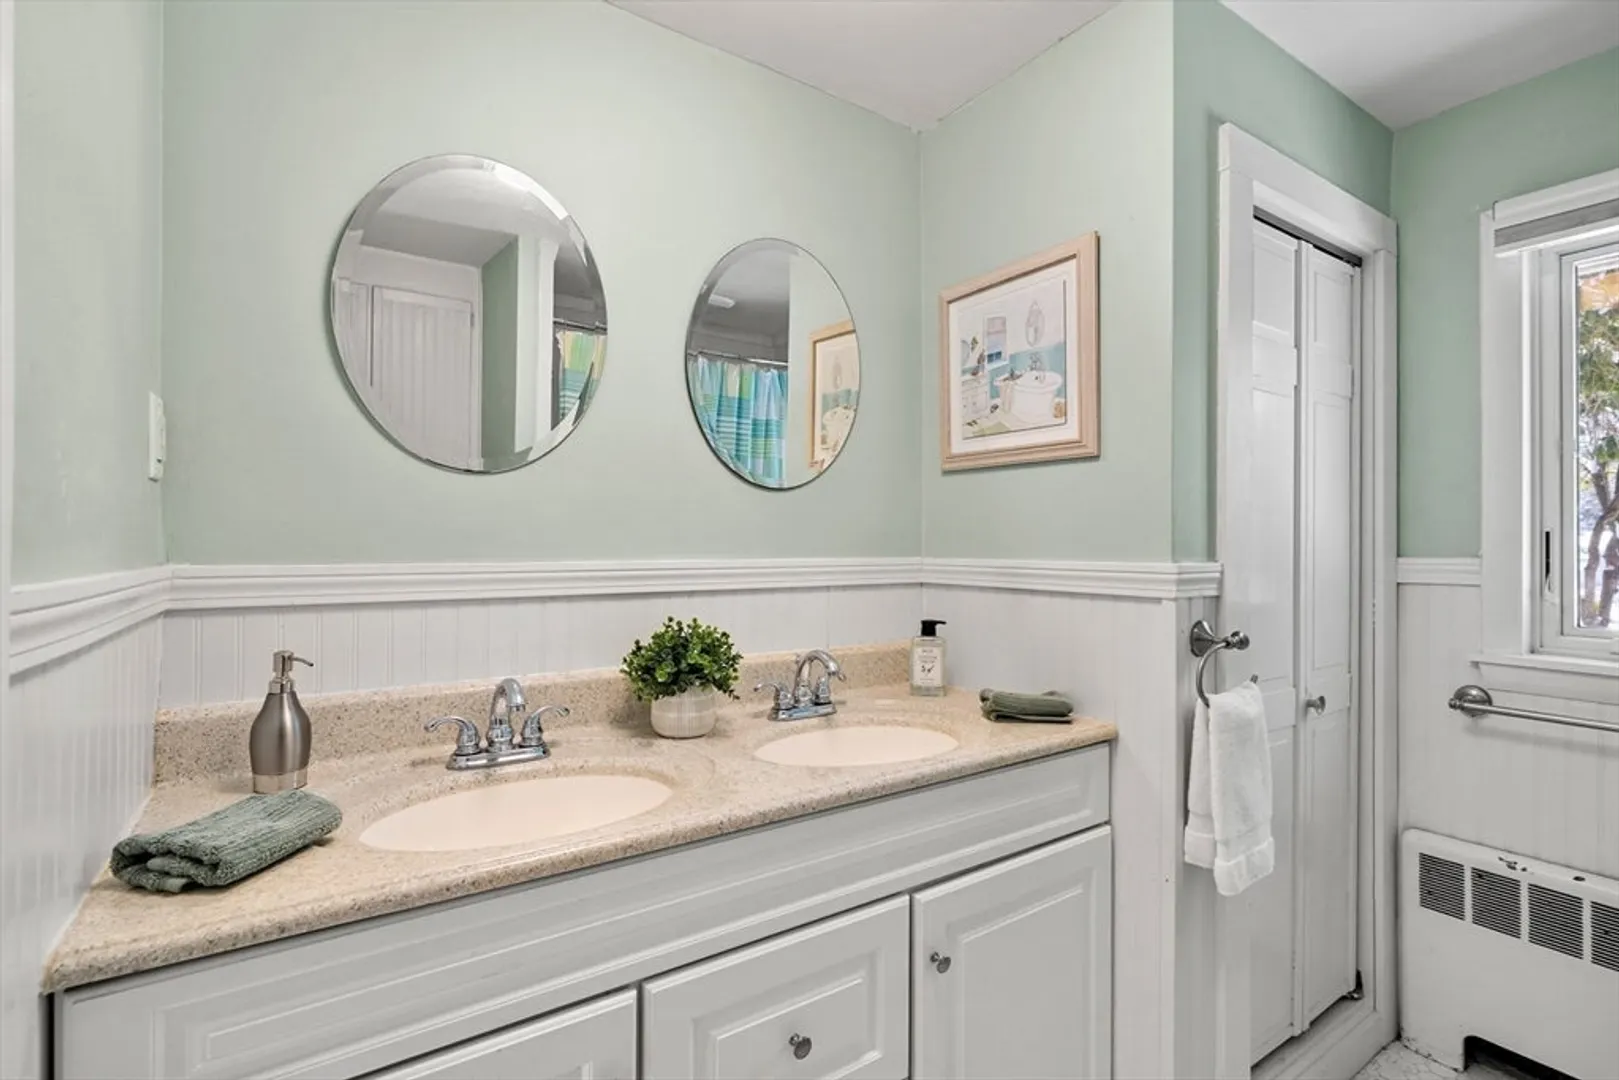
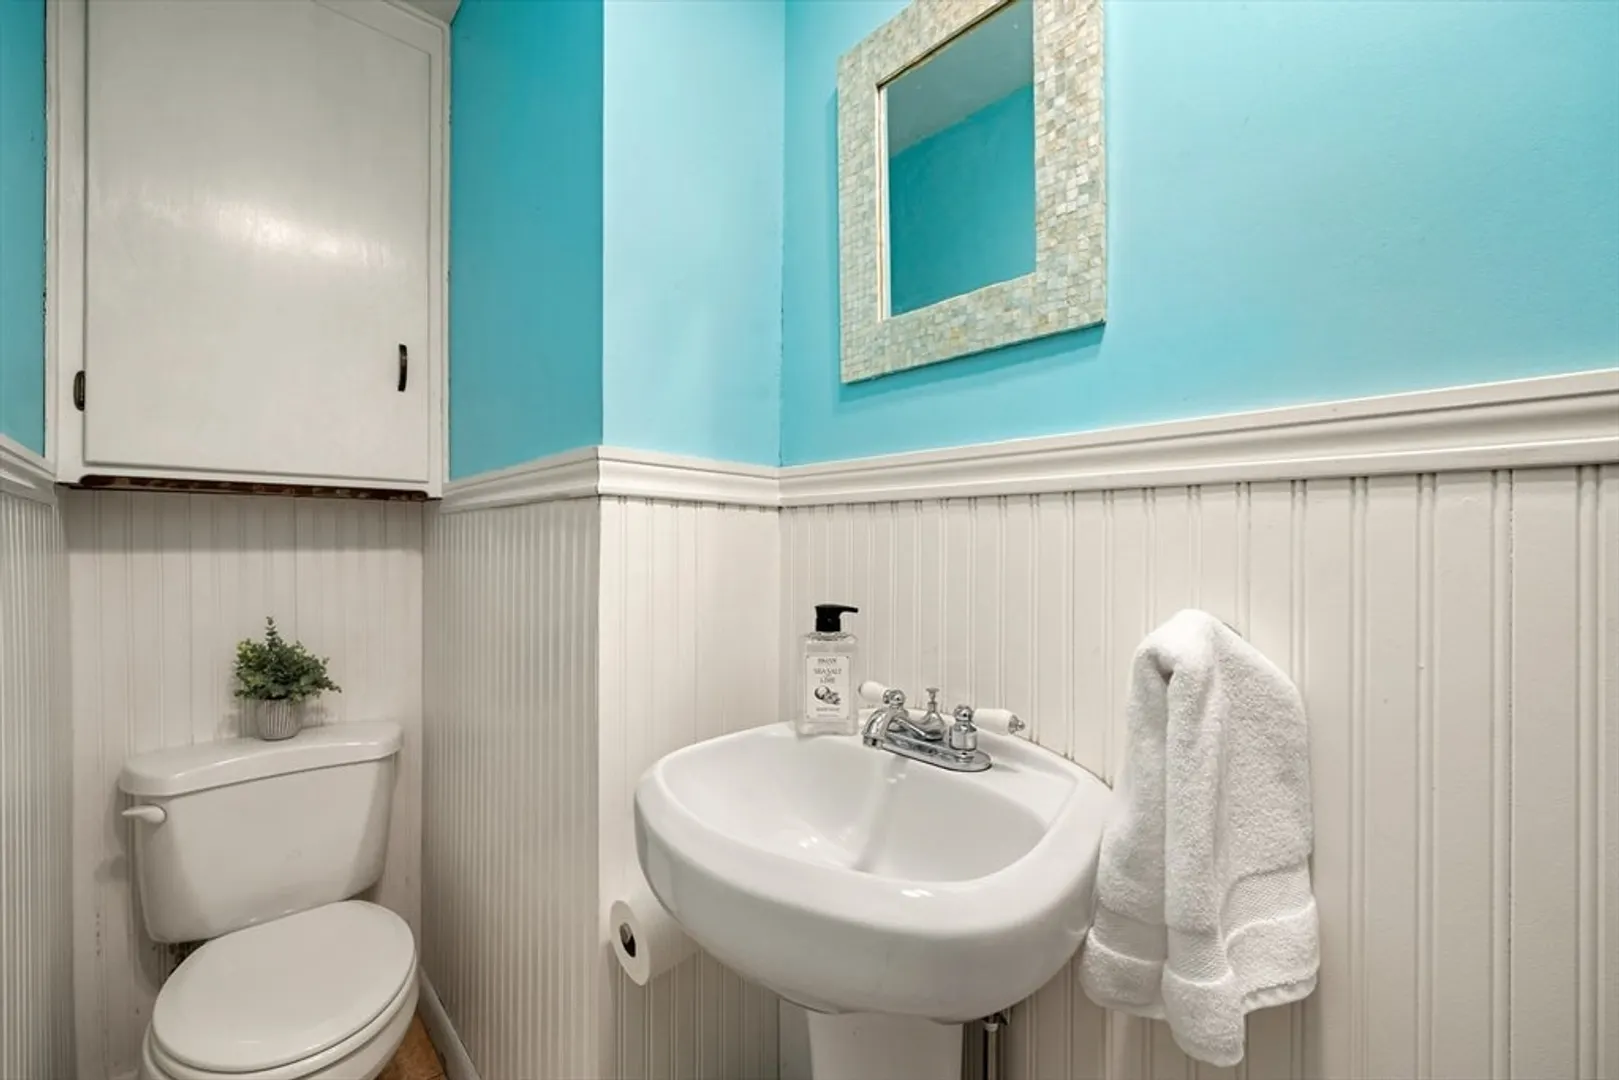
- Interior Features: Ceiling Fan(s), Stone/Granite/Solid Counters, Upgraded Cabinets, Upgraded Countertops, Bathroom with Shower Stall, Bathroom With Tub & Shower, Open Floorplan, Remodeled, Walk-Up Attic, Pantry, Slider, Living Room, Dining Room, Kitchen, Family Room
- Road Frontage Type: Public, Dead End
- SqFt Source: Measured
- Year Built Details: Approximate
- Zoning: R4
-
Amenities
- Community Features: Public Transportation, Shopping, Tennis Court(s), Park, Walk/Jog Trails, Medical Facility, Laundromat, Highway Access, House of Worship, Private School, Public School, University
- Parking Features: Paved Drive, Off Street, Deeded, Paved, Unpaved
- Covered Parking Spaces: 2
-
Utilities
- Electric: 220 Volts
- Water Source: Public, Individual Meter
- Sewer: Public Sewer
-
Fees / Taxes
- Assessed Value: $863,000
- Taxes: $8,929
- Tax Year: 2025
Similar Listings
Sold
41 Photos
Sold
42 Photos
Sold
41 Photos
Sold
42 Photos
Content © 2026 MLS Property Information Network, Inc. The information in this listing was gathered from third party resources including the seller and public records.
Listing information provided courtesy of Compass.
MLS Property Information Network, Inc. and its subscribers disclaim any and all representations or warranties as to the accuracy of this information.
