
Sold!
$1,100,000
4
Beds
3/1
Baths
3,812
Living Area
-
Property Description
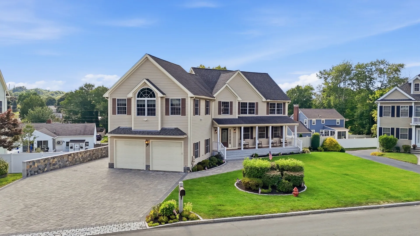
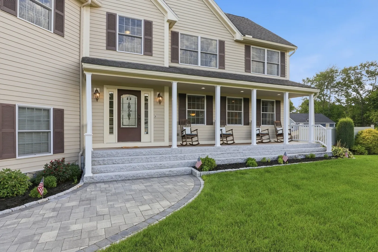
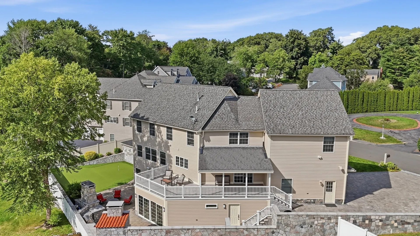
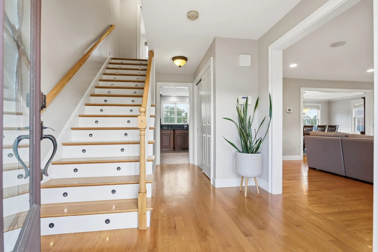
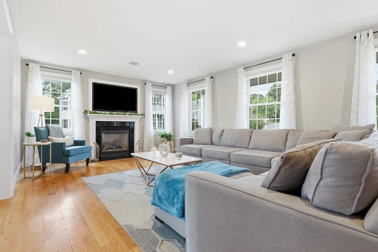
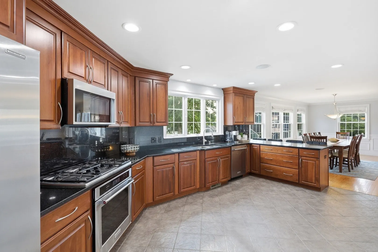
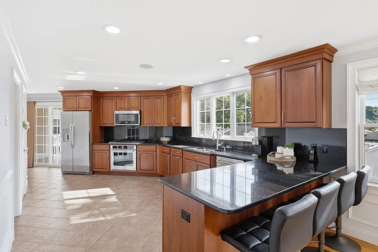
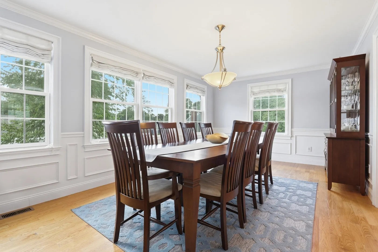
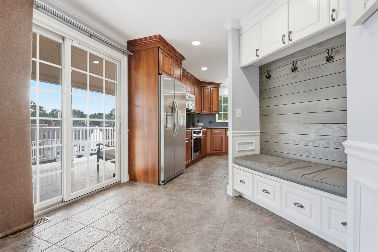
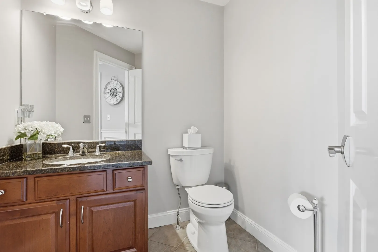
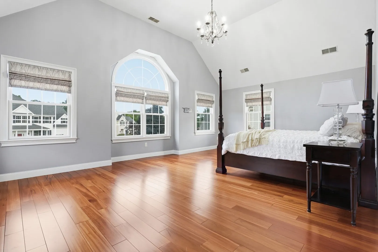
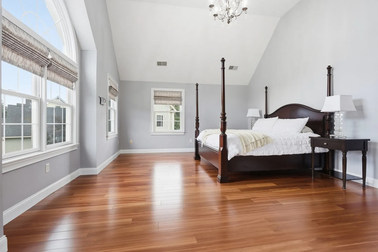
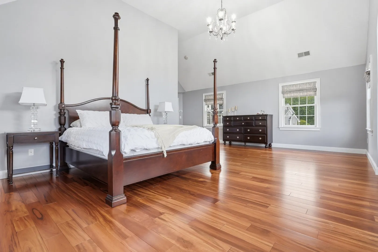
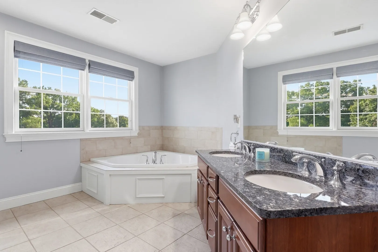
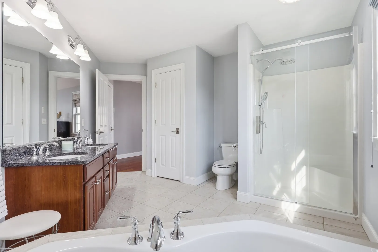
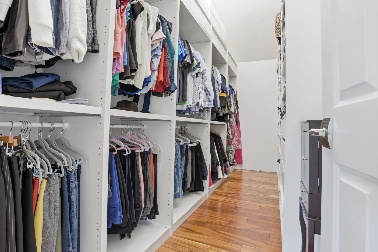
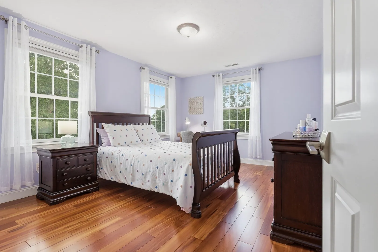
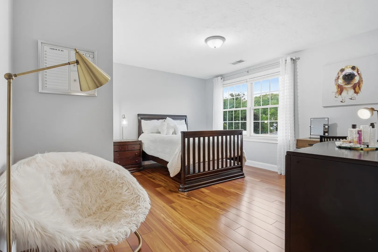
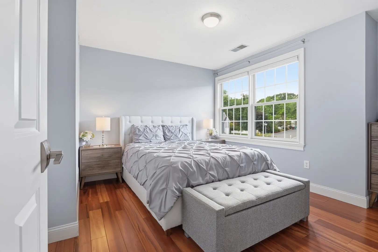
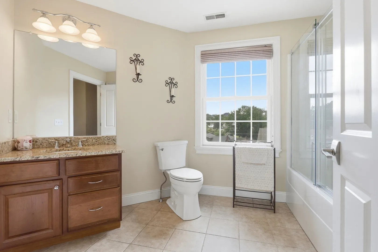
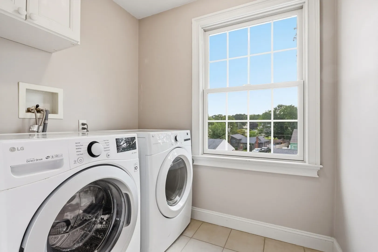
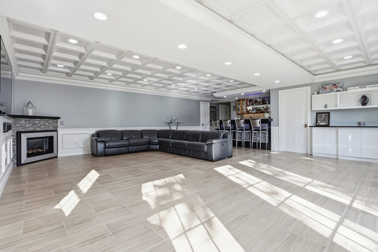
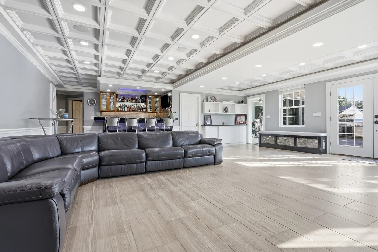
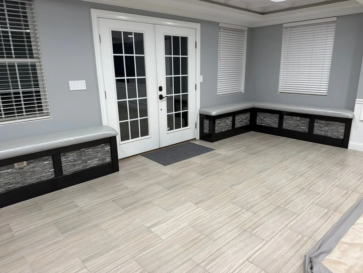
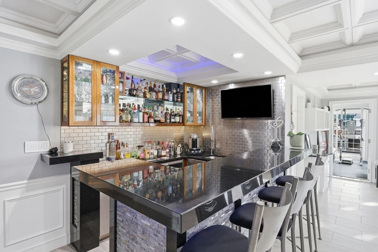
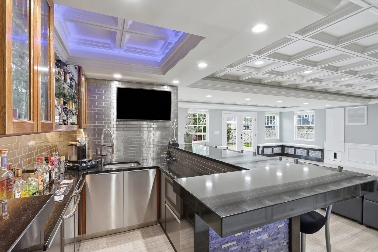
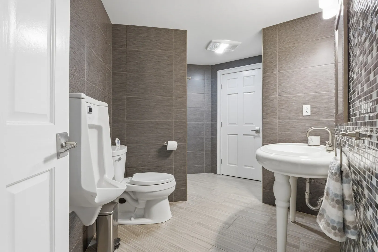
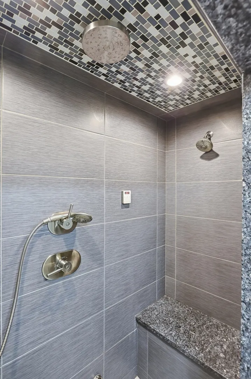
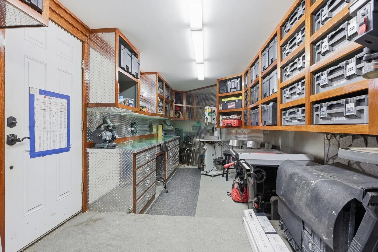
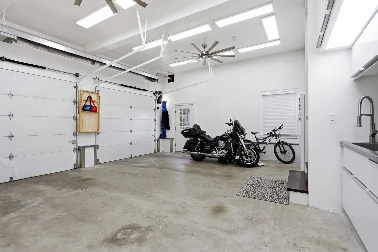
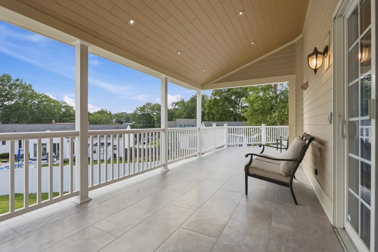
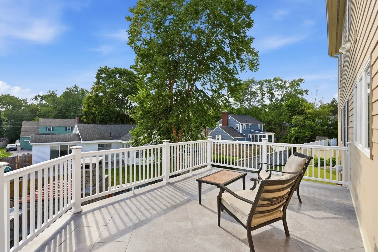
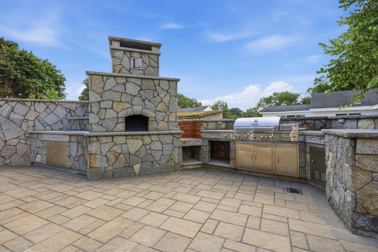
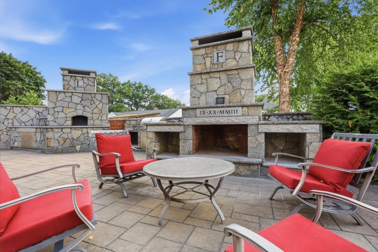
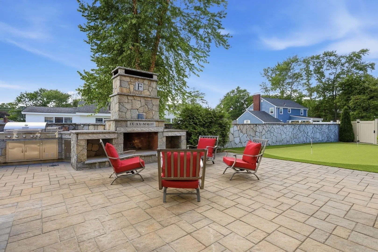
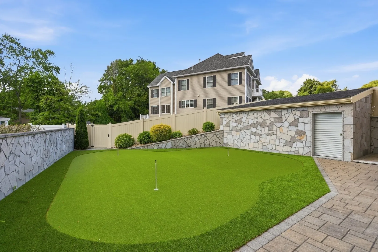
Discover a truly attractive property at 35 Oheir Way in Lowell, MA. Built in 2005, this great condition single-family residence offers 3812 square feet of thoughtfully designed living space, promising a lifestyle of comfort and sophistication. The heart of the home, the kitchen, is equipped with stainless steel appliances and features a convenient peninsula, perfect for casual dining or entertaining. Retreat to the living room, where a fireplace creates a warm and inviting atmosphere. One of the bathrooms provides the luxury of a double vanity and a walk-in shower, complete with multiple shower heads for a spa-like experience. This property extends its allure outdoors with a private yard, an outdoor kitchen ideal for al fresco dining, and a patio and porch for relaxation. Inside, an indoor wet bar offers a dedicated space for entertaining, while a workshop provides a functional area for projects. A dedicated laundry room adds to the home's practicality, and a built-in garage offers two spaces for vehicles. Inquire today to experience the comprehensive appeal of this exceptional Lowell residence. Amenities list will be uploaded shortly.
-
Highlights
- Area: Belvidere
- Heating: Central, Forced Air, Natural Gas, Fireplace(s)
- Property Class: Residential
- Style: Colonial
- Year Built: 2005
- Cooling: Central Air
- Parking Spots: 10
- Property Type: Single Family Residence
- Total Rooms: 11
- Status: Closed
-
Additional Details
- Appliances: Gas Water Heater, Range, Oven, Dishwasher, Microwave, Refrigerator, Washer, Dryer, Plumbed For Ice Maker
- Construction: Frame
- Fireplaces: 2
- Foundation: Concrete Perimeter
- Lot Features: Cleared, Level
- Roof: Shingle
- Year Built Details: Actual
- Zoning: ssf
- Basement: Full, Finished, Walk-Out Access, Interior Entry
- Exterior Features: Porch, Deck, Patio, Rain Gutters, Storage, Professional Landscaping, Sprinkler System, Decorative Lighting, Fenced Yard, Stone Wall
- Flooring: Tile, Hardwood, Flooring - Stone/Ceramic Tile
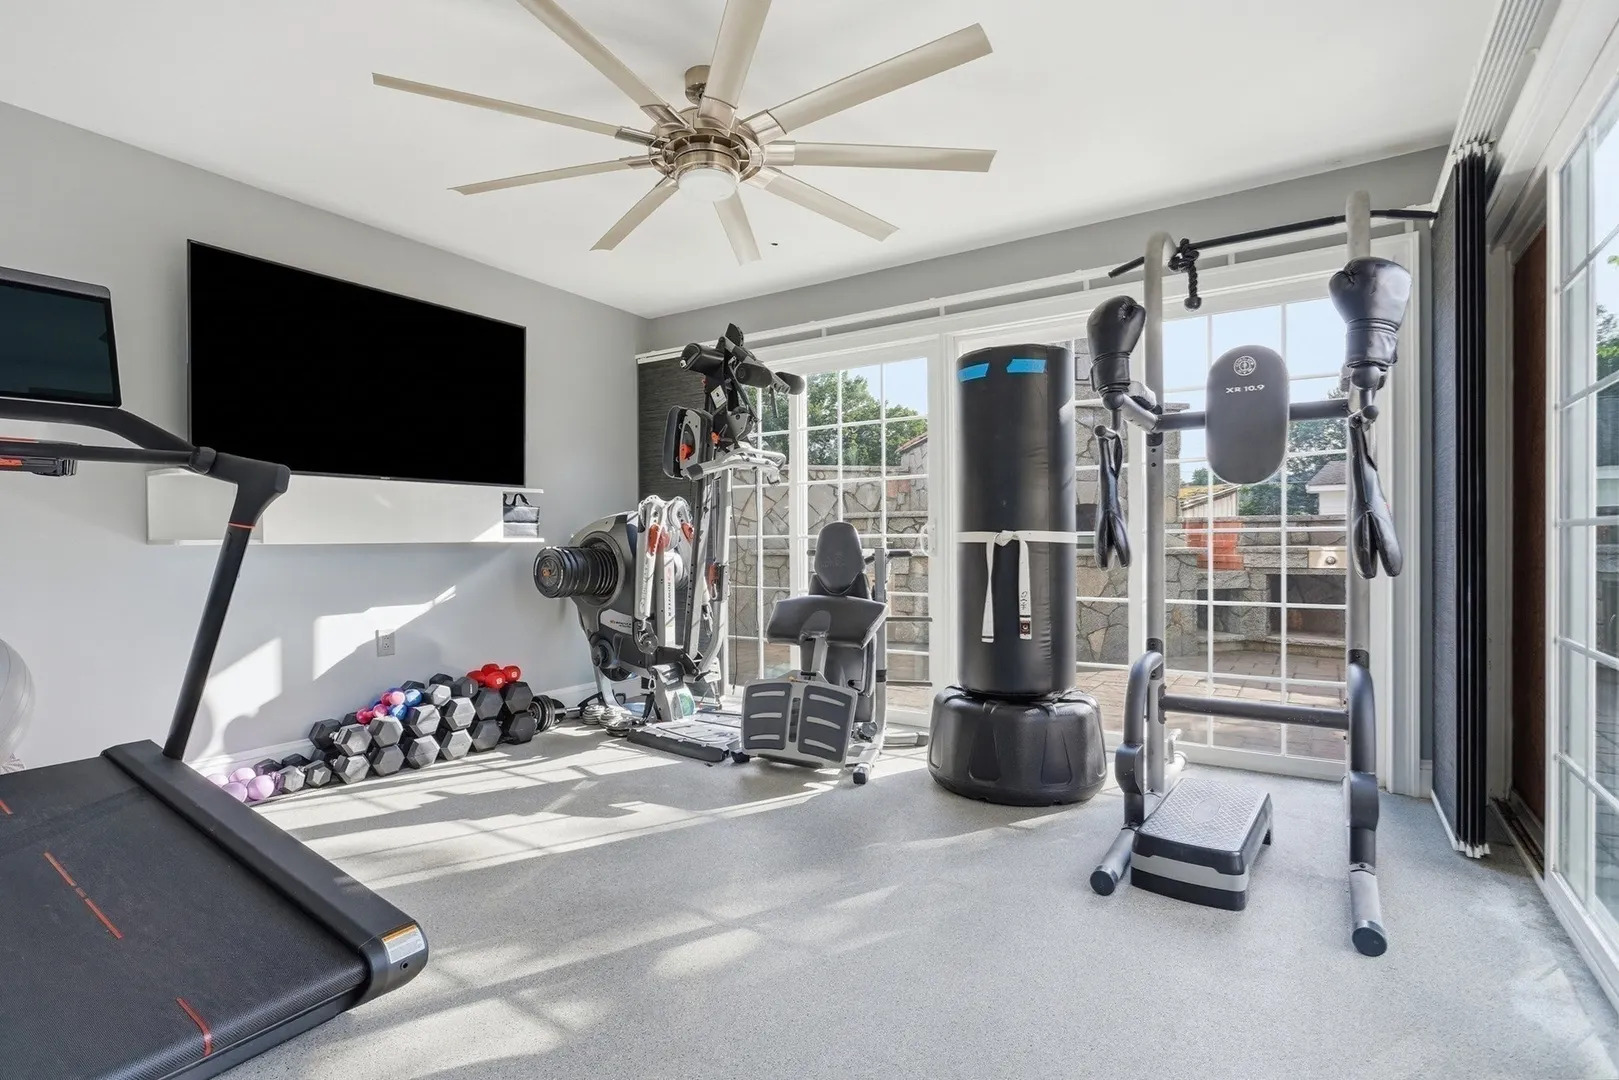
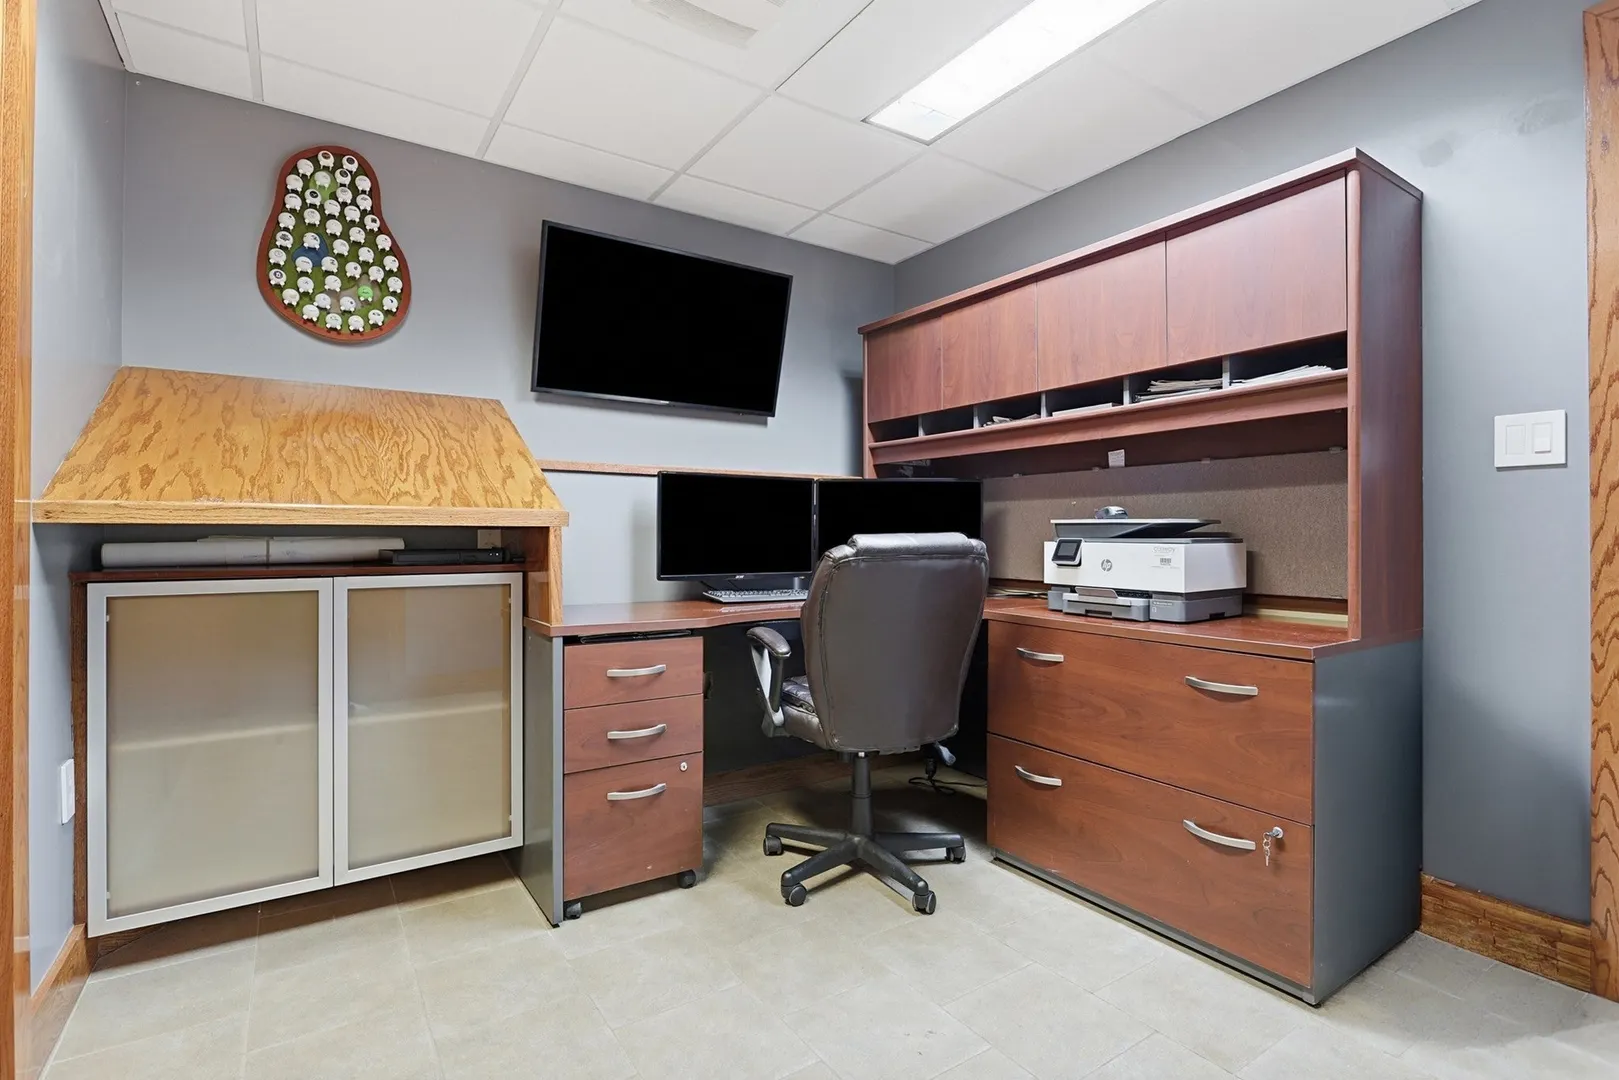
- Interior Features: Bathroom - Full, Bathroom - Tiled With Shower Stall, Closet/Cabinets - Custom Built, Cabinets - Upgraded, Open Floorplan, Recessed Lighting, Ceiling Fan(s), Slider, Lighting - Overhead, Closet, Great Room, Exercise Room, Home Office, Central Vacuum, Wet Bar, Walk-up Attic
- Road Frontage Type: Public
- SqFt Source: Owner
- Year Built Source: Owner
-
Amenities
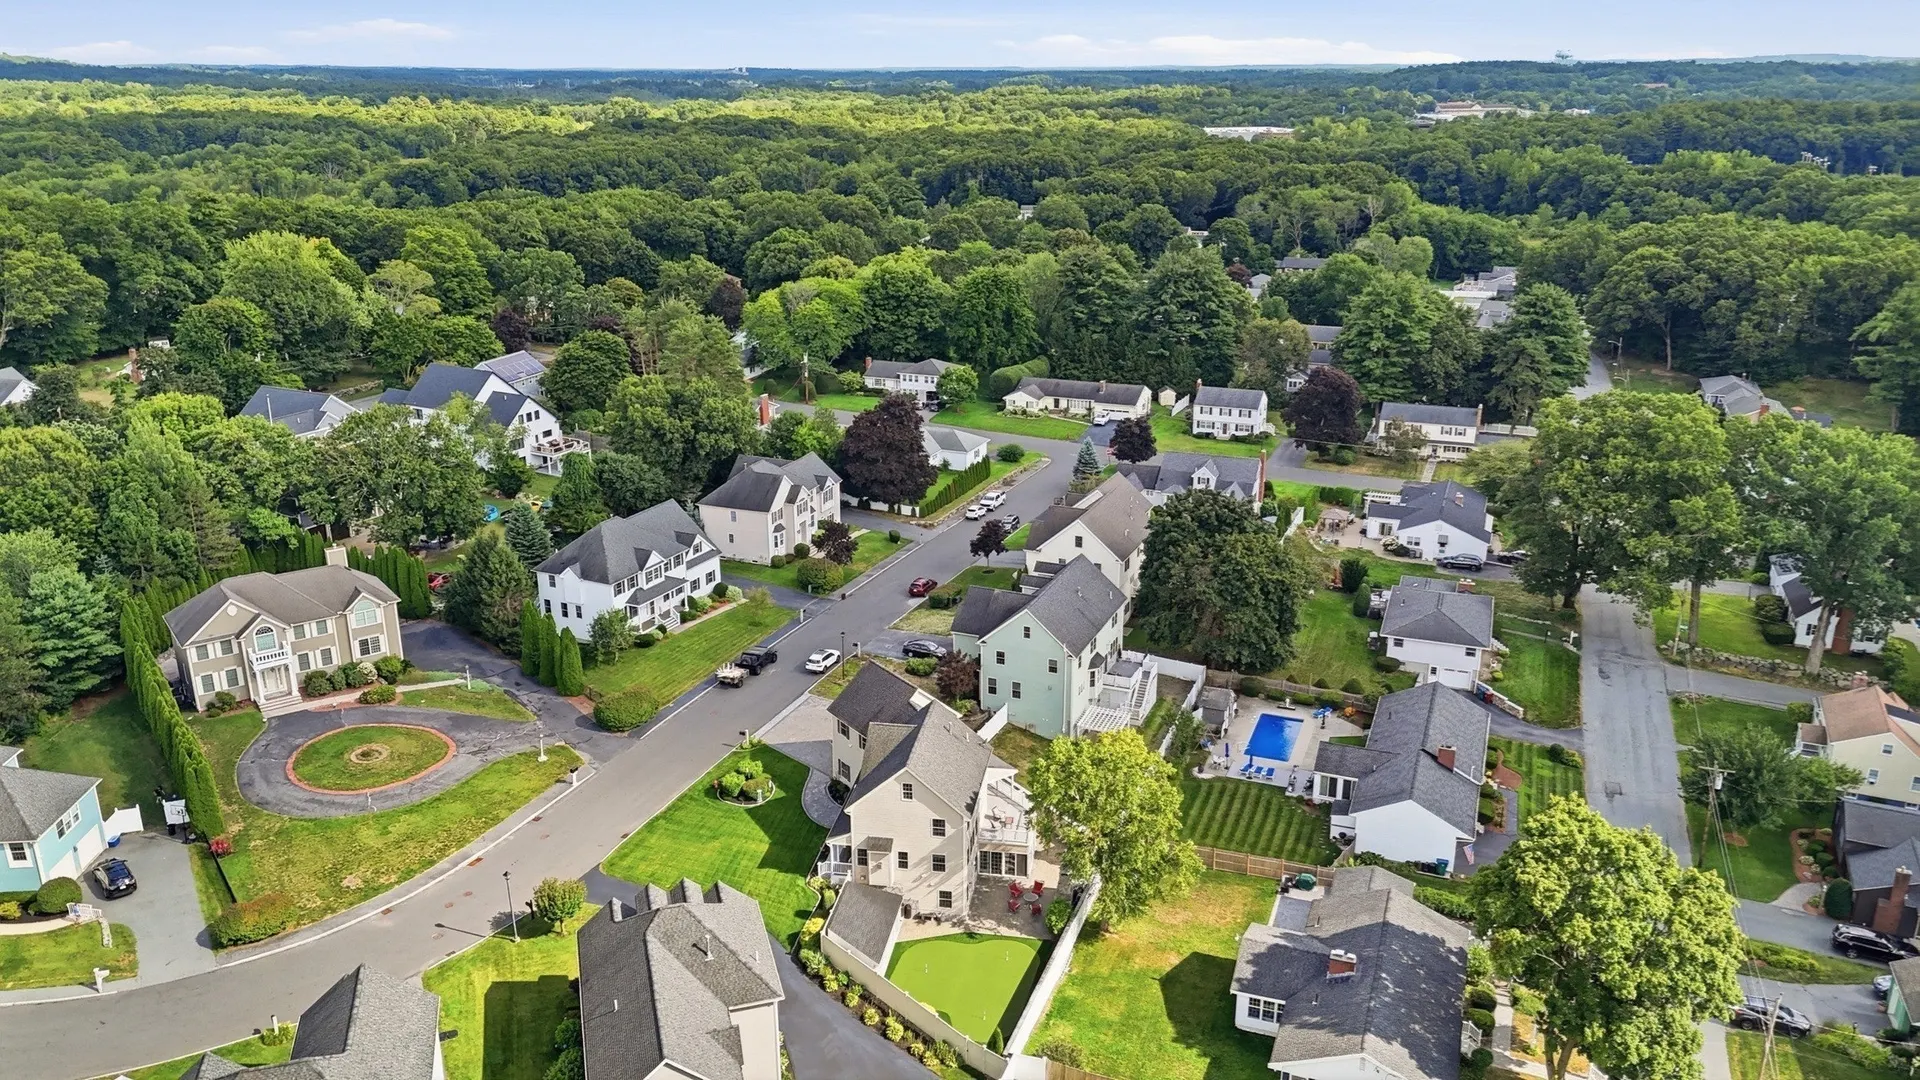
- Community Features: Public Transportation, Shopping, Tennis Court(s), Park, Golf, Medical Facility, Highway Access, House of Worship, Private School, Public School, T-Station, University
- Parking Features: Attached, Garage Door Opener, Heated Garage, Storage, Paved Drive, Off Street, Driveway, Paved
- Covered Parking Spaces: 2
-
Utilities
- Electric: Circuit Breakers, 200+ Amp Service
- Water Source: Public
- Sewer: Public Sewer
-
Fees / Taxes
- Assessed Value: $902,600
- Taxes: $10,362
- Tax Year: 2026
Similar Listings
Sold
42 Photos
Sold
42 Photos
Sold
42 Photos
Sold
42 Photos
Content © 2026 MLS Property Information Network, Inc. The information in this listing was gathered from third party resources including the seller and public records.
Listing information provided courtesy of Phoenix Real Estate.
MLS Property Information Network, Inc. and its subscribers disclaim any and all representations or warranties as to the accuracy of this information.
