
Sold!
$490,000
2
Beds
2
Baths
1,574
Living Area
-
Property Description
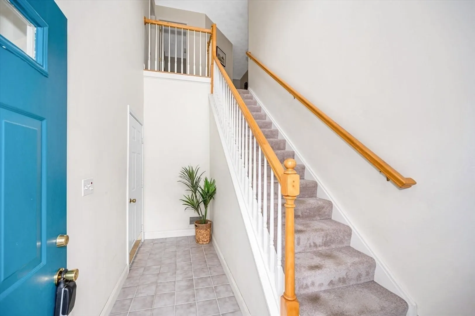
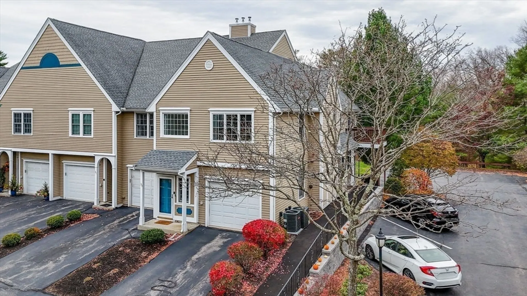
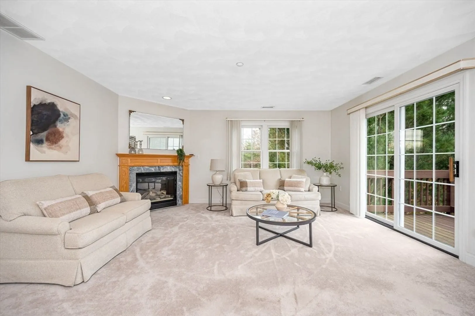
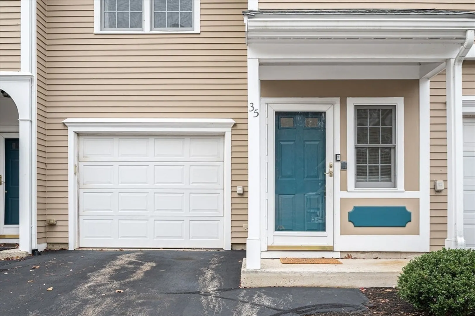
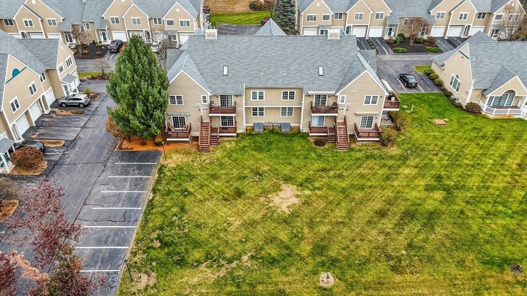
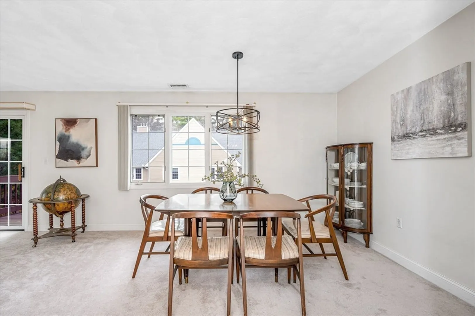
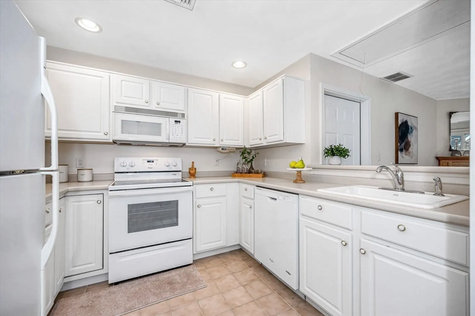
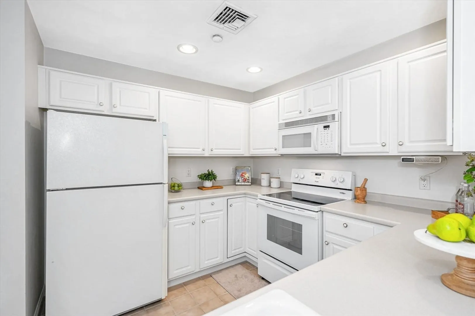
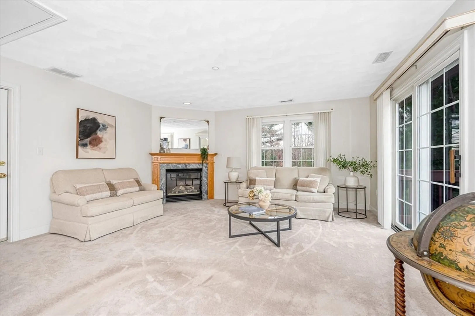
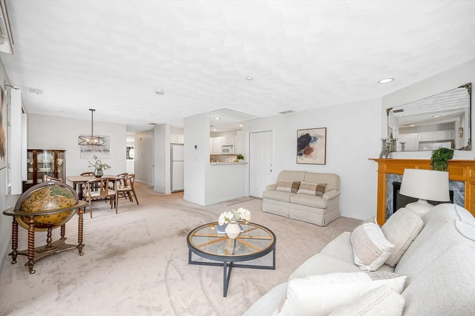
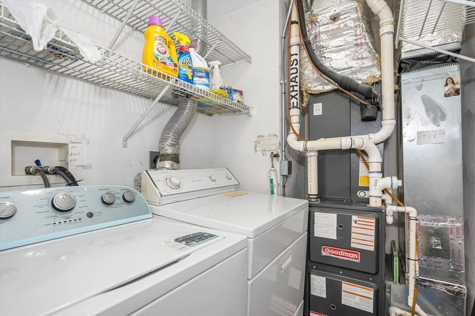
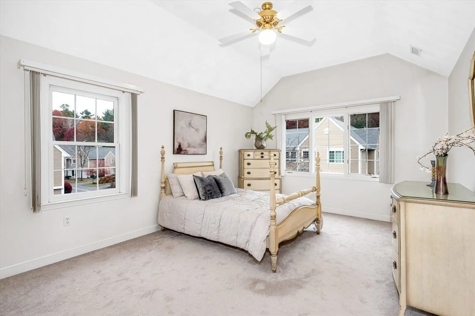
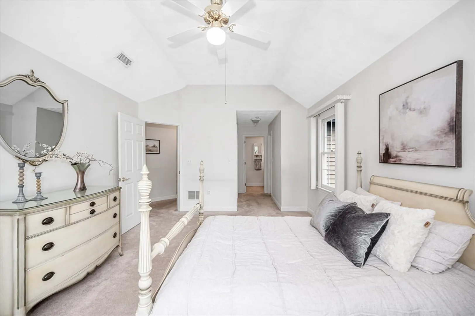
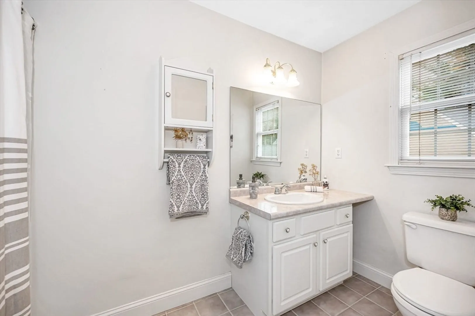
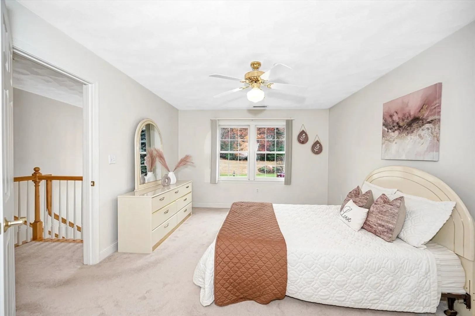
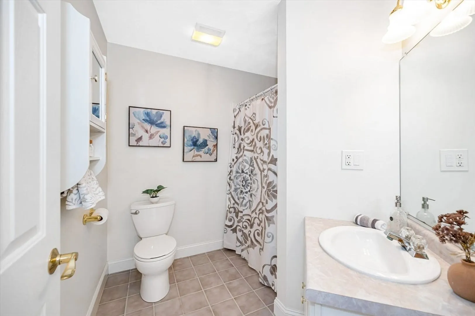
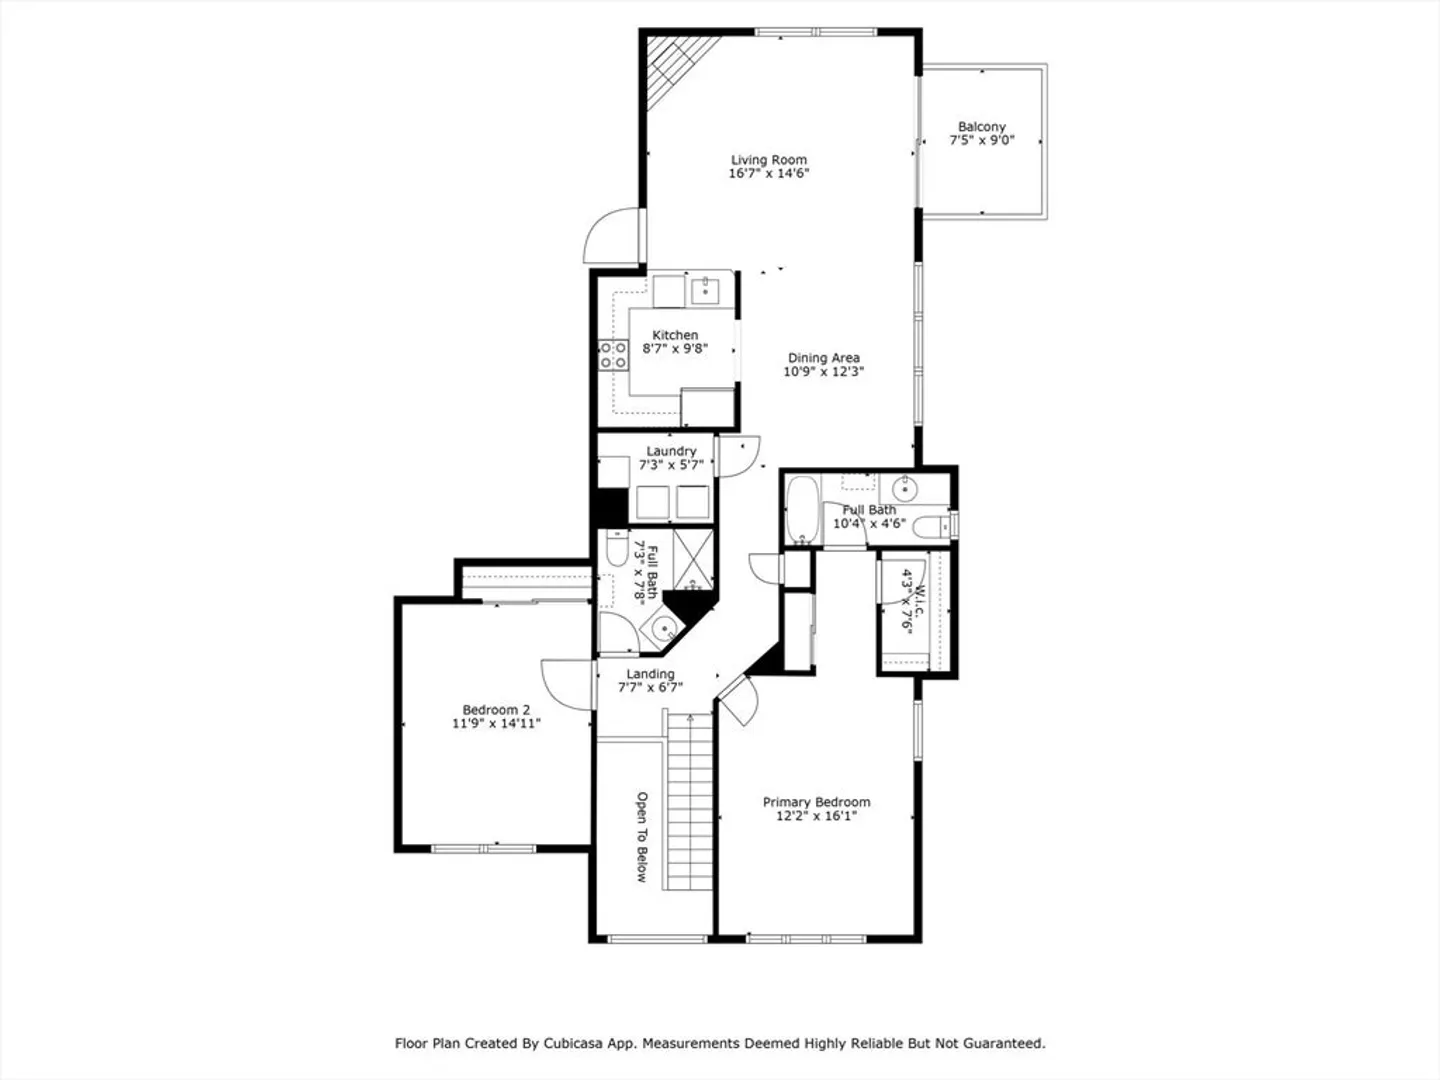
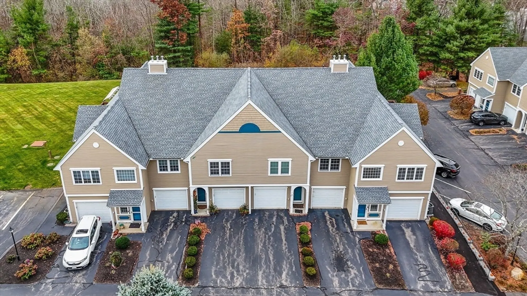
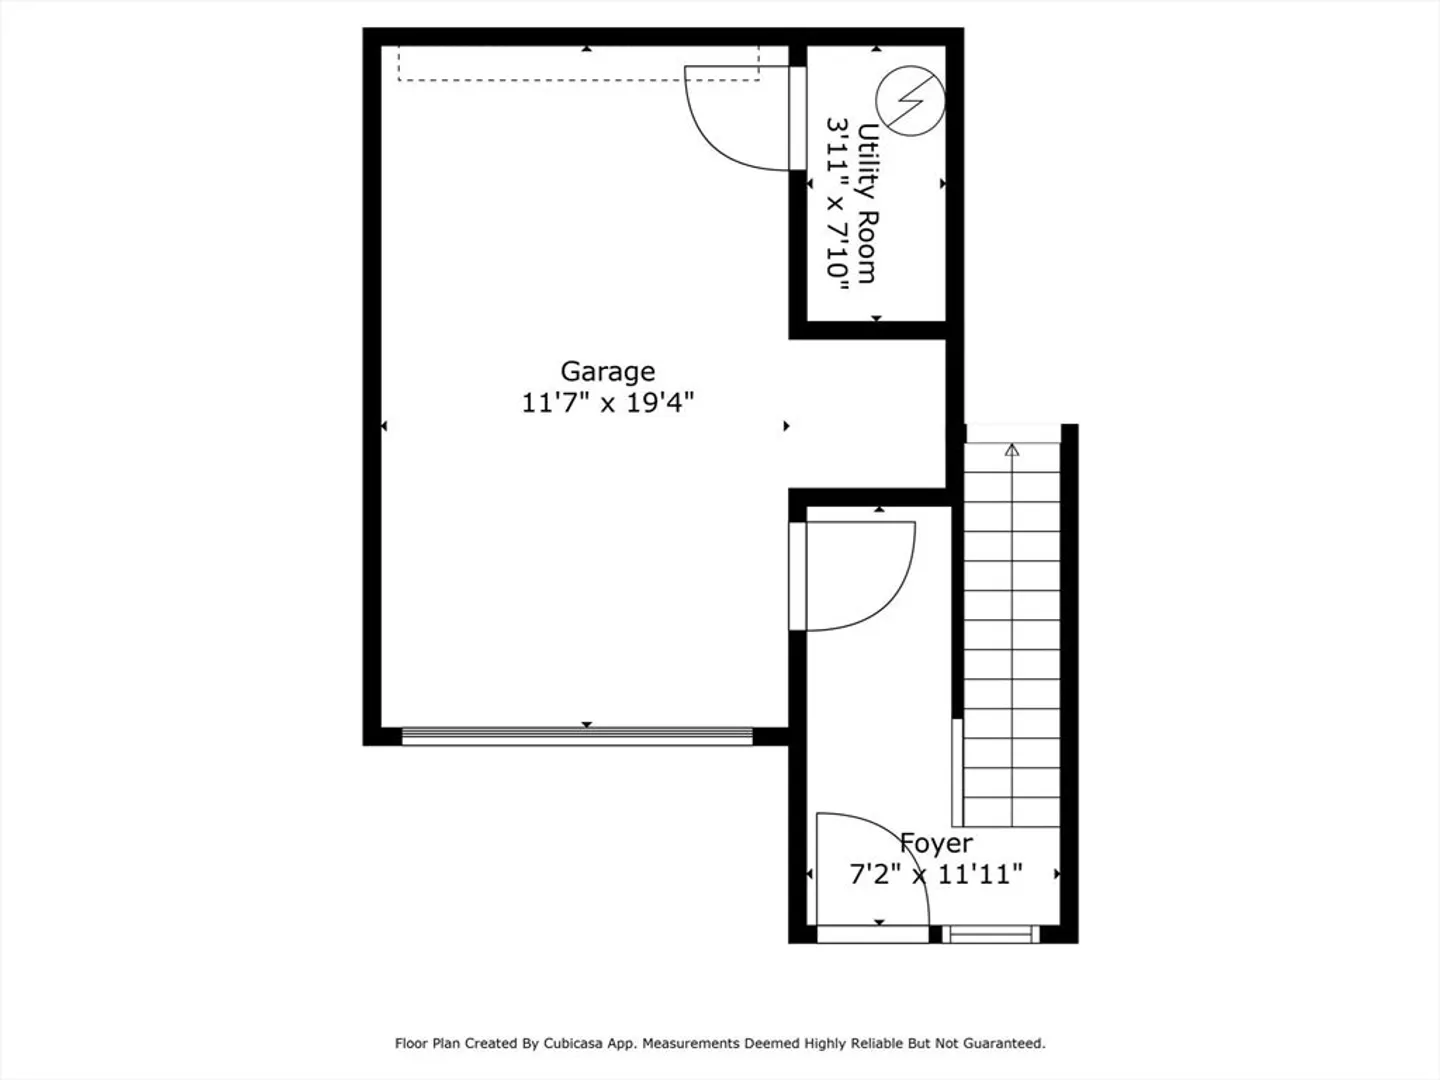
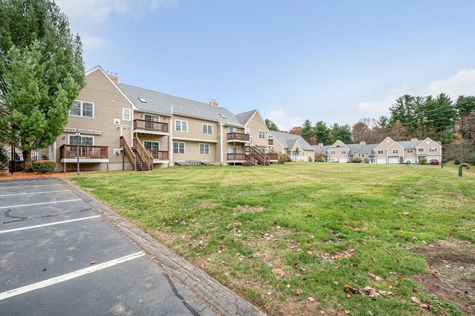
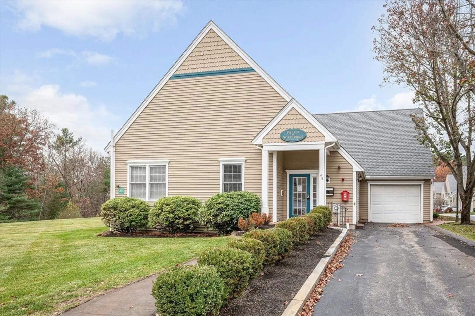
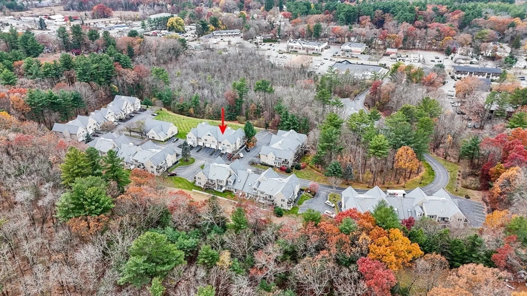
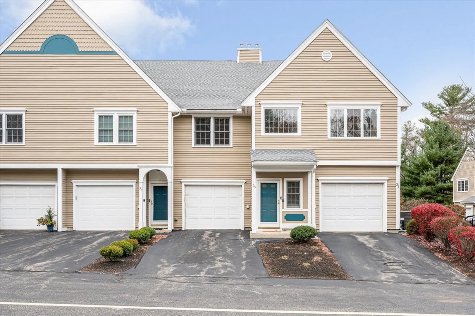
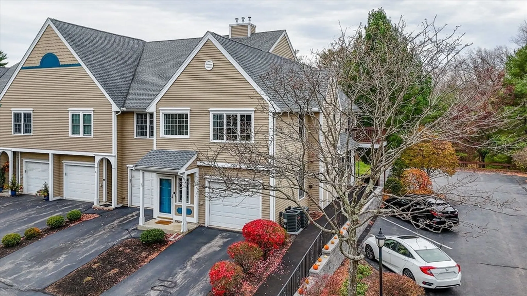
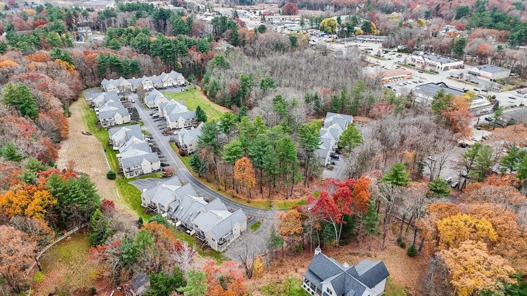
55+ DEVELOPEMENT - TOWNHOUSE STYLE - OFF THE BEATEN PATH! - Just a couple of minutes and you are on Route 93. The complex tucked away in a private enclave off route 28, features plenty of parking and a clubhouse with some open space for lounging. The END UNIT WITH SUNLIGHT ON 3 SIDES, itself offers a U shaped kitchen and counter/stool area complete with electric stove, refrigerator & dishwasher. (washer & dryer left as gifts) A two story foyer, the open dining area - Vaulted ceiling living room distinct with a gas fireplace and exterior deck. The master bedroom features a walk in closet and a full bath. The garage and utility area are within easy access to the front hall and coat area. Plenty of storage and a comfortable condo fee makes this a great opportunity. PETS ARE WELCOME.OVER 55' DEVELOPMENT- Only the owner 'must' be 55 or over. Spouse can be younger. Children can not occupy space. Only 2 cars are allowed. Attached please see rules & regulations.
-
Highlights
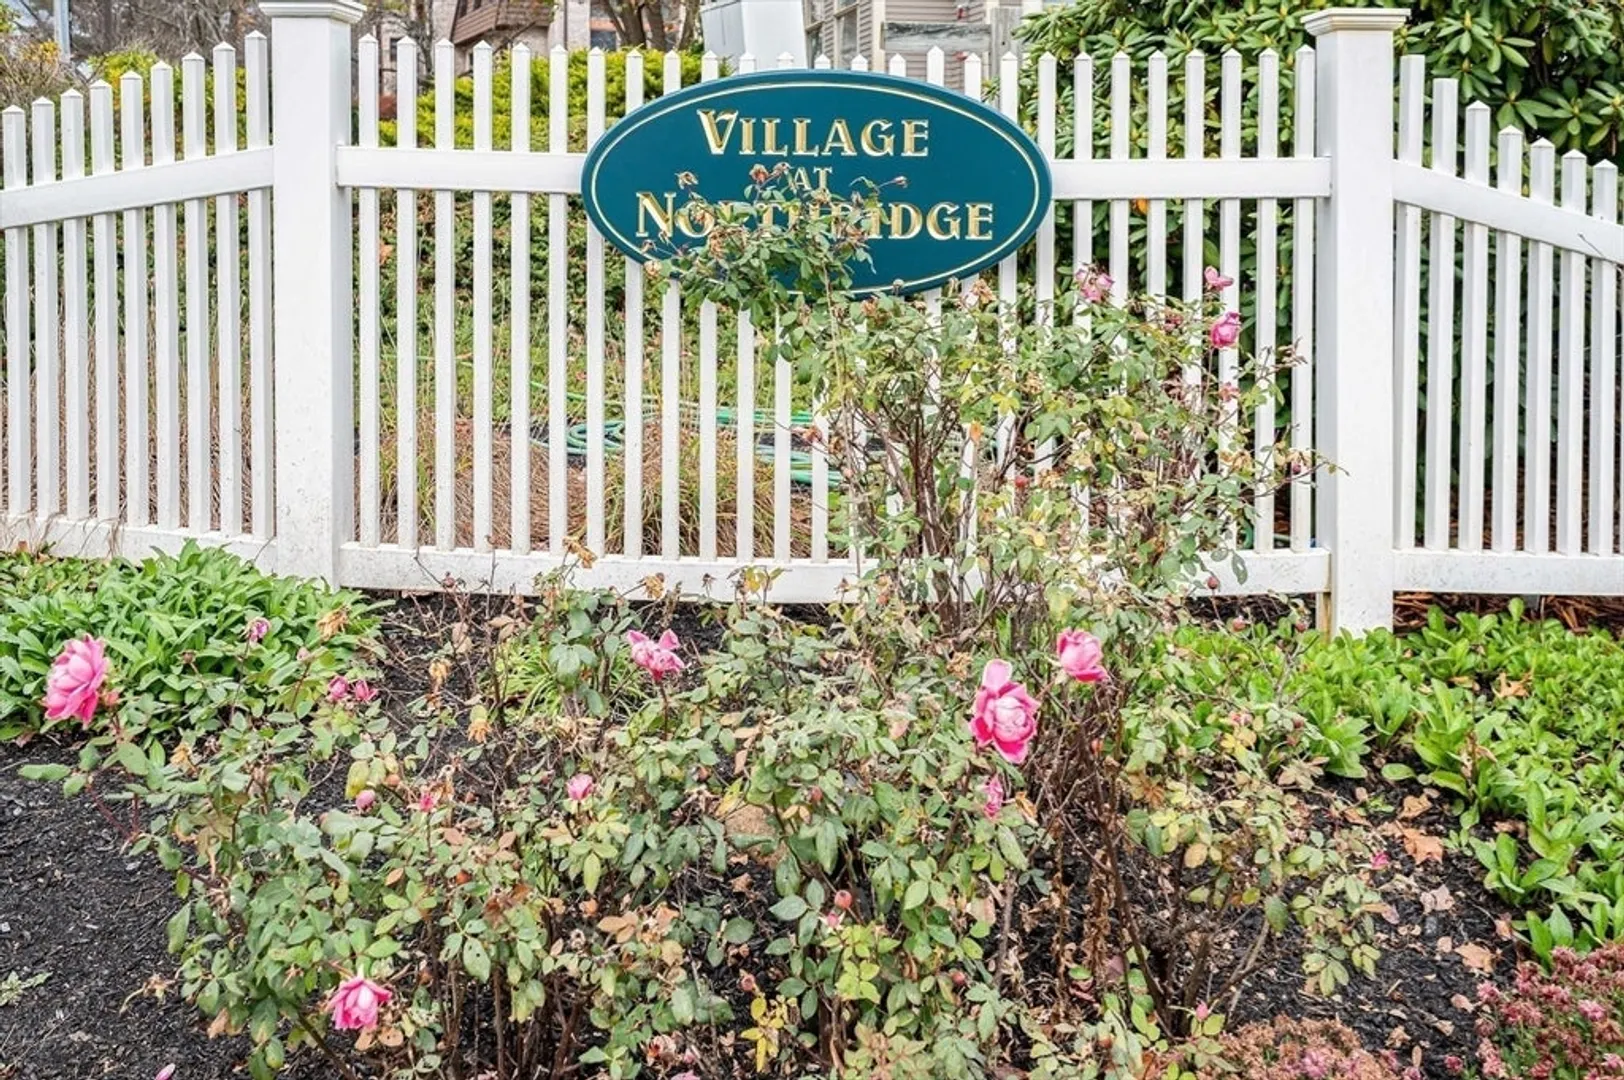
- Building Name: North Ridge
- Heating: Forced Air, Natural Gas
- Parking Spots: 2
- Property Type: Condominium
- Total Rooms: 7
- Year Built: 1999
- Cooling: Central Air
- HOA Fee: $534
- Property Class: Residential
- Stories: 2
- Unit Number: 35
- Status: Closed
-
Additional Details
- Appliances: Range, Dishwasher, Microwave, Refrigerator
- Construction: Frame
- Fireplaces: 1
- Interior Features: Entrance Foyer
- Roof: Shingle
- Total Number of Units: 56
- Year Built Source: Public Records
- Basement: N
- Exterior Features: Deck, Screens
- Flooring: Tile, Carpet, Flooring - Stone/Ceramic Tile
- Pets Allowed: Yes
- SqFt Source: Unit Floor Plan
- Year Built Details: Actual
- Zoning: res
-
Amenities
- Community Features: Shopping, Tennis Court(s), Park, Golf, Medical Facility, Bike Path, Conservation Area, Highway Access, House of Worship, Private School, Public School, Adult Community
- Parking Features: Under, Garage Door Opener, Storage, Off Street, Tandem, Deeded, Guest, Paved
- Covered Parking Spaces: 1
-
Utilities
- Electric: Circuit Breakers, 100 Amp Service
- Water Source: Public
- Sewer: Private Sewer
-
Fees / Taxes
- Assessed Value: $417,100
- HOA Fee Includes: Sewer, Insurance, Maintenance Structure, Maintenance Grounds, Snow Removal, Trash, Reserve Funds
- Taxes: $5,510
- HOA Fee Frequency: Monthly
- Tax Year: 2024
Similar Listings
Sold
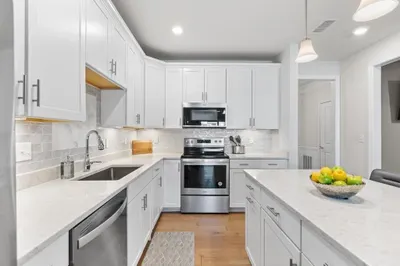
39 Photos
Sold
NEW CONSTRUCTION
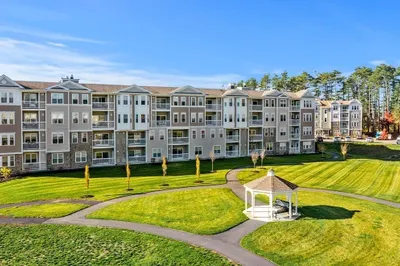
41 Photos
Sold
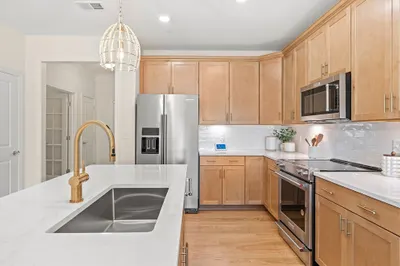
26 Photos
Sold
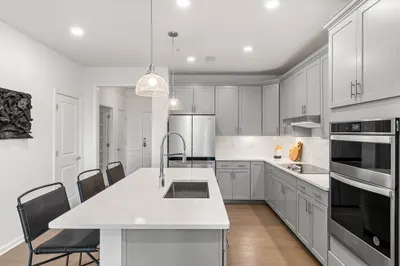
22 Photos
Content © 2026 MLS Property Information Network, Inc. The information in this listing was gathered from third party resources including the seller and public records.
Listing information provided courtesy of Fitzgerald & Associates.
MLS Property Information Network, Inc. and its subscribers disclaim any and all representations or warranties as to the accuracy of this information.
