
35 Nightingale St
$549,000
3
Beds
2
Baths
1,712
Sqft
- Request Info
- Call
- Save
-
More
- Mortgage Calculator

Property Tools
$549,000
3
Beds
2
Baths
1,712
Living Area
-
Property Description
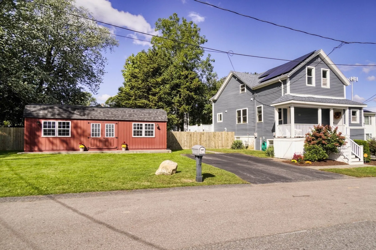
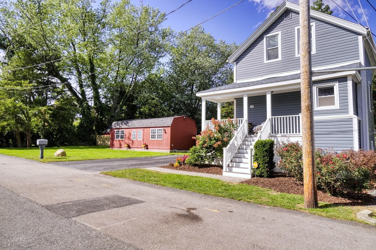
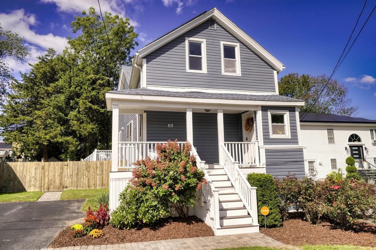
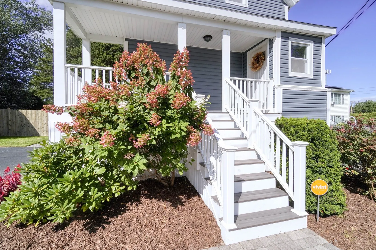
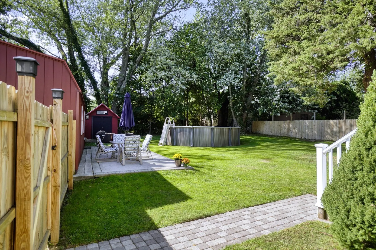
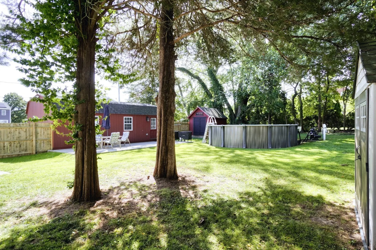
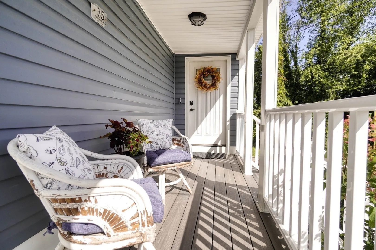
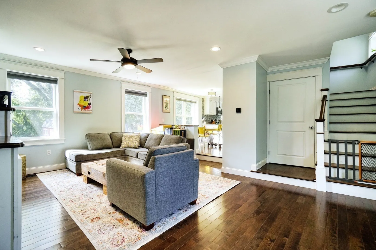
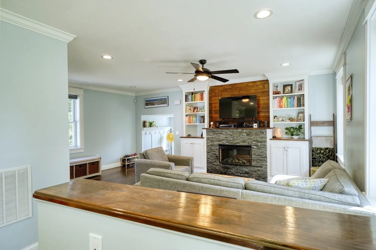
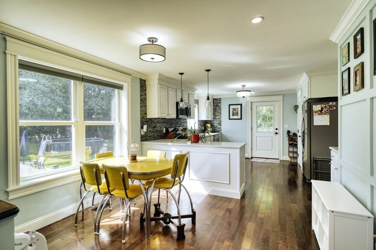
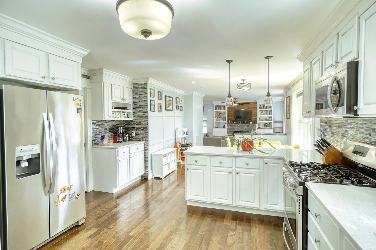
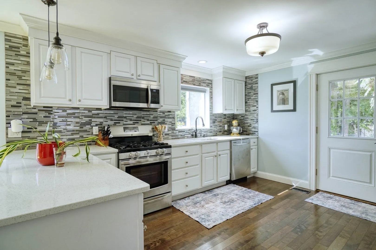
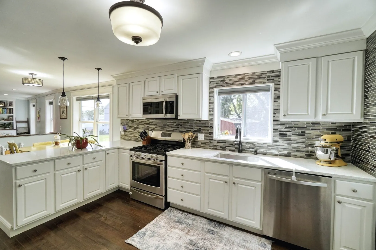
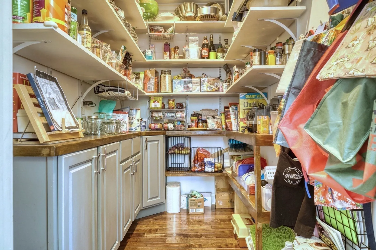
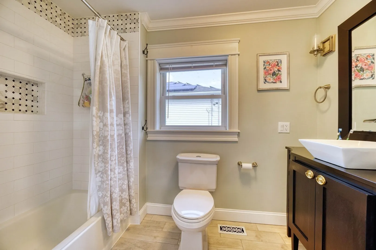
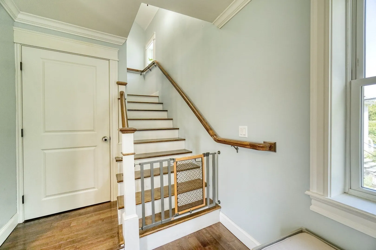
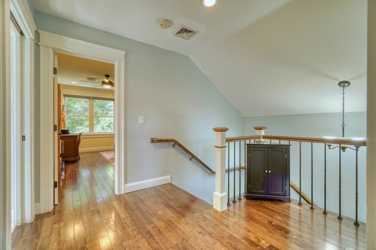
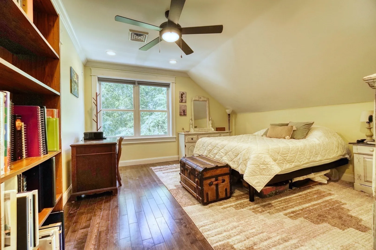
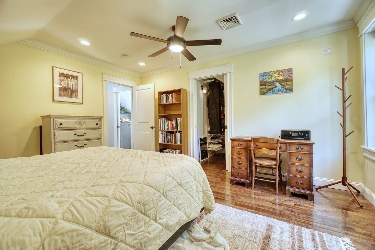
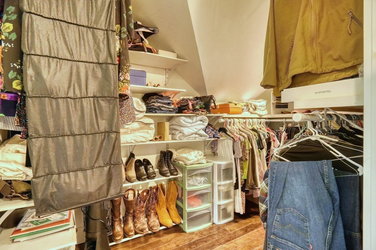
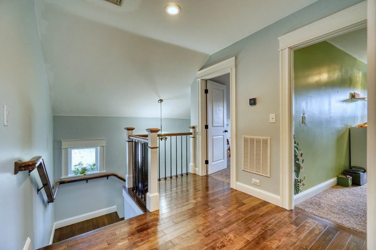
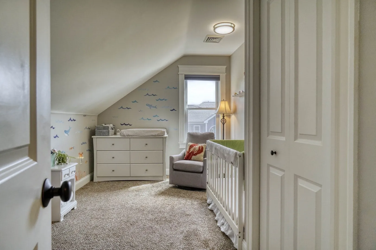
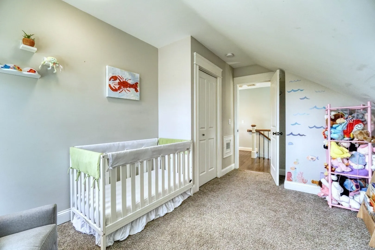
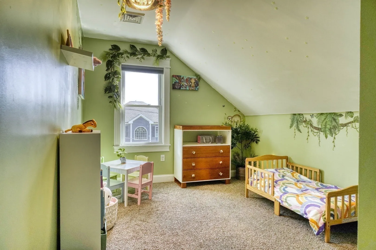
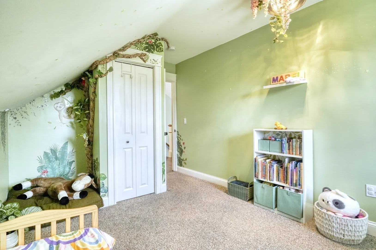
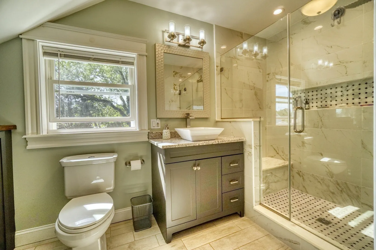
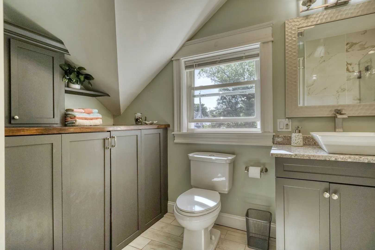
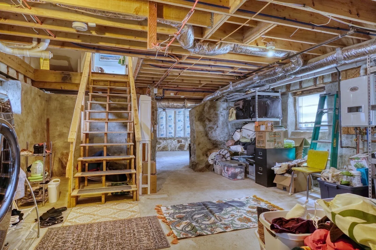
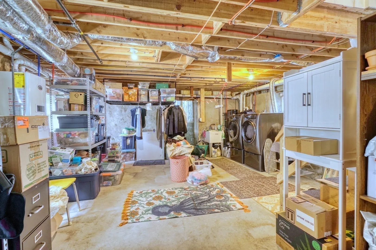
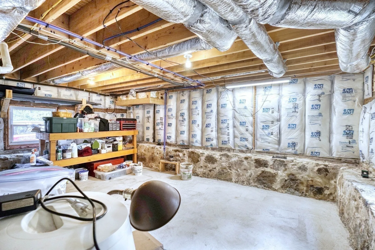
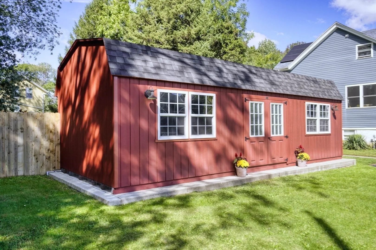
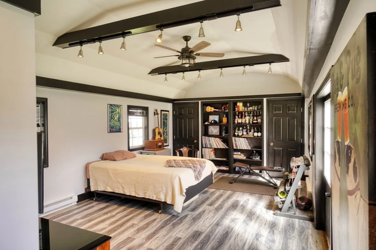
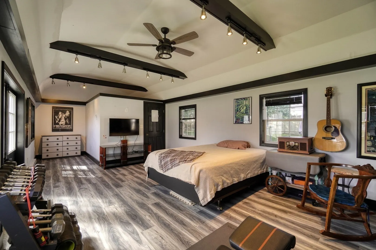
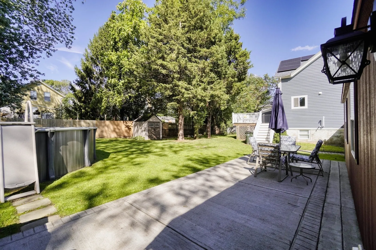
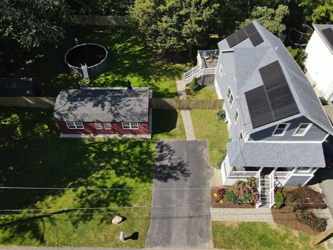
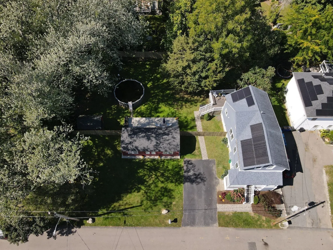
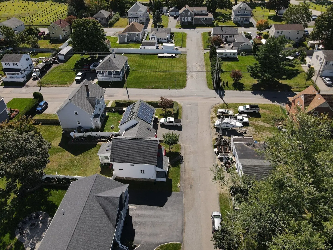
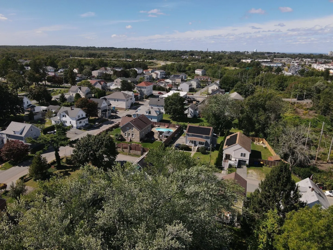
WELCOME HOME to this completely renovated antique Cape by the previous owners in 2019, located on a dead end street near the Tiverton line. Renovated to the studs, you'll like the new feel of the home as you enter from the front porch into the living room w/an electric fireplace and custom shelving, and engineered hardwood floor throughout the first floor. The open floor plan continues into the dining area and the kitchen, which has solid wood custom built cabinets, dovetail soft close drawers, and quartz countertops to house their stainless steel appliances. Plus a huge pantry! Off the kitchen is a full tiled floor bathroom with tub/shower. Head upstairs to find 3 good sized carpeted bedrooms w/closets. The primary bedroom has a big walk-in closet. The full bathroom has a marble tiled floor and walk in shower w/laundry hookups. Laundry is currently in the basement, which is unfinished & newly insulated by the current owners. Enter outside from the kitchen onto a huge composite deck overlooking a fenced in yard w/above ground pool to enjoy for the summer, 2 sheds, and a detached 4-season studio building used as a game room/guest room. Solar panels are fully owned to help with your electric bills.Great commuting location w/mins to Rte 24 and 195. Close to restaurants, supermarkets, retail stores, parks - 10 mins to downtown Fall River and Riverwalk, plus parks in Tiverton. Come check out this move-in ready home and make it your own!
-
Highlights
- Cooling: Central Air, Active Solar
- Parking Spots: 4
- Property Type: Single Family Residence
- Total Rooms: 7
- Status: Active
- Heating: Forced Air, Natural Gas, Active Solar
- Property Class: Residential
- Style: Cape
- Year Built: 1900
-
Additional Details
- Appliances: Gas Water Heater, Tankless Water Heater, Water Heater, Microwave, ENERGY STAR Qualified Refrigerator, ENERGY STAR Qualified Dishwasher, Range
- Construction: Frame
- Exterior Features: Porch, Deck - Composite, Pool - Above Ground, Rain Gutters, Storage, Screens, Fenced Yard
- Flooring: Tile, Carpet, Engineered Hardwood
- Lot Features: Cleared, Level
- Roof: Shingle
- Year Built Details: Actual, Renovated Since
- Zoning: S
- Basement: Full, Walk-Out Access, Interior Entry, Concrete, Unfinished
- Exclusions: Washer And Dryer
- Fireplaces: 1
- Foundation: Stone, Irregular
- Road Frontage Type: Public, Dead End
- SqFt Source: Public Record
- Year Built Source: Public Records
-
Amenities
- Parking Features: Paved Drive, Off Street, Paved
- Pool Features: Above Ground
-
Utilities
- Electric: Circuit Breakers, 200+ Amp Service
- Water Source: Public
- Sewer: Public Sewer
-
Fees / Taxes
- Assessed Value: $543,000
- Taxes: $6,234
- Tax Year: 2026
Similar Listings
Sold
42 Photos
Sold
37 Photos
Sold
36 Photos
Sold
42 Photos
Content © 2026 MLS Property Information Network, Inc. The information in this listing was gathered from third party resources including the seller and public records.
Listing information provided courtesy of DeVries Dolber Realty, LLC.
MLS Property Information Network, Inc. and its subscribers disclaim any and all representations or warranties as to the accuracy of this information.