
35 Milford St
$899,900
3
Beds
2/1
Baths
3,024
Sqft
- Request Info
- Call
- Save
-
More
- Mortgage Calculator

Property Tools
$899,900
3
Beds
2/1
Baths
3,024
Living Area
-
Property Description
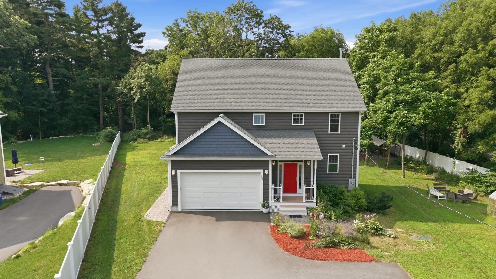
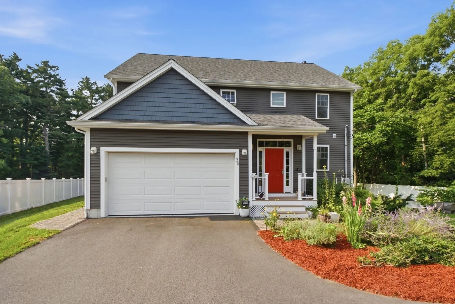
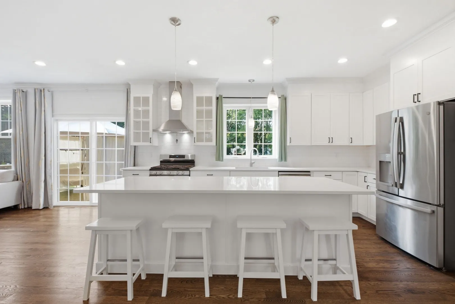
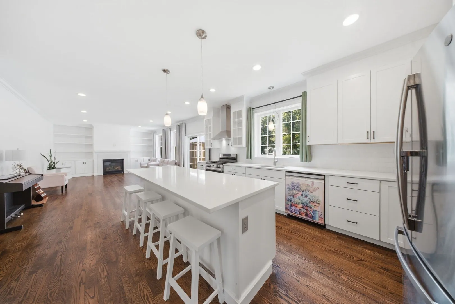
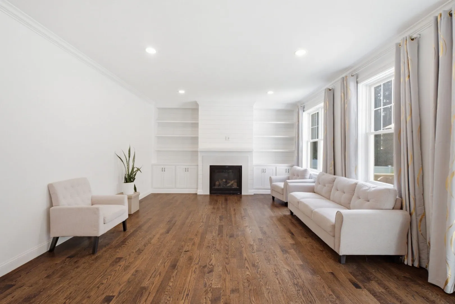
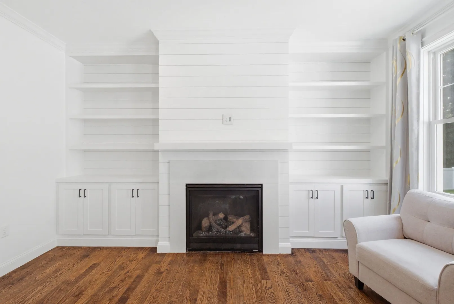
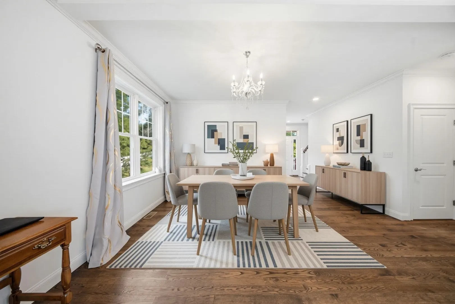
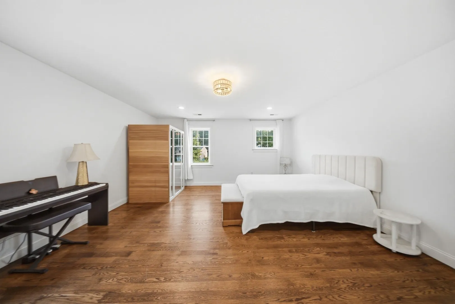
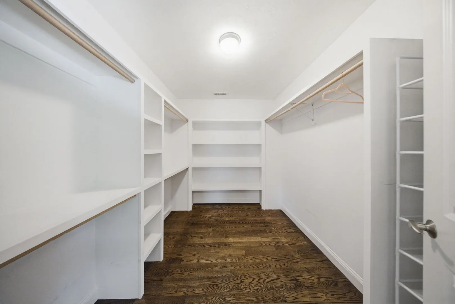
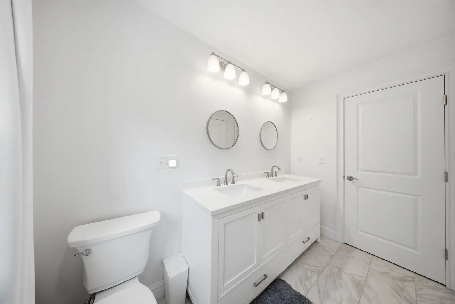
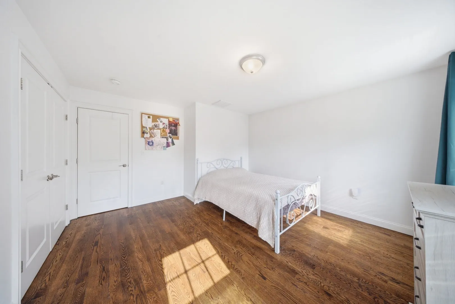
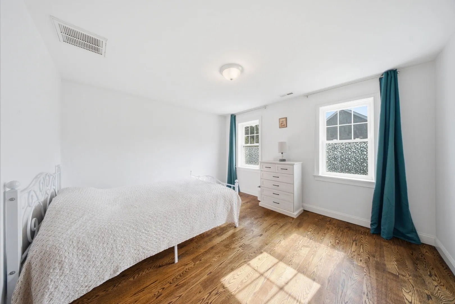
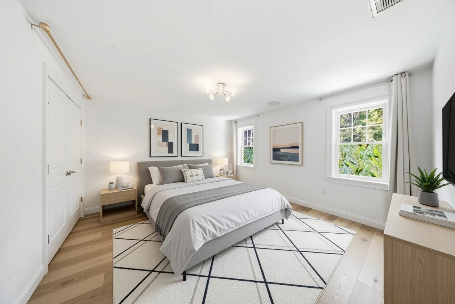
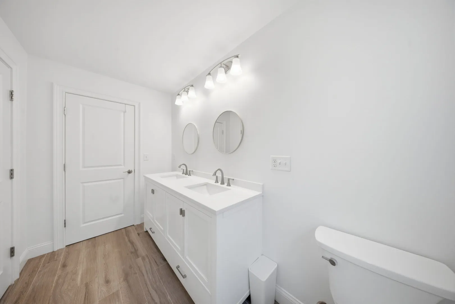
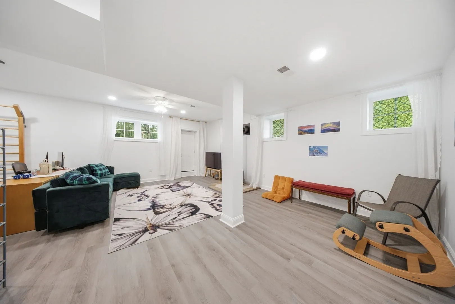
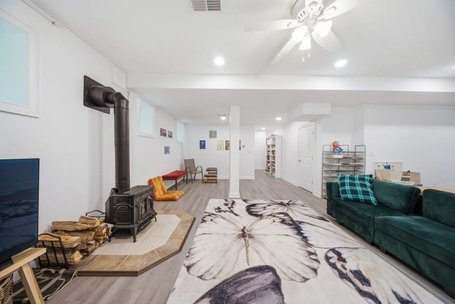
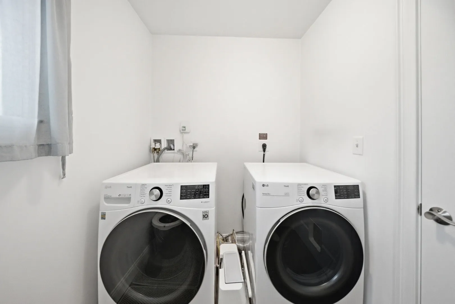
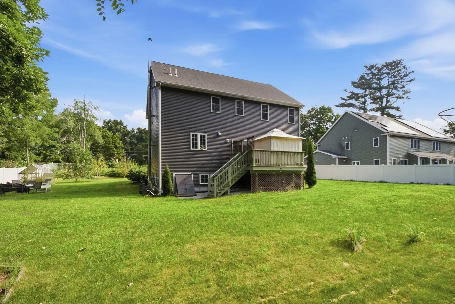
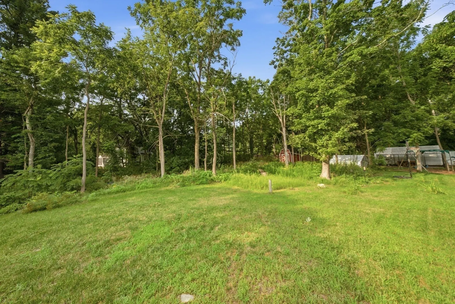
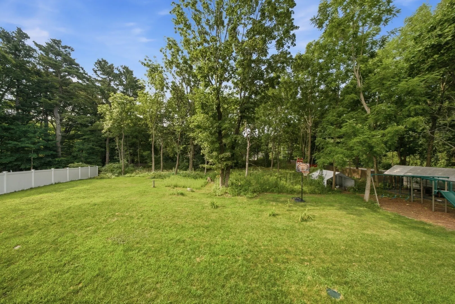
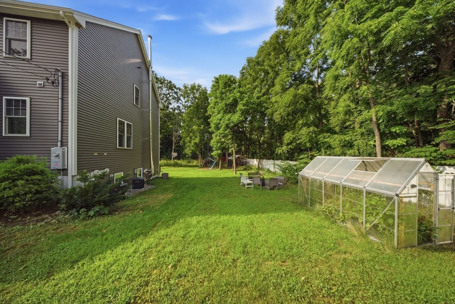
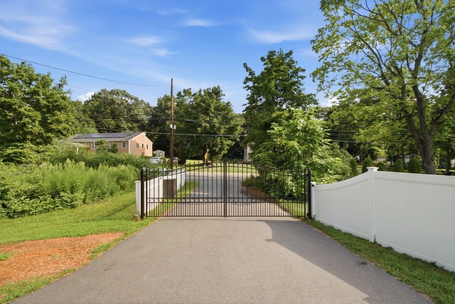
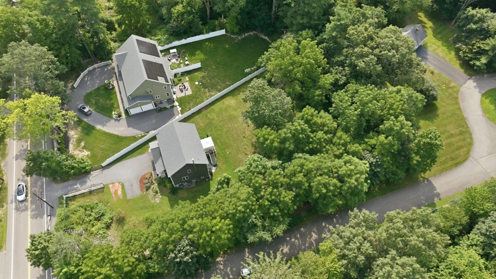
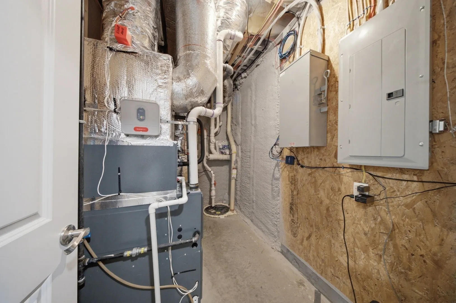
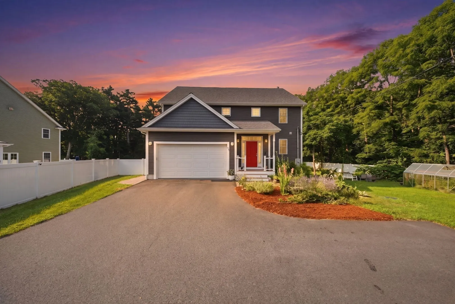
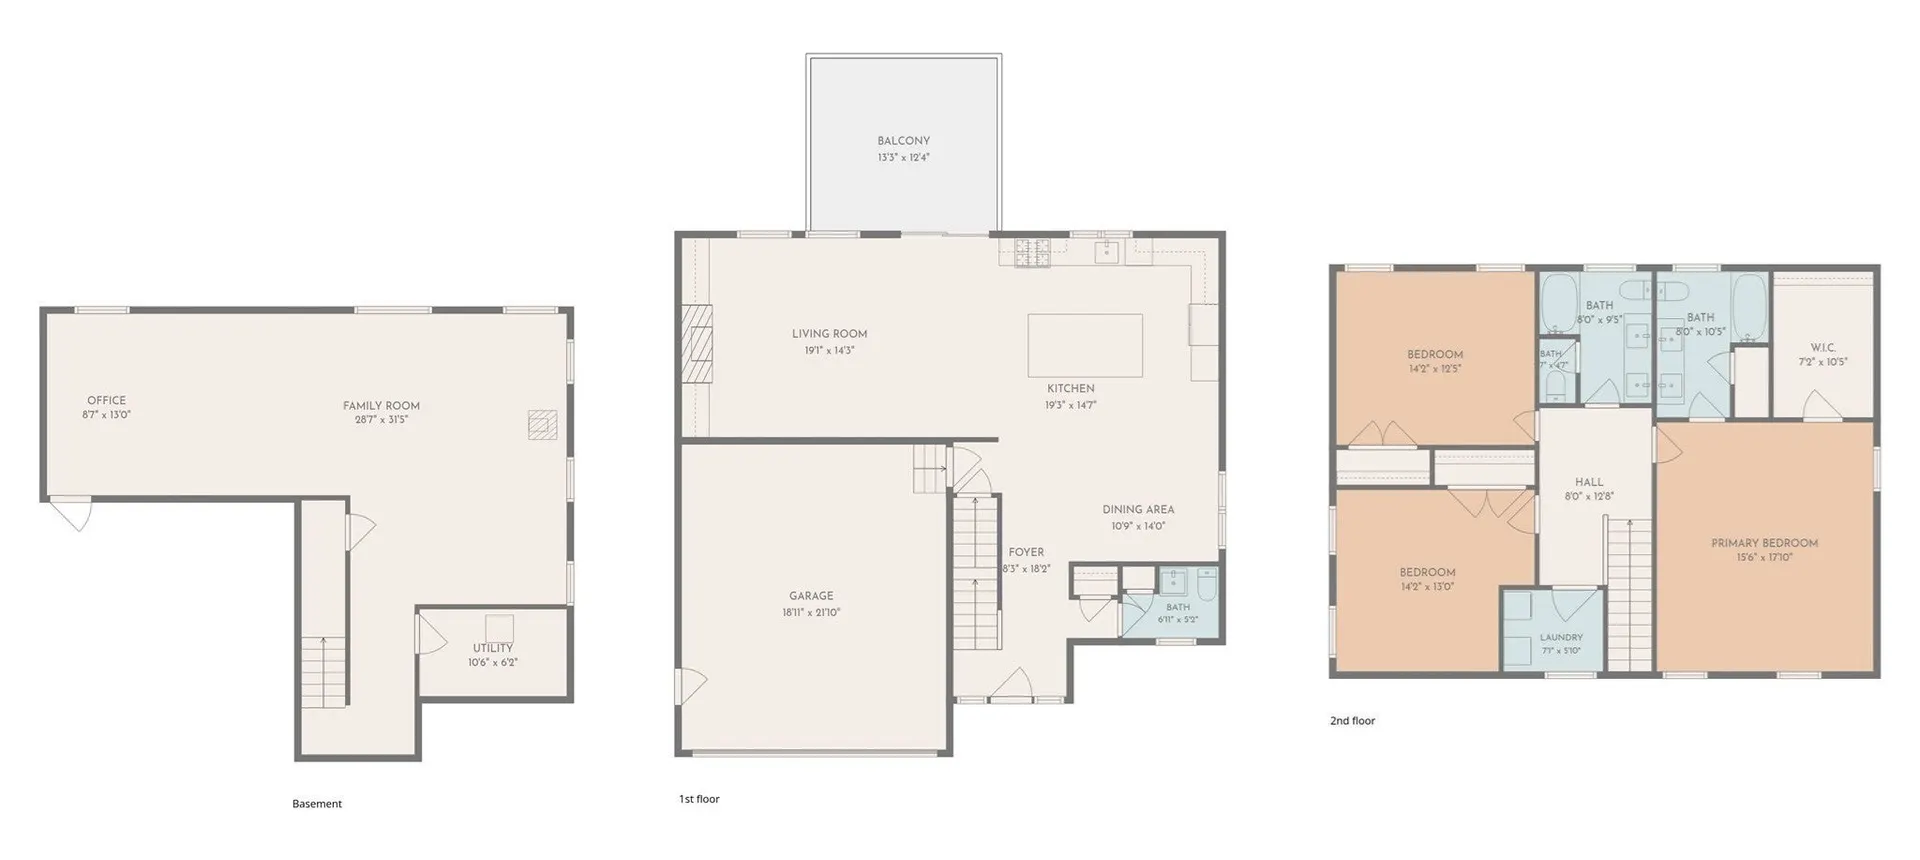
Almost an acre — fenced, gated, and wrapped in trees. Built in 2021. You don't find this in a subdivision. Fruit trees, a storage shed, and room for a garden, a workshop, or whatever you've been waiting for space to do. Inside it's barely broken in: 9' ceilings, hardwood throughout, and an open kitchen with quartz counters, a center island and stainless appliances. The living room has a gas fireplace, custom built-ins and a slider to the deck. Upstairs, the primary suite offers a walk-in closet and double-vanity bath, plus two more bedrooms and second-floor laundry. The finished lower level adds 849 sq ft and a wood stove. What you can't see matters most: spray foam insulation, Pella windows, natural gas heat, central air, 200-amp service, two-car garage — and a whole-house generator transfer switch already wired in. Plug in a generator and the house takes care of itself. Five years old, and you could not rebuild it today for this number.
-
Highlights
- Cooling: Central Air
- Parking Spots: 6
- Property Type: Single Family Residence
- Total Rooms: 9
- Status: Active
- Heating: Central, Forced Air
- Property Class: Residential
- Style: Colonial
- Year Built: 2021
-
Additional Details
- Appliances: Range, Dishwasher, Refrigerator, Washer, Dryer, Range Hood
- Construction: Frame
- Exterior Features: Deck, Storage, Fenced Yard, Fruit Trees
- Flooring: Tile, Hardwood
- Lot Features: Corner Lot, Wooded
- Roof: Shingle
- Year Built Details: Actual
- Zoning: Arii
- Basement: Full, Finished, Bulkhead
- Exclusions: Dog Kennels, Chickens/Coop, Greenhouse Excluded; Generator Negotiable.
- Fireplaces: 1
- Foundation: Concrete Perimeter
- Road Frontage Type: Public
- SqFt Source: Public Record
- Year Built Source: Public Records
-
Amenities
- Community Features: Shopping, Tennis Court(s), Park, Walk/Jog Trails, Highway Access, House of Worship, Public School
- Parking Features: Attached, Paved Drive, Off Street, Paved
- Covered Parking Spaces: 2
-
Utilities
- Electric: 200+ Amp Service, Generator Connection
- Water Source: Public
- Sewer: Private Sewer
-
Fees / Taxes
- Assessed Value: $902,500
- Taxes: $12,635
- Tax Year: 2026
Similar Listings
Sold
NEW CONSTRUCTION
33 Photos
Sold
41 Photos
Sold
34 Photos
Sold
42 Photos
Content © 2026 MLS Property Information Network, Inc. The information in this listing was gathered from third party resources including the seller and public records.
Listing information provided courtesy of ERA Key Realty Services-Bay State Group.
MLS Property Information Network, Inc. and its subscribers disclaim any and all representations or warranties as to the accuracy of this information.