
Sold!
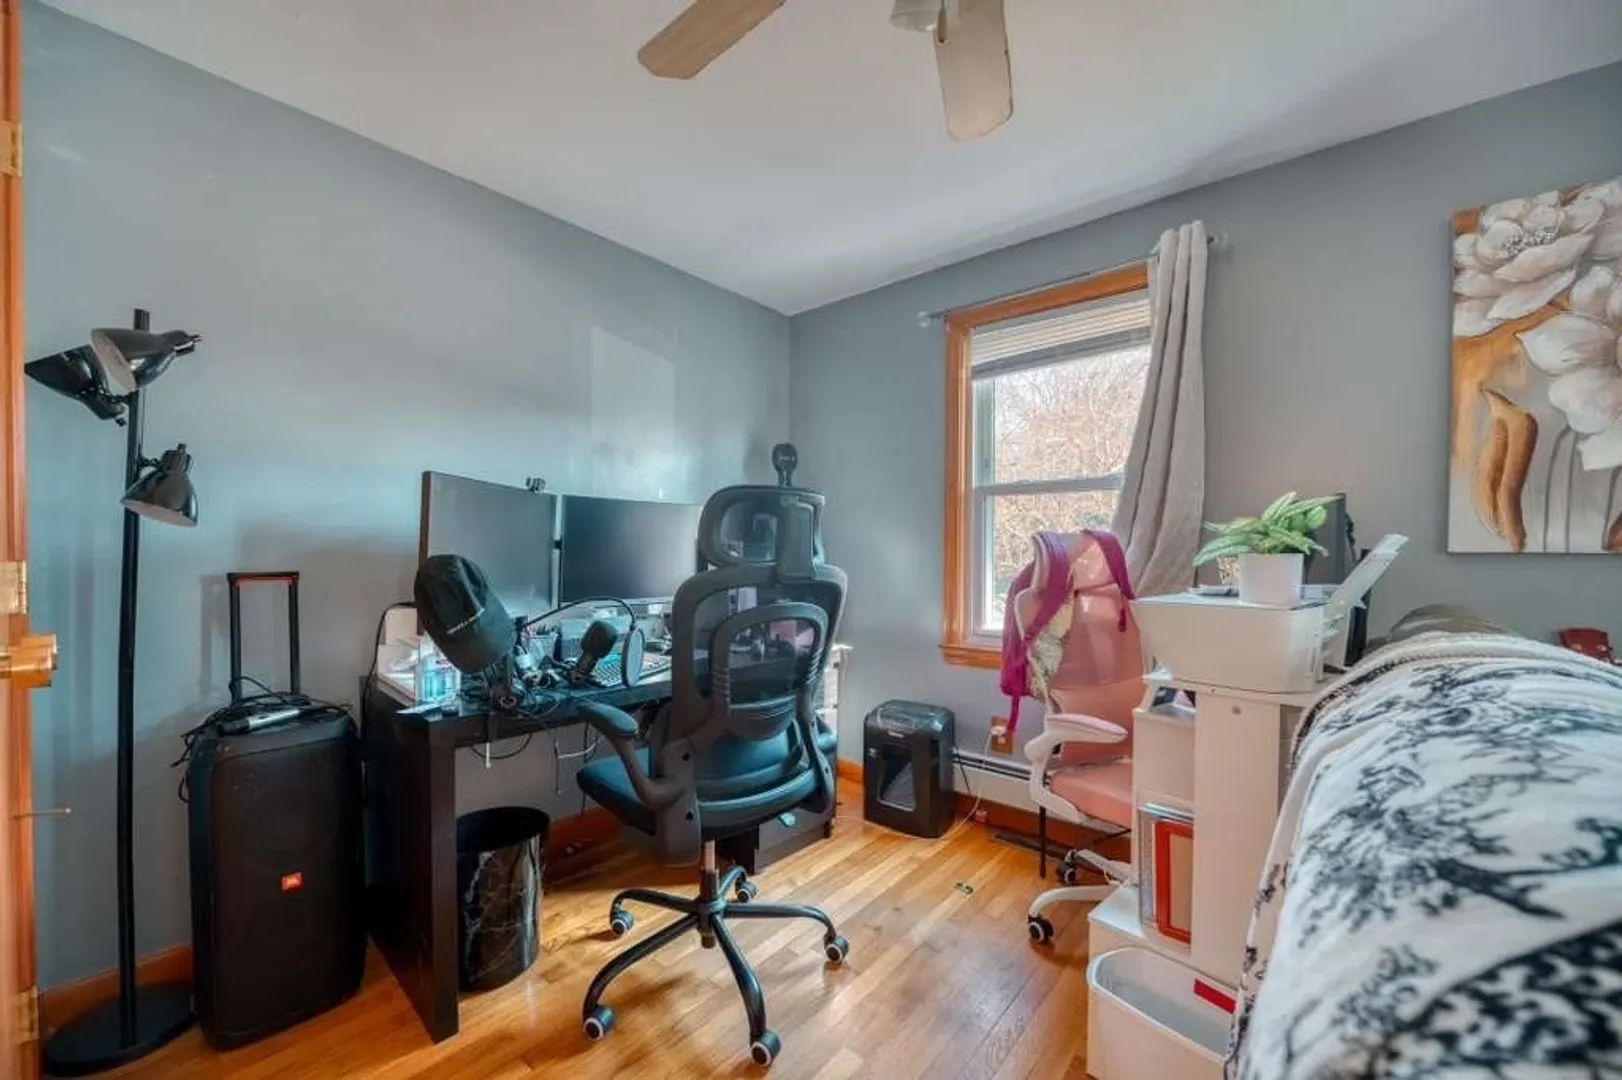
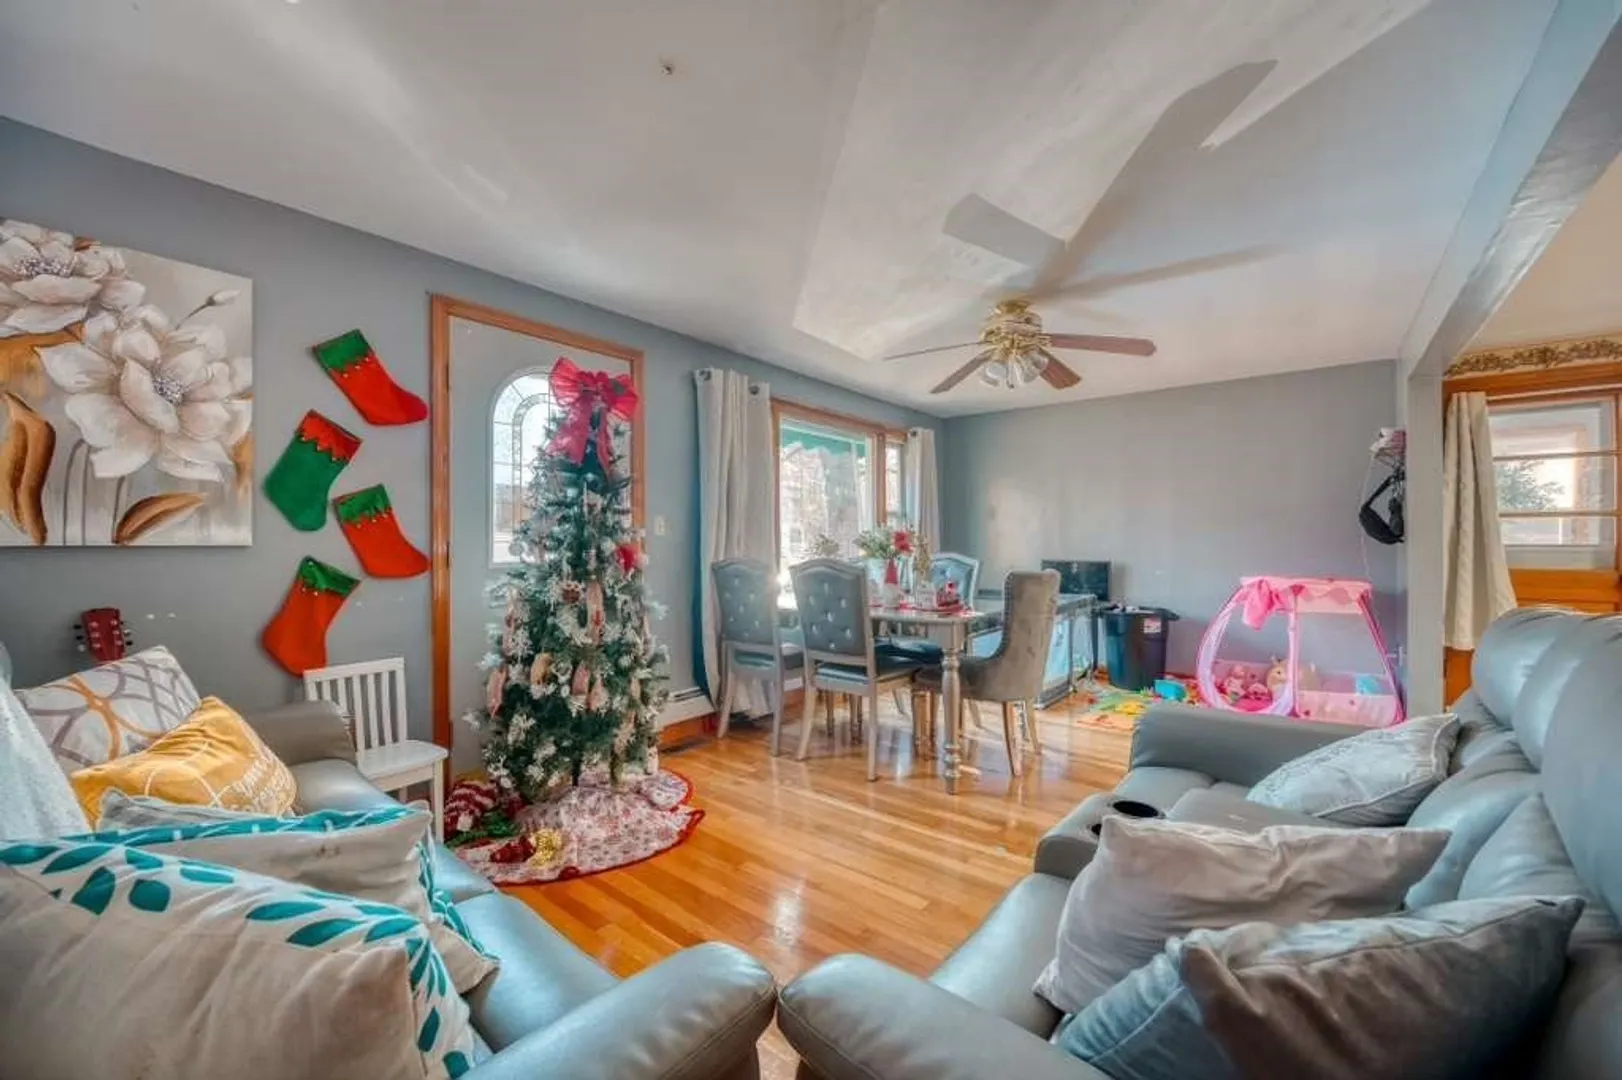
$720,000
6
Beds
3
Baths
2,402
Living Area
-
Property Description
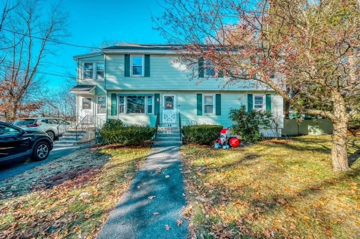
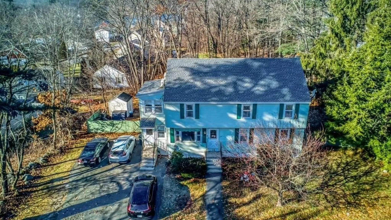
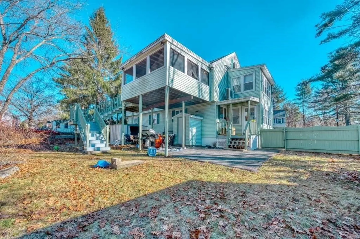
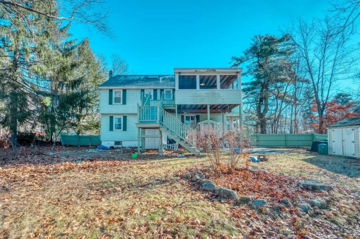
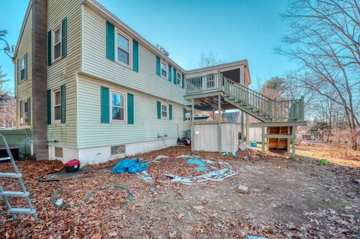
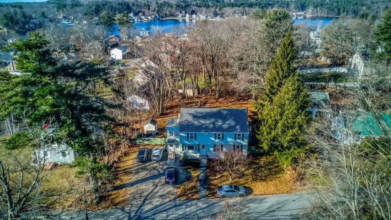
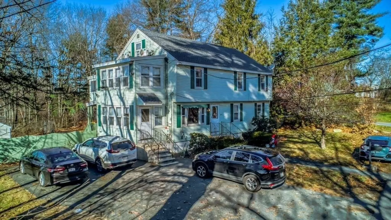
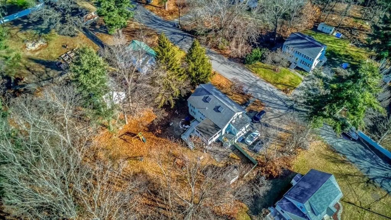
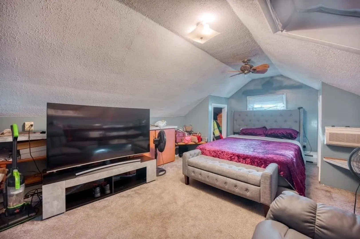
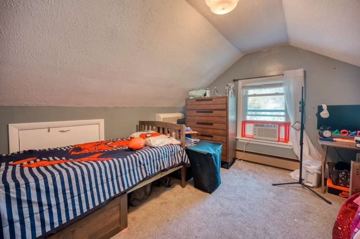
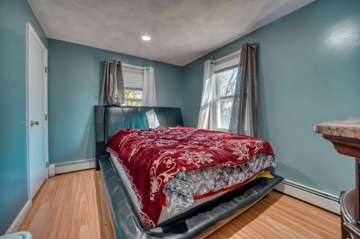
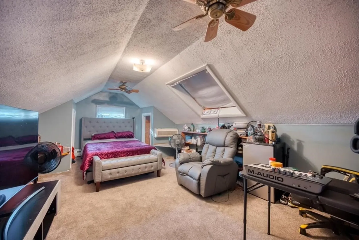
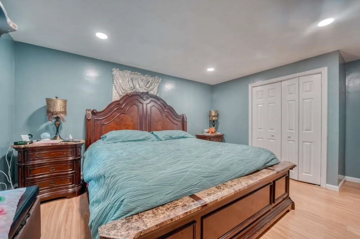
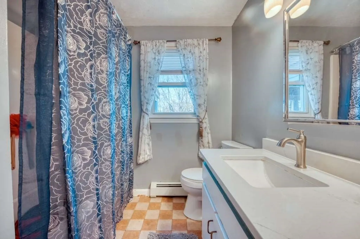
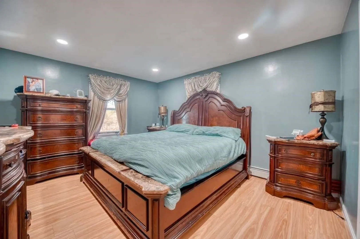
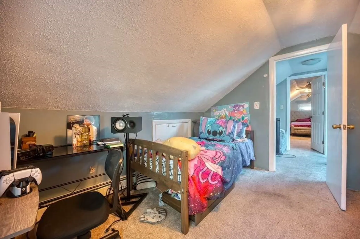
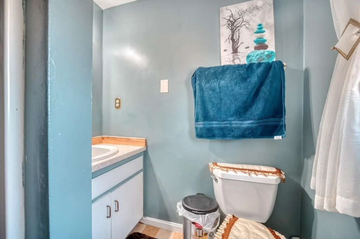
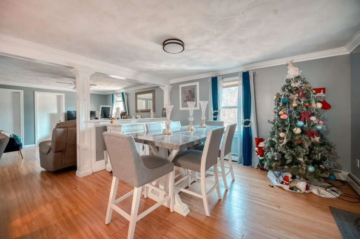
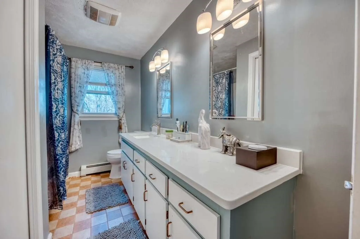
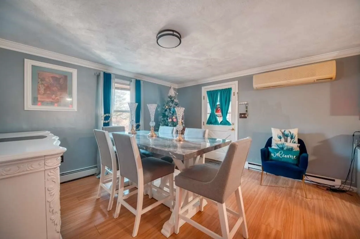
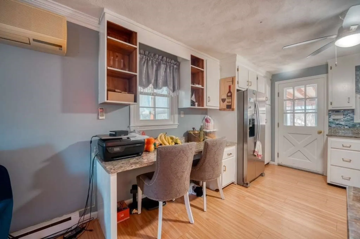
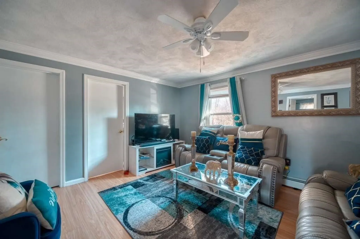
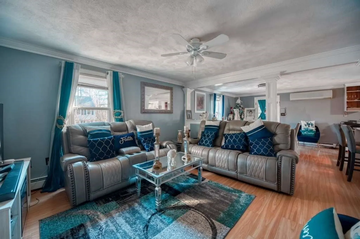
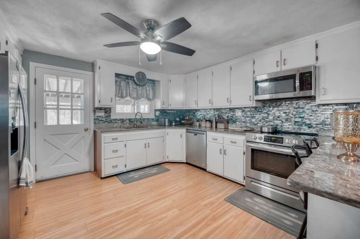
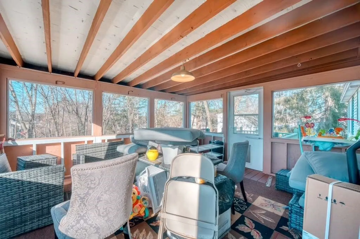
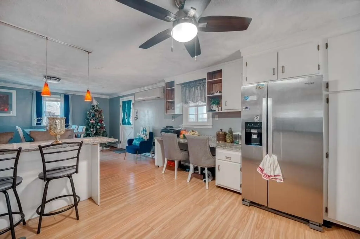
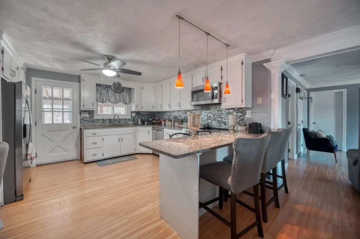
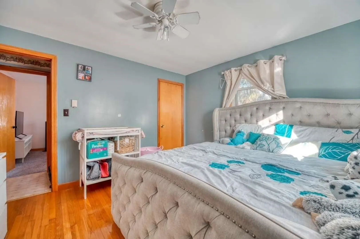
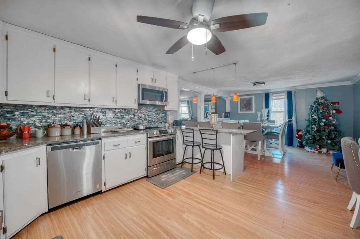
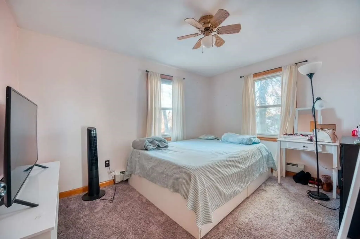
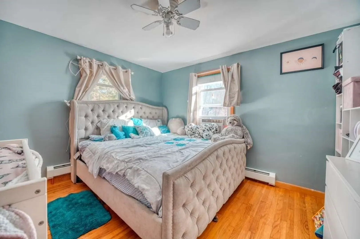
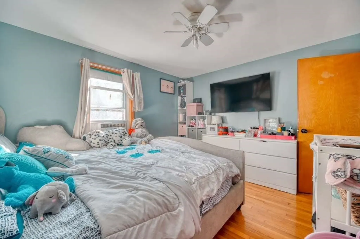
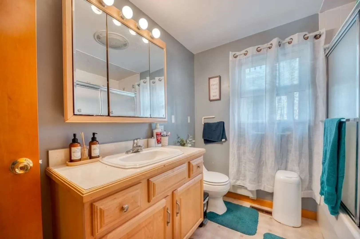
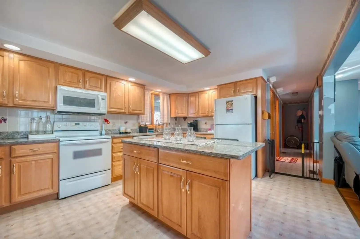
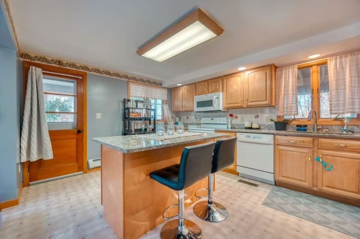
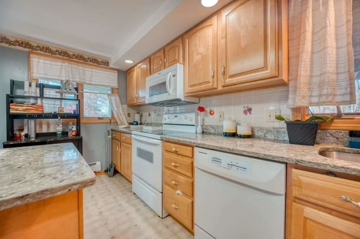
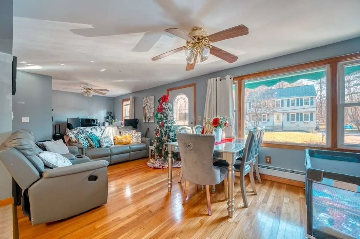
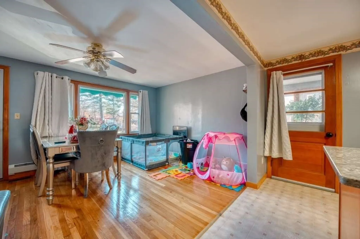
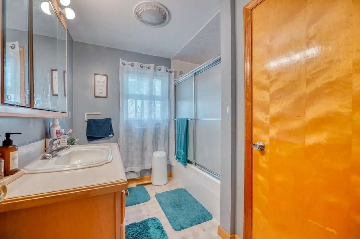
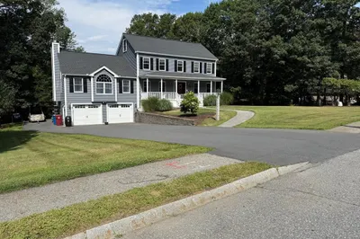
Here's your chance! Dracut Single Family home with LEGAL-IN-LAW. This flexible floor plan offers a total of 6 bedrooms and 3 full baths with off street parking and a private backyard and above ground pool for outdoor enjoyment. The first unit features two bedrooms, hardwood flooring, a large living/dining room, and a kitchen with island and granite counter top. The second floor unit includes a fantastic screened porch off the kitchen, in unit laundry, a master bedroom with bath, and a fully finished third level that can be used as two additional bedrooms, office space, or a recreation room.
-
Highlights
- Cooling: Central Air, Ductless
- Parking Spots: 4
- Property Type: Single Family Residence
- Total Rooms: 11
- Status: Closed
- Heating: Forced Air, Electric Baseboard, Oil
- Property Class: Residential
- Style: Colonial
- Year Built: 1970
-
Additional Details
- Appliances: Water Heater
- Construction: Frame
- Flooring: Vinyl, Carpet, Laminate, Hardwood, Flooring - Wall to Wall Carpet
- Interior Features: In-Law Floorplan, Bedroom, Sun Room
- Road Frontage Type: Public
- SqFt Source: Measured
- Year Built Source: Public Records
- Basement: Full
- Exterior Features: Porch - Screened, Deck - Wood
- Foundation: Block
- Lot Features: Level
- Roof: Shingle
- Year Built Details: Actual
- Zoning: R1
-
Amenities
- Community Features: Public Transportation
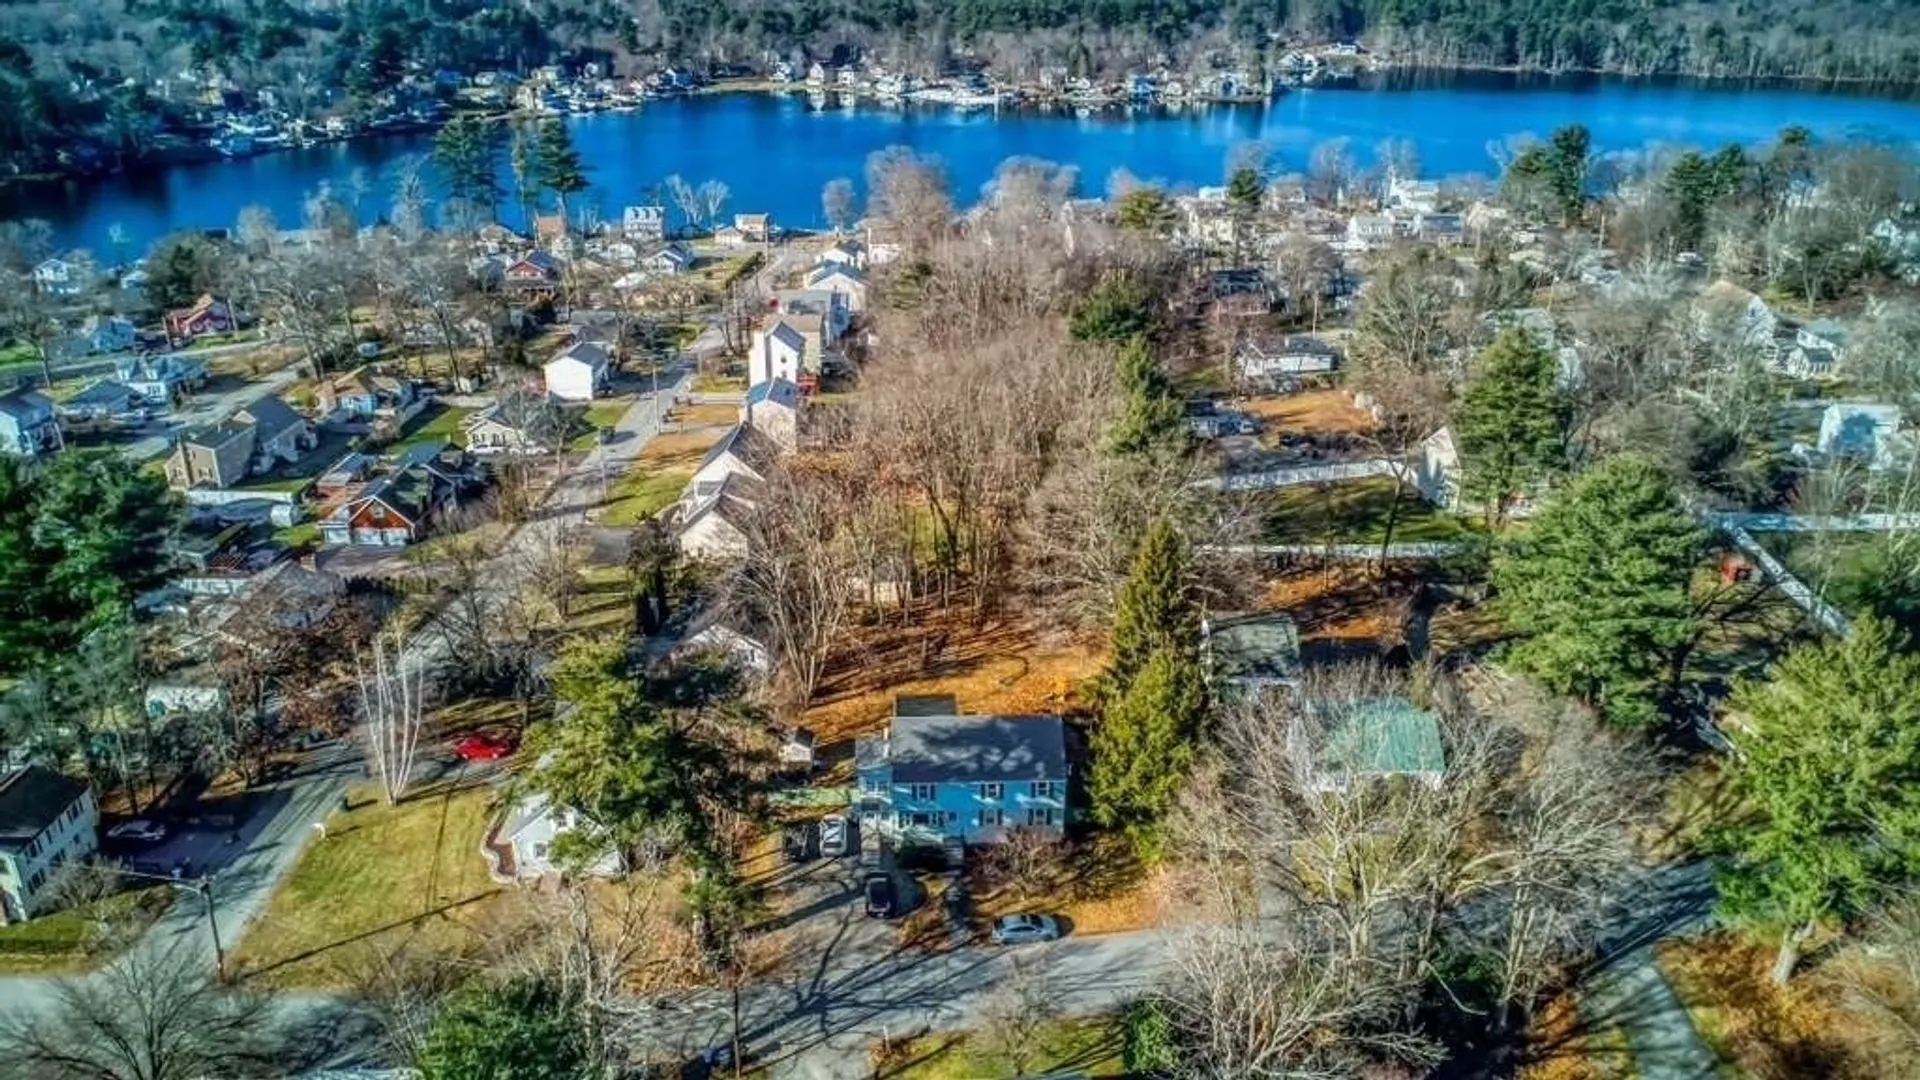
- Waterfront Features: Lake/Pond, 3/10 to 1/2 Mile To Beach, Beach Ownership(Association)
- Parking Features: Paved Drive, Off Street
-
Utilities
- Electric: Circuit Breakers
- Water Source: Public
- Sewer: Public Sewer
-
Fees / Taxes
- Assessed Value: $609,100
- Taxes: $6,164
- Tax Year: 2025
Similar Listings

Sold
40 Photos
Sold
40 Photos
Sold
42 Photos
Sold
17 Photos
Content © 2026 MLS Property Information Network, Inc. The information in this listing was gathered from third party resources including the seller and public records.
Listing information provided courtesy of Lamacchia Realty, Inc..
MLS Property Information Network, Inc. and its subscribers disclaim any and all representations or warranties as to the accuracy of this information.
