
Sold!
$540,000
3
Beds
2
Baths
1,997
Living Area
-
Property Description
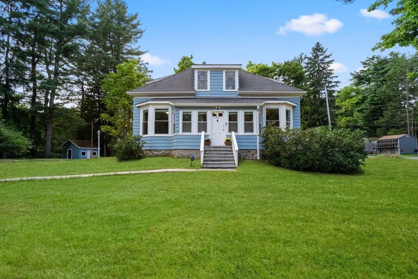
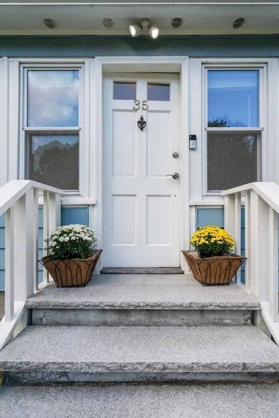
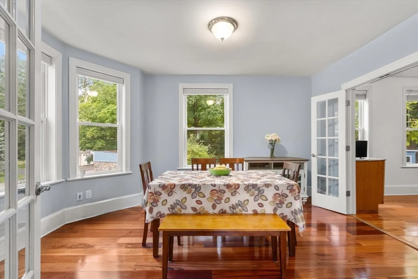
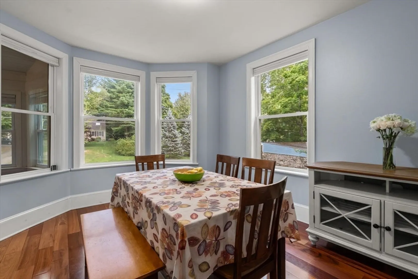
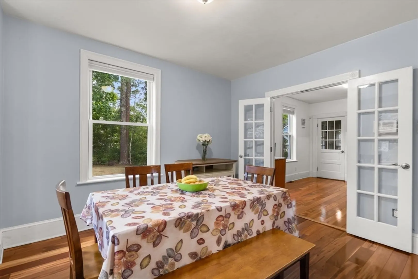
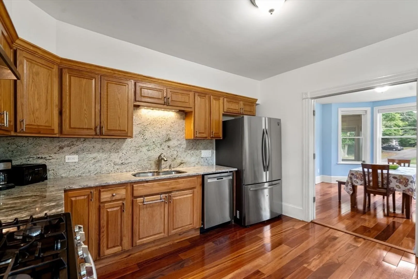
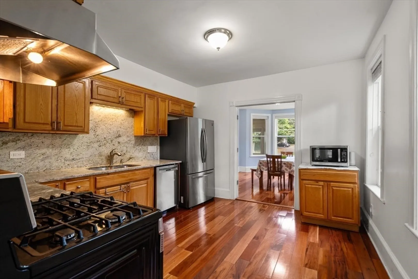
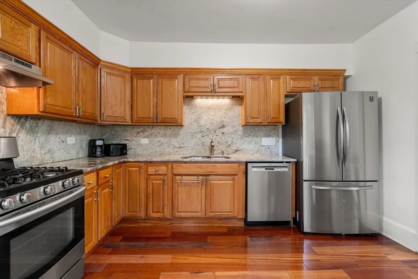
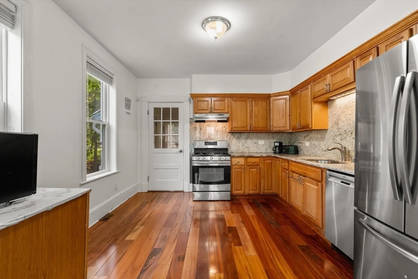
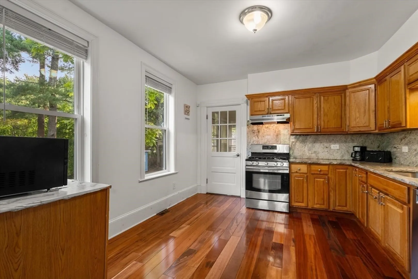
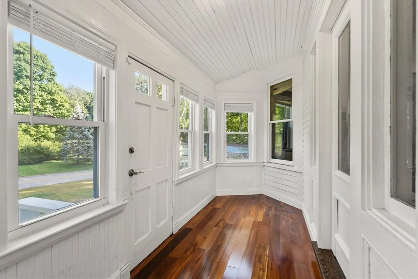
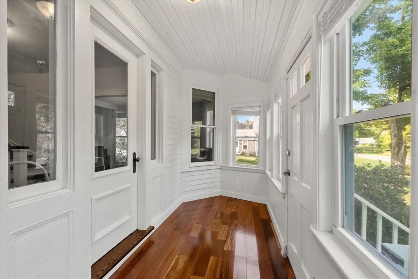
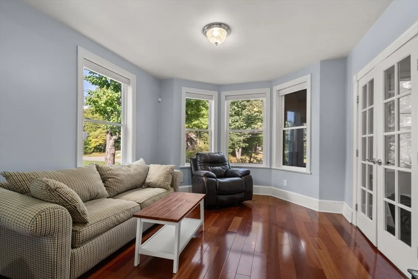
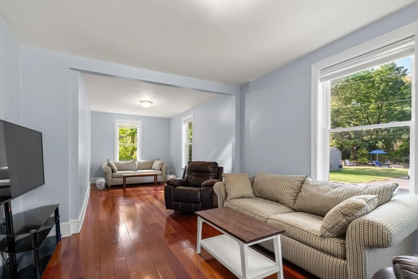
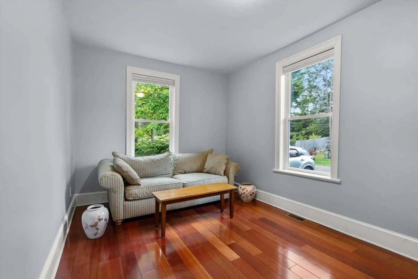
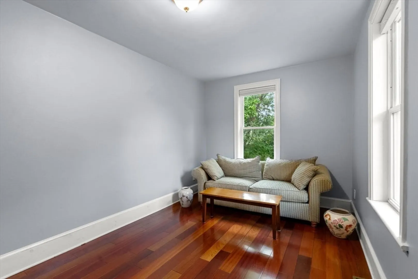
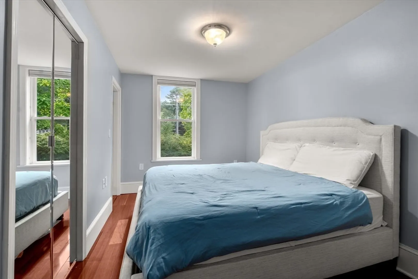
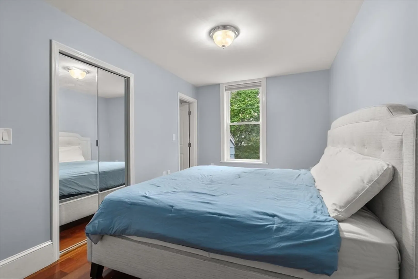
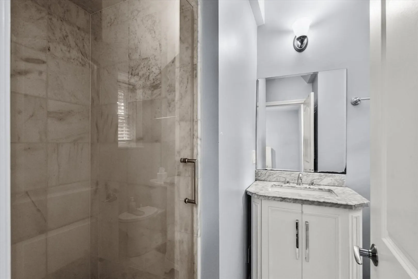
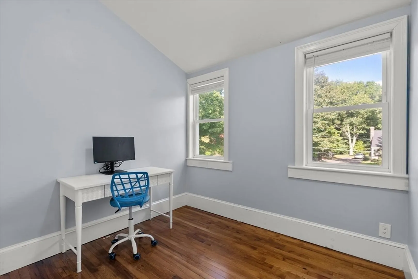
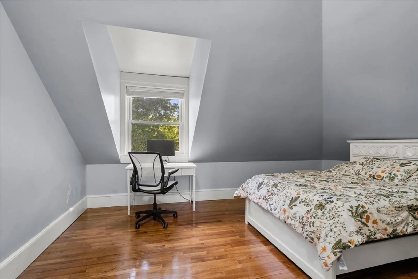
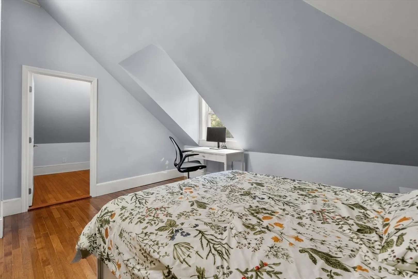
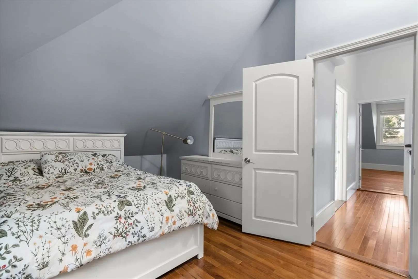
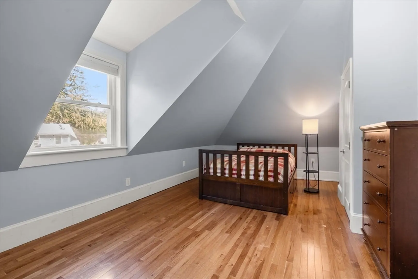
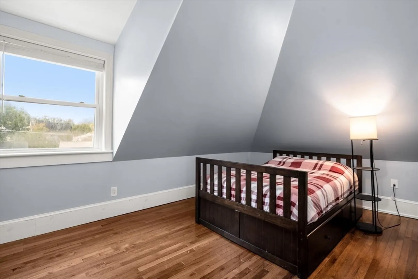
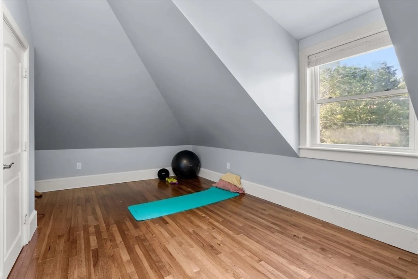
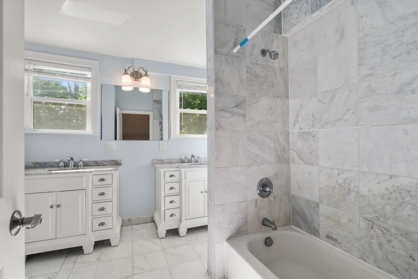
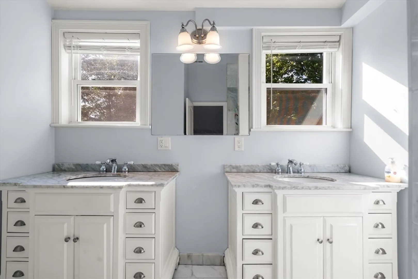
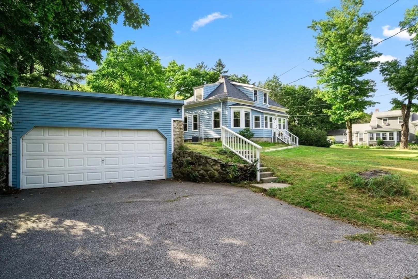
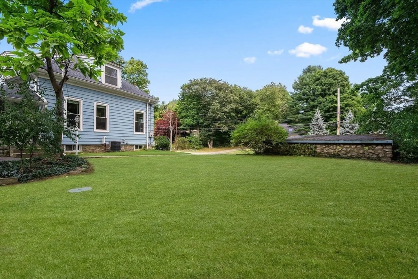
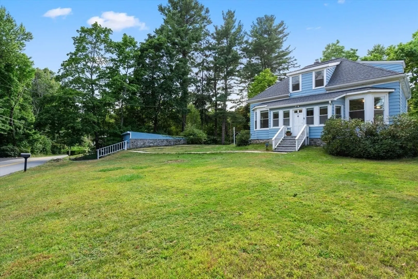
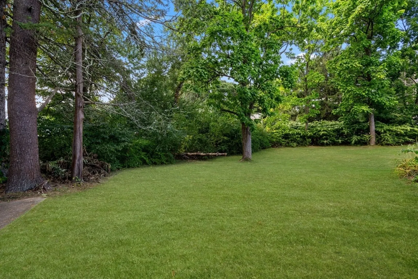
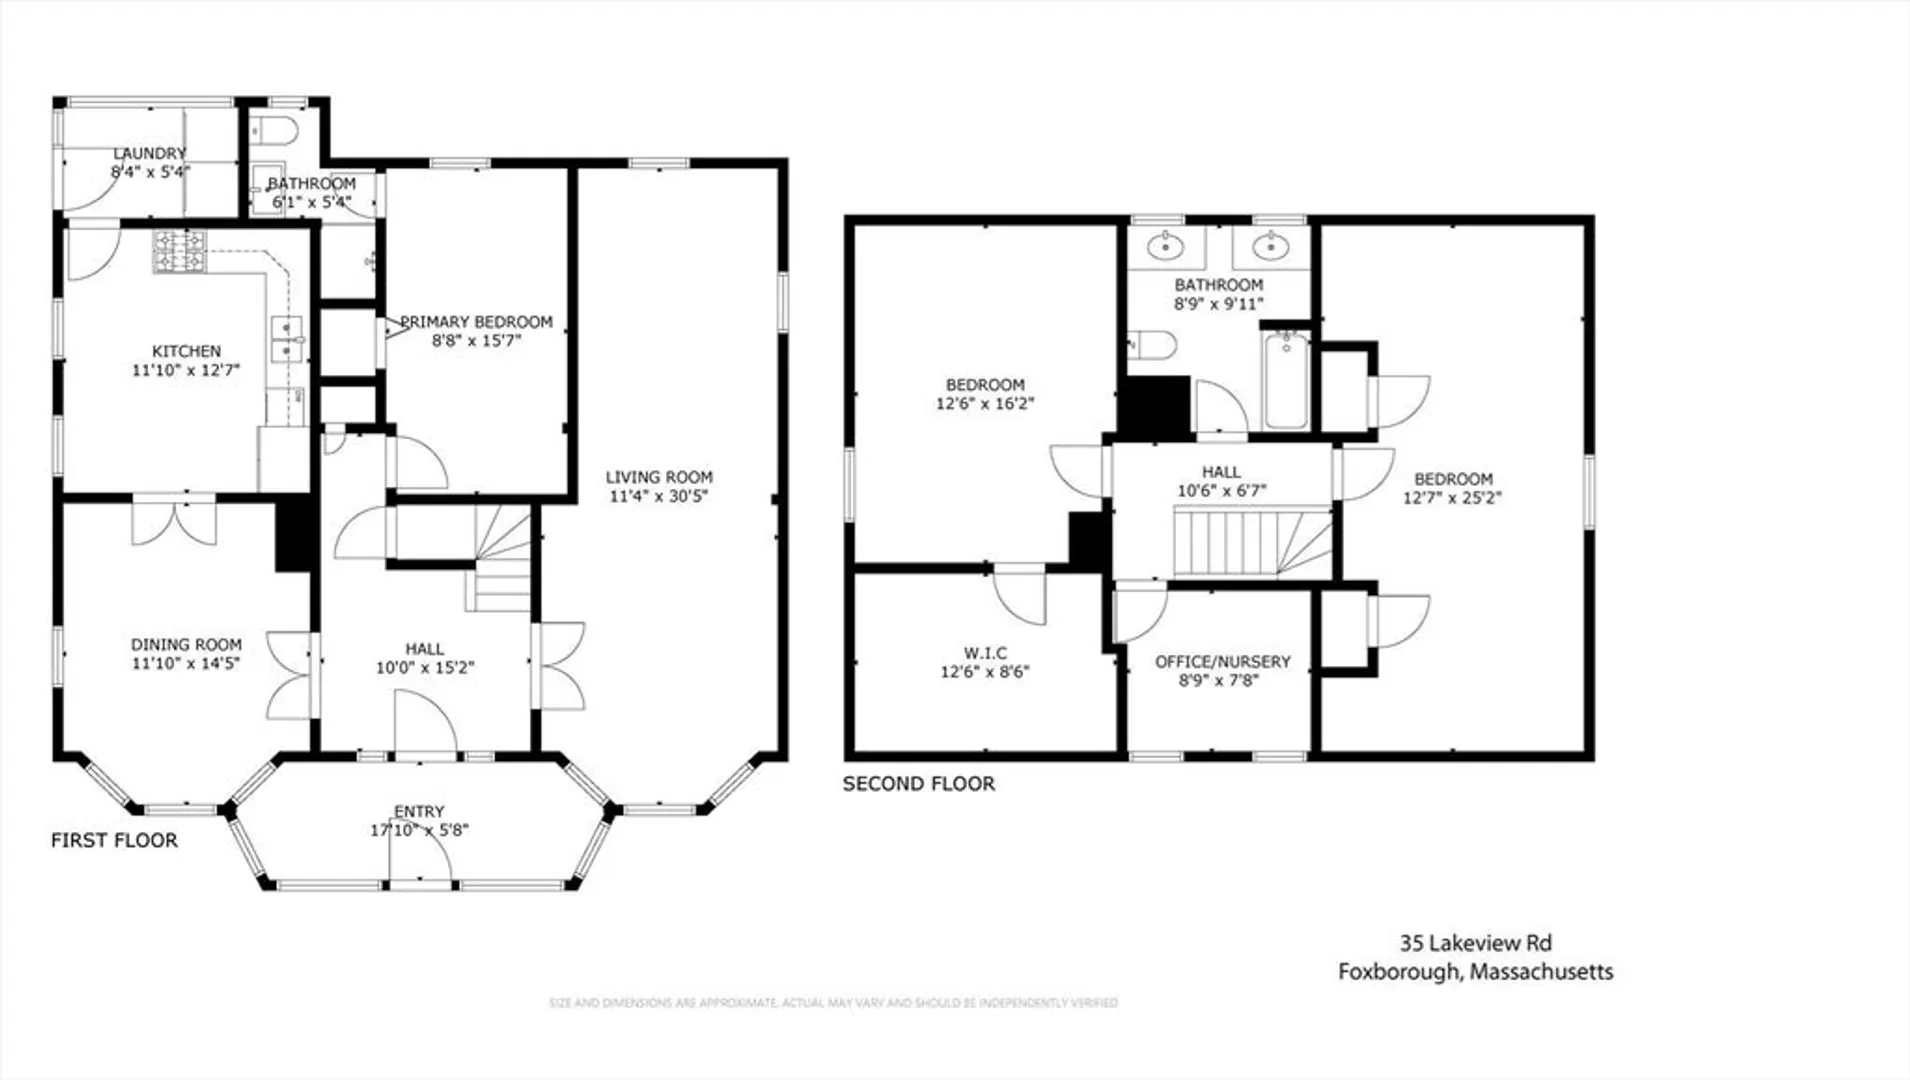
Built in 1916 & updated in 2016, this 8-room bungalow with detached 2-garage sits on a corner lot. The house has central air, engineered wood flooring on the 1st level, and wood flooring and vaulted ceilings on the 2nd level. The front door opens to a 3-season room lined with windows, wainscoting, and a tongue and groove ceiling. It leads to a foyer flanked by 2 sets of double glass French doors that open to the formal dining room on the left and a front-to-back living room on the right. Accessed at the rear of the foyer is the primary suite with a renovated full bath with marble features. The eat-in-kitchen has stainless steel appliances and granite counters and backsplash. Double French doors lead to a formal dining room with bow windows. A mudroom with laundry hookup complete the 1st level. On the 2nd level are 2 bedrooms-one with a walk-in closet and the second is double-sized running the length of the house. A flex room and renovated bath with double sink complete the upper level.
-
Highlights
- Cooling: Central Air
- Parking Spots: 7
- Property Type: Single Family Residence
- Total Rooms: 8
- Status: Closed
- Heating: Forced Air, Natural Gas
- Property Class: Residential
- Style: Antique, Bungalow
- Year Built: 1916
-
Additional Details
- Appliances: Gas Water Heater, Range, Dishwasher, Refrigerator, Freezer
- Flooring: Flooring - Wood
- Interior Features: Wainscoting, Vestibule, Home Office, Center Hall
- Roof: Shingle
- Year Built Details: Approximate
- Zoning: R40
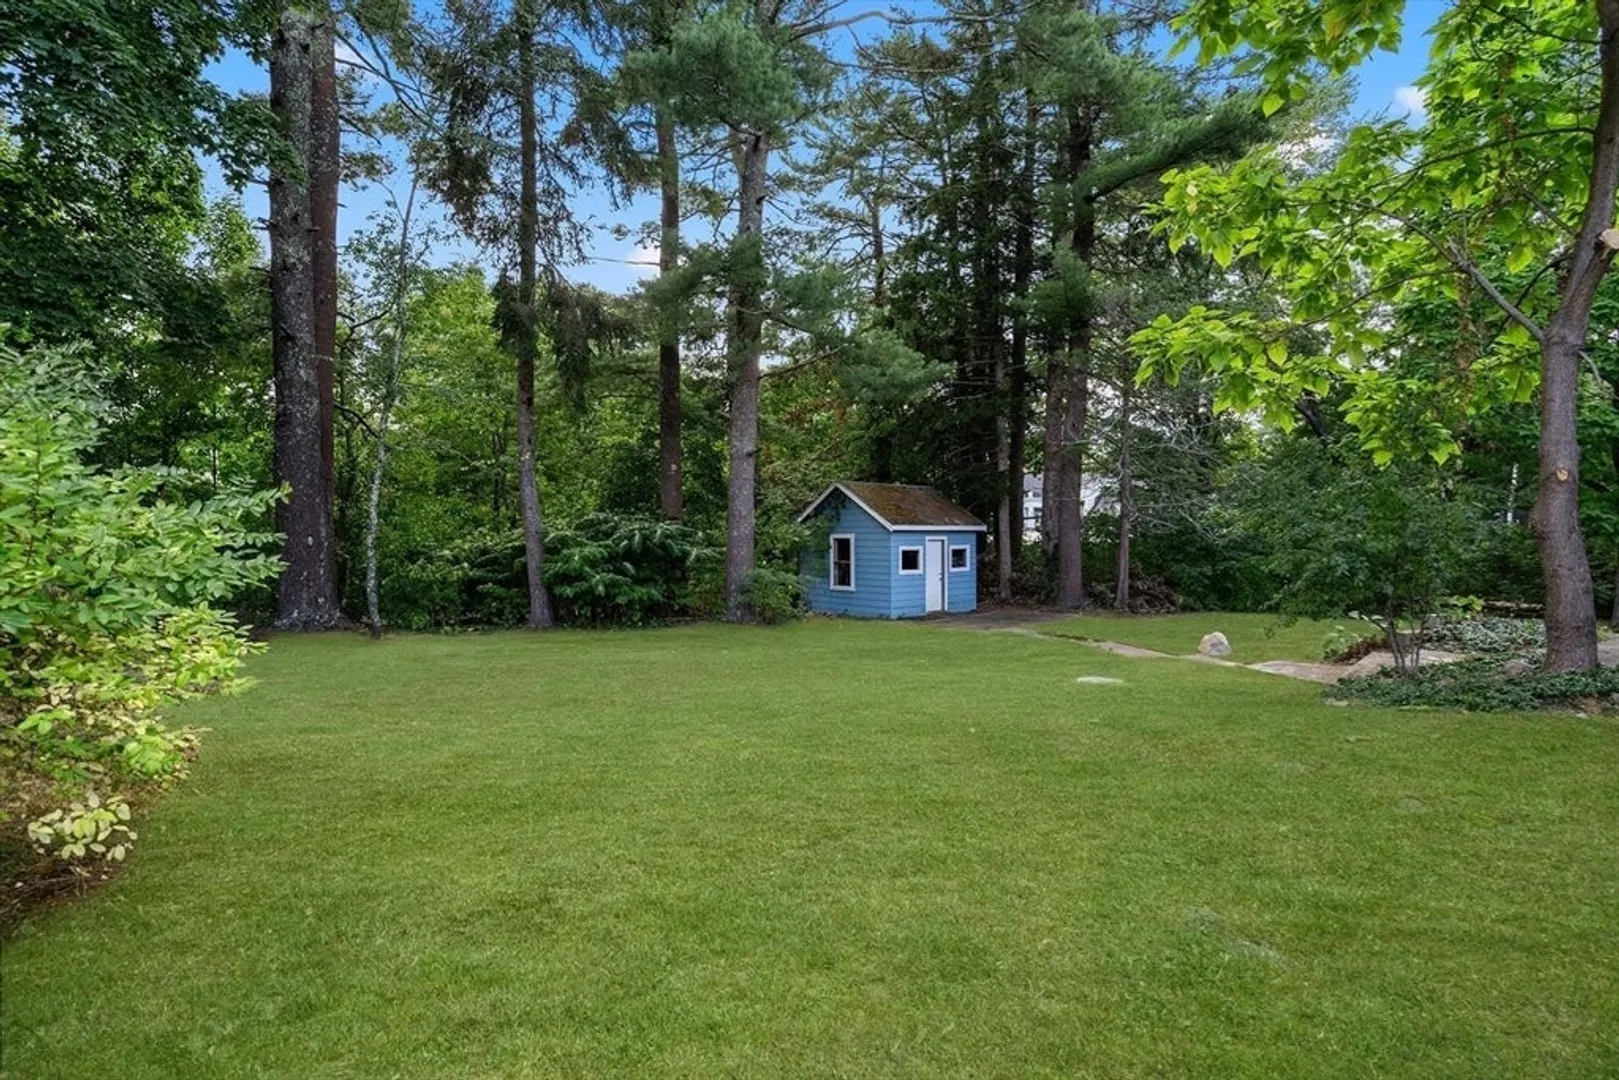
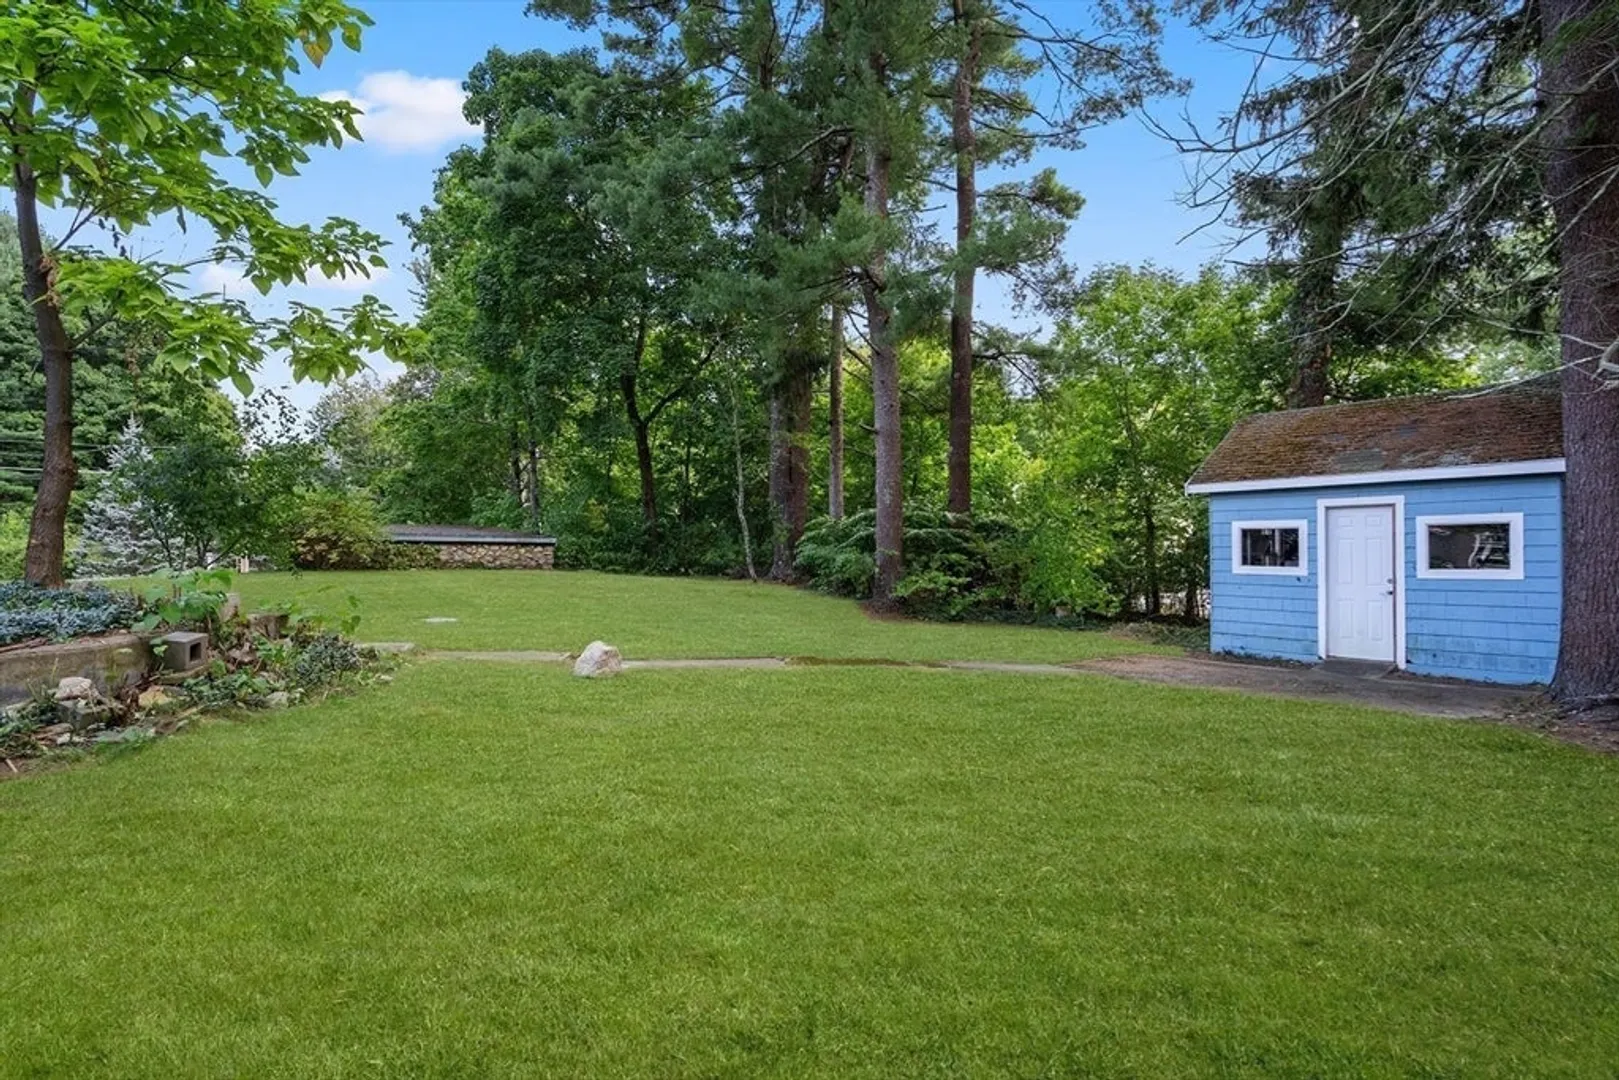
- Exterior Features: Storage
- Foundation: Stone
- Lot Features: Corner Lot
- SqFt Source: Measured
- Year Built Source: Public Records
-
Amenities
- Community Features: Walk/Jog Trails
- Parking Features: Detached, Off Street, Paved
- Covered Parking Spaces: 2
-
Utilities
- Electric: 100 Amp Service
- Water Source: Public
- Sewer: Private Sewer
-
Fees / Taxes
- Assessed Value: $466,900
- Taxes: $6,308
- Tax Year: 2024
Similar Listings
Sold
20 Photos
Sold
34 Photos
Sold
31 Photos
Sold
31 Photos
Content © 2026 MLS Property Information Network, Inc. The information in this listing was gathered from third party resources including the seller and public records.
Listing information provided courtesy of Gibson Sotheby's International Realty.
MLS Property Information Network, Inc. and its subscribers disclaim any and all representations or warranties as to the accuracy of this information.
