
Sold!
$630,000
3
Beds
1/1
Bath
1,784
Living Area
-
Property Description
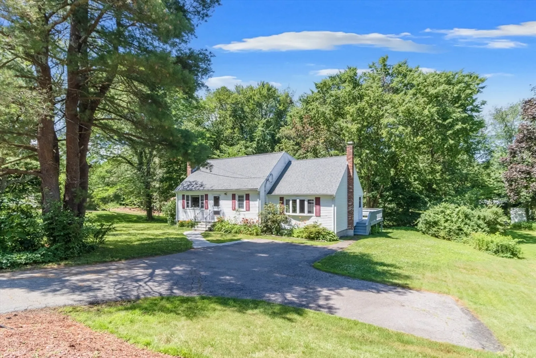
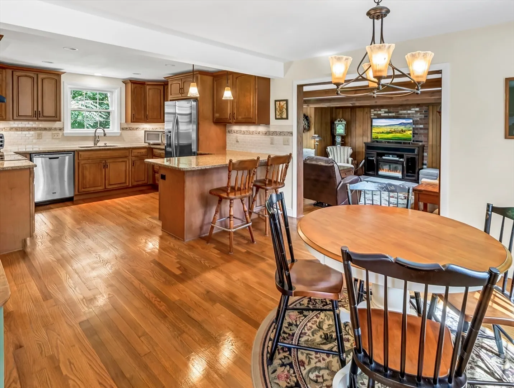
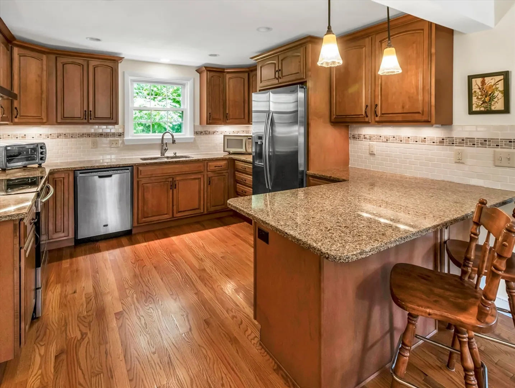
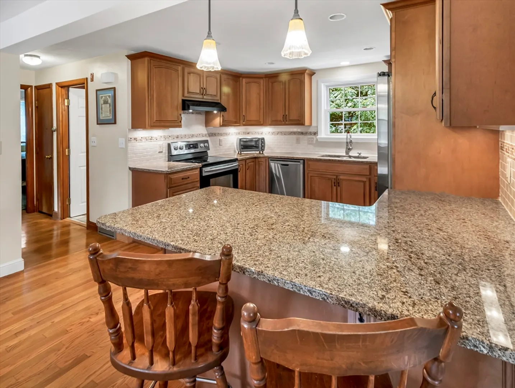
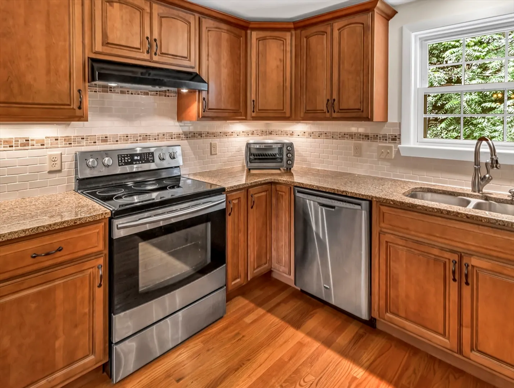
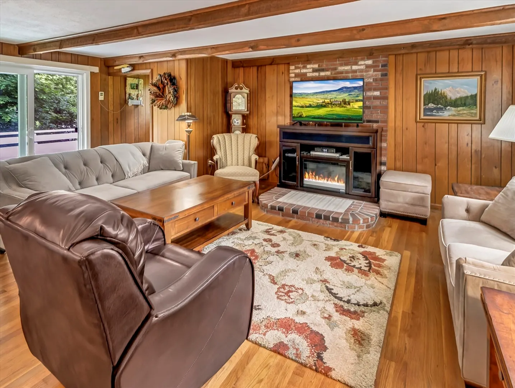
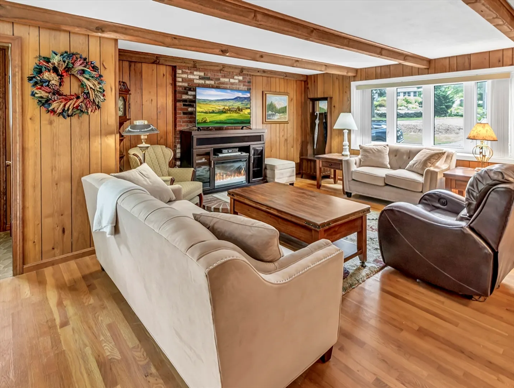
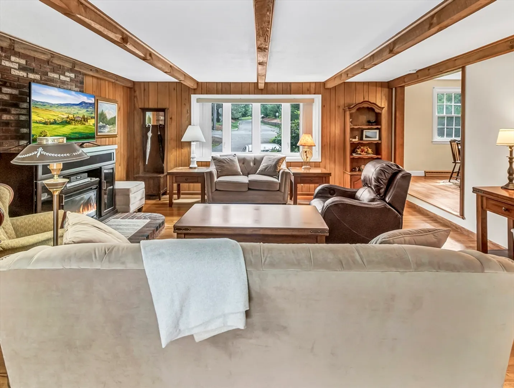
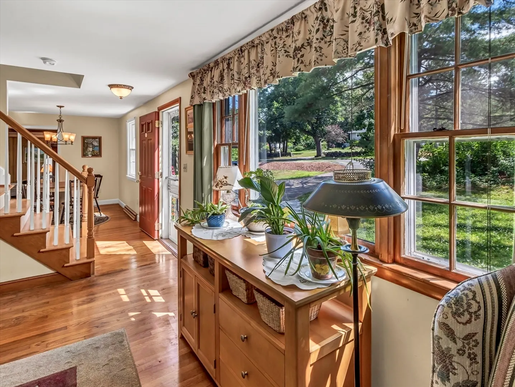
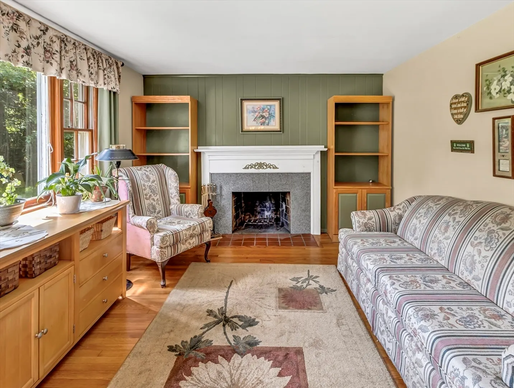
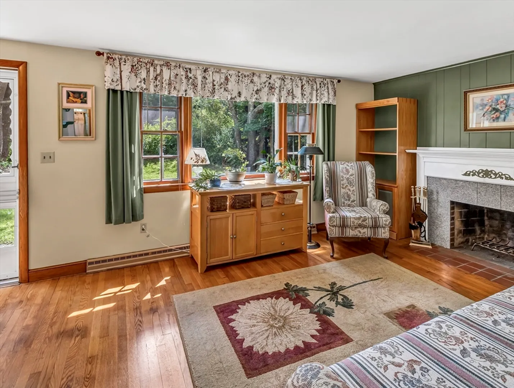
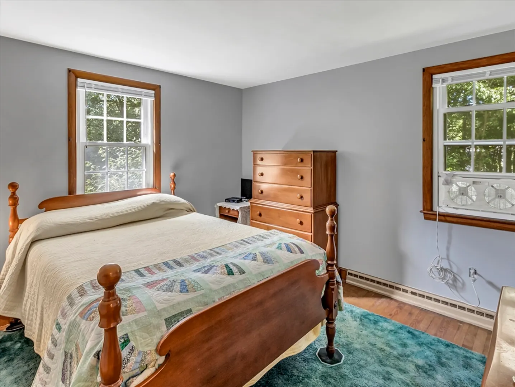
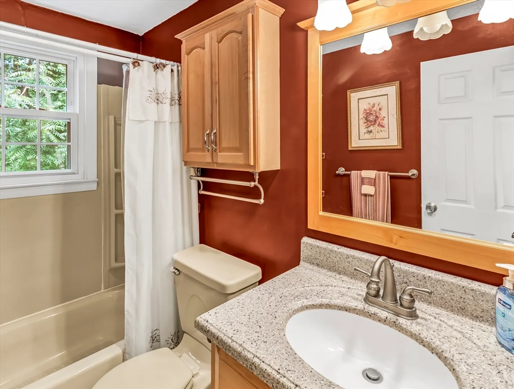
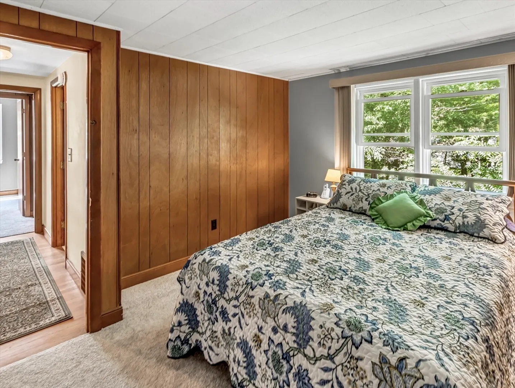
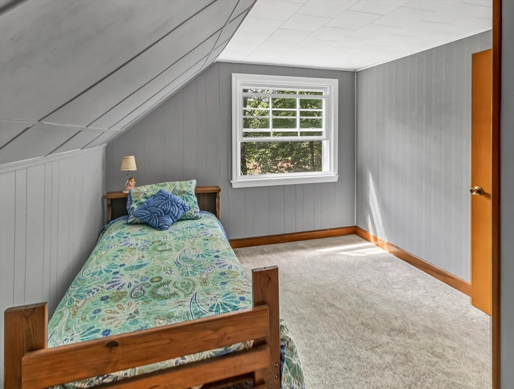
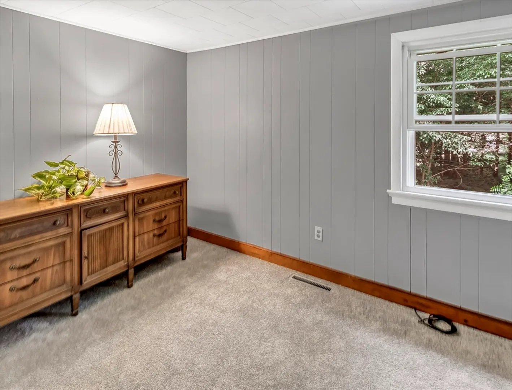
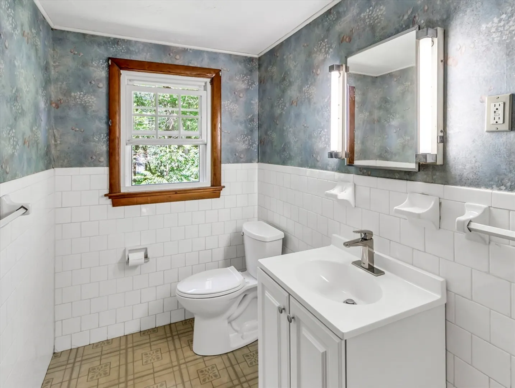
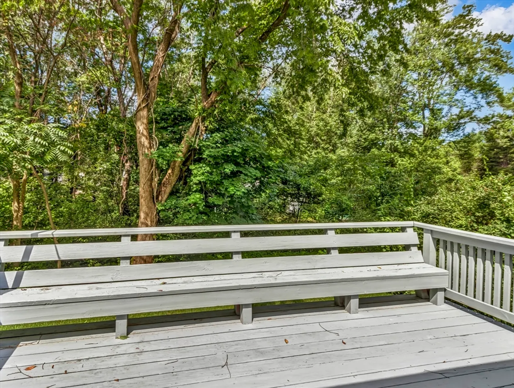
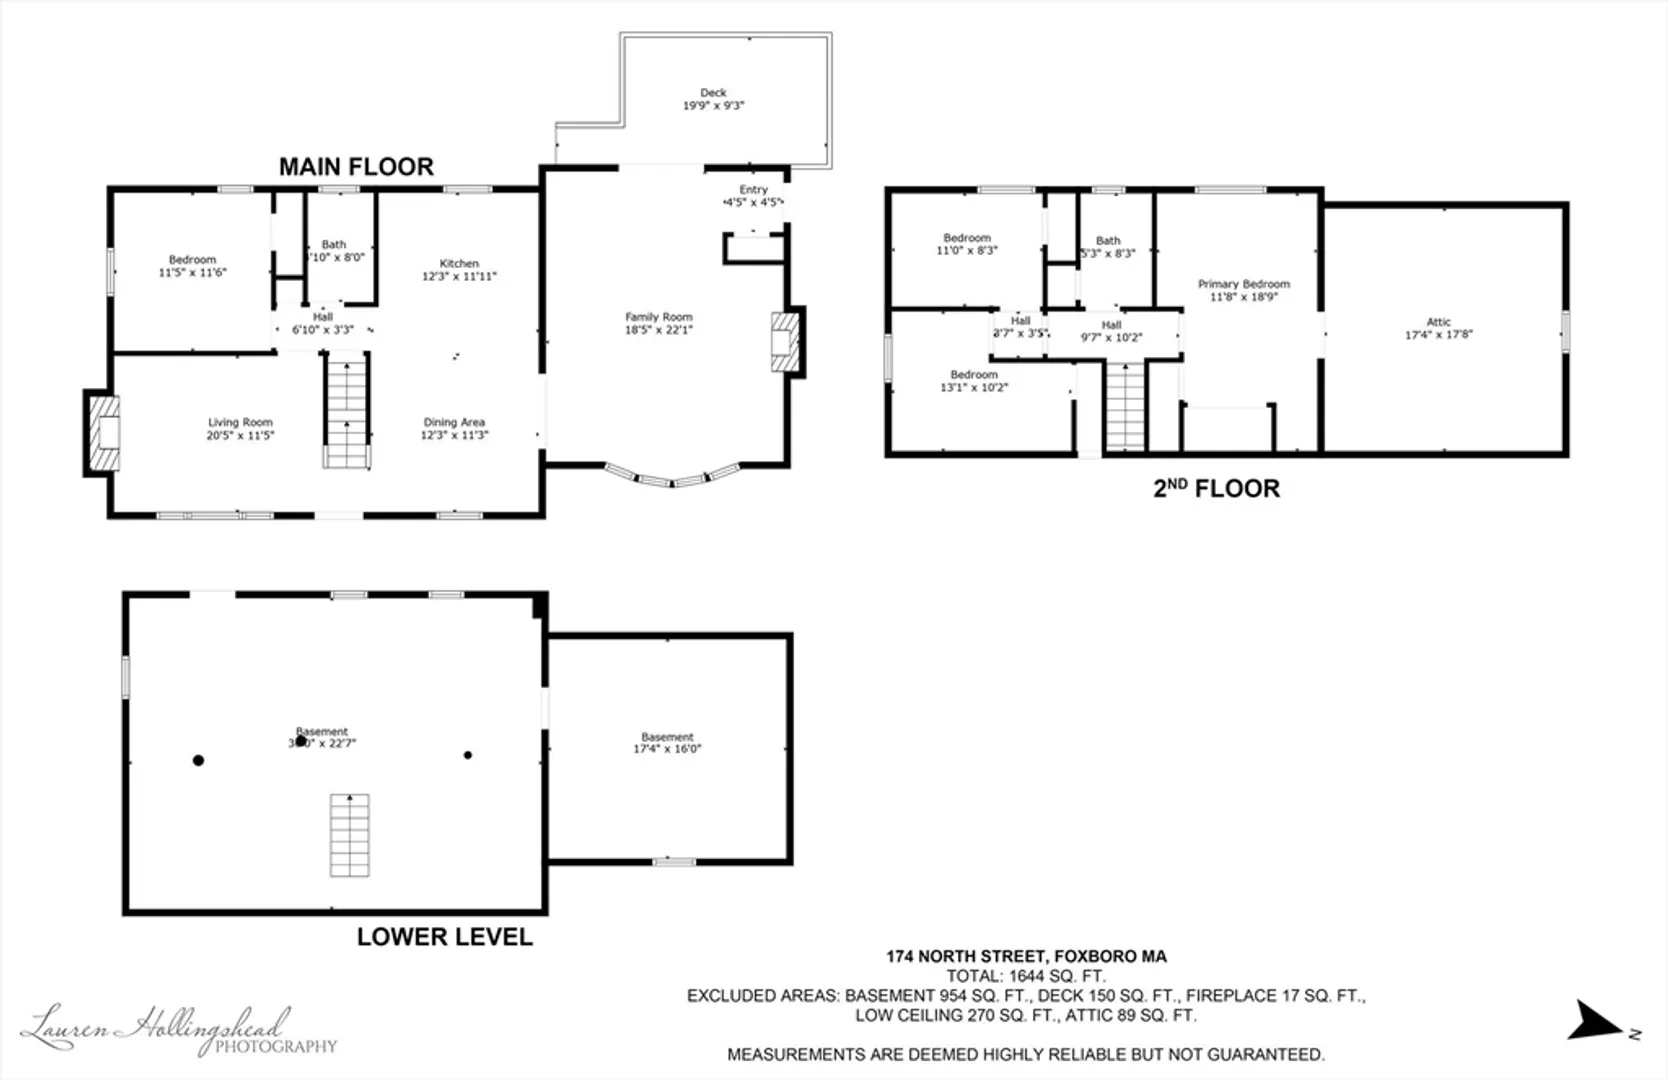
Welcome home to this beautiful cape. This home welcomes you with a formal living room with working fireplace. The updated kitchen is open to a dining room so there is plenty of room for entertaining. The large family room with sliding doors to the wooden deck in the back yard are a great addition. The first floor also includes a bedroom and full bath. The second floor has 3 bedrooms and half bath. One of the bedrooms has 2 closets and a door access to a large storage area. This is a must-see home being sold as is.
-
Highlights
- Cooling: Window Unit(s)
- Parking Spots: 3
- Property Type: Single Family Residence
- Total Rooms: 8
- Status: Closed
- Heating: Forced Air, Oil
- Property Class: Residential
- Style: Cape
- Year Built: 1961
-
Additional Details
- Appliances: Water Heater, ENERGY STAR Qualified Refrigerator, ENERGY STAR Qualified Dishwasher, Range
- Construction: Conventional (2x4-2x6)
- Fireplaces: 1
- Foundation: Concrete Perimeter
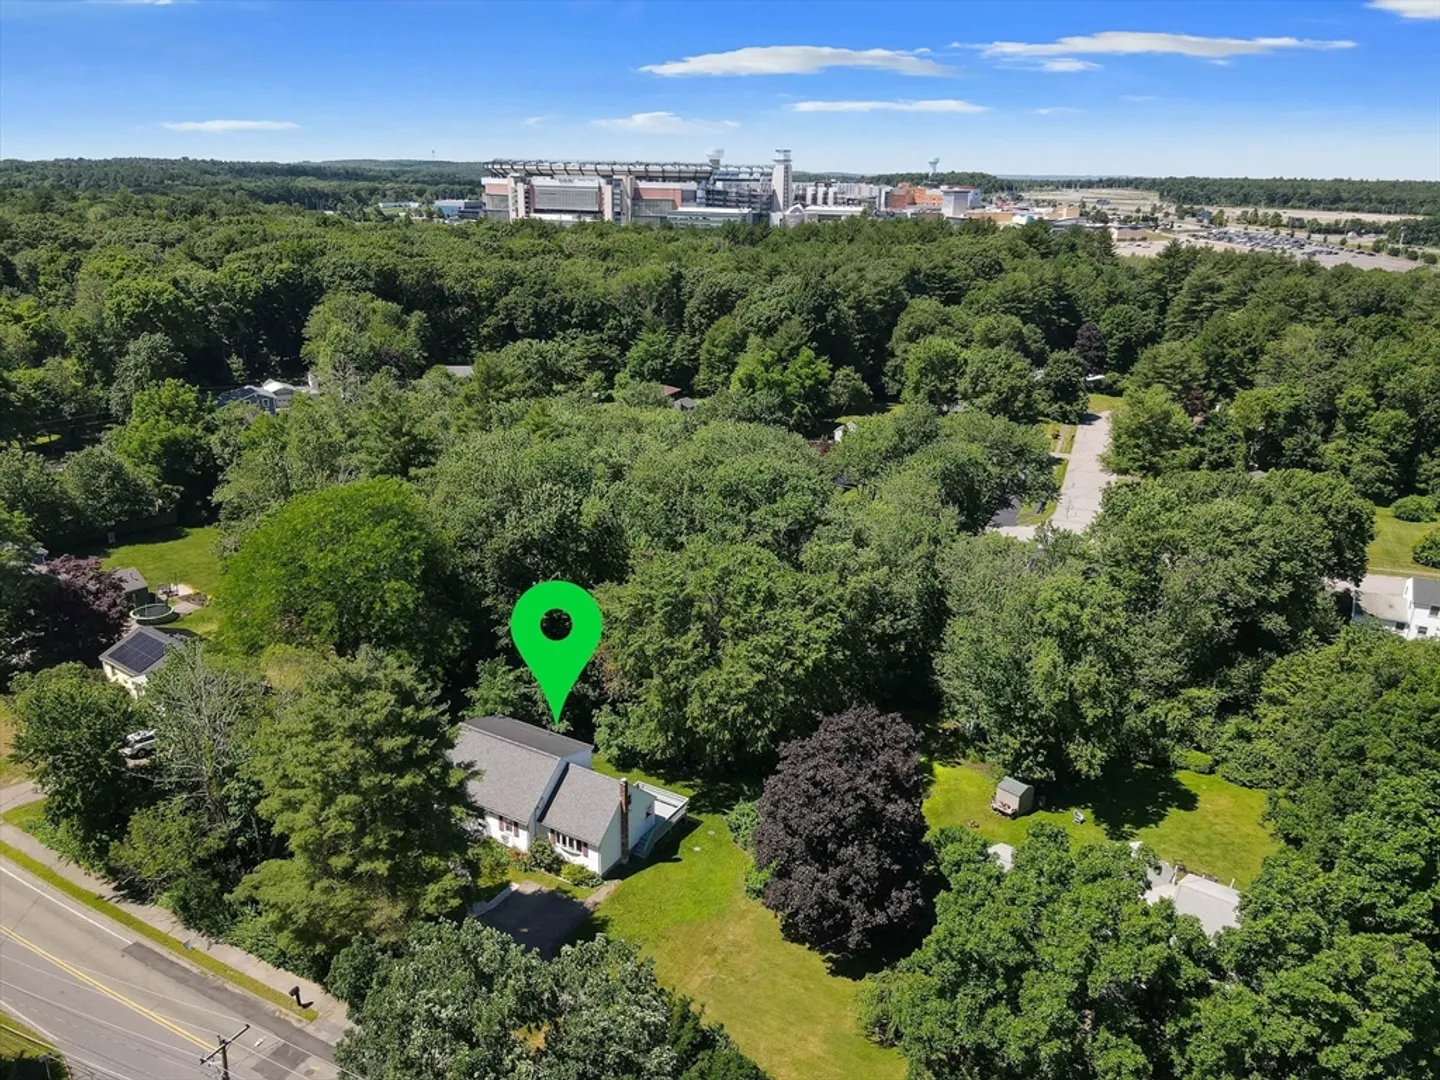
- Lot Features: Wooded, Gentle Sloping
- Roof: Shingle
- Year Built Source: Public Records
- Basement: Interior Entry, Bulkhead, Sump Pump, Concrete, Unfinished
- Exterior Features: Deck - Wood, Rain Gutters, Storage, Integrated Pest Management
- Flooring: Wood, Carpet
- Interior Features: High Speed Internet
- Road Frontage Type: Public
- Year Built Details: Actual
- Zoning: res
-
Amenities
- Community Features: Public Transportation, Shopping, Tennis Court(s), Park, Walk/Jog Trails, Golf, Medical Facility, Conservation Area, Highway Access, House of Worship, Private School, Public School, T-Station
- Parking Features: Paved Drive, Off Street, Paved
-
Utilities
- Electric: 100 Amp Service
- Water Source: Public
- Sewer: Private Sewer
-
Fees / Taxes
- Assessed Value: $476,100
- Compensation Based On: Gross/Full Sale Price
- Taxes: $6,432
- Buyer Agent Compensation: 2.5%
- Tax Year: 2024
Similar Listings
Sold
42 Photos
Sold
37 Photos
Sold
36 Photos
Sold
23 Photos
Content © 2026 MLS Property Information Network, Inc. The information in this listing was gathered from third party resources including the seller and public records.
Listing information provided courtesy of Advisors Living - Canton.
MLS Property Information Network, Inc. and its subscribers disclaim any and all representations or warranties as to the accuracy of this information.
