
Sold!
$500,000
2
Beds
1
Bath
929
Living Area
-
Property Description
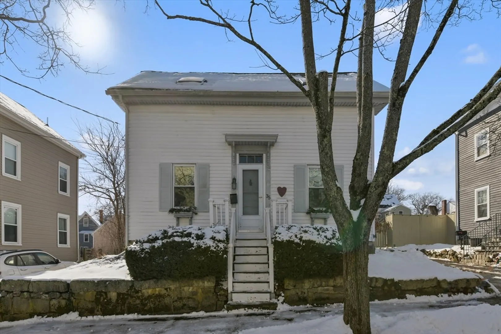
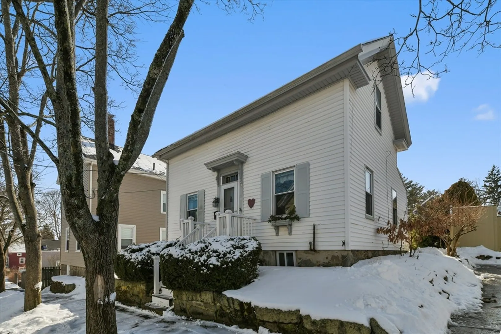
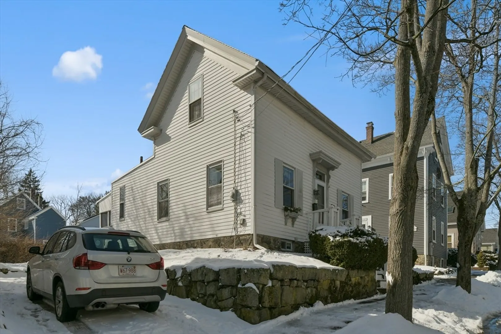
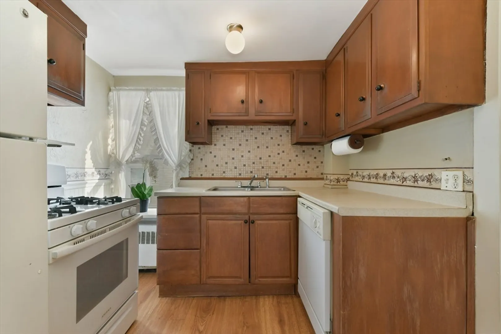
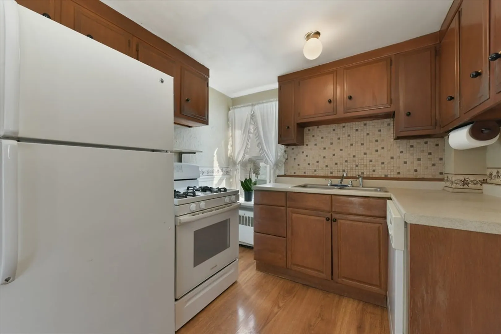
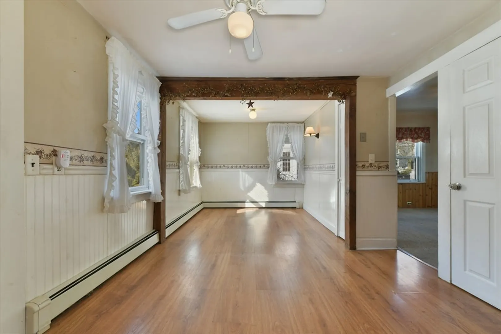
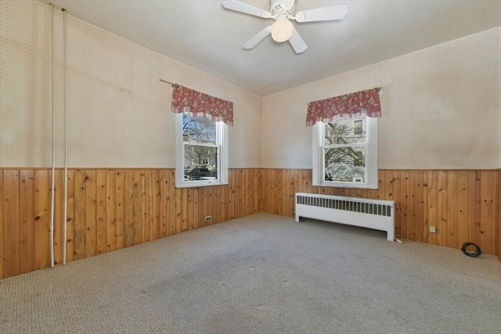
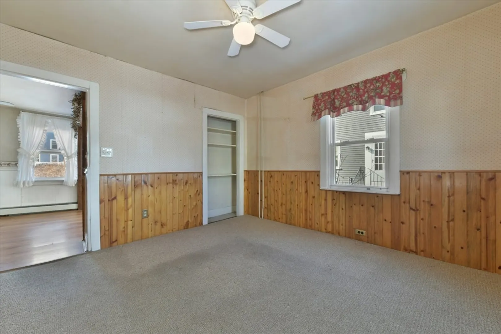
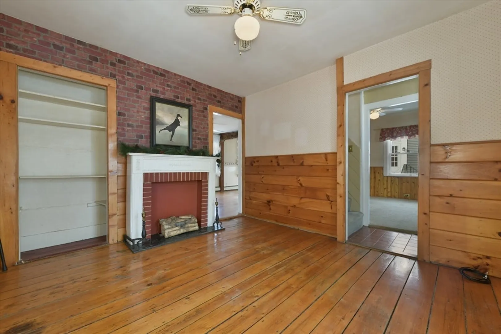
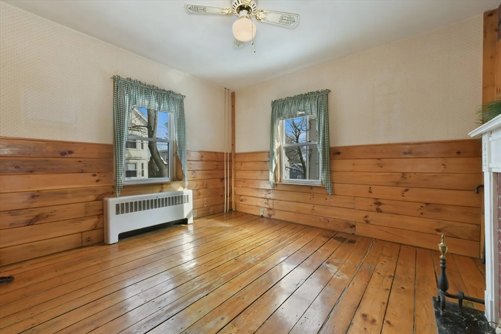
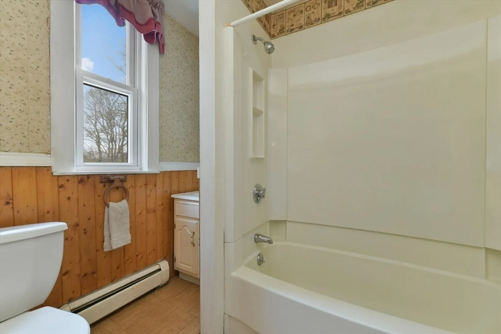
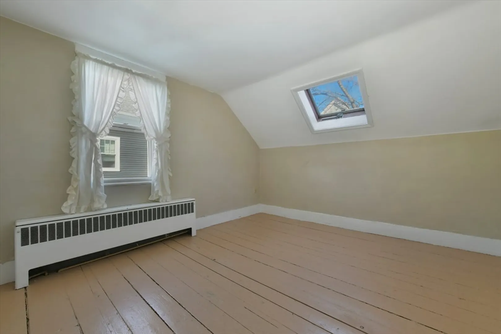
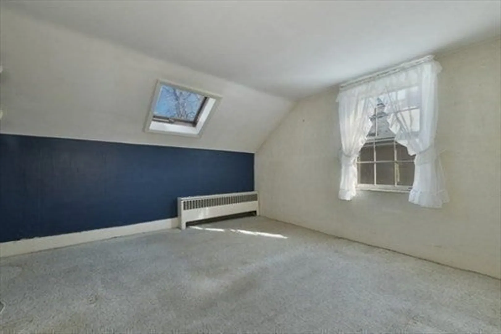
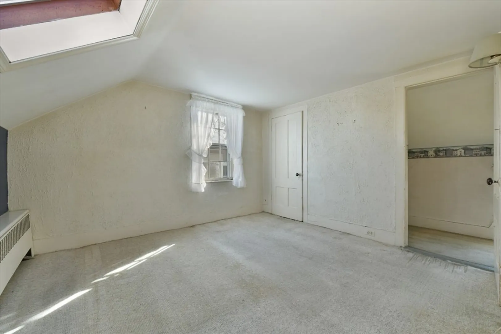
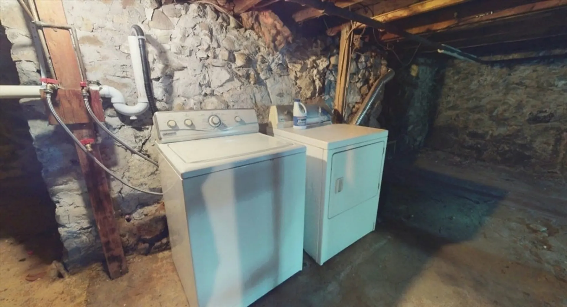
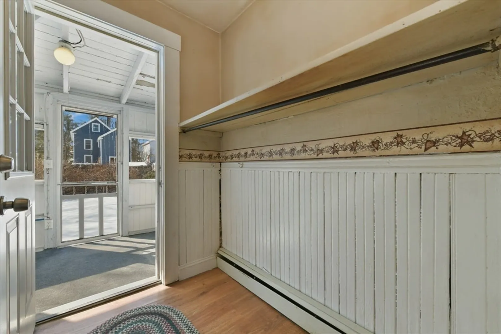
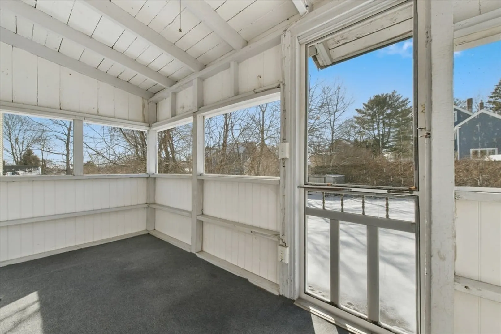
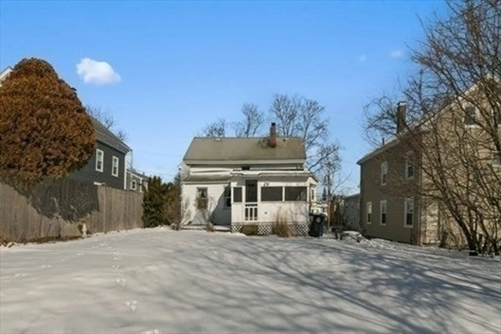
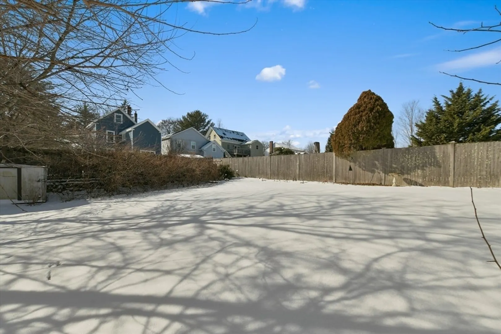
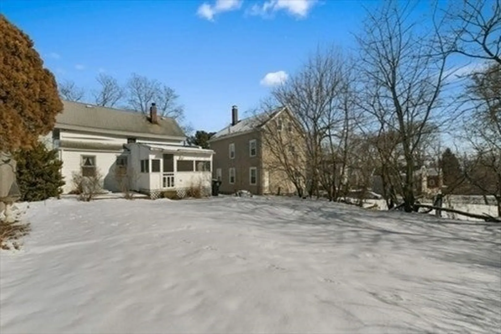
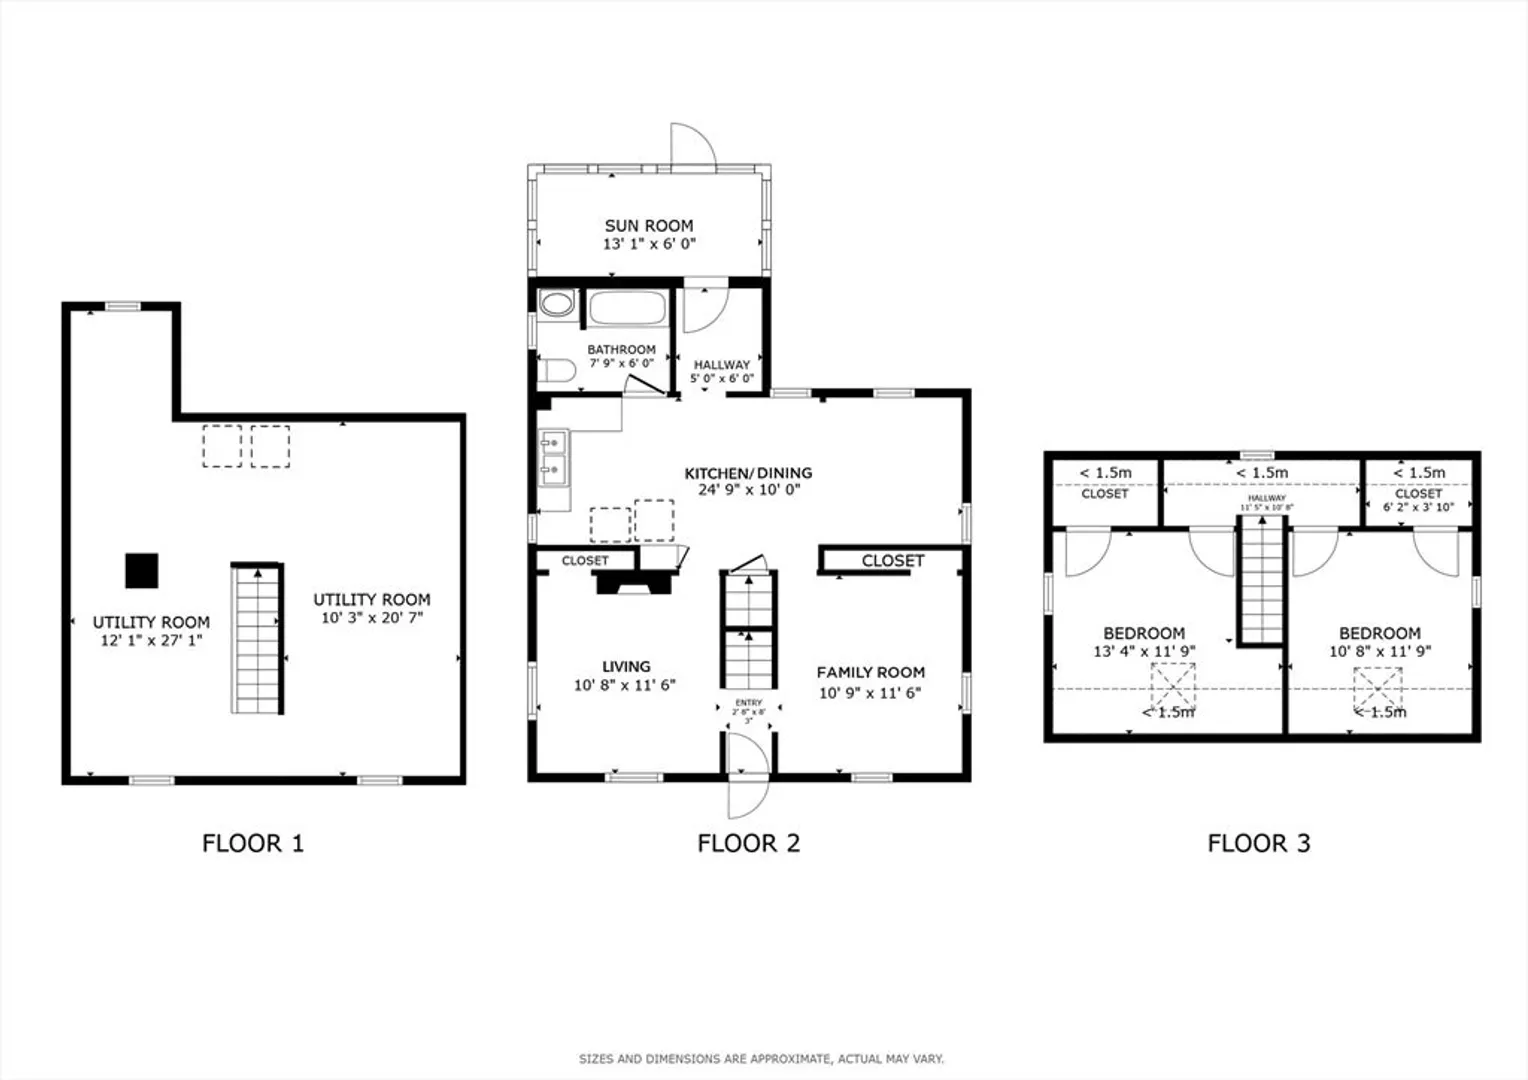
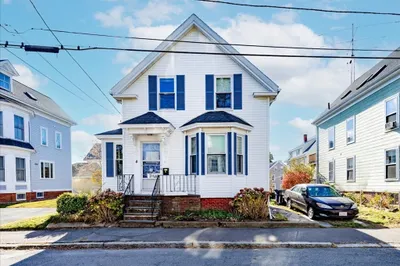
Welcome to 35 Irving Street, situated in the desirable Mack Park neighborhood. This charming sunny 2 bedroom, 1 bath single family home is available for the first time in 52 years. The property has an open concept kitchen/dining room, gas cooking, a spacious living room, family room, laundry and additional storage in the basement, mudroom, a screened-in porch overlooking a spacious backyard, patio, and parking for 2 cars. Conveniently located close to Salem's Historic Downtown, fine restaurants, the commuter rail, major highways and popular shopping destinations.
-
Highlights
- Heating: Baseboard, Oil
- Property Class: Residential
- Style: Antique
- Year Built: 1860
- Parking Spots: 2
- Property Type: Single Family Residence
- Total Rooms: 5
- Status: Closed
-
Additional Details
- Appliances: Range, Refrigerator, Freezer, Washer, Dryer
- Exterior Features: Porch, Porch - Enclosed, Porch - Screened, Patio, Storage, Fenced Yard, Stone Wall
- Foundation: Concrete Perimeter, Brick/Mortar
- Roof: Shingle
- Year Built Details: Approximate
- Zoning: R1
- Basement: Full, Concrete, Unfinished
- Flooring: Wood, Tile, Carpet
- Road Frontage Type: Public
- SqFt Source: Public Record
- Year Built Source: Public Records
-
Amenities
- Community Features: Public Transportation, Shopping, Park, Walk/Jog Trails, Medical Facility, Highway Access, House of Worship, Private School, Public School, T-Station, University
- Parking Features: Paved Drive, Off Street
-
Utilities
- Electric: Circuit Breakers
- Water Source: Public
- Sewer: Public Sewer
-
Fees / Taxes
- Assessed Value: $447,800
- Taxes: $5,117
- Tax Year: 2025
Similar Listings
Sold
42 Photos
Sold
32 Photos
Sold
29 Photos
Sold
41 Photos
Content © 2026 MLS Property Information Network, Inc. The information in this listing was gathered from third party resources including the seller and public records.
Listing information provided courtesy of William Raveis R.E. & Home Services.
MLS Property Information Network, Inc. and its subscribers disclaim any and all representations or warranties as to the accuracy of this information.
