
Sold!
$985,000
4
Beds
2/1
Baths
3,072
Living Area
-
Property Description
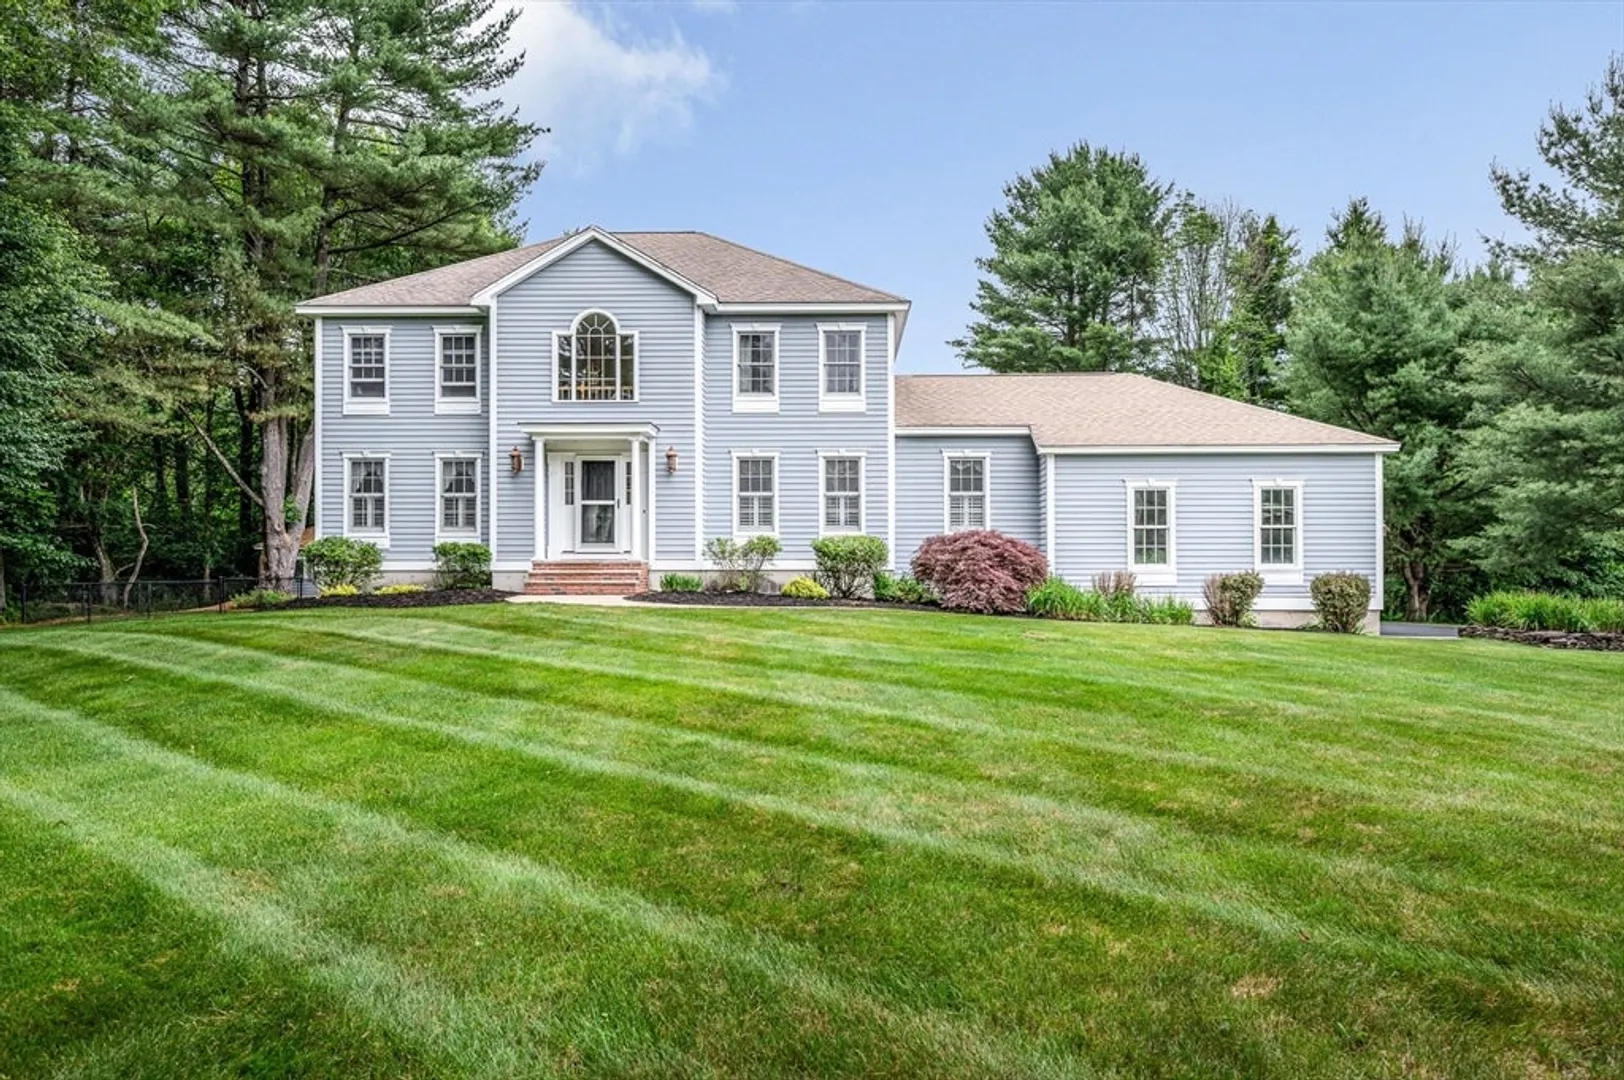
Nestled on 1.4 acres in scenic Dunstable, this stunning 4-bed, 2.5-bath colonial home blends comfort, style, & generous living space. The open-concept main level showcases gleaming hardwood floors, a granite kitchen with recessed lighting, a formal dining room, a bright living room, and a dedicated study/office—ideal for remote work. A spacious, carpeted family room features a wood-burning fireplace and an updated dry bar—perfect for entertaining. Upstairs, you’ll find four large bedrooms and two full baths, including a primary suite with a roomy en-suite. Stay cool all summer with central air inside and a gorgeous inground pool outside. The beautifully landscaped yard also includes a large Azek deck & pool house—your own private retreat abutting 38+ acres of protected conservation land. Conveniently located just 5 minutes from the town center & 10 minutes to Route 3. Dunstable is home to Swallow Union Elementary, ranked the 3rd best elementary in MA by U.S. News & World Report.
-
Highlights
- Acres: 1
- Heating: Forced Air, Oil
- Property Class: Residential
- Style: Colonial
- Year Built: 1998
- Cooling: Central Air
- Parking Spots: 8
- Property Type: Single Family Residence
- Total Rooms: 8
- Status: Closed
-
Additional Details
- Appliances: Water Heater, Range, Dishwasher, Microwave, Refrigerator, Washer, Dryer, Wine Refrigerator
- Construction: Frame, See Remarks
- Fireplaces: 1
- Foundation: Concrete Perimeter
- Lot Features: Cul-De-Sac, Wooded, Gentle Sloping
- Roof: Shingle
- Year Built Details: Actual
- Zoning: Sfr
- Basement: Full, Interior Entry, Bulkhead, Concrete
- Exterior Features: Deck, Deck - Composite, Patio, Pool - Inground, Pool - Inground Heated, Professional Landscaping, Sprinkler System, Screens, Horses Permitted, Invisible Fence
- Flooring: Tile, Carpet, Hardwood, Flooring - Hardwood, Flooring - Wall to Wall Carpet
- Interior Features: Dining Area, Lighting - Overhead, Recessed Lighting, Vaulted Ceiling(s), Office, Foyer, Play Room
- Road Frontage Type: Public, Dead End
- SqFt Source: Public Record
- Year Built Source: Public Records
-
Amenities
- Community Features: Park, Walk/Jog Trails, Bike Path, Conservation Area, Highway Access, House of Worship, Public School
- Parking Features: Attached, Under, Garage Door Opener, Storage, Garage Faces Side, Paved Drive, Off Street, Paved
- Covered Parking Spaces: 2
- Pool Features: In Ground, Pool - Inground Heated
-
Utilities
- Electric: 200+ Amp Service, Generator Connection
- Water Source: Private, Other
- Sewer: Private Sewer
-
Fees / Taxes
- Assessed Value: $850,400
- Taxes: $11,693
- Tax Year: 2025
Similar Listings
Sold
42 Photos
Sold
41 Photos
Sold
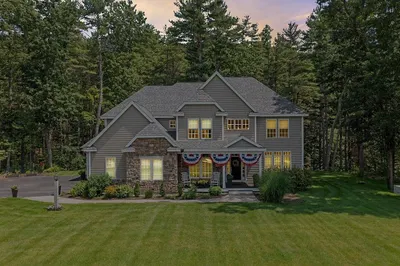
40 Photos
Sold
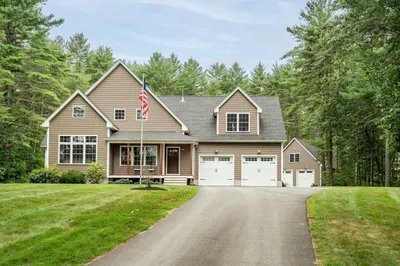
35 Photos
Content © 2026 MLS Property Information Network, Inc. The information in this listing was gathered from third party resources including the seller and public records.
Listing information provided courtesy of Cameron Prestige, LLC.
MLS Property Information Network, Inc. and its subscribers disclaim any and all representations or warranties as to the accuracy of this information.
