
Sold!
$1,120,000
4
Beds
2/1
Baths
2,800
Living Area
-
Property Description
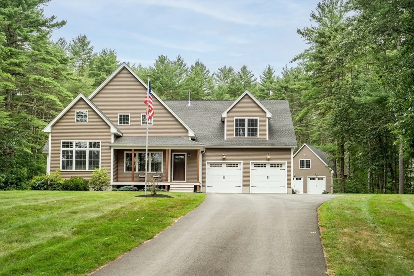
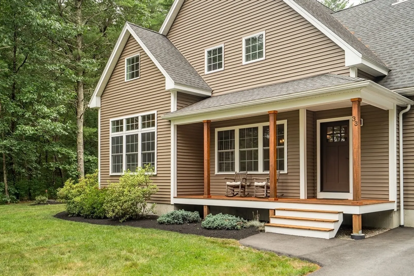
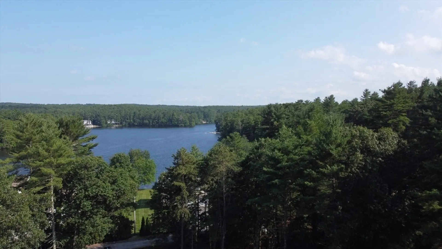
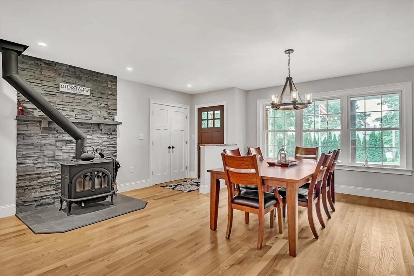
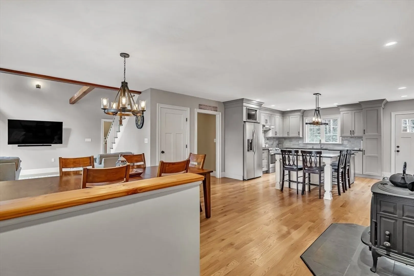
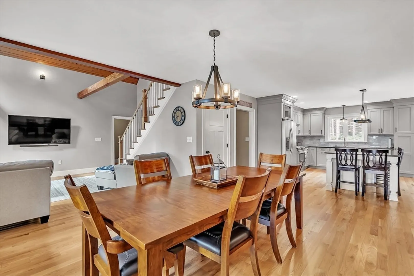
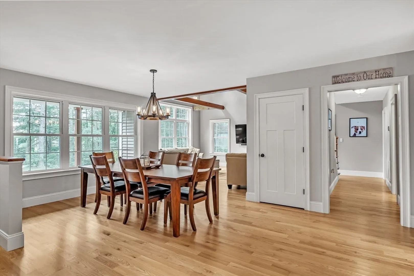
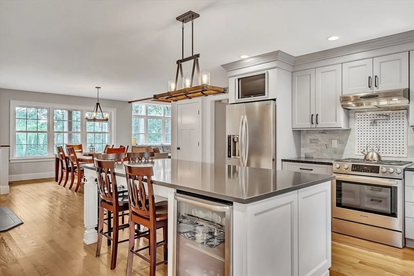
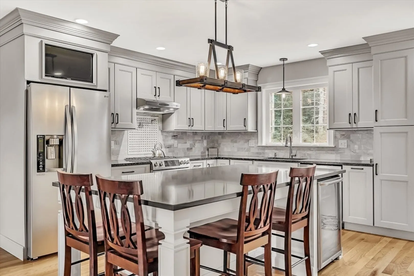
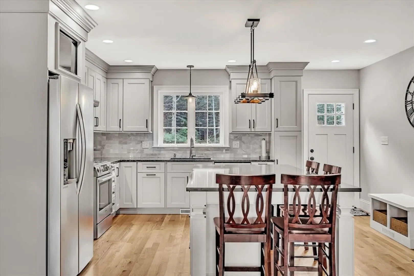
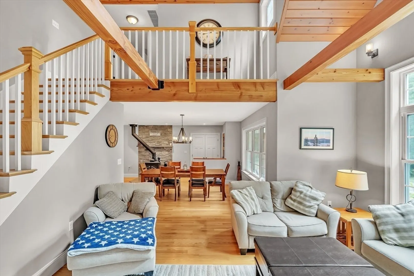
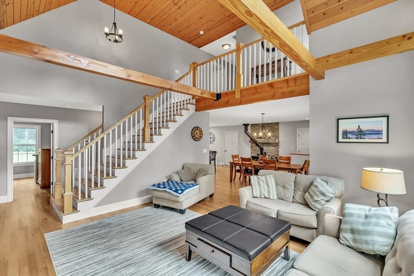
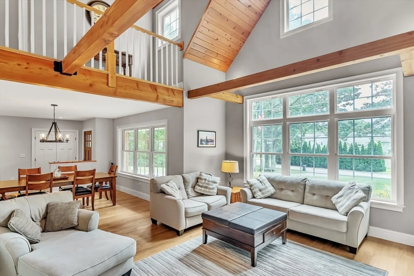
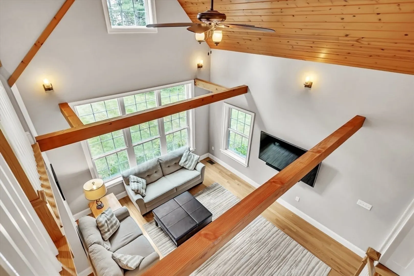
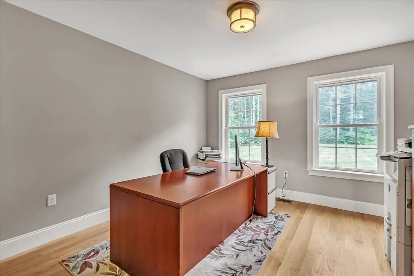
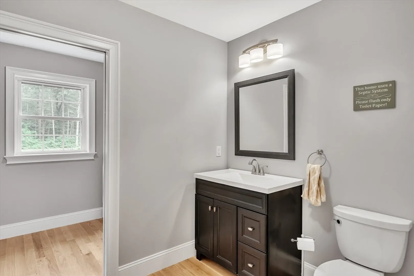
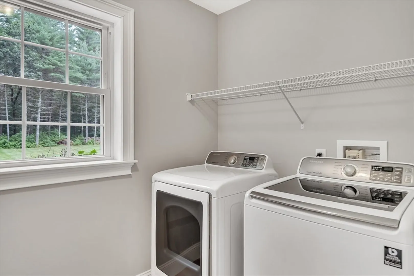
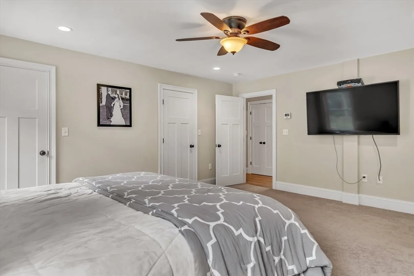
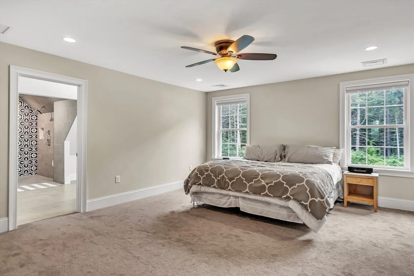
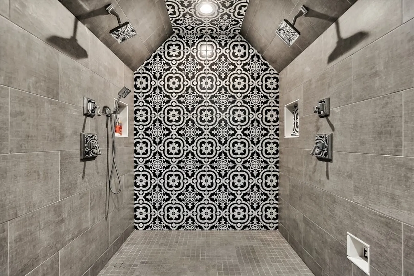
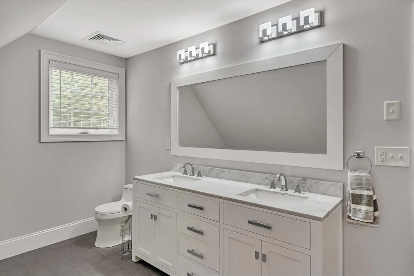
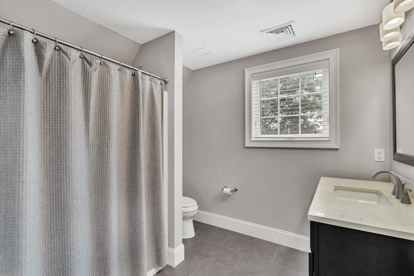
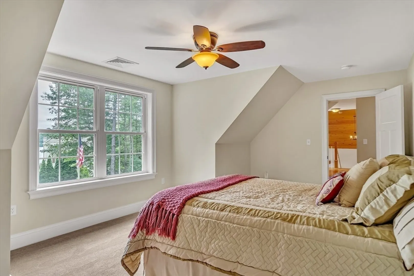
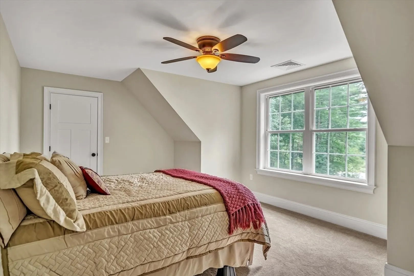
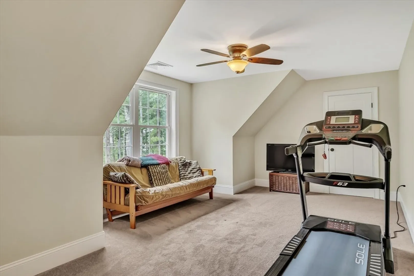
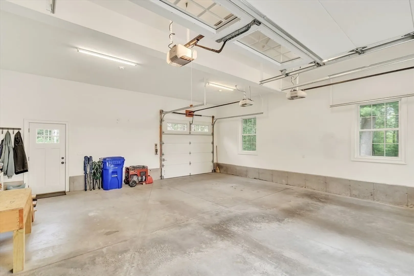
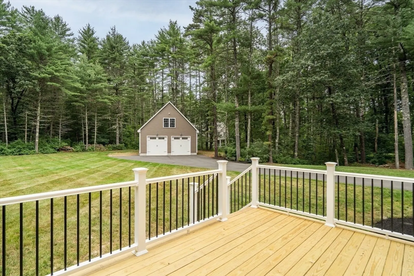
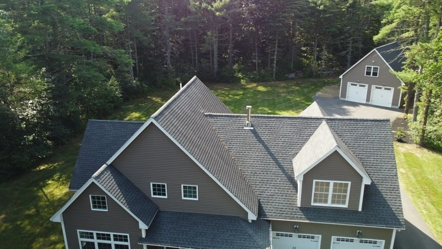
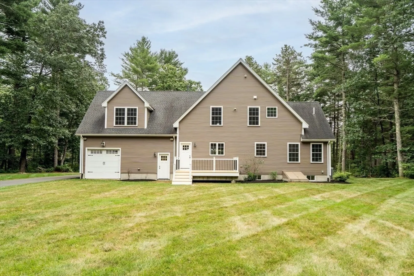
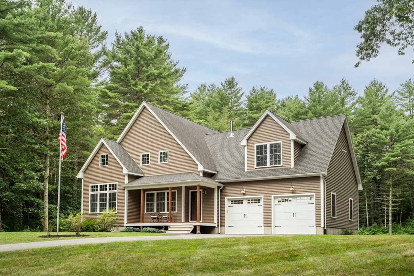
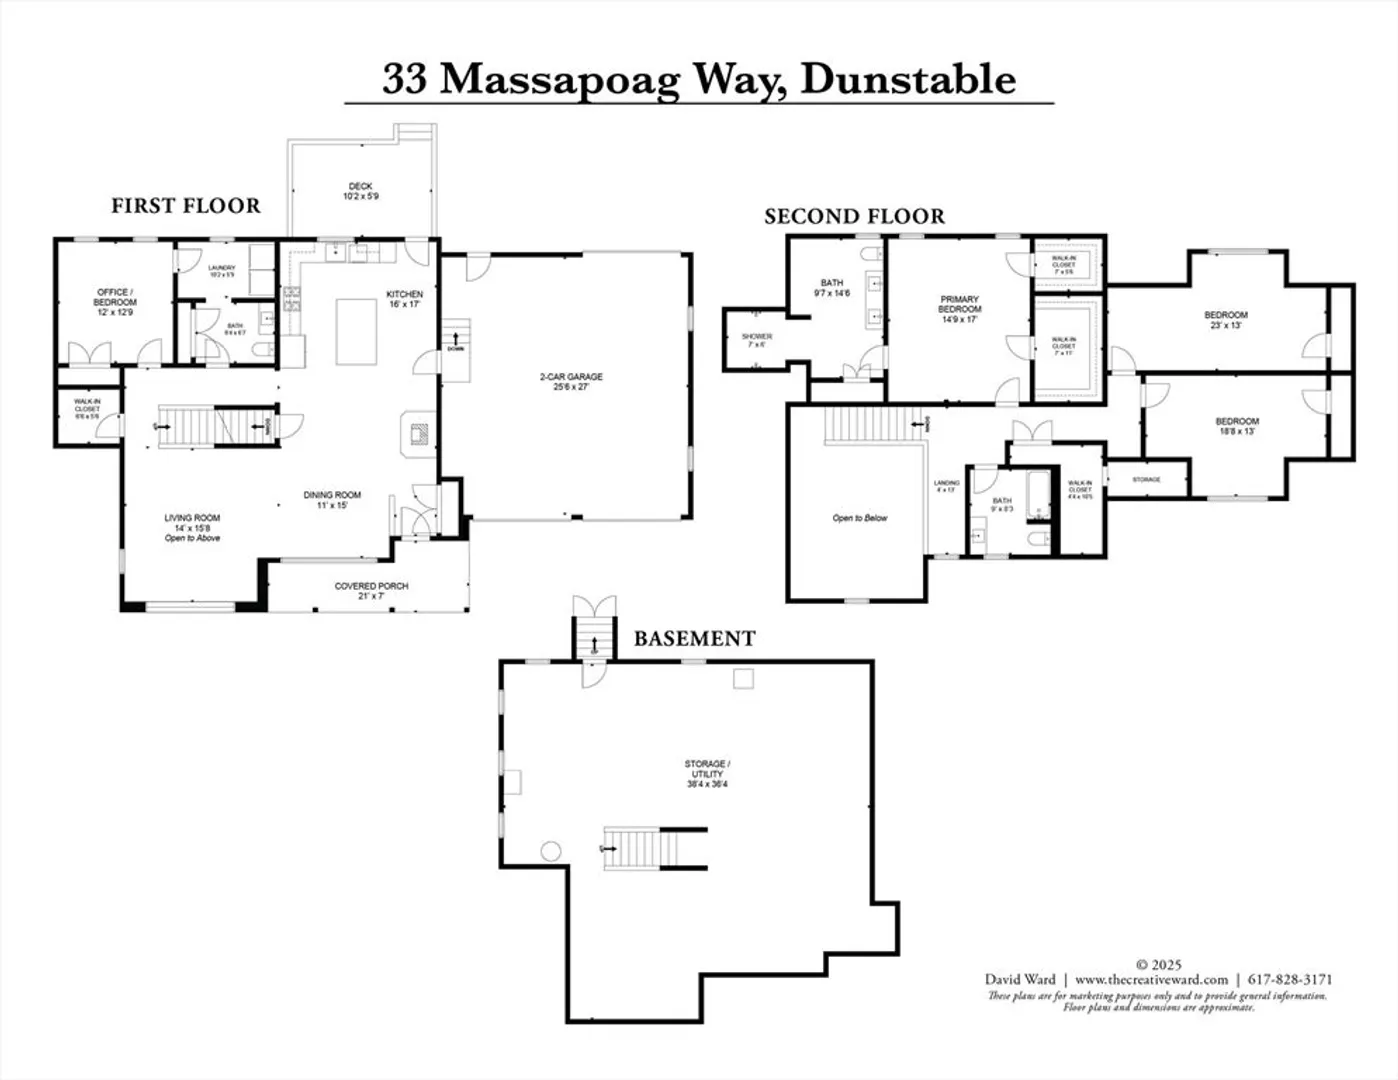
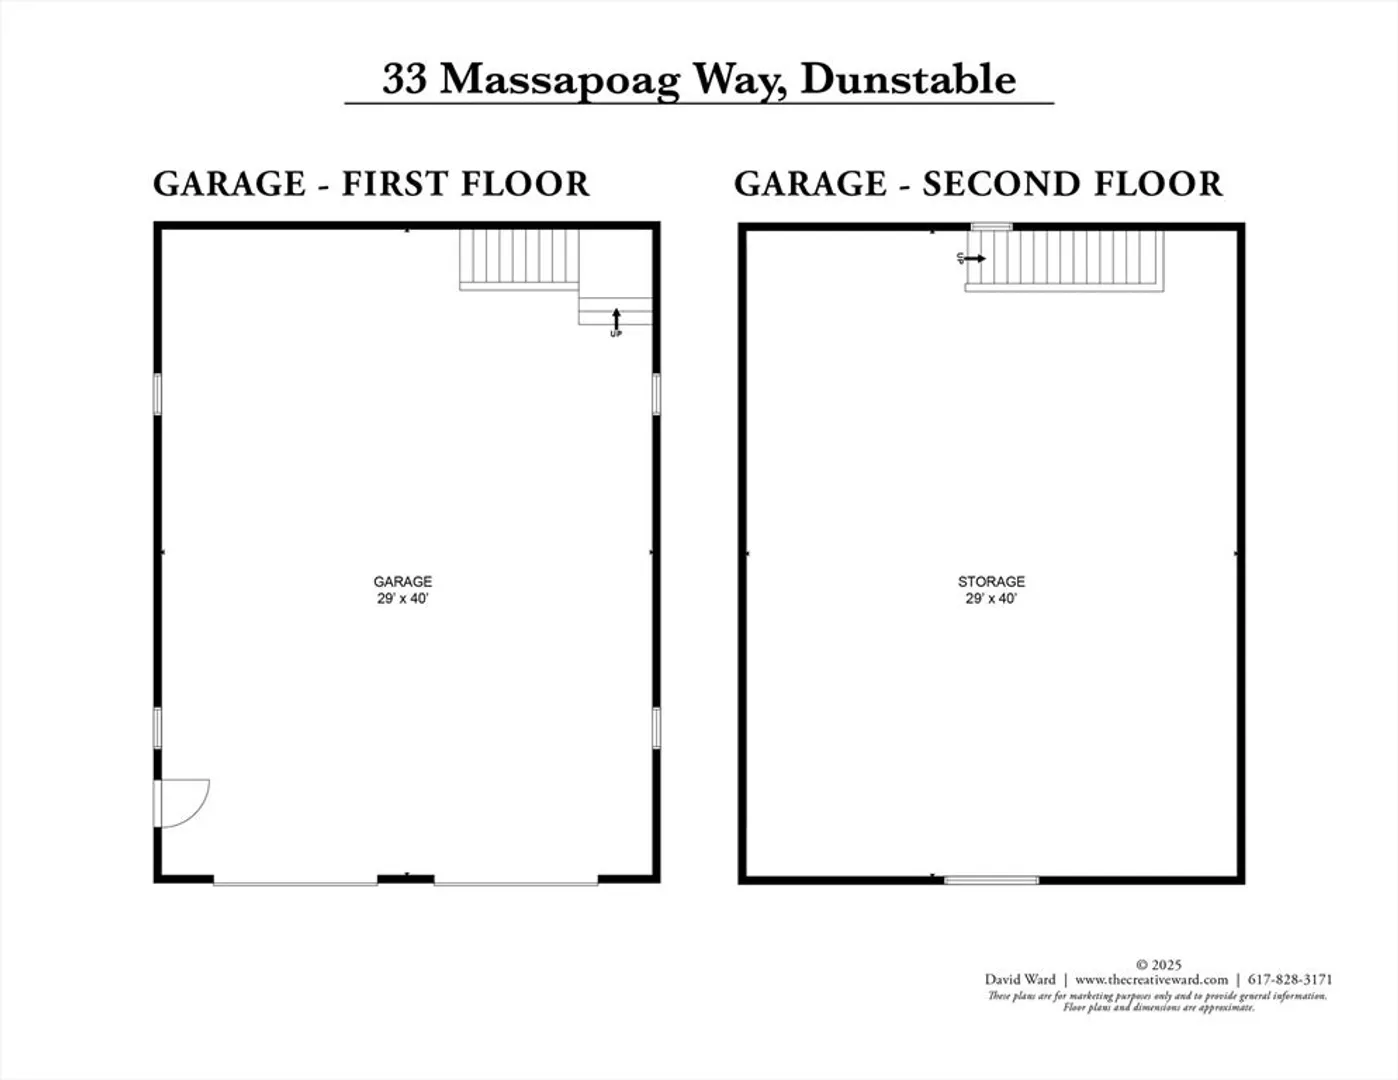
Beautifully crafted 4-bdrm, 2.5-bath home nestled in one of Dunstable’s serene locations. Built by homeowner, respected local builder—this custom craftsman-style residence offers timeless design & quality construction. Step inside to an open-concept layout perfect for entertaining. The living room features cathedral wood ceilings, large pic window w/a view of the lake, creating a warm atmosphere. The dining area shares the same picturesque view, making every meal feel special. The custom kitchen with a center island ideal for casual dining and gatherings. From here, step out onto the back deck-perfect for summer bbq's and outdoor entertaining. A first-floor bdrm adj to laundry room, & 1/2 bath complete the main level. Upstairs, find a primary bdrm with private en-suite bath w/lg curbless walk in shower and closets; 2 more bdrms and full bath to complete it. A BONUS: Detached 4-car garage with loft, with over 1200 extra sq ft for endless possibilities— workshop, potential (ADU)
-
Highlights
- Acres: 2
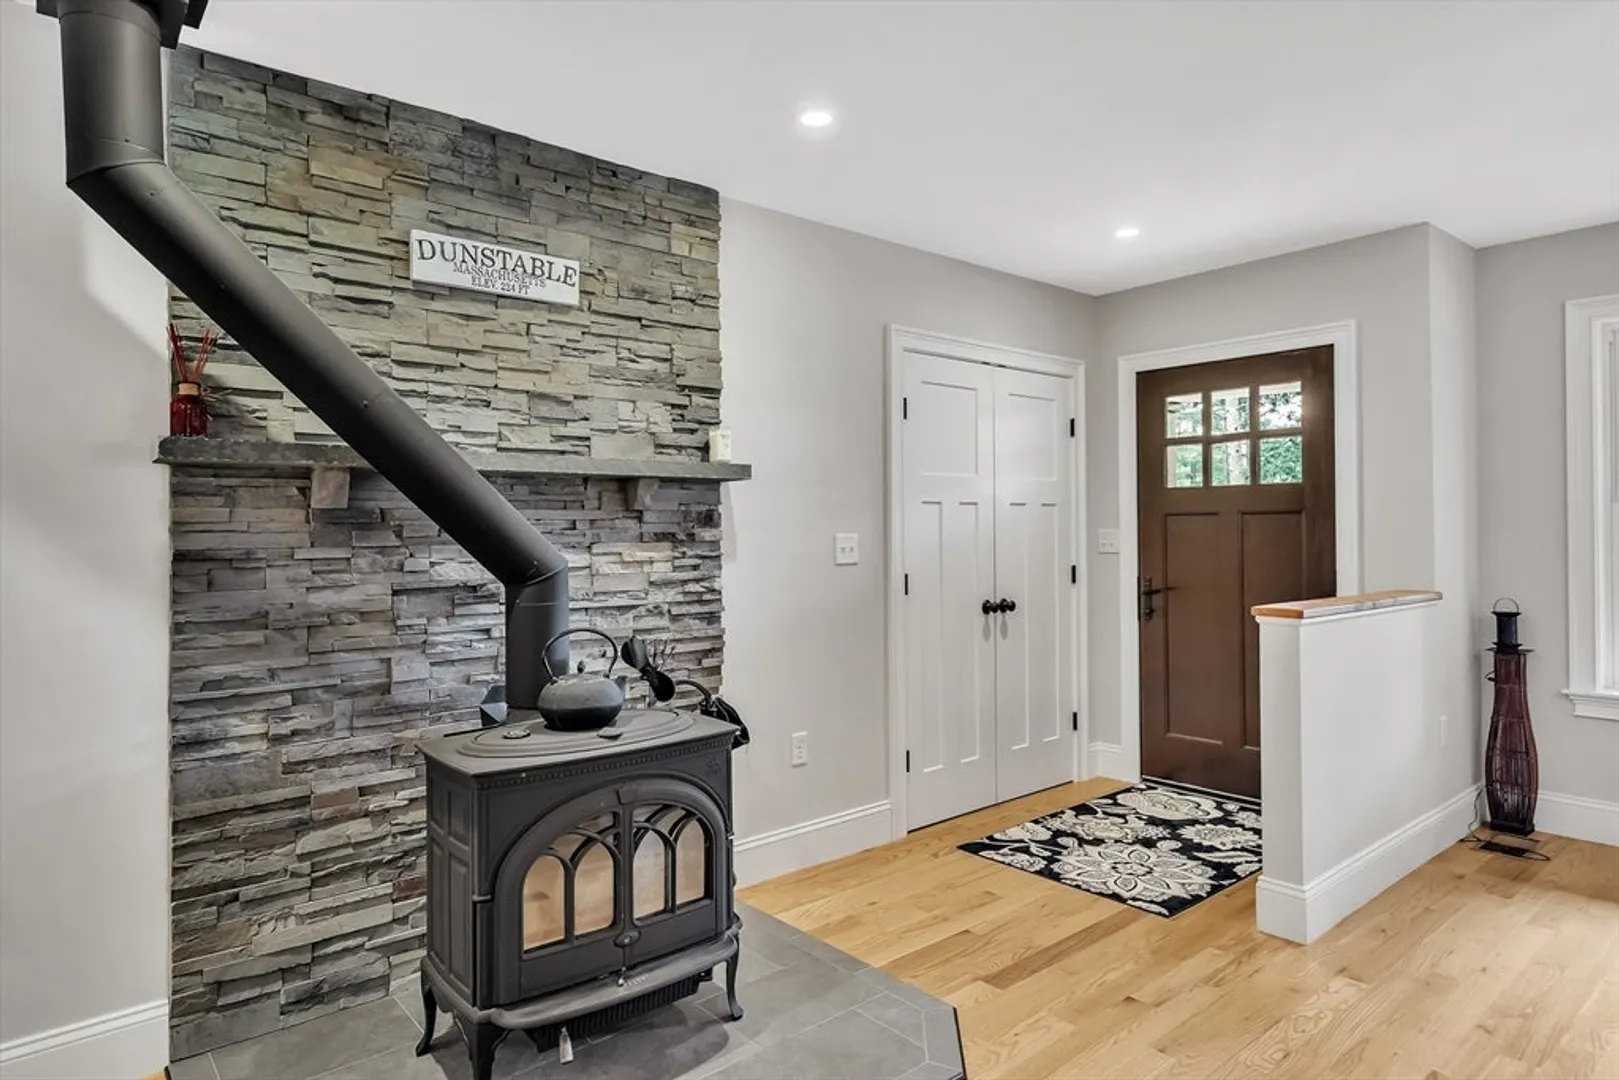
- Heating: Central, Forced Air, Heat Pump, Natural Gas, Electric, Propane, Wood, Wood Stove
- Property Class: Residential
- Style: Craftsman
- Year Built: 2015
- Cooling: Central Air, Heat Pump
- Parking Spots: 16
- Property Type: Single Family Residence
- Total Rooms: 8
- Status: Closed
-
Additional Details
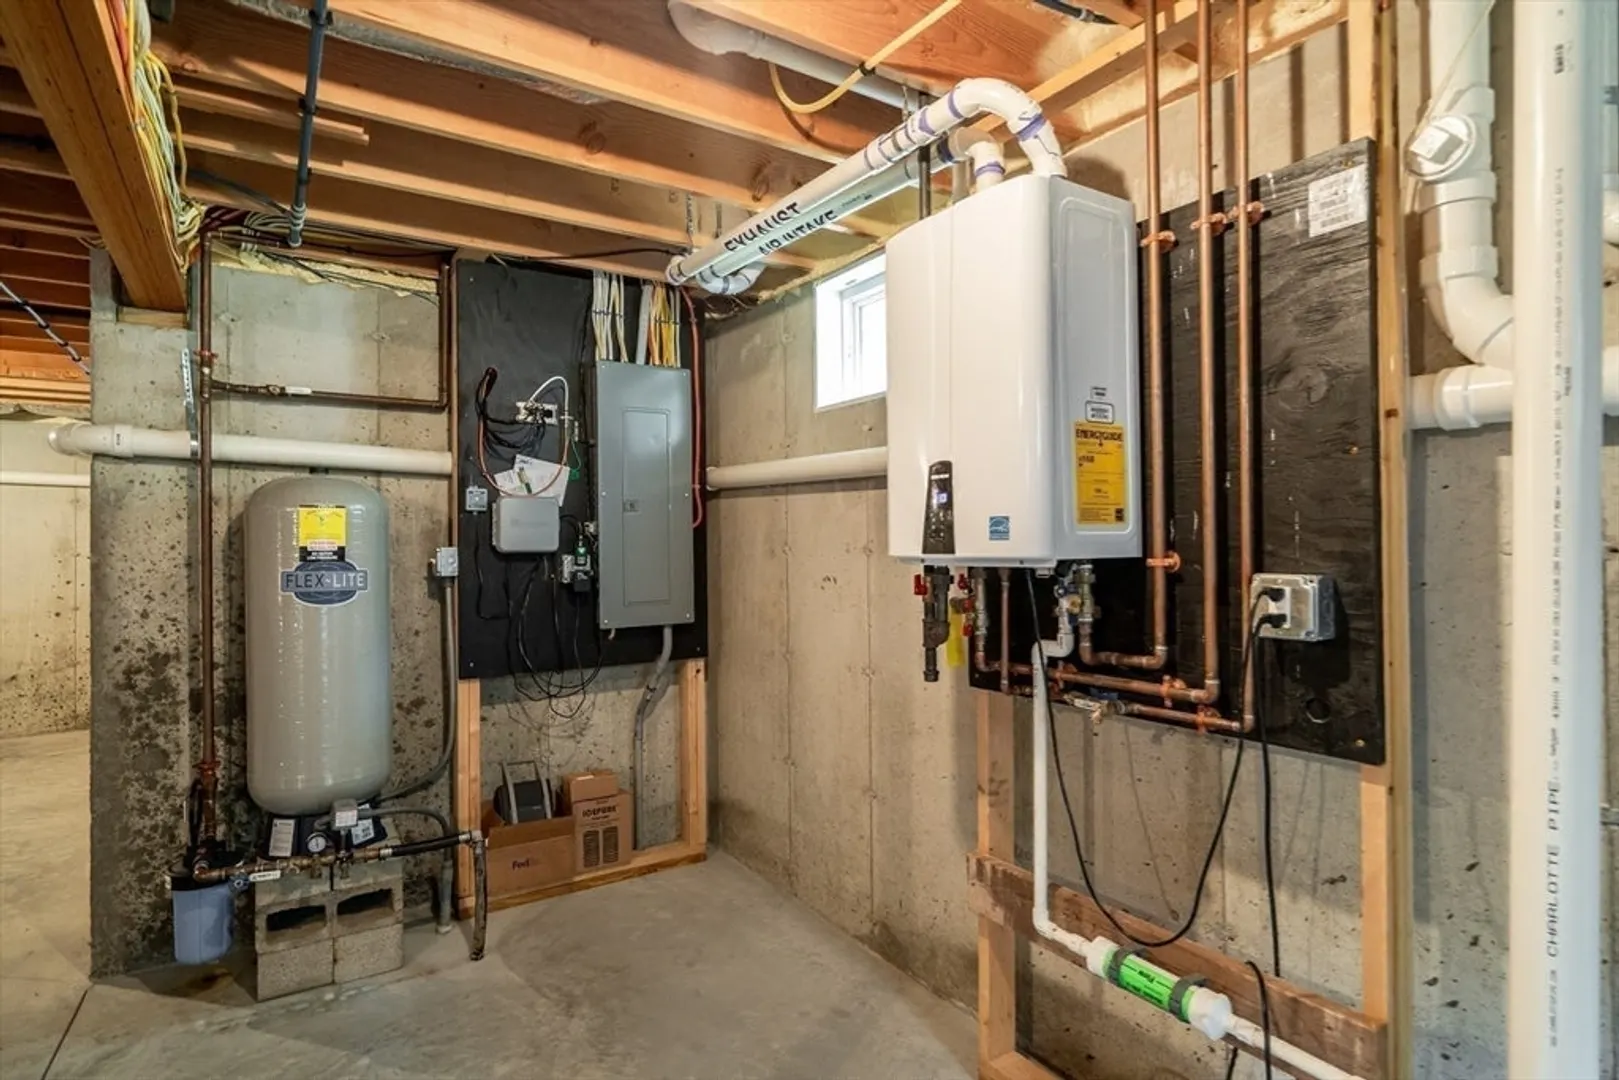
- Appliances: Water Heater, Tankless Water Heater, Range, Dishwasher, Microwave, Refrigerator, Freezer, Wine Refrigerator, Range Hood, Plumbed For Ice Maker
- Construction: Frame
- Exterior Features: Porch, Deck, Deck - Wood, Professional Landscaping, Sprinkler System, Other
- Foundation: Concrete Perimeter
- Lot Features: Wooded, Cleared, Gentle Sloping
- Roof: Shingle
- Year Built Details: Actual
- Zoning: R-1a
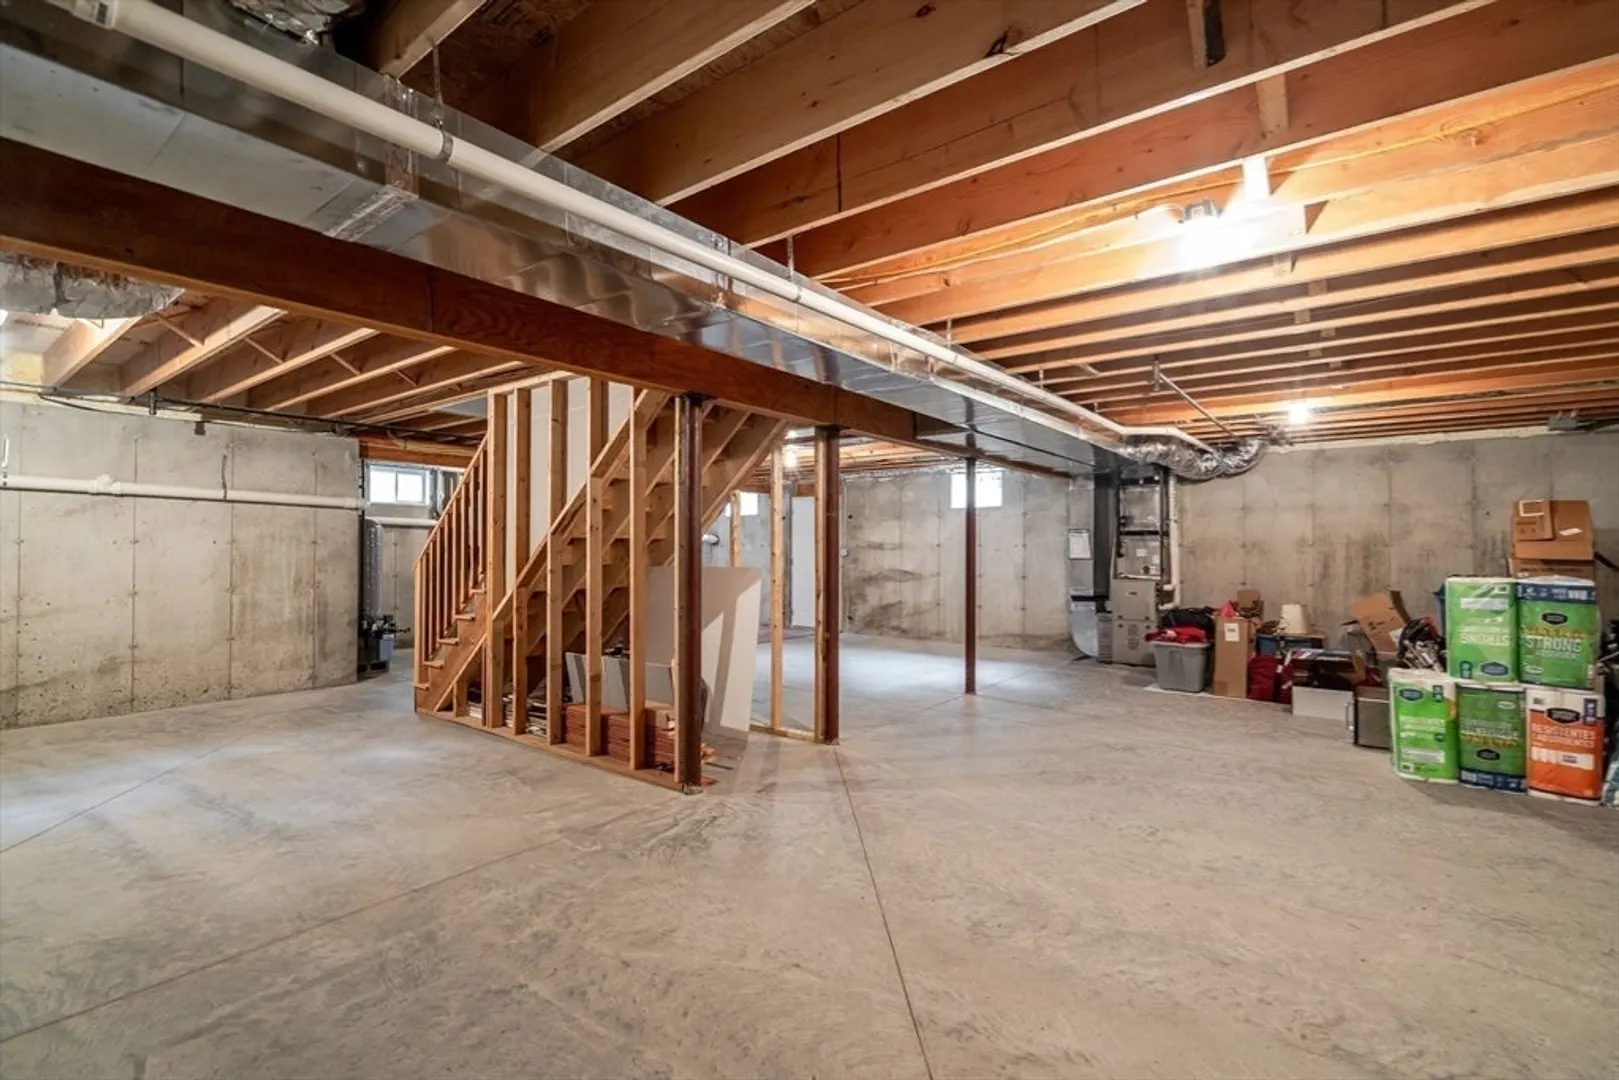
- Basement: Full, Interior Entry, Bulkhead, Radon Remediation System, Concrete, Unfinished
- Exclusions: Personal Items, Generator, Tvs, & Mounts, Garage Shelves & Furniture Excluded
- Flooring: Wood, Tile, Carpet, Hardwood
- Interior Features: Cable Hookup, High Speed Internet Hookup, Lighting - Overhead, Media Room, Finish - Sheetrock, Wired for Sound
- Road Frontage Type: Private Road, Dead End
- SqFt Source: Owner
- Year Built Source: Public Records
-
Amenities
- Community Features: Tennis Court(s), Park, Bike Path, Conservation Area, House of Worship, Public School
- Parking Features: Attached, Detached, Garage Door Opener, Storage, Workshop in Garage, Garage Faces Side, Oversized, Paved Drive, Off Street, Driveway, Paved
- Covered Parking Spaces: 6
-
Utilities
- Electric: Circuit Breakers, 200+ Amp Service, Generator Connection
- Water Source: Private
- Sewer: Private Sewer
-
Fees / Taxes
- Assessed Value: $750,100
- Taxes: $10,314
- Tax Year: 2025
Similar Listings
Sold
42 Photos
Sold
41 Photos
Sold
42 Photos
Sold
42 Photos
Content © 2026 MLS Property Information Network, Inc. The information in this listing was gathered from third party resources including the seller and public records.
Listing information provided courtesy of Coldwell Banker Realty - Lexington.
MLS Property Information Network, Inc. and its subscribers disclaim any and all representations or warranties as to the accuracy of this information.
