
Sold!
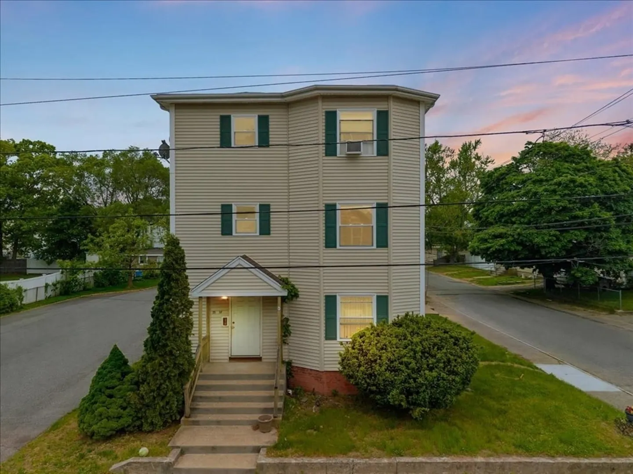
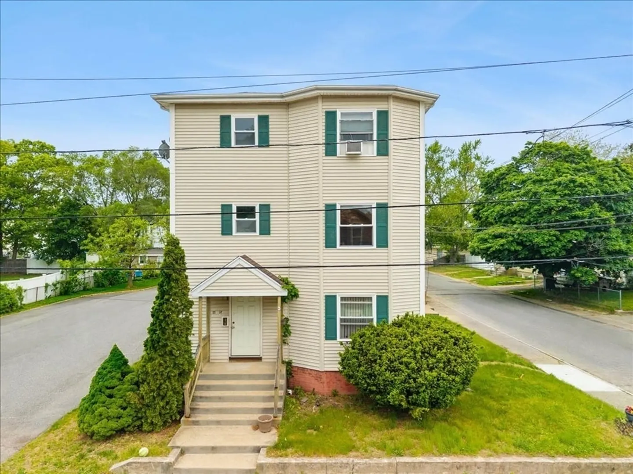
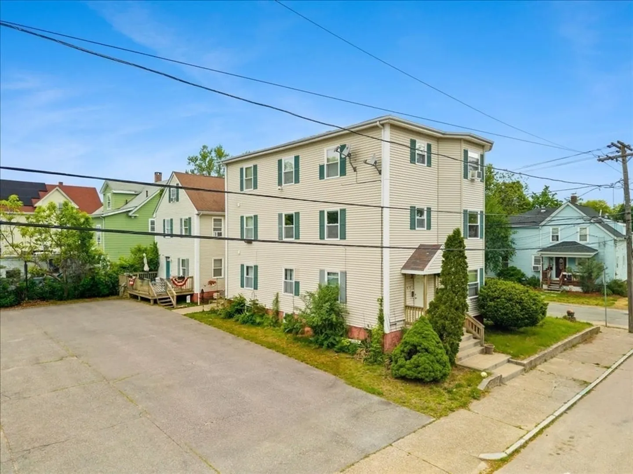
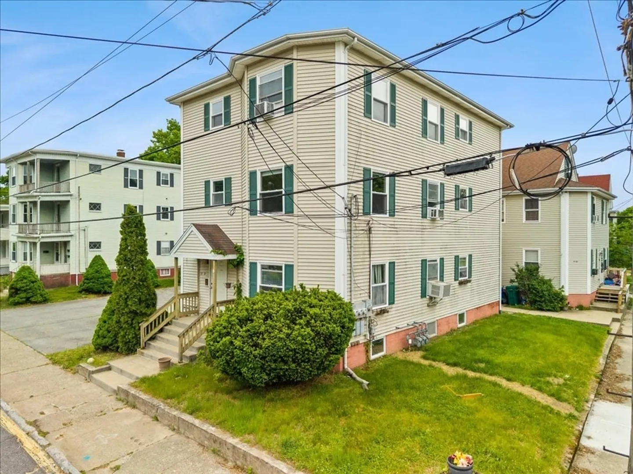
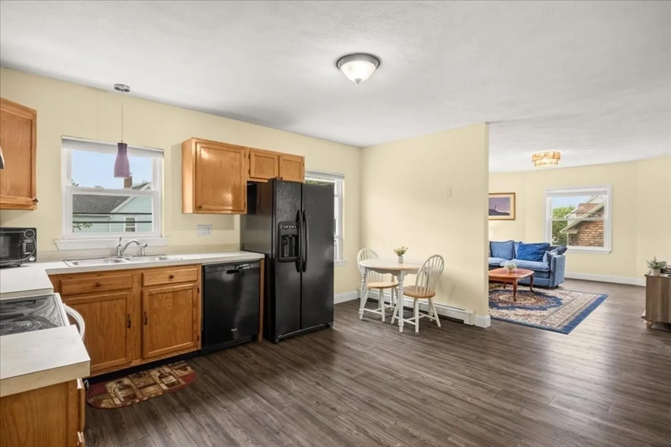
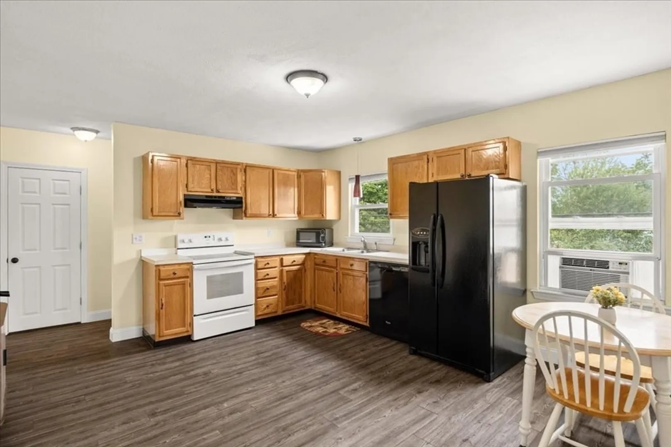
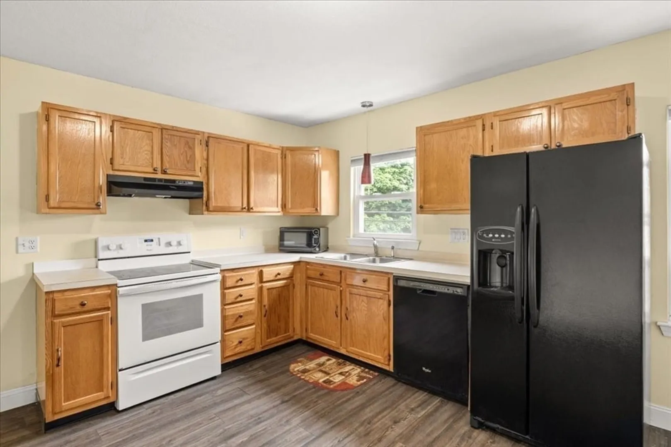
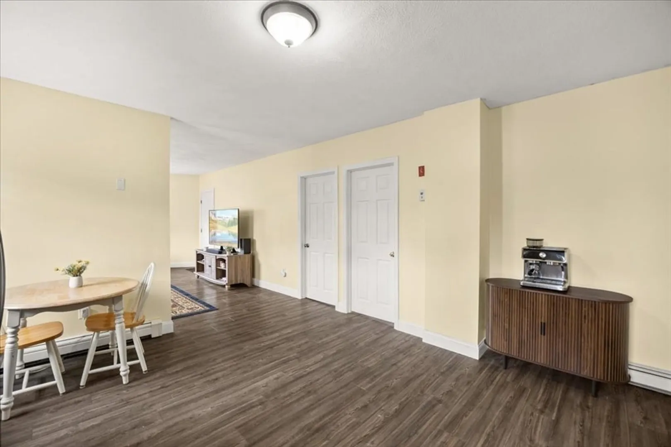
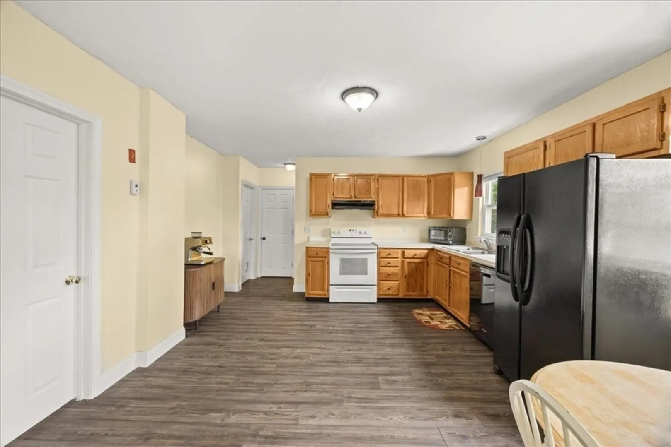
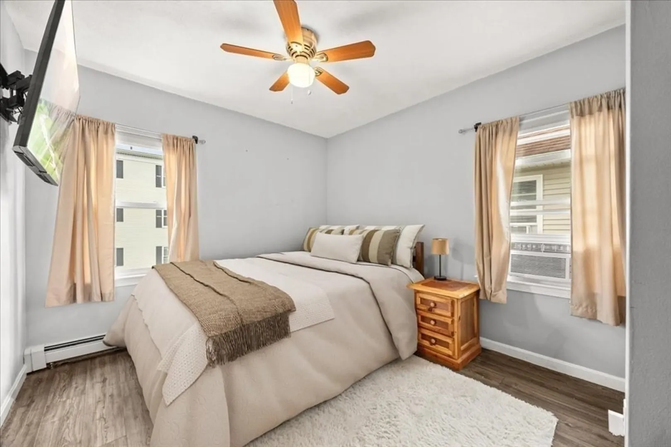
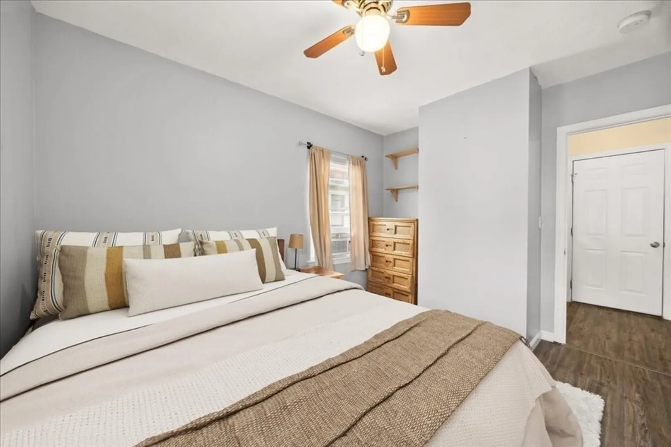
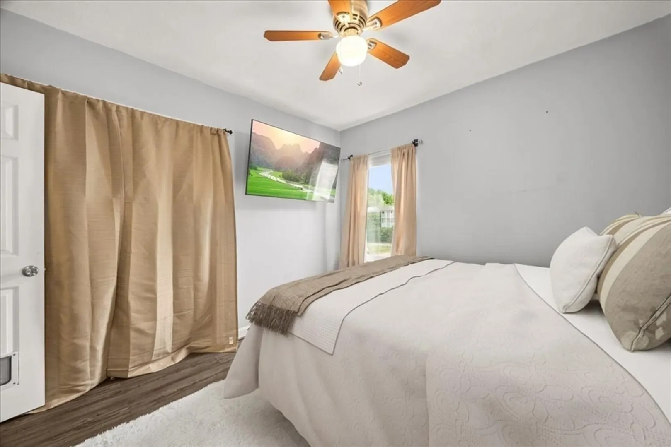
$280,000
3
Beds
1
Bath
886
Living Area
-
Property Description
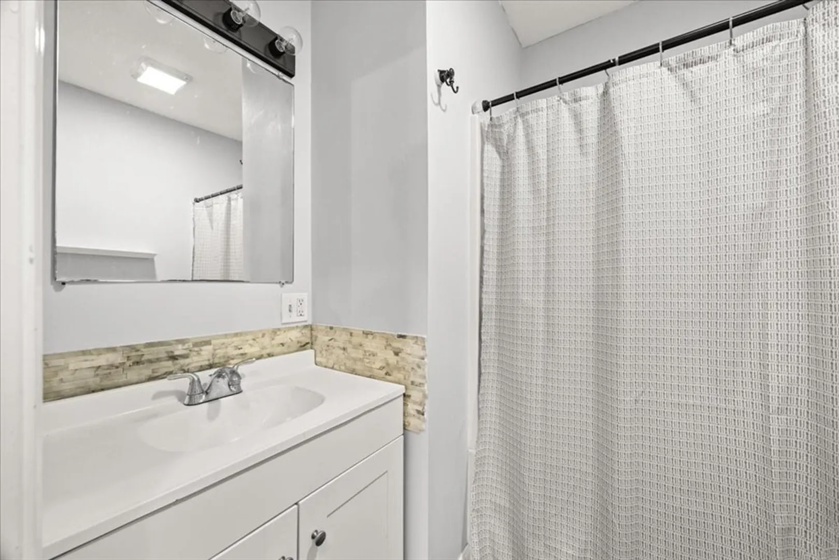
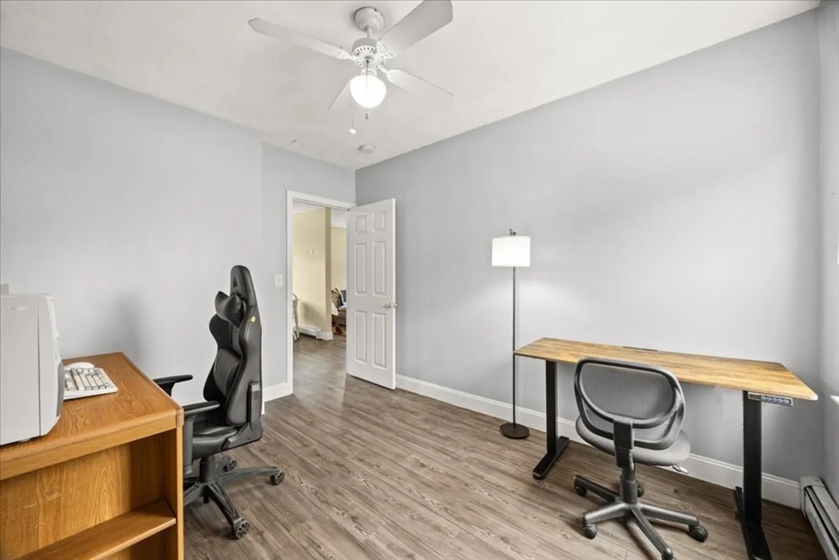
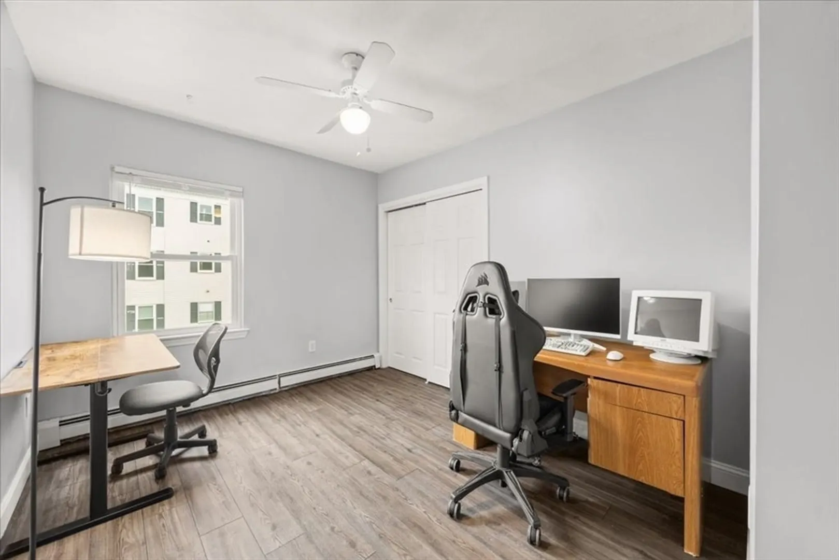
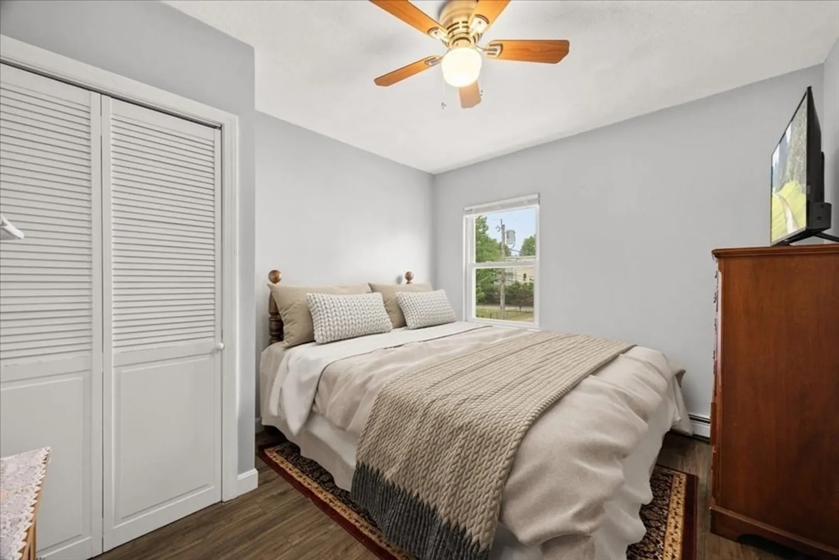
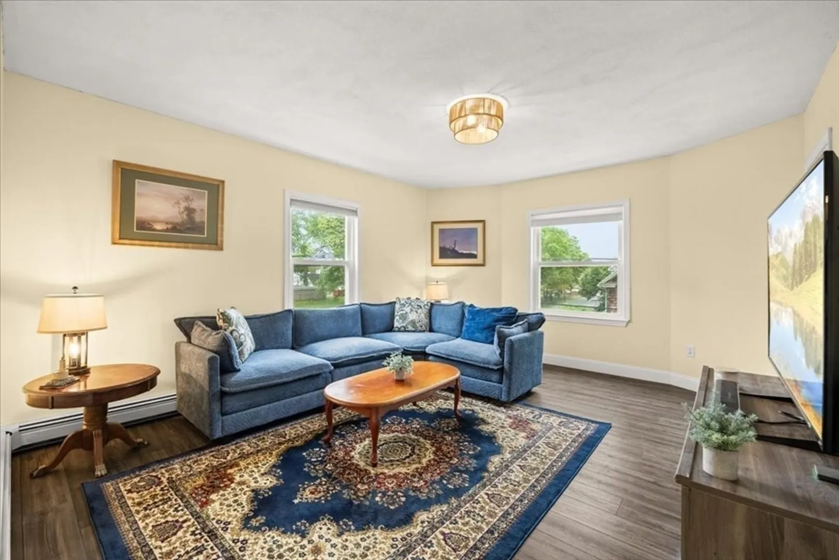
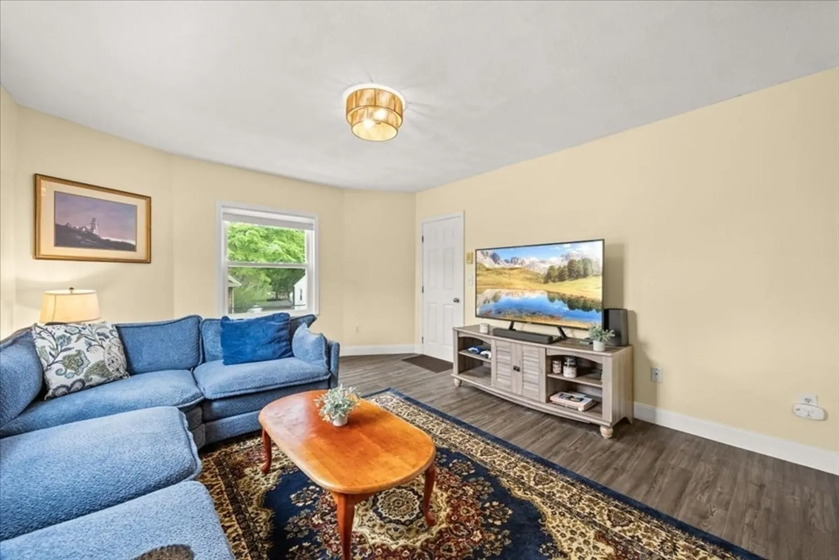
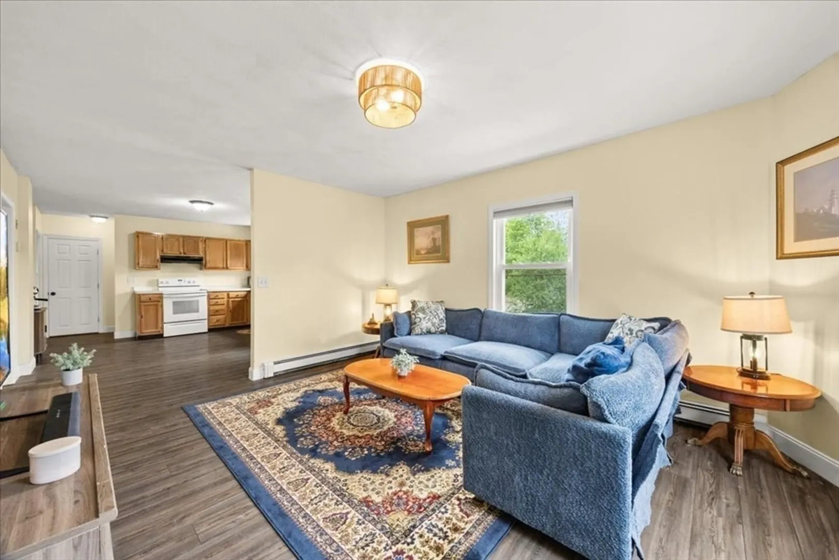
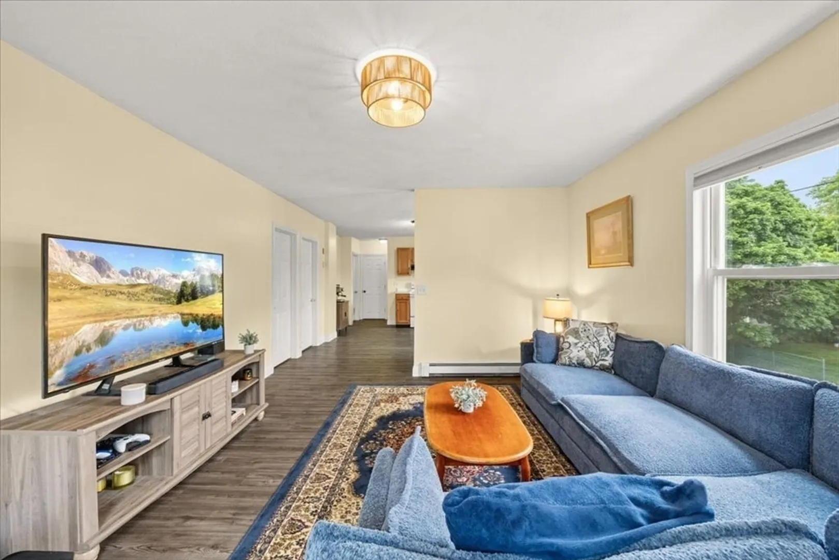
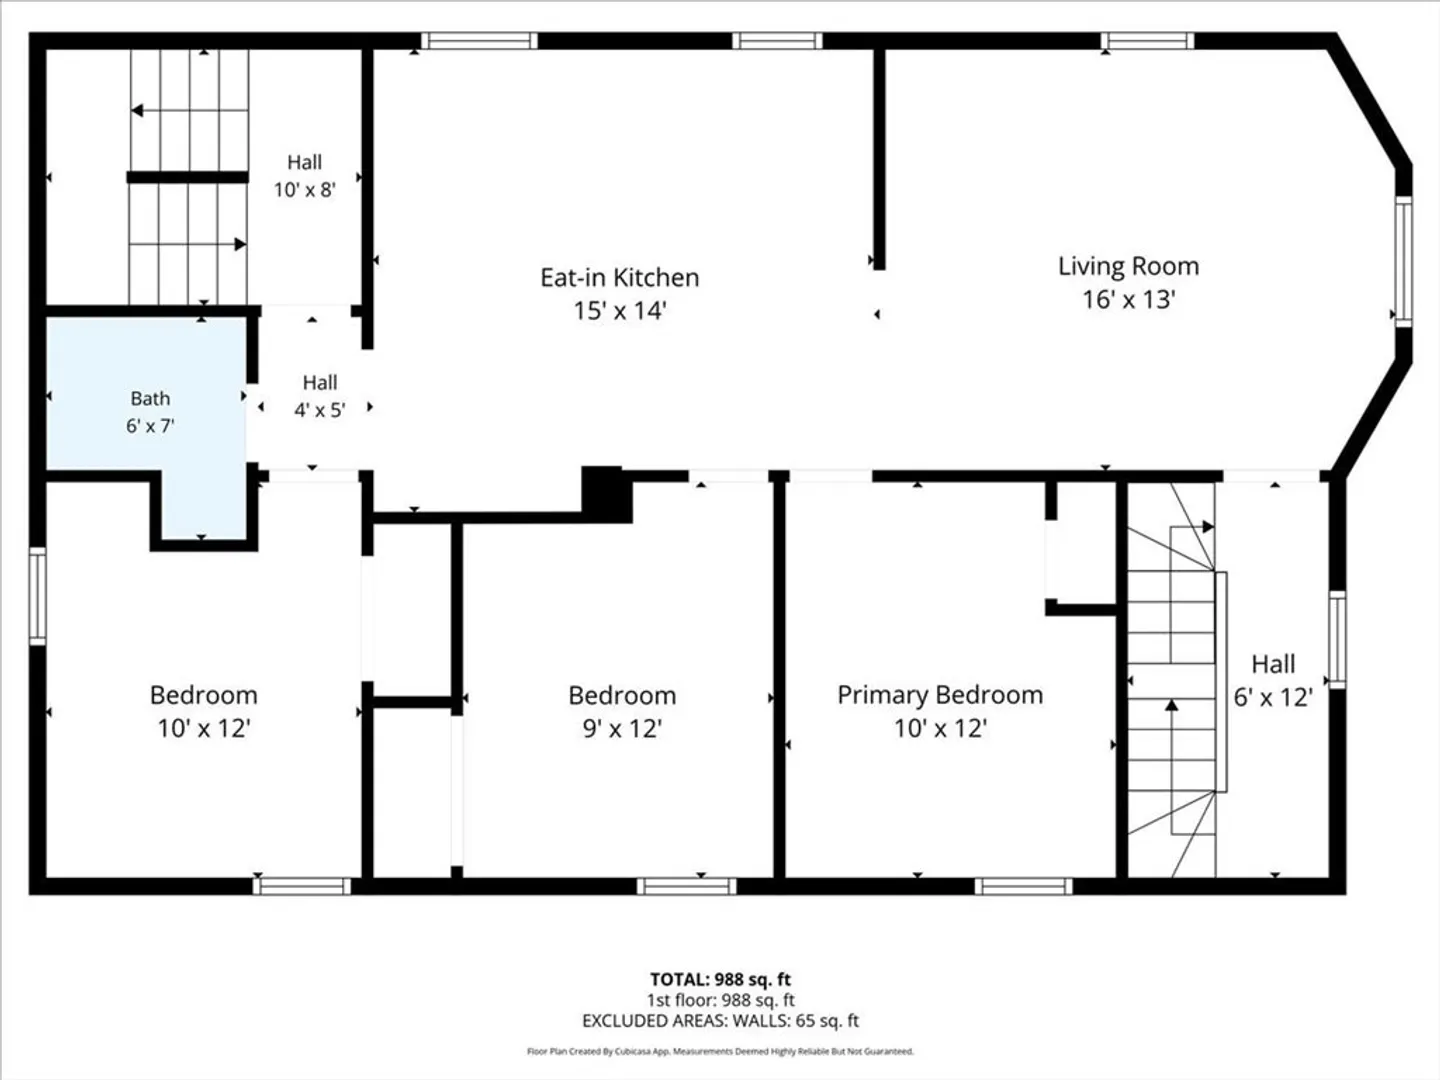
Spacious and affordable 3-bedroom condo in Attleboro offering a fantastic opportunity to stop renting and start building equity! This well-laid-out unit features generous living space, 1 full bath, and 2 off-street parking spots for added convenience. Ideally located within walking distance to the Boston commuter rail, this home is perfect for hybrid workers, city commuters, or anyone looking for easy access to transportation. Laundry is located on site, with each unit owner having their own set for added ease. With low HOA fees of only $220/month, this condo offers a smart path to homeownership without sacrificing space or convenience. Whether you’re a first-time buyer, downsizer, or investor, this property delivers value, location, and potential all in one. Don’t miss your chance to own instead of rent and begin earning your own equity today!
-
Highlights
- Cooling: Window Unit(s)
- HOA Fee: $220
- Property Class: Residential
- Stories: 1
- Unit Number: B
- Status: Closed
- Heating: Baseboard, Natural Gas
- Parking Spots: 2
- Property Type: Condominium
- Total Rooms: 5
- Year Built: 1900
-
Additional Details
- Appliances: Range, Dishwasher, Refrigerator, Washer, Dryer
- Construction: Frame
- Pets Allowed: Yes
- SqFt Source: Public Record
- Year Built Details: Actual
- Zoning: Res
- Basement: Y
- Flooring: Vinyl
- Roof: Shingle
- Total Number of Units: 5
- Year Built Source: Public Records
-
Amenities
- Community Features: Public Transportation, Shopping, Pool, Medical Facility, T-Station
- Parking Features: Off Street, Paved
-
Utilities
- Electric: Circuit Breakers
- Water Source: Public
- Sewer: Public Sewer
-
Fees / Taxes
- Assessed Value: $220,600
- HOA Fee Includes: Insurance, Maintenance Structure, Maintenance Grounds, Snow Removal
- Taxes: $2,769
- HOA Fee Frequency: Monthly
- Tax Year: 2025
Similar Listings


Sold
22 Photos
Sold
18 Photos
Sold
33 Photos
Sold
16 Photos
Content © 2026 MLS Property Information Network, Inc. The information in this listing was gathered from third party resources including the seller and public records.
Listing information provided courtesy of LAER Realty Partners.
MLS Property Information Network, Inc. and its subscribers disclaim any and all representations or warranties as to the accuracy of this information.
