
226 County St #A
$274,900
2
Beds
2
Baths
1,142
Sqft
- Request Info
- Call
- Save
-
More
- Mortgage Calculator

Property Tools
$274,900
2
Beds
2
Baths
1,142
Living Area
-
Property Description
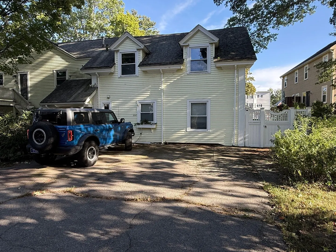
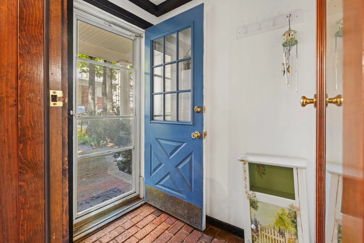
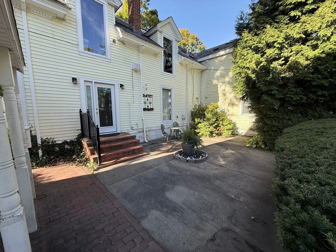
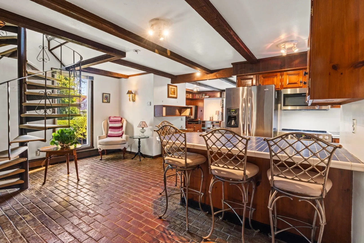
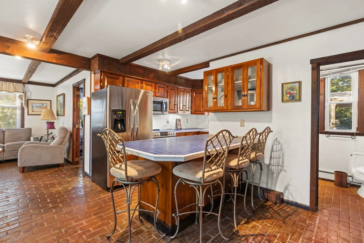
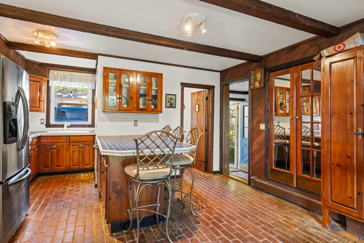
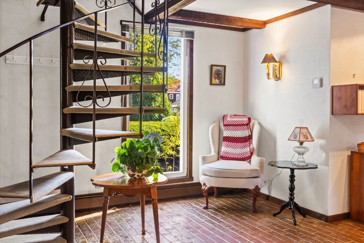
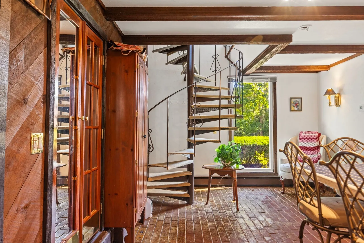
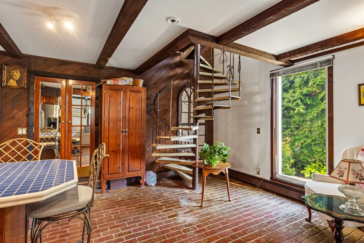
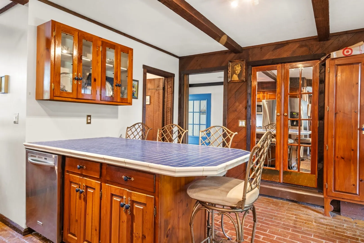
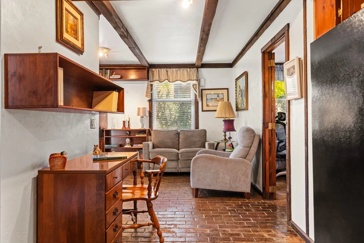
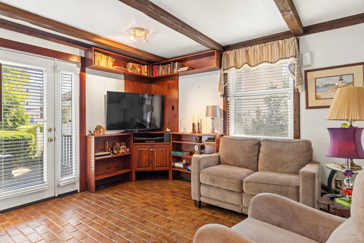
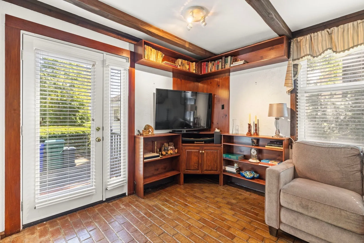
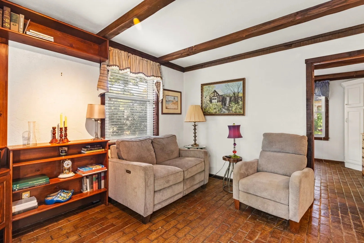
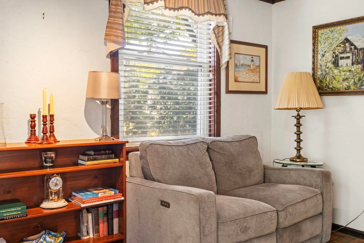
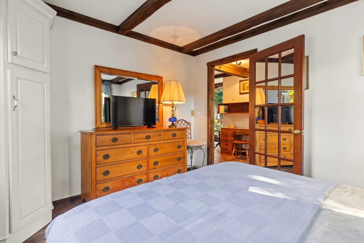
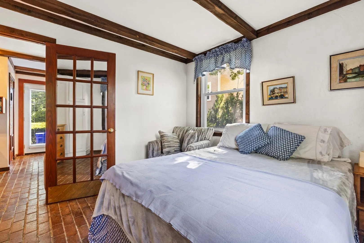
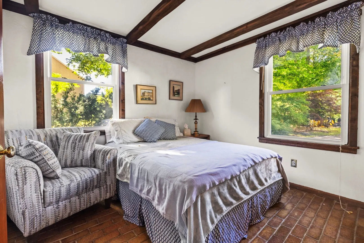
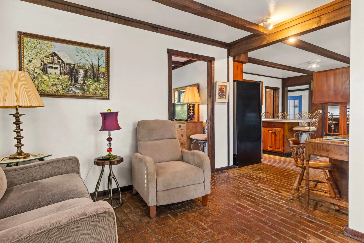
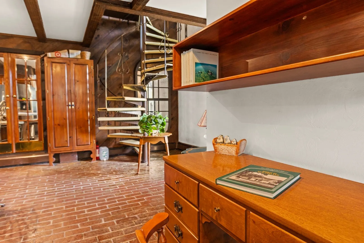
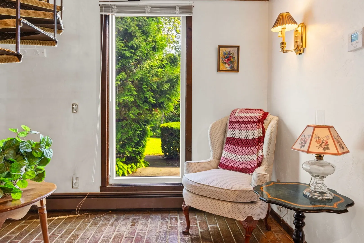
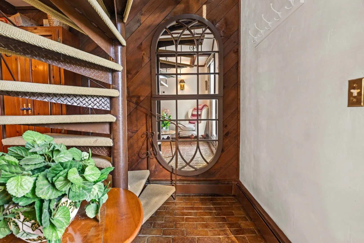
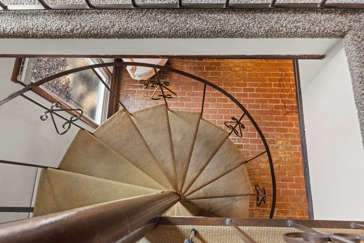
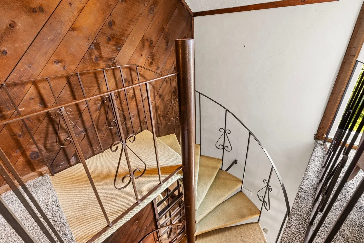
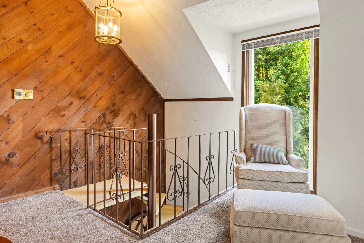
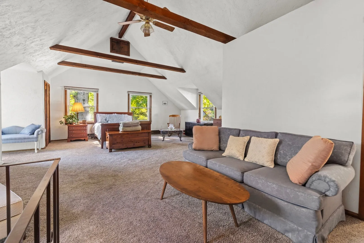
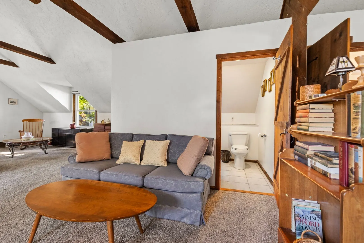
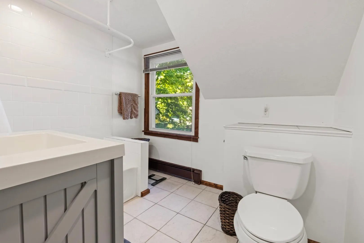
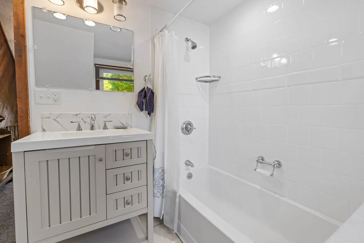
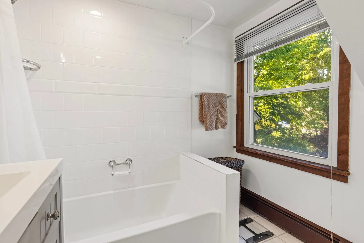
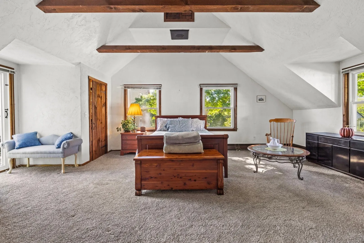
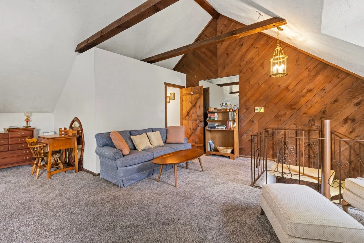
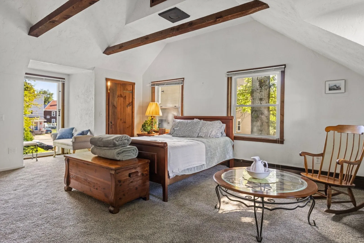
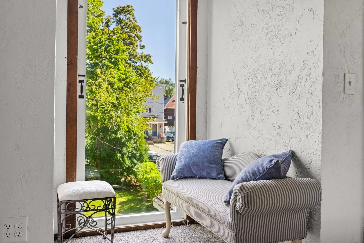
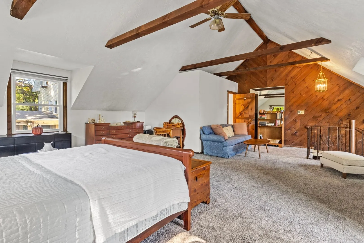
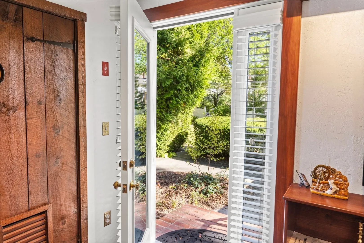
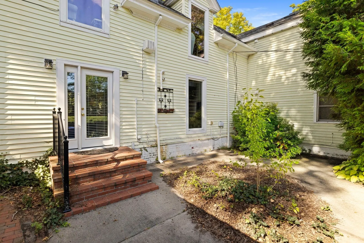
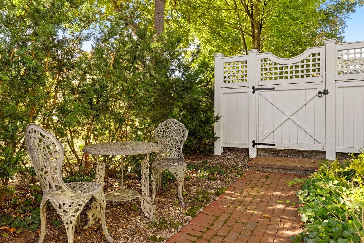
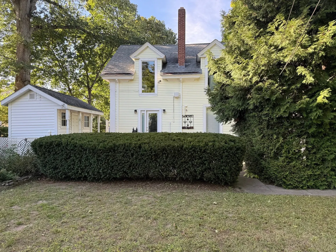
HIGHEST AND BEST BY SATURDAY 9/26 6pm. Are you looking for something different with TONS of character? Look no further, this spacious 2 bed converted carriage house end unit condominium offers brick flooring on first floor, 2 bedrooms, 2 full baths, a focal point spiral staircase leads the the second floor spacious primary bedroom and bathroom and is spacious enough that it is also being used as a second living room/sitting area. With is floor to ceiling windows, sunlight fills the space, a back patio, private parking for 2 cars and a yard this unit is just awaiting its new owner(s). Just minutes to the commuter rail and highway and across the street from Capron Park it truly is the ideal location for all.
-
Highlights
- Heating: Baseboard, Natural Gas
- Parking Spots: 2
- Property Type: Condominium
- Total Rooms: 4
- Year Built: 1987
- HOA Fee: $250
- Property Class: Residential
- Stories: 2
- Unit Number: A
- Status: Active
-
Additional Details
- Appliances: Range, Microwave, Washer, Dryer
- Construction: Frame
- Exterior Features: Patio, Rain Gutters
- Interior Features: Sitting Room
- Roof: Shingle
- Total Number of Units: 3
- Year Built Source: Public Records
- Basement: N
- Exclusions: Blue Side Table, Mid Century Modern Coffee Table In Upstairs Bedroom, Hope Chest Are Excluded
- Flooring: Carpet, Brick
- Pets Allowed: Yes w/ Restrictions
- SqFt Source: Public Record
- Year Built Details: Actual, Renovated Since
- Zoning: r
-
Amenities
- Community Features: Public Transportation, Tennis Court(s), Park, Walk/Jog Trails, Golf, Medical Facility, Laundromat, Highway Access, Public School, T-Station
- Parking Features: Off Street, Assigned
-
Utilities
- Electric: Circuit Breakers
- Water Source: Public
- Sewer: Public Sewer
-
Fees / Taxes
- Assessed Value: $310,800
- HOA Fee Includes: Insurance, Maintenance Structure, Maintenance Grounds, Snow Removal
- Taxes: $3,792
- HOA Fee Frequency: Monthly
- Tax Year: 2026
Similar Listings
Sold
23 Photos
Sold
38 Photos
Sold
19 Photos
Sold
1 Photo
Content © 2026 MLS Property Information Network, Inc. The information in this listing was gathered from third party resources including the seller and public records.
Listing information provided courtesy of Remax Revolution.
MLS Property Information Network, Inc. and its subscribers disclaim any and all representations or warranties as to the accuracy of this information.