
Rented!
$11,500/mo
5
Beds
4/1
Baths
5,236
Living Area
-
Property Description
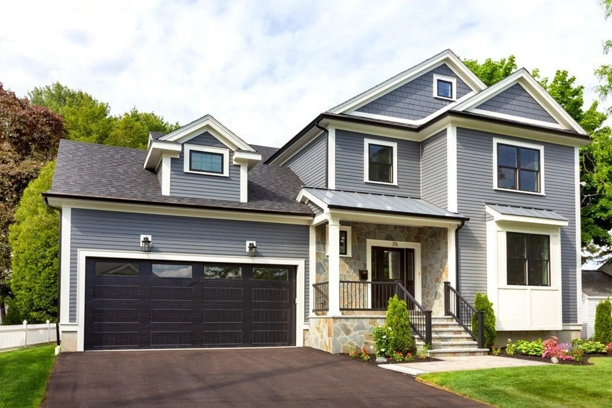
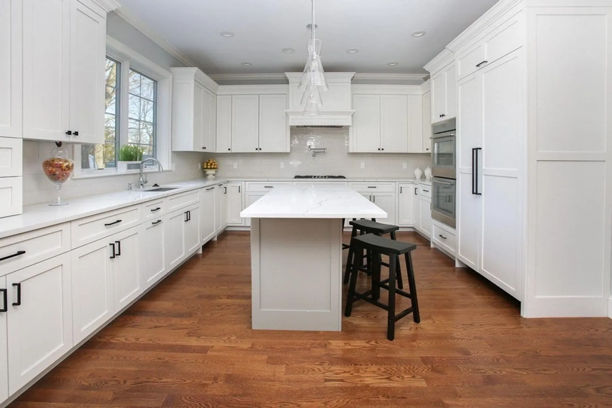
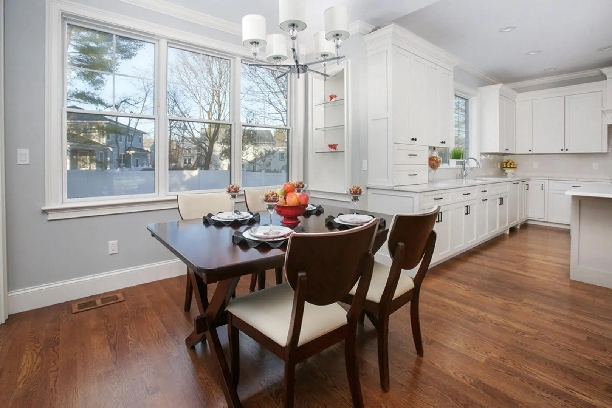
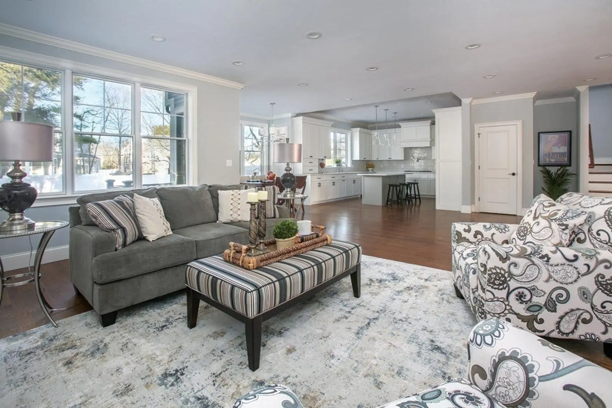
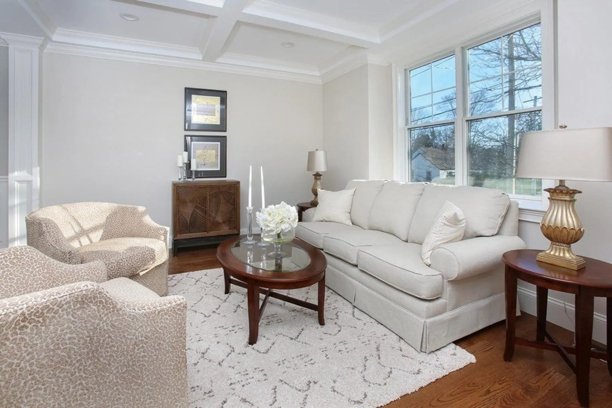
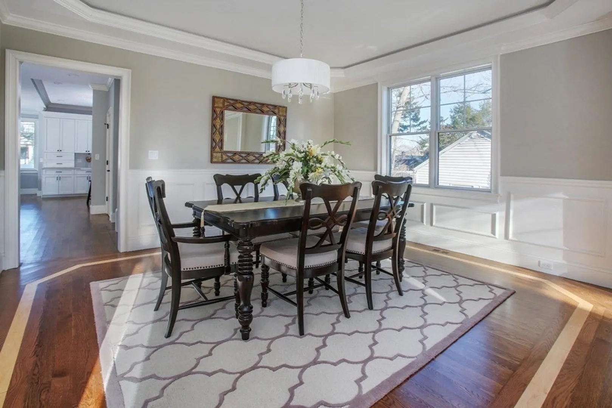
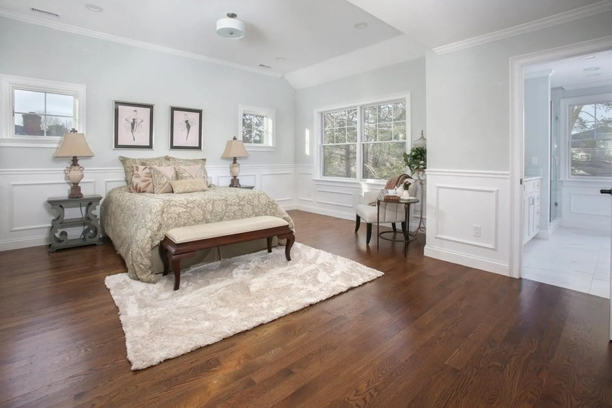
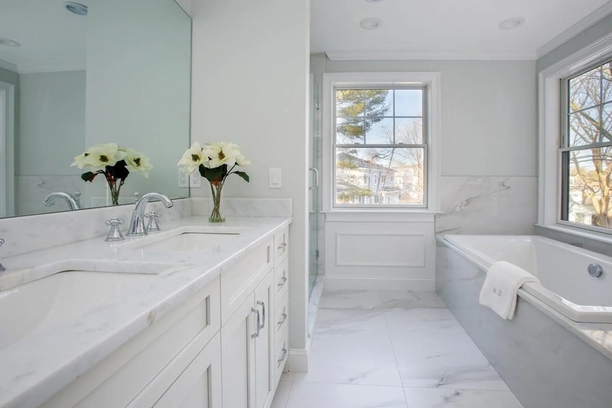
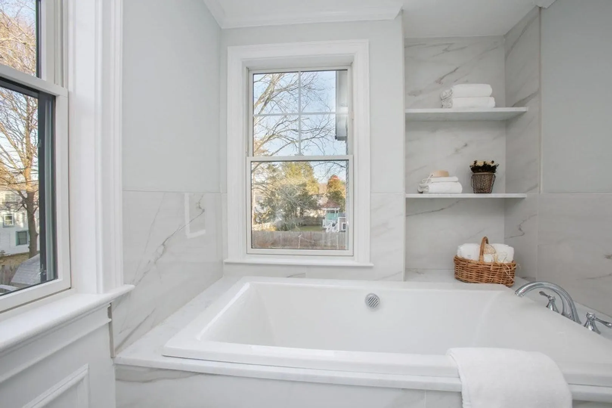
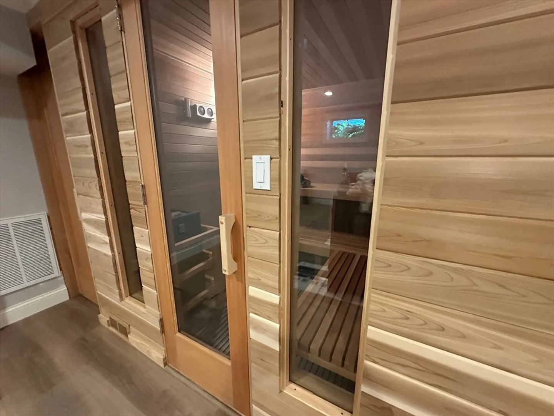
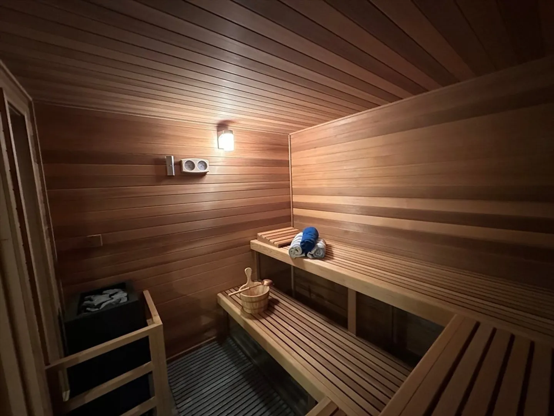
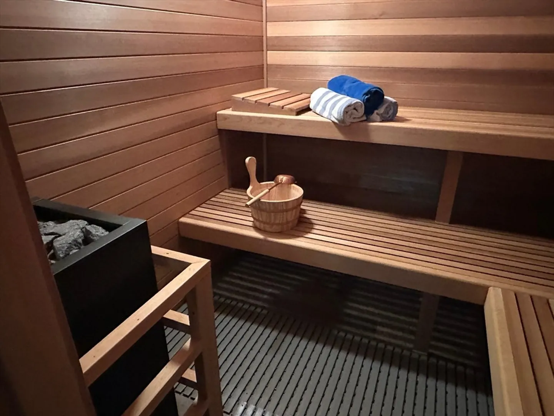
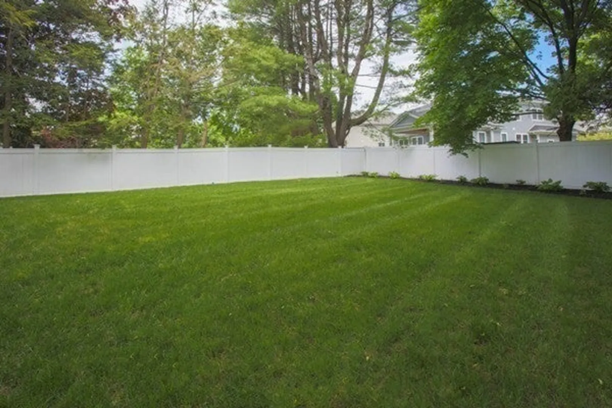
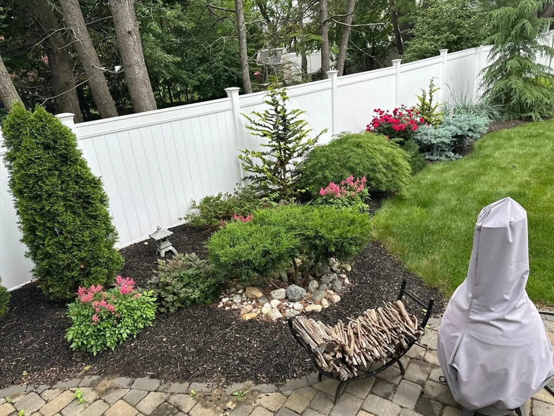
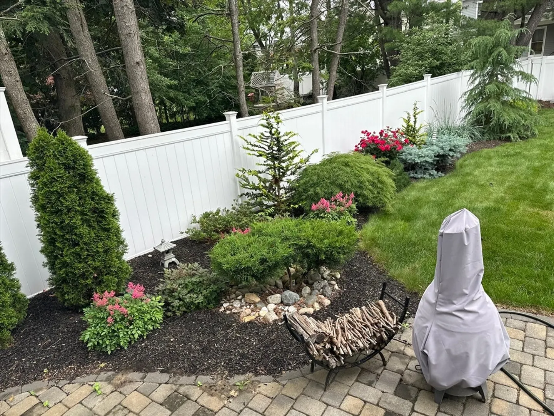
Experience luxury living in this stunning residence with exquisite finishes, soaring ceilings, and oversized windows throughout. The main level features an open layout with a spacious living and dining room, custom mudroom, powder room, and a state-of-the-art kitchen with Thermador appliances, large island, and sunlit breakfast area flowing into a family room with fireplace and access to a private patio and yard. Upstairs offers four spacious bedrooms, including a grand primary suite with 10’ ceilings, dual walk-in closets, and a spa-like bath with soaking tub and radiant heated floors. The fully finished lower level boasts brand-new flooring, a fifth bedroom, full bath, kitchenette, home office, media room, and a high-end sauna—perfect for relaxation. Located on a beautiful side street near Newton Centre, The Street, Chestnut Hill Square, top schools, parks, the T, and major routes. A truly special rental that blends comfort, elegance, and convenience.
-
Highlights
- Heating: Natural Gas, Hydro Air
- Property Class: Residential Lease
- Total Rooms: 12
- Year Built: 2019
- Parking Spots: 6
- Property Type: Single Family Residence
- Unit Number: 35
- Status: Closed
-
Additional Details
- Appliances: Oven, Dishwasher, Disposal, Microwave, Range, Refrigerator, Freezer, Washer, Dryer
- Exterior Features: Porch, Patio, Rain Gutters, Professional Landscaping, Sprinkler System, Decorative Lighting, Fenced Yard
- Interior Features: Central Vacuum
- SqFt Source: Other
- Available Date: September 1, 2025
- Fireplaces: 1
- Pets Allowed: Yes w/ Restrictions
- Year Built Details: Actual
-
Amenities
- Community Features: Public Transportation, Shopping, Pool, Tennis Court(s), Park, Walk/Jog Trails, Golf, Medical Facility, Laundromat, Bike Path, Highway Access, House of Worship, Marina, Private School, Public School, T-Station
- Covered Parking Spaces: 2
-
Fees / Taxes
- Rental Fee Includes: Gardener
Similar Listings
Sold
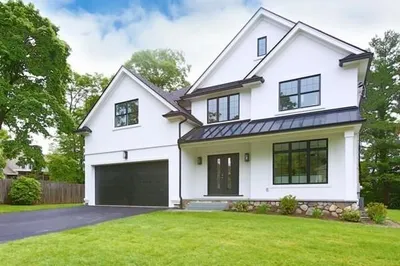
28 Photos
Sold
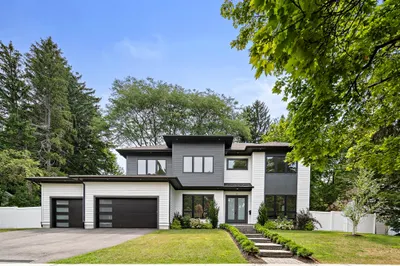
33 Photos
Sold
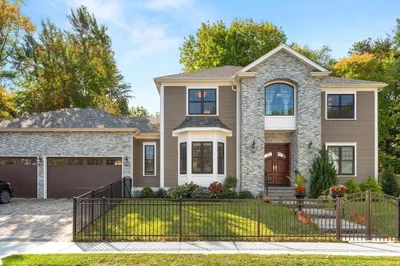
24 Photos
Sold
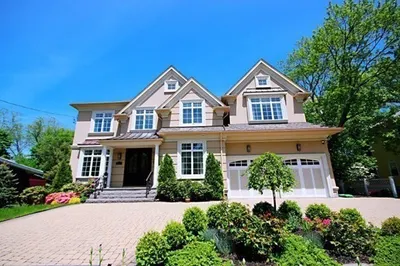
23 Photos
Content © 2026 MLS Property Information Network, Inc. The information in this listing was gathered from third party resources including the seller and public records.
Listing information provided courtesy of Compass.
MLS Property Information Network, Inc. and its subscribers disclaim any and all representations or warranties as to the accuracy of this information.
