
Rented!
$13,500/mo
6
Beds
6/2
Baths
6,350
Living Area
-
Property Description
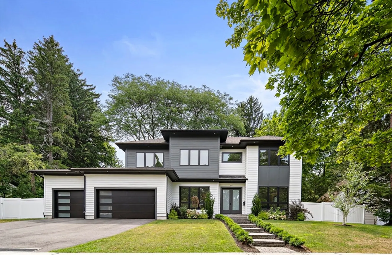
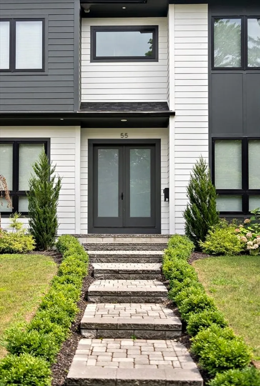
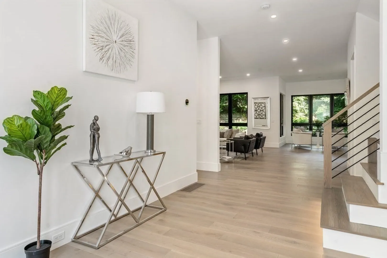
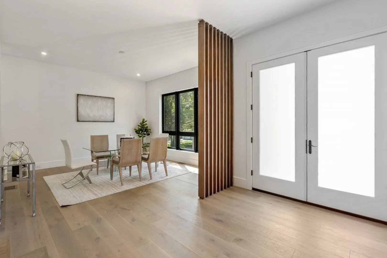
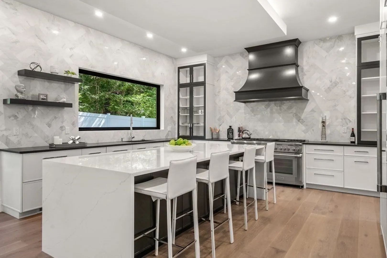
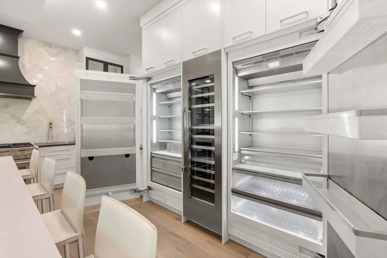
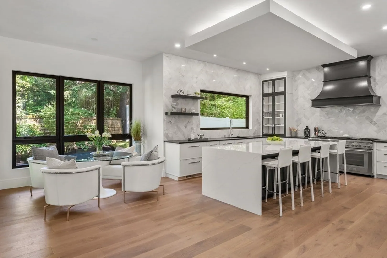
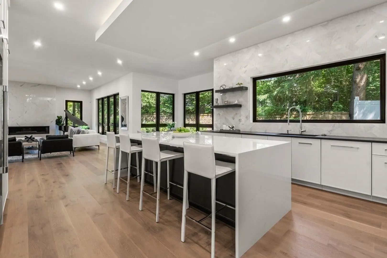
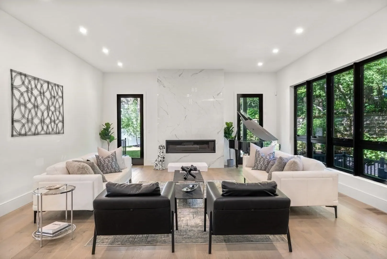
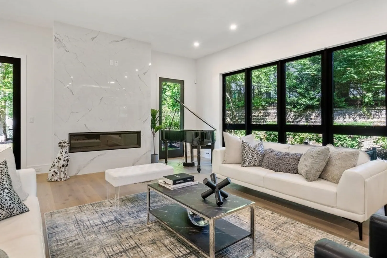
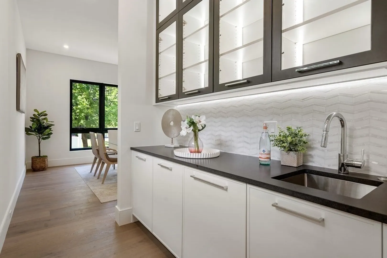
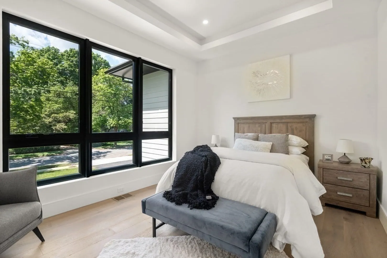
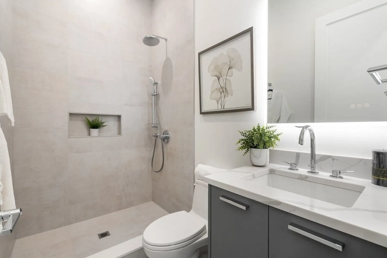
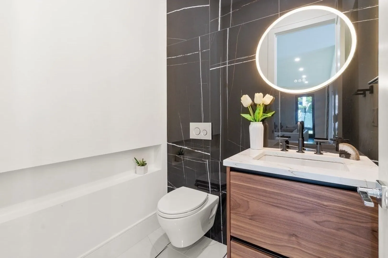
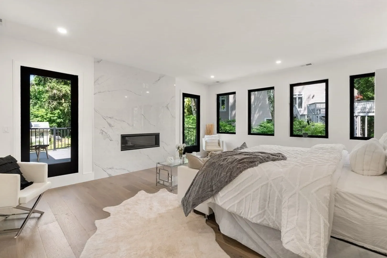
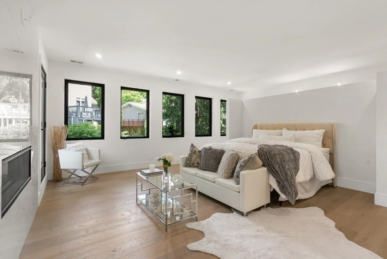
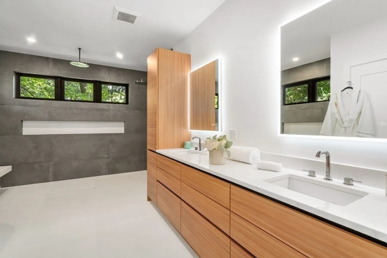
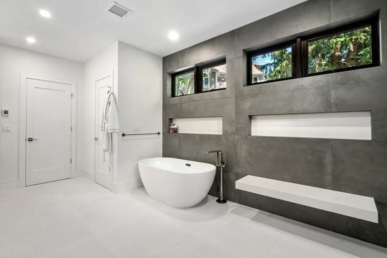
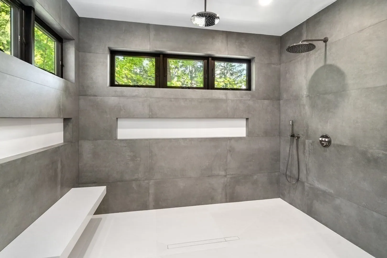
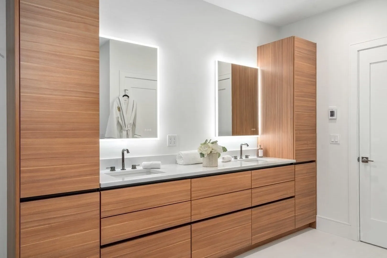
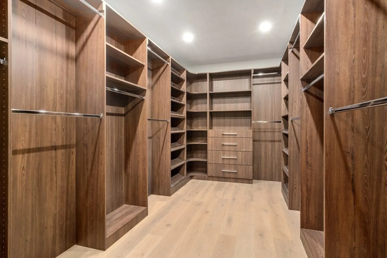
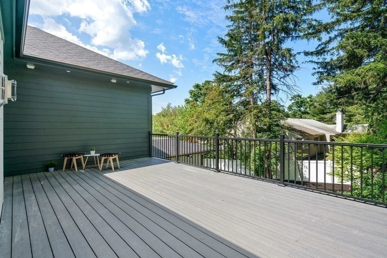
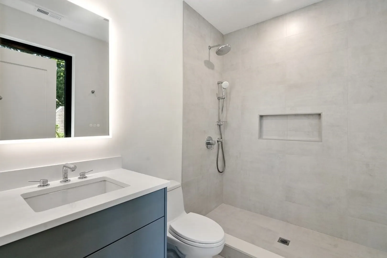
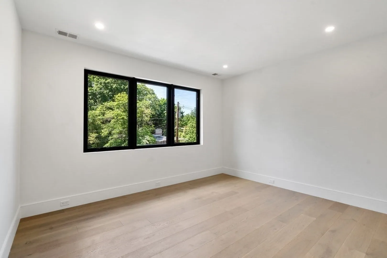
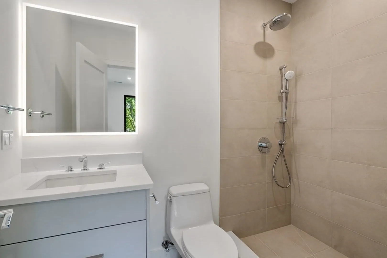
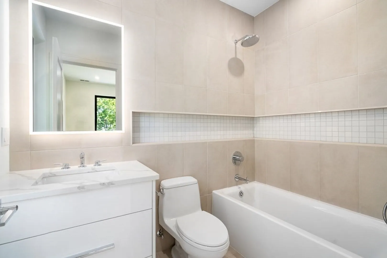
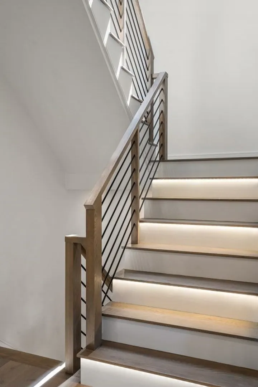
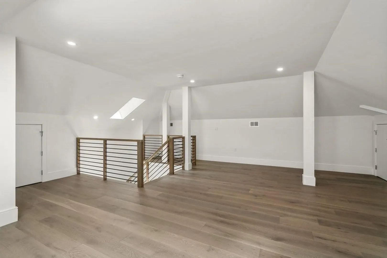
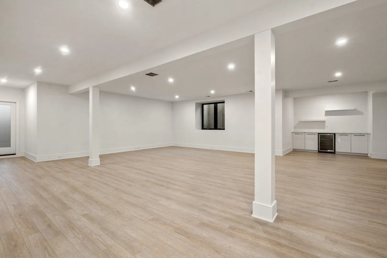
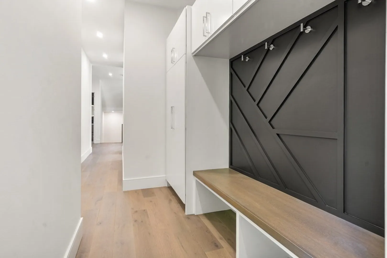
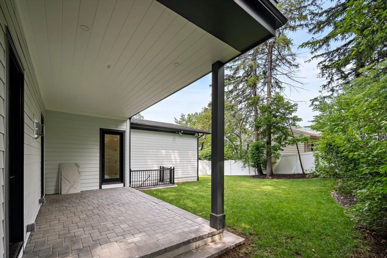
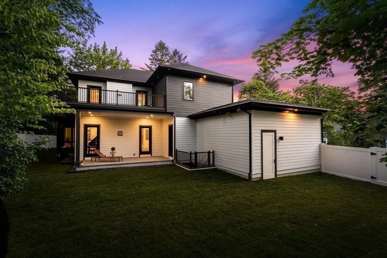
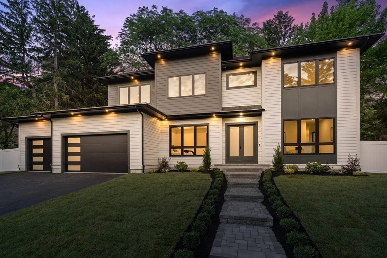
Spectacular Newer contemporary Construction exemplifies luxury living with sophisticated finishes perfect for today's lifestyle. Soaring ceilings and oversized windows flood the home with natural light. Boasting over 6300 SF, 5-6 bedrooms, 6 full and 2 half baths. The open concept 1st. Fl features a custom chefs kitchen, high-end appliances, an oversized island and a breakfast nook. Formal dining with a butler's pantry perfect for entertaining. The family room with gas fireplace faces a large covered outdoor patio. An additional en-suite bedroom/office complete this floor. The 2nd floor wows with an exquisite Primary Bedroom with a huge walk-in closet, spa like bathroom with double vanities, an oversized shower and soaking tub. 3 additional en-suite bedrooms, laundry room and walkup to a generous bonus room with skylights. The lower level boasts an additional en-suite bedroom, great room with bar area, and bonus room, 1/2 bath and walkout to back yard.
-
Highlights
- Area: Chestnut Hill
- Parking Spots: 4
- Property Type: Single Family Residence
- Year Built: 2022
- Heating: Natural Gas, Forced Air
- Property Class: Residential Lease
- Total Rooms: 12
- Status: Closed
-
Additional Details
- Appliances: Range, Dishwasher, Disposal, Microwave, Refrigerator, Freezer, Wine Refrigerator
- Fireplaces: 2
- Interior Features: Countertops - Stone/Granite/Solid, Cabinets - Upgraded, Bathroom - Half, Great Room, Bonus Room, Mud Room, Play Room, Bedroom
- Year Built Details: Actual
- Exterior Features: Porch, Deck, Patio, Balcony, Rain Gutters, Professional Landscaping, Sprinkler System, Fenced Yard, Garden
- Flooring: Laminate
- Pets Allowed: Yes w/ Restrictions
- Year Built Source: Builder
-
Amenities
- Community Features: Golf, Public School, University
- Security Features: Security System
- Covered Parking Spaces: 3
-
Fees / Taxes
- Rental Fee Includes: Water, Snow Removal
Similar Listings
Sold
28 Photos
Sold
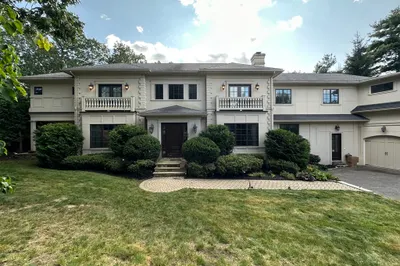
41 Photos
Sold
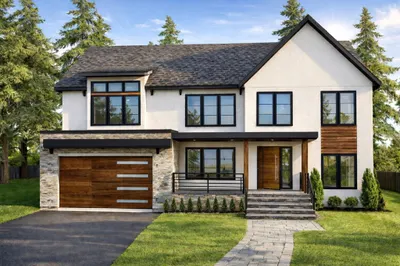
42 Photos
Sold
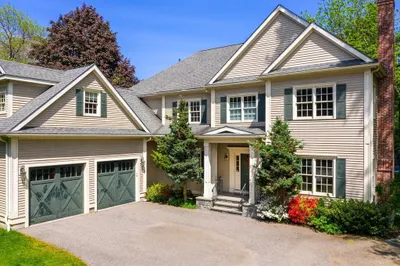
20 Photos
Content © 2026 MLS Property Information Network, Inc. The information in this listing was gathered from third party resources including the seller and public records.
Listing information provided courtesy of Compass.
MLS Property Information Network, Inc. and its subscribers disclaim any and all representations or warranties as to the accuracy of this information.
