
Sold!
$750,000
9
Beds
6
Baths
4,497
Living Area
-
Property Description
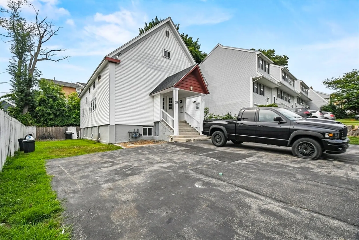
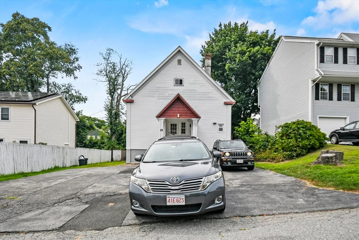
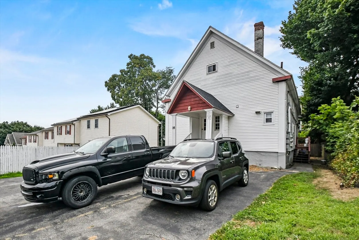
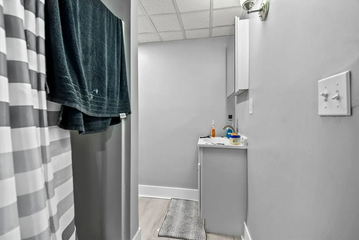
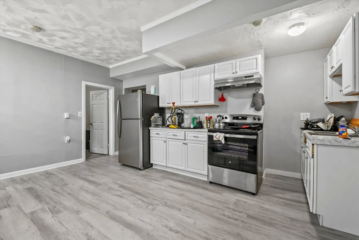
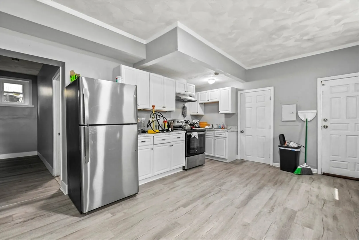
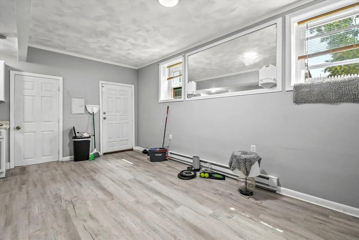
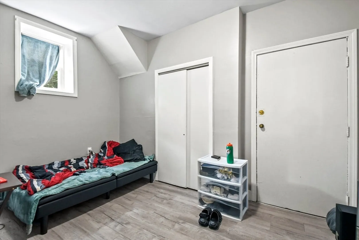
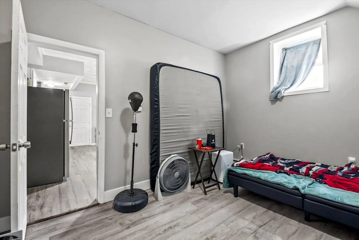
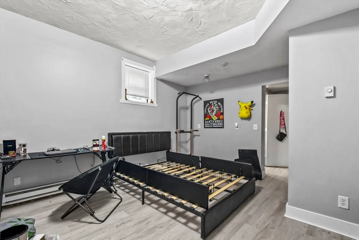
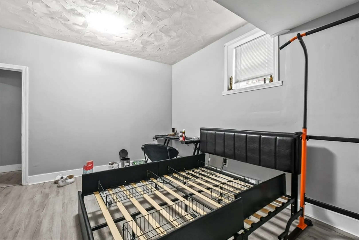
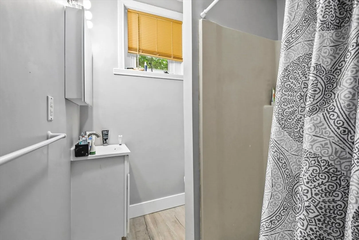
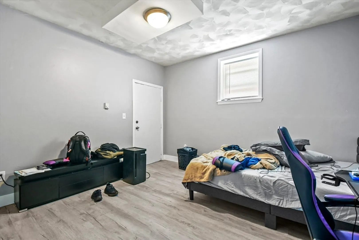
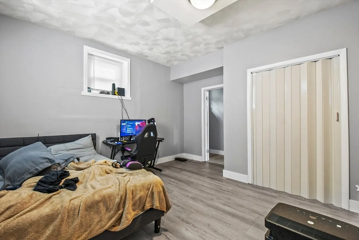
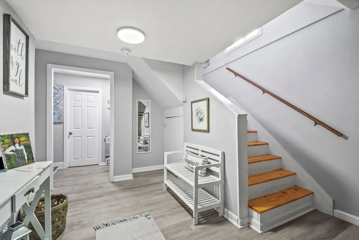
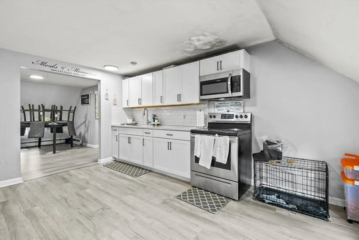
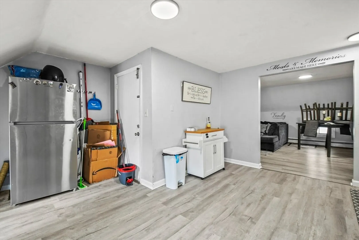
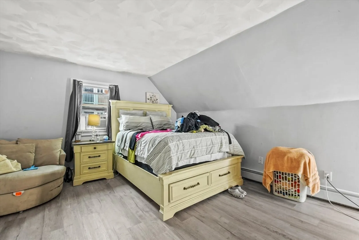
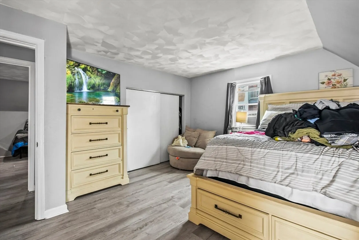
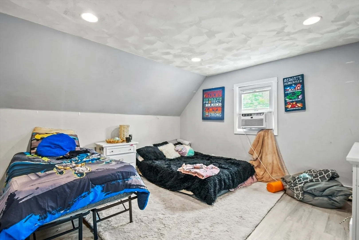
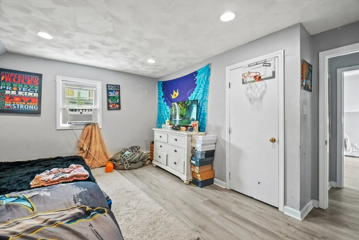
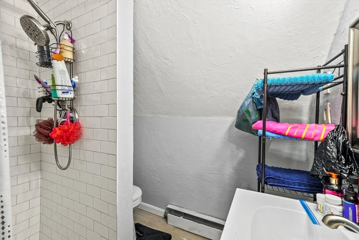
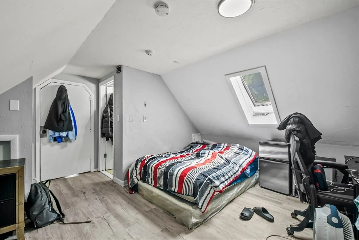
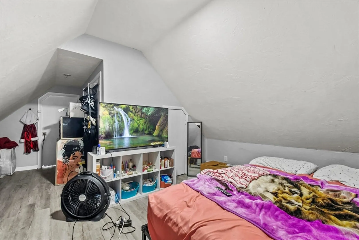
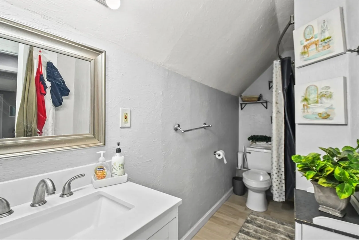
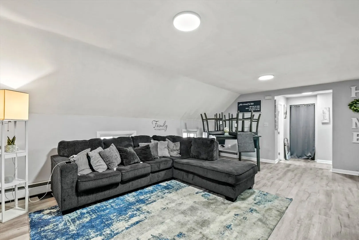
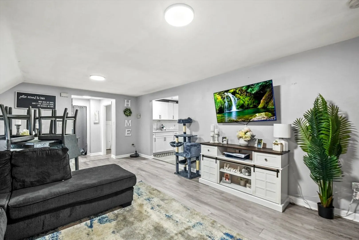
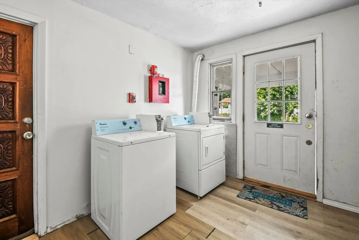
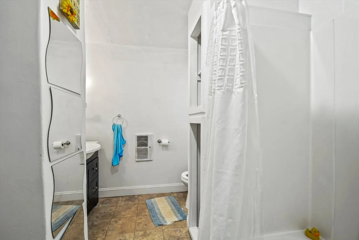
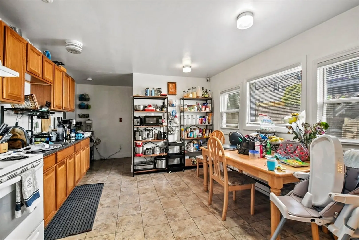
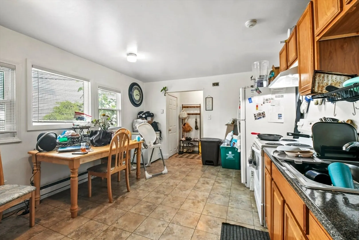
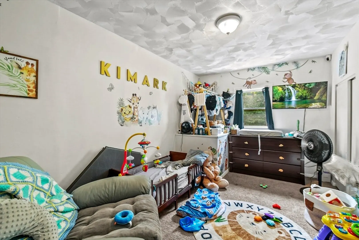
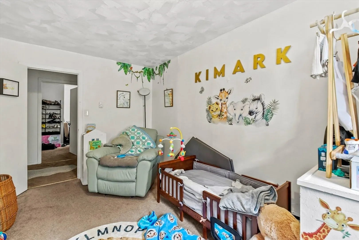
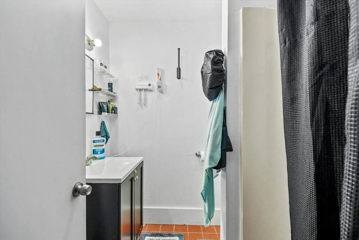
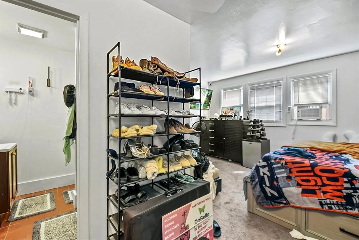
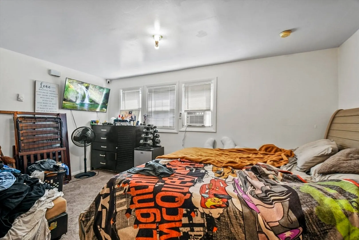
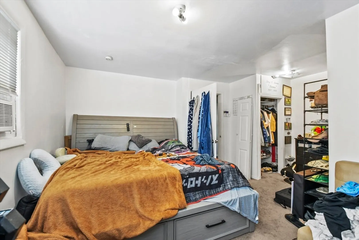
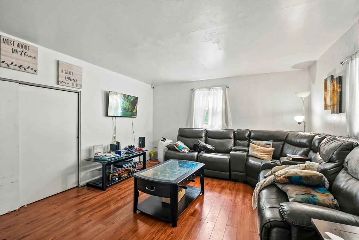
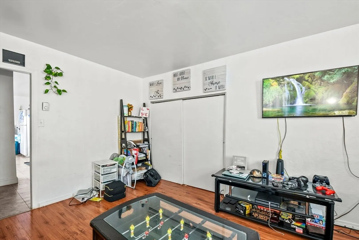
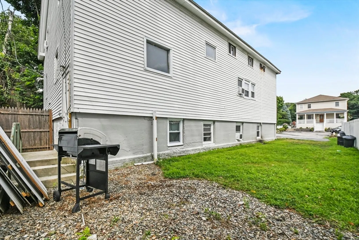
Discover this exceptional 3-family home, located in Worcester, with easy access to I-290 and Route 146. Perfect for owner occupants or savvy investors, this property offers three distinct units with spacious layouts. Units on the lower-level and first floor feature 2 bedrooms and 2 full baths, and second floor unit offers a generous layout with 4 bedrooms and 2 full baths! Solar panels recently installed, along with a brand new roof! This versatile property presents a fantastic opportunity for rental income or multi-generational living. Don't miss out on this rare find in a prime location!
-
Highlights
- Heating: Electric, Baseboard, Natural Gas
- Property Class: Residential Income
- Total Rooms: 14
- Status: Closed
- Parking Spots: 6
- Property Type: 3 Family - 3 Units Up/Down
- Year Built: 1900
-
Additional Details
- Appliances: Range, Refrigerator
- Construction: Frame
- Foundation: Concrete Perimeter
- Lot Features: Cleared, Level
- Total Number of Units: 3
- Year Built Source: Public Records
- Basement: Finished
- Flooring: Tile, Vinyl, Carpet, Varies, Hardwood
- Interior Features: Bathroom with Shower Stall, Stone/Granite/Solid Counters, Bathroom With Tub & Shower, Kitchen, Living Room
- Roof: Shingle
- Year Built Details: Actual
- Zoning: Rg-5
-
Amenities
- Community Features: Public Transportation, Shopping, Public School
- Parking Features: Paved Drive, Off Street
-
Utilities
- Sewer: Public Sewer
- Water Source: Public
-
Fees / Taxes
- Assessed Value: $508,100
- Rental Fee Includes: Unit 1(Water, Hot Water), Unit 2(Water, Hot Water), Unit 3(Water, Hot Water)
- Taxes: $6,986
- Compensation Based On: Net Sale Price
- Tax Year: 2024
- Total Rent: $5,900
Similar Listings
Sold
34 Photos
Sold
41 Photos
Sold
29 Photos
Sold
29 Photos
Content © 2026 MLS Property Information Network, Inc. The information in this listing was gathered from third party resources including the seller and public records.
Listing information provided courtesy of Lamacchia Realty, Inc..
MLS Property Information Network, Inc. and its subscribers disclaim any and all representations or warranties as to the accuracy of this information.
