
Sold!
$761,000
3
Beds
2/1
Baths
2,519
Living Area
-
Property Description
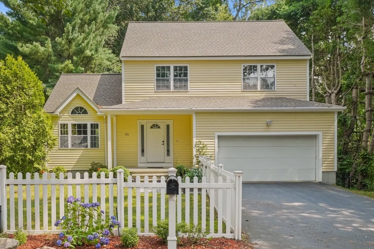
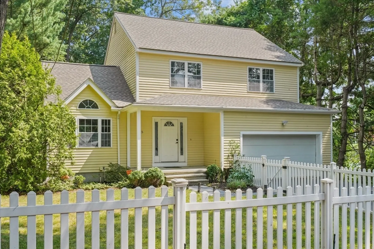
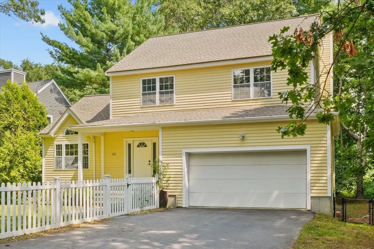
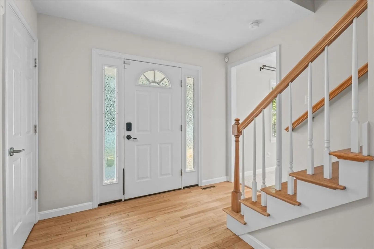
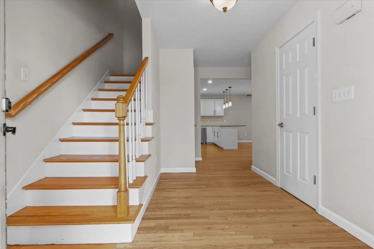
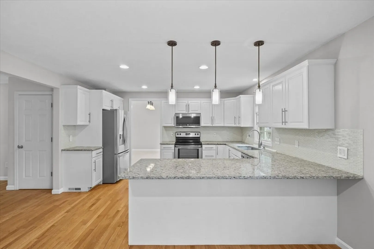
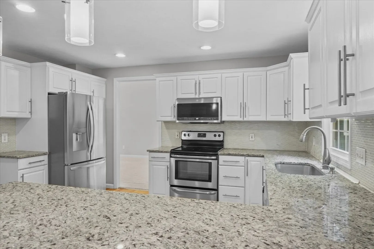
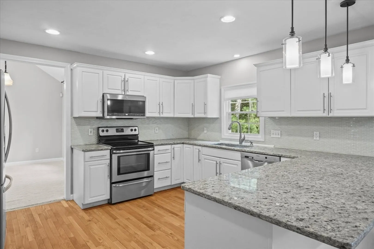
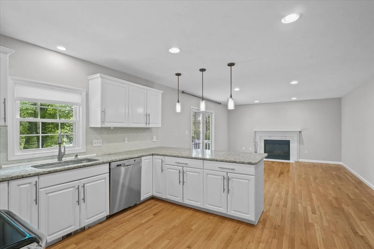
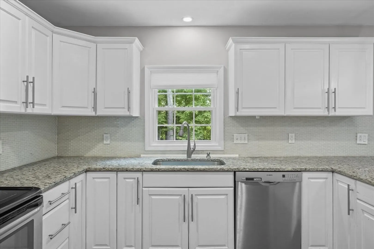
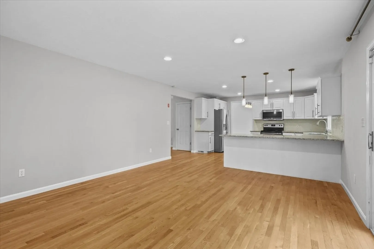
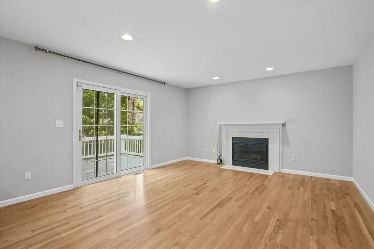
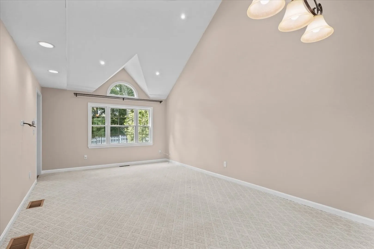
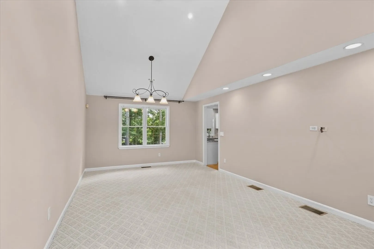
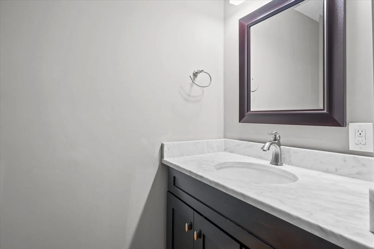
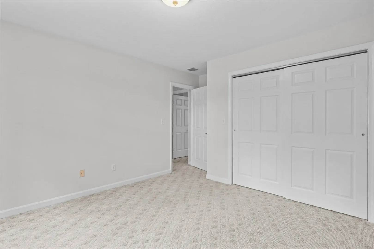
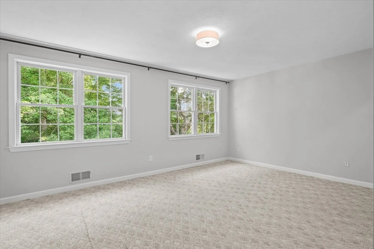
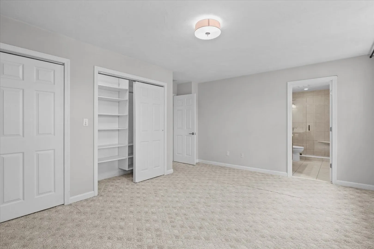
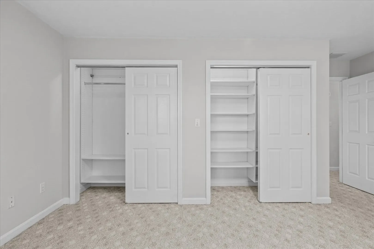
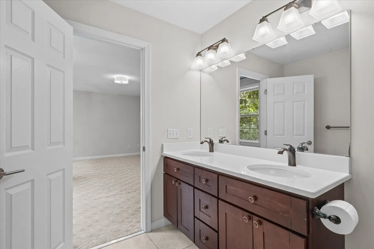
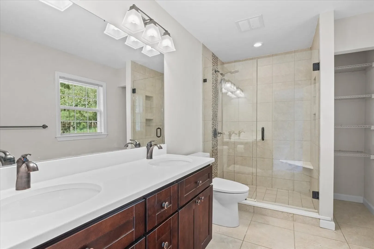
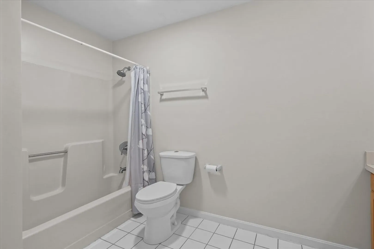
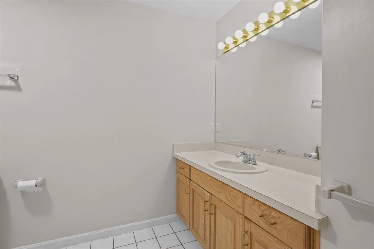
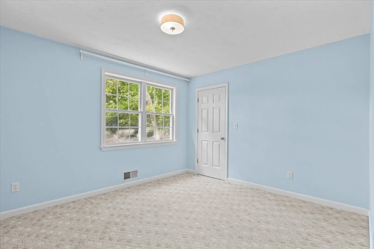
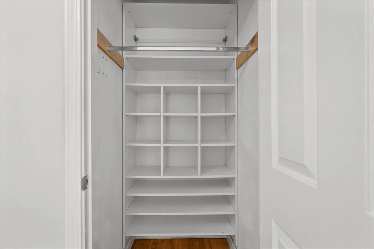
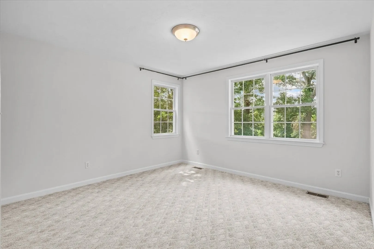
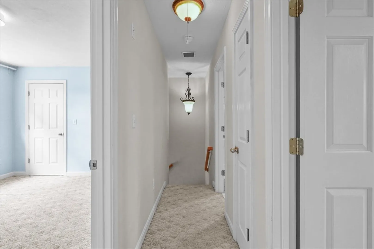
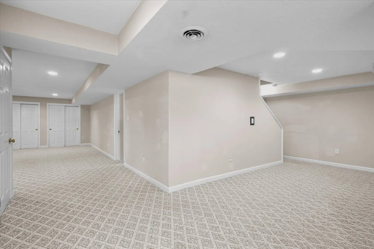
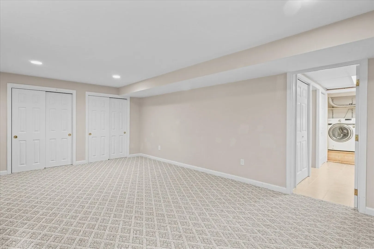
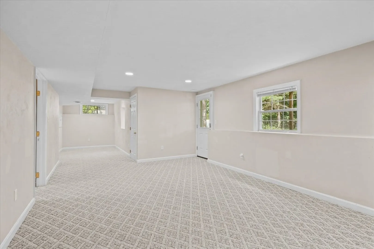
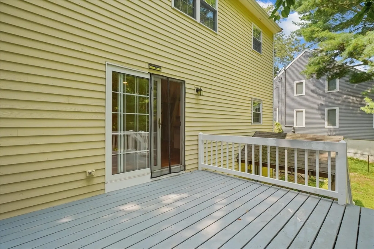
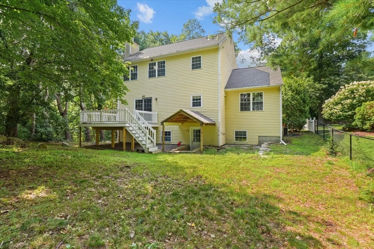
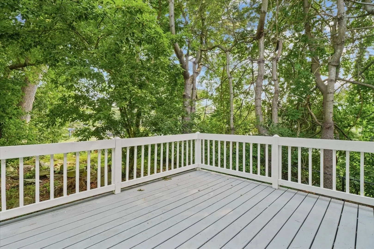
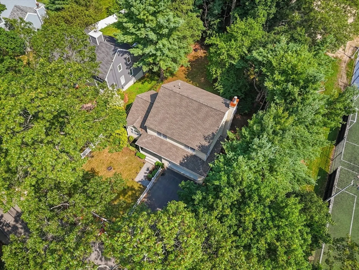
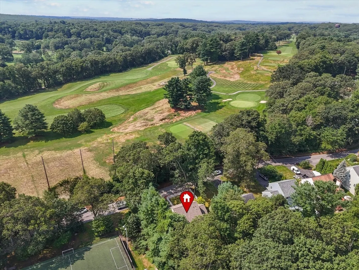
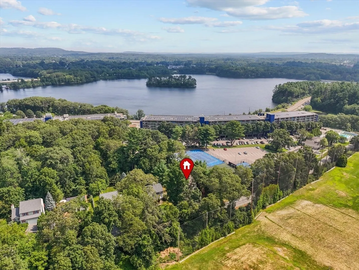
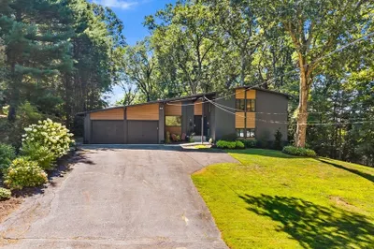
This contemporary 3-bed, 2.5-bath home sits across from Framingham Country Club, blending modern comfort with timeless appeal. The spacious primary suite features a private bath, and two additional bedrooms offer flexibility. A large, bright kitchen includes ample cabinetry, counter space, and a peninsula for quick meals or chatting. The fireplaced family room opens to a deck overlooking a peaceful yard. A large formal living room with dining area invites entertaining while a finished, walk-out lower level adds versatile living space and features a large tile floor laundry room and ample storage. With a new roof (4yrs old) and a two-car garage featuring an EV charging port, and minutes to major routes, shopping, and dining — this home delivers style and convenience.
-
Highlights
- Cooling: Central Air
- Parking Spots: 4
- Property Type: Single Family Residence
- Total Rooms: 8
- Status: Closed
- Heating: Forced Air, Oil
- Property Class: Residential
- Style: Contemporary
- Year Built: 1993
-
Additional Details
- Appliances: Range, Dishwasher, Disposal, Microwave, Refrigerator, Washer, Dryer
- Construction: Frame
- Fireplaces: 1
- Foundation: Concrete Perimeter
- Roof: Shingle
- Year Built Details: Actual
- Zoning: R1
- Basement: Full
- Exterior Features: Deck
- Flooring: Tile, Carpet, Hardwood, Flooring - Wall to Wall Carpet
- Interior Features: Recessed Lighting, Play Room
- SqFt Source: Other
- Year Built Source: Public Records
-
Amenities
- Community Features: Public Transportation, Shopping, Tennis Court(s), Park, Walk/Jog Trails, Stable(s), Golf, Medical Facility, Laundromat, Highway Access, House of Worship, Private School, Public School, T-Station, University
- Parking Features: Attached, Paved Drive, Off Street
- Covered Parking Spaces: 2
-
Utilities
- Electric: Circuit Breakers, 200+ Amp Service
- Water Source: Public
- Sewer: Public Sewer
-
Fees / Taxes
- Assessed Value: $709,100
- Taxes: $8,467
- Tax Year: 2025
Similar Listings
Sold

27 Photos
Sold
1 Photo
Sold
38 Photos
Sold
1 Photo
Content © 2026 MLS Property Information Network, Inc. The information in this listing was gathered from third party resources including the seller and public records.
Listing information provided courtesy of RE/MAX Triumph Realty.
MLS Property Information Network, Inc. and its subscribers disclaim any and all representations or warranties as to the accuracy of this information.
