
Sold!
$474,000
3
Beds
2/1
Baths
1,340
Living Area
-
Property Description
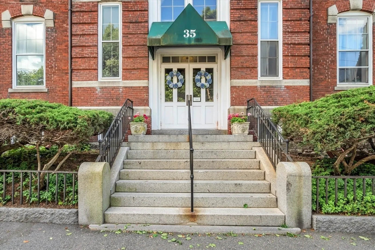
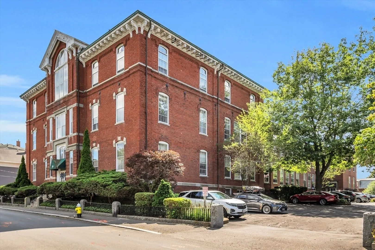
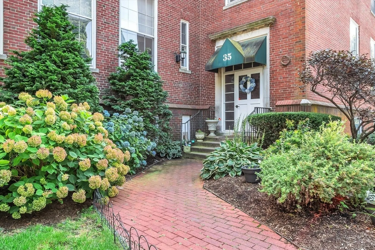
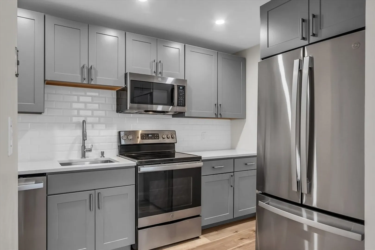
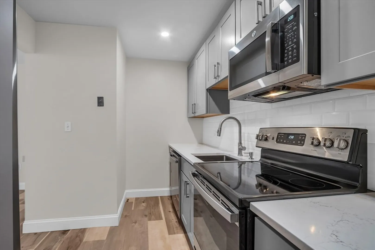
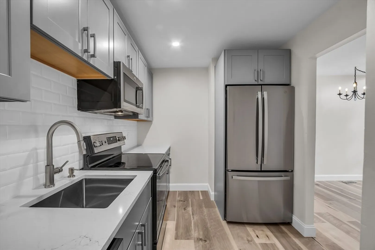
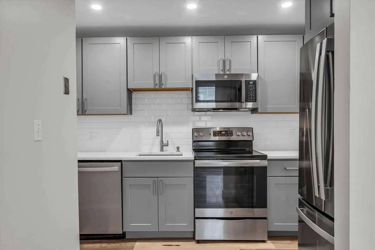
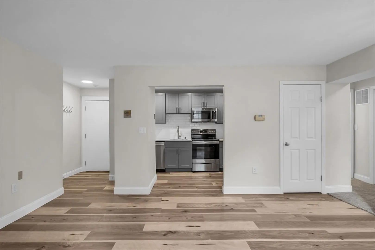
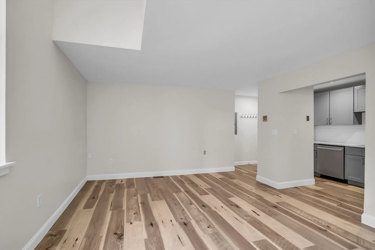
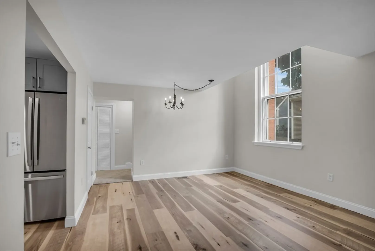
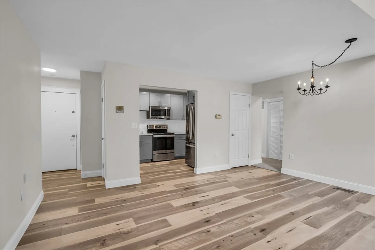
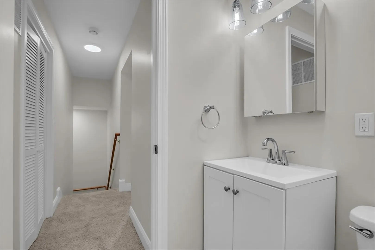
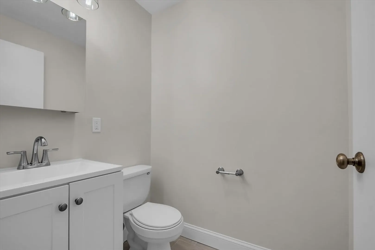
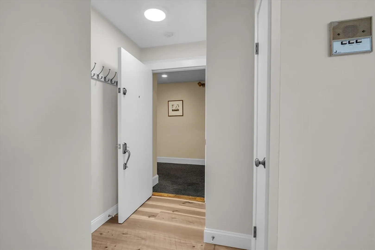
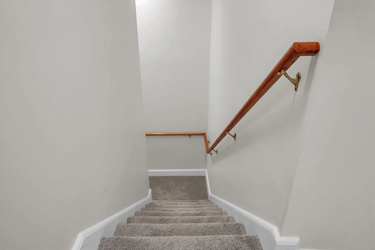
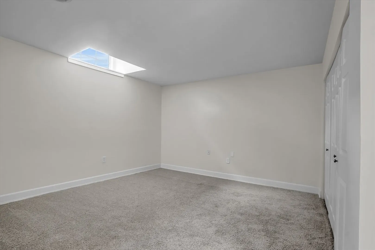
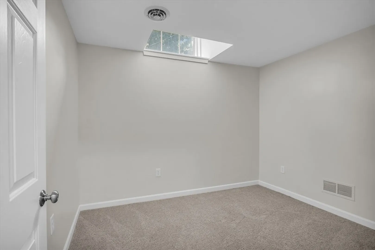
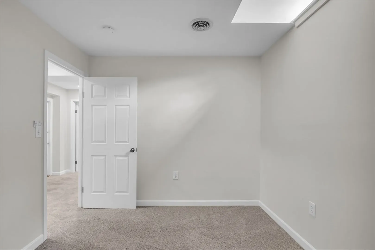
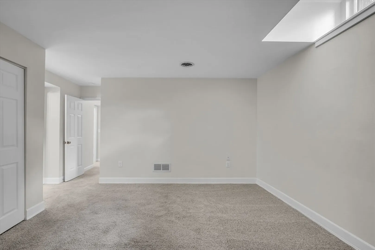
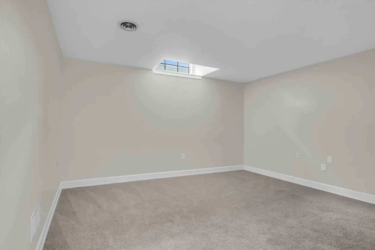
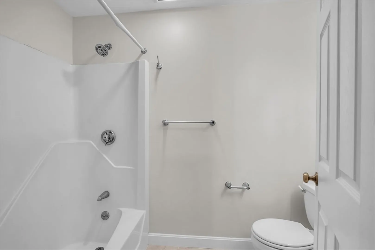
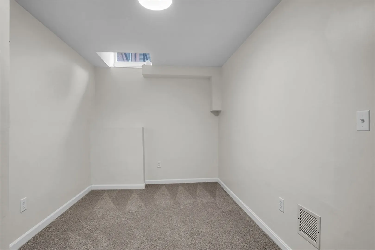
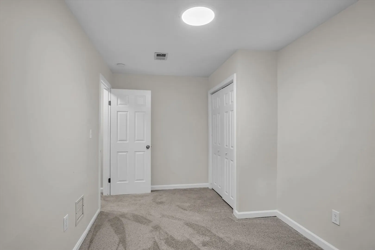
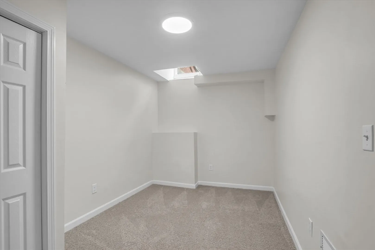
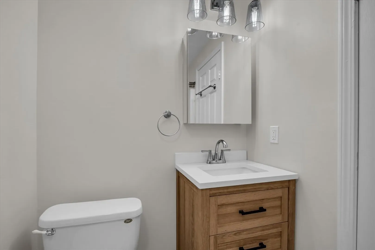
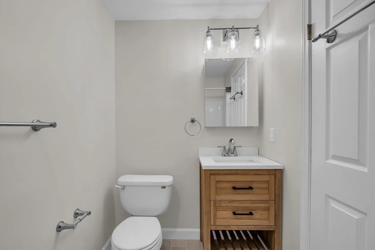
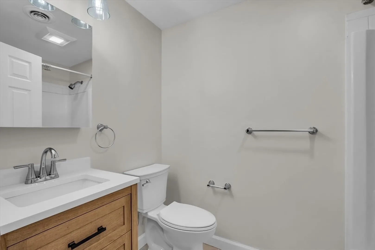
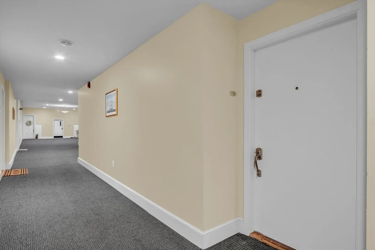
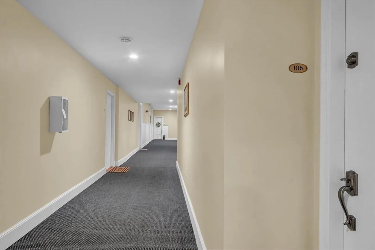
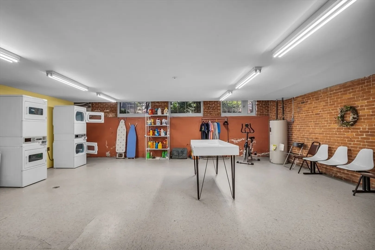
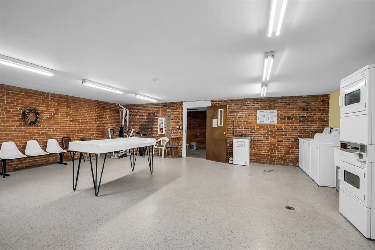
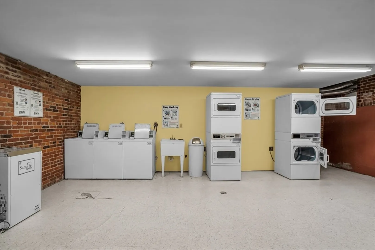
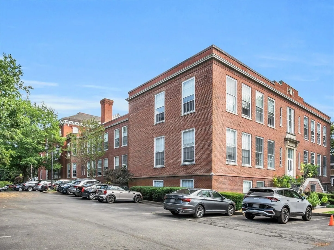
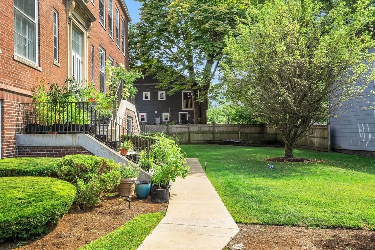
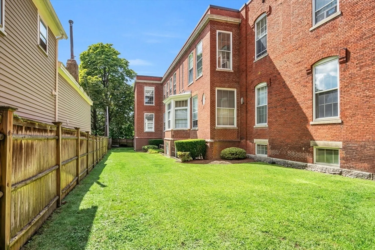
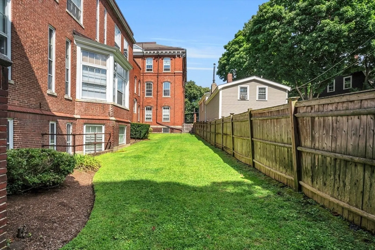
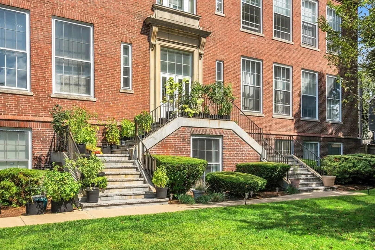
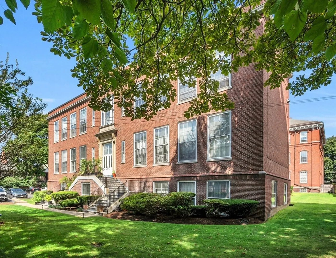
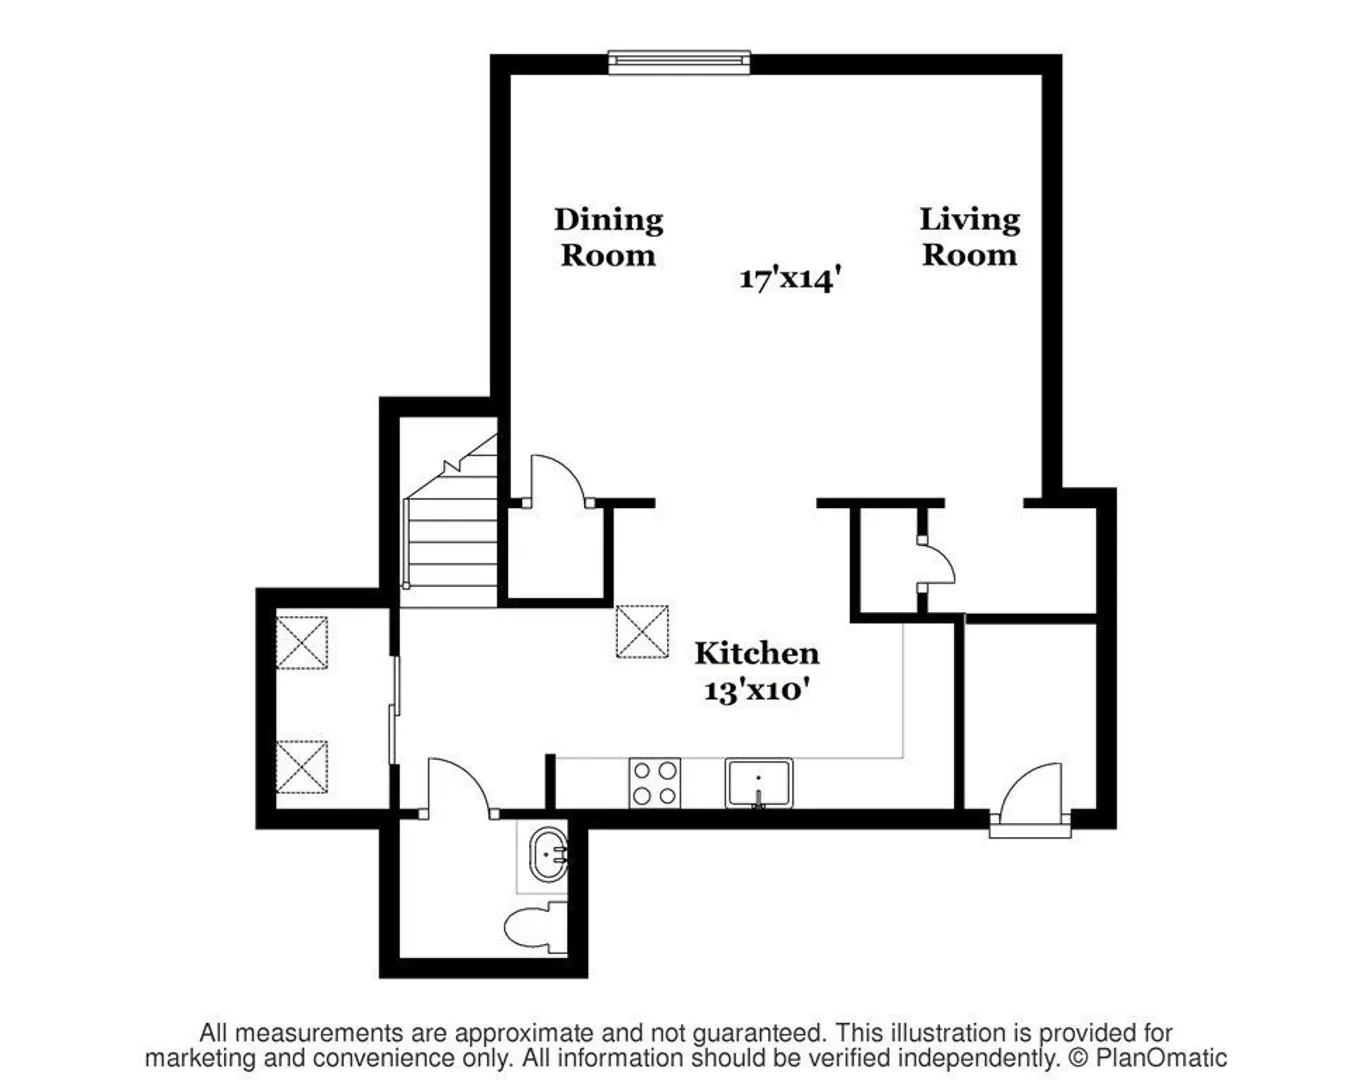
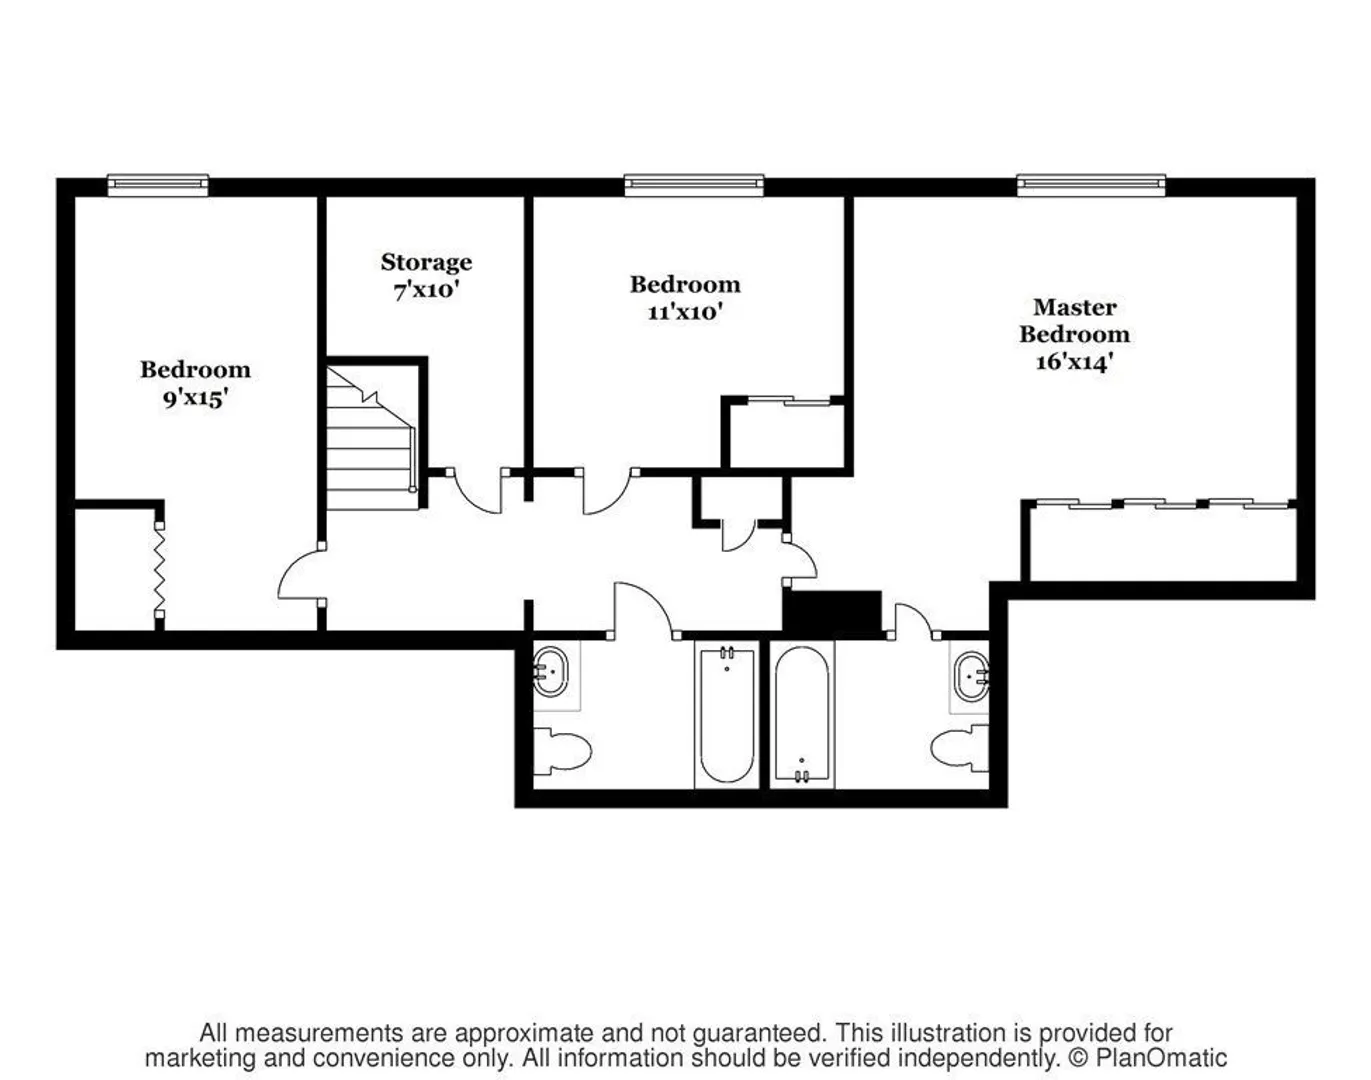
Welcome to Bowditch Place Condominiums - located in the heart of the McIntire Historic District! This Rare 3 bedroom 2 ½ bath reverse layout townhouse offers an open concept first floor with a newly renovated Kitchen boasting quartz counters, tile backsplash, beautiful cabinets and SS appliances. Large combo living/dining room with New hardwood floors and ½ bath for guests. Downstairs you can relax in your large primary en suite with full bath and large closet. Two additional bedrooms and another updated full bath. Great closet space in the unit plus access to additional private storage room in the basement. Central A/C, 8 ft ceilings and pet-friendly association! The professionally managed brick building includes parking, bike storage, laundry room and lovely landscaped gardens to enjoy. Moments to Downtown Salem amenities including museums, harbor, restaurants, nightlife and commuter rail to Boston.
-
Highlights
- Cooling: Central Air
- HOA Fee: $448
- Property Class: Residential
- Total Rooms: 5
- Year Built: 1900
- Heating: Forced Air, Heat Pump, Electric, Individual
- Parking Spots: 2
- Property Type: Condominium
- Unit Number: 106
- Status: Closed
-
Additional Details
- Appliances: Range, Dishwasher, Disposal, Microwave, Refrigerator
- Construction: Brick
- Total Number of Units: 28
- Year Built Source: Public Records
- Basement: Y
- Flooring: Carpet, Hardwood
- Year Built Details: Approximate
- Zoning: R
-
Amenities
- Community Features: Public Transportation, Shopping, Park, Walk/Jog Trails, Highway Access, Marina, T-Station
- Security Features: Intercom
- Parking Features: Off Street, Deeded, Common
-
Utilities
- Electric: Circuit Breakers
- Water Source: Public
- Sewer: Public Sewer
-
Fees / Taxes
- Assessed Value: $462,100
- Compensation Based On: Net Sale Price
- HOA Fee Includes: Water, Sewer, Insurance, Maintenance Structure, Maintenance Grounds, Snow Removal, Trash
- Taxes: $5,370
- Buyer Agent Compensation: 2%
- HOA Fee Frequency: Monthly
- Tax Year: 2024
Similar Listings
Sold
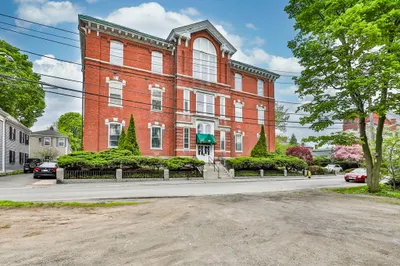
23 Photos
Sold
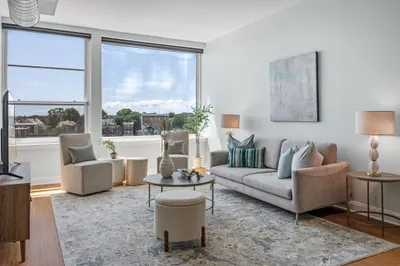
25 Photos
Sold
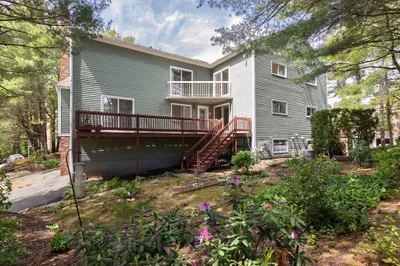
21 Photos
Sold
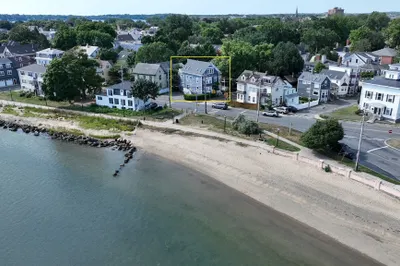
27 Photos
Content © 2026 MLS Property Information Network, Inc. The information in this listing was gathered from third party resources including the seller and public records.
Listing information provided courtesy of William Raveis R.E. & Home Services.
MLS Property Information Network, Inc. and its subscribers disclaim any and all representations or warranties as to the accuracy of this information.
