
35 Felt St
$999,800
3
Beds
2/1
Baths
2,000
Sqft
- Request Info
- Call
- Save
-
More
- Mortgage Calculator

Property Tools
Coming Soon
$999,800
3
Beds
2/1
Baths
2,000
Living Area
-
Property Description
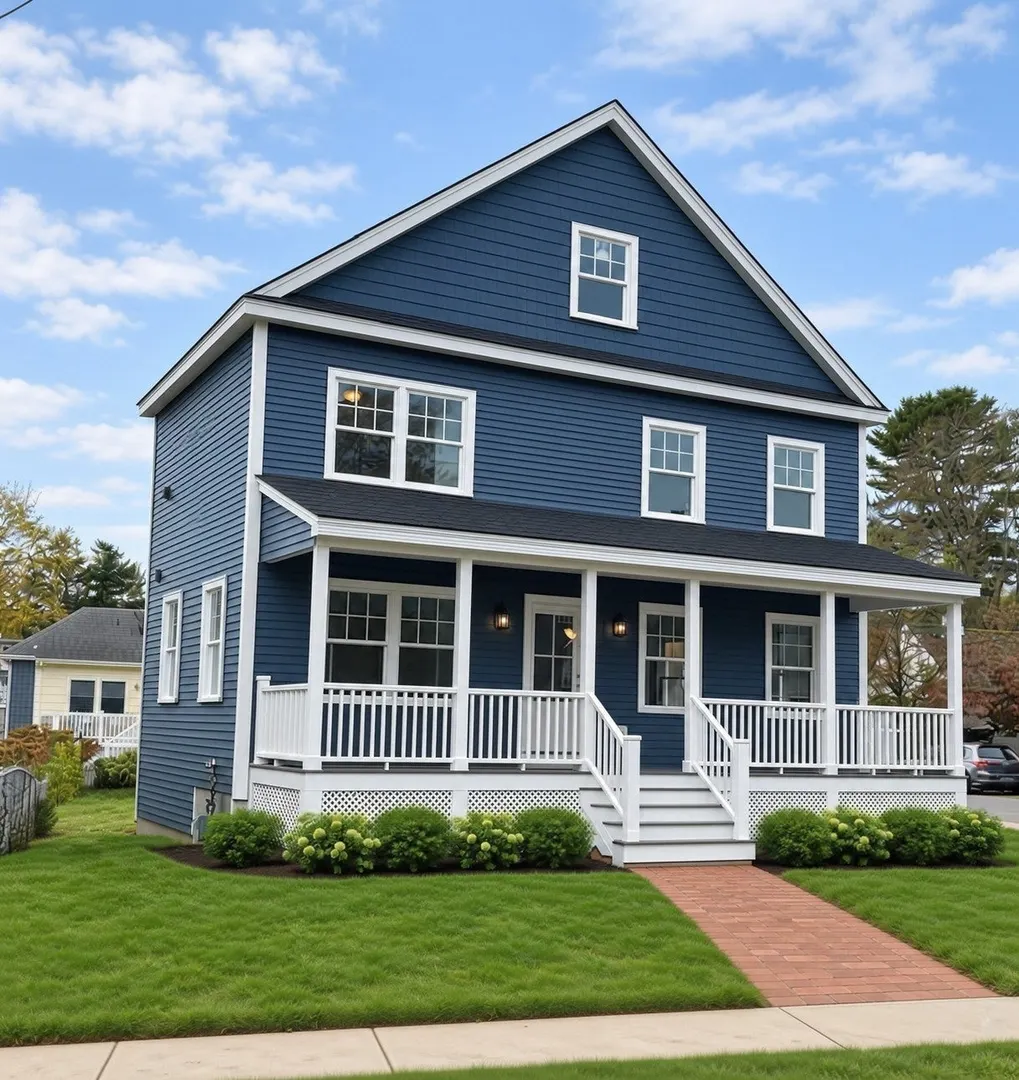
Welcome home to modern luxury and effortless living in vibrant North Salem! Nestled in a picturesque, tree-lined neighborhood perfect for peaceful daily walks, this brand-new construction home is a blend of style, comfort, and location offering the quintessential North Shore lifestyle. Located just minutes from local golf courses, scenic rivers, and beautiful coastal beaches, you are also steps from the energy of downtown Salem—home to great dining, iconic museums, artisanal coffee shops, and the commuter rail and main highways, and a short distance to the airport for easy travel.Step inside this home designed for both entertaining and everyday relaxation. The heart of the first floor is a wonderfully appointed kitchen featuring everything you need to host, centered around an expansive island that seamlessly flows into the main dining and living areas including a modern electric fireplace. Step directly out onto your private porch to sip your morning coffee in tranquility. Complete with a versatile first-floor bonus room—ideal for a dedicated home office, quiet study, or vibrant playroom, and a half bath, this main level is tailored to fit your lifestyle.Upstairs, you’ll find three generous bedrooms and a conveniently located dedicated laundry room. Two of the bedrooms share a beautifully appointed full bath, while the primary suite serves as your ultimate private sanctuary. Complete with a cozy electric fireplace, a walk-in closet, and an ensuite bath featuring a custom high-end tiled shower, it’s designed for total rejuvenation.Looking to expand down the road? The full basement offers endless potential for additional living space, gym, or recreation room, complete with both interior access and a convenient walk-up exterior entrance. There is also more storage available in the pull down attic accessed from the upstairs hallway. Just steps away is a 2 car garage for added convienience.This isn't just another house—it’s the home you've been waiting for, just bring your ideas and move in!
-
Highlights
- Cooling: Central Air
- Parking Spots: 2
- Property Type: Single Family Residence
- Total Rooms: 7
- Status: Coming Soon
- Heating: Forced Air, Natural Gas
- Property Class: Residential
- Style: Colonial
- Year Built: 2026
-
Additional Details
- Appliances: Electric Water Heater, Tankless Water Heater, Range, Disposal, ENERGY STAR Qualified Refrigerator, ENERGY STAR Qualified Dryer, ENERGY STAR Qualified Dishwasher, ENERGY STAR Qualified Washer, Range Hood, Plumbed For Ice Maker
- Construction: Frame
- Fireplaces: 2
- Foundation: Concrete Perimeter
- Interior Features: Recessed Lighting, Lighting - Overhead, Study
- Road Frontage Type: Public
- SqFt Source: Measured
- Year Built Source: Builder
- Basement: Full, Walk-Out Access, Interior Entry, Radon Remediation System, Concrete, Unfinished
- Exterior Features: Porch, Deck - Composite, Rain Gutters, Professional Landscaping, Screens
- Flooring: Tile, Engineered Hardwood, Flooring - Engineered Hardwood
- Foundation Area: 1216
- Lot Features: Corner Lot, Gentle Sloping
- Roof: Shingle
- Year Built Details: Actual, Finished, Never Occupied
- Zoning: R1
-
Amenities
- Community Features: Public Transportation, Shopping, Tennis Court(s), Park, Walk/Jog Trails, Golf, Medical Facility, Laundromat, Bike Path, Highway Access, House of Worship, Marina, Public School, T-Station, University
- Parking Features: Detached, Garage Door Opener, Garage Faces Side, Paved Drive, Off Street, Paved
- Covered Parking Spaces: 2
- Waterfront Features: Harbor, Ocean, Direct Access, 1/2 to 1 Mile To Beach, Beach Ownership(Public)
-
Utilities
- Electric: 200+ Amp Service
- Water Source: Public
- Sewer: Public Sewer
-
Fees / Taxes
- Home Warranty: 1
- Tax Year: 2026
Similar Listings
Sold
42 Photos
Sold
32 Photos
Sold
41 Photos
Sold
27 Photos
Content © 2026 MLS Property Information Network, Inc. The information in this listing was gathered from third party resources including the seller and public records.
Listing information provided courtesy of Churchill Properties.
MLS Property Information Network, Inc. and its subscribers disclaim any and all representations or warranties as to the accuracy of this information.