
35 Farragut Ave #35
$864,900
4
Beds
2
Baths
1,798
Sqft
- Request Info
- Call
- Save
-
More
- Mortgage Calculator

Property Tools
$864,900
4
Beds
2
Baths
1,798
Living Area
-
Property Description
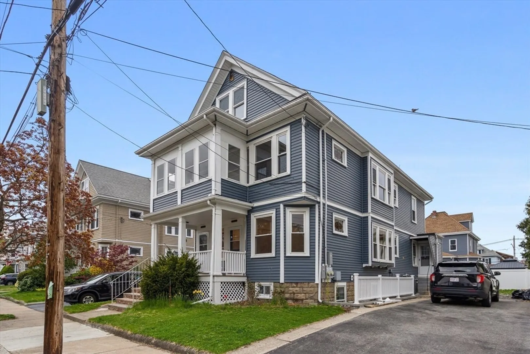
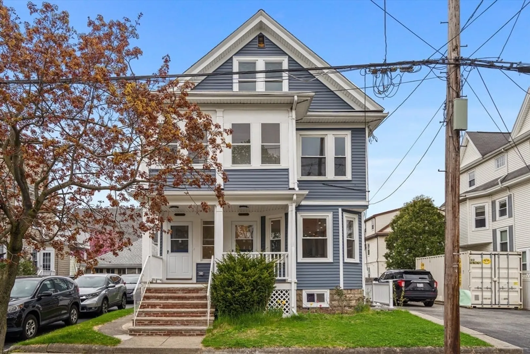
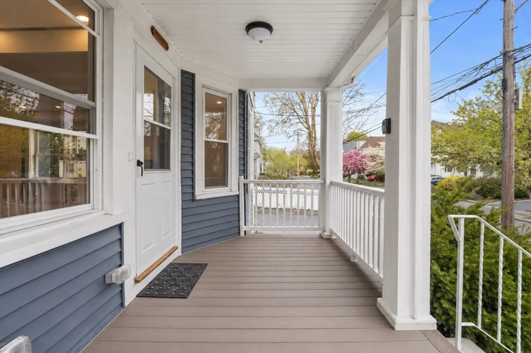
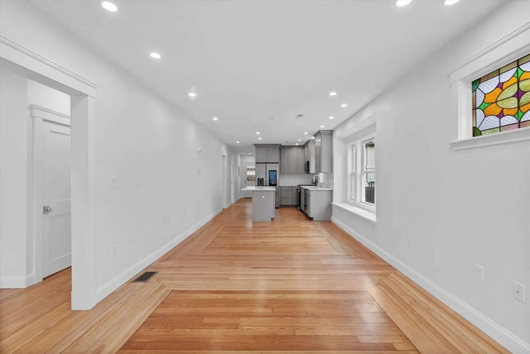
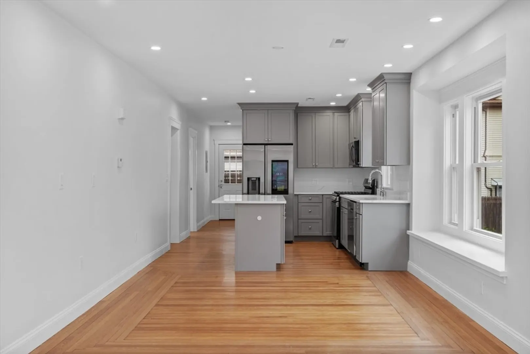
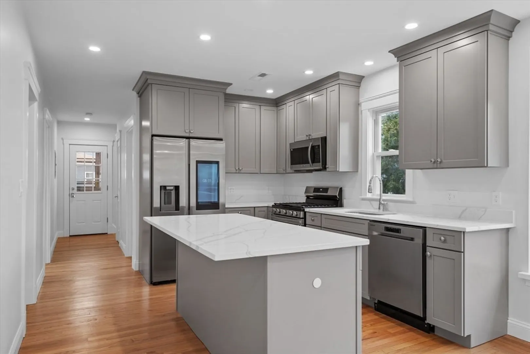
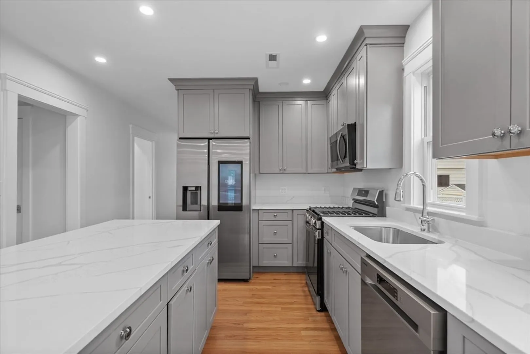
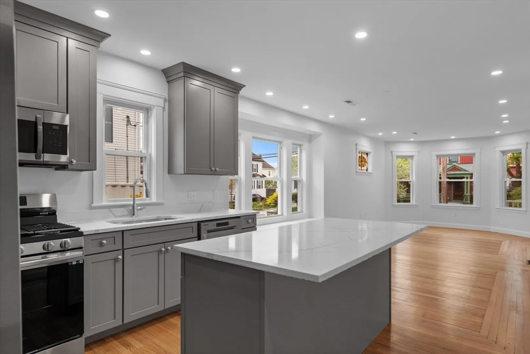
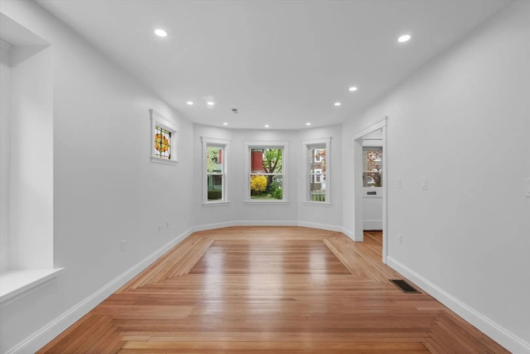
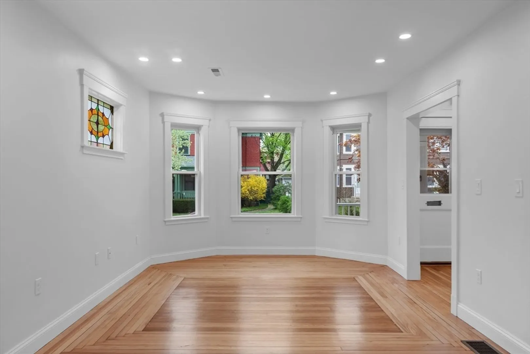
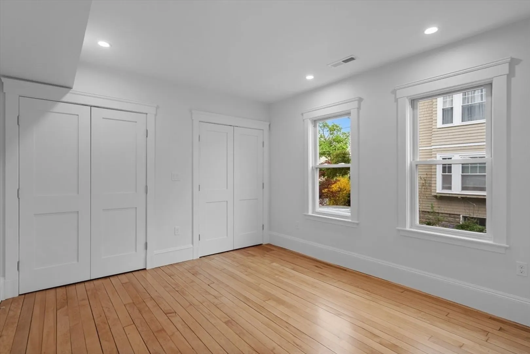
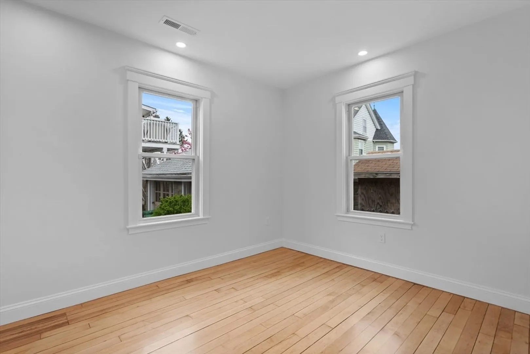
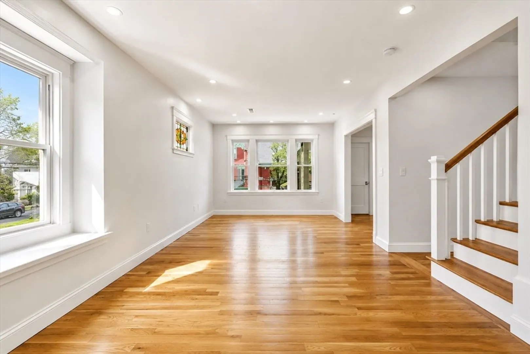
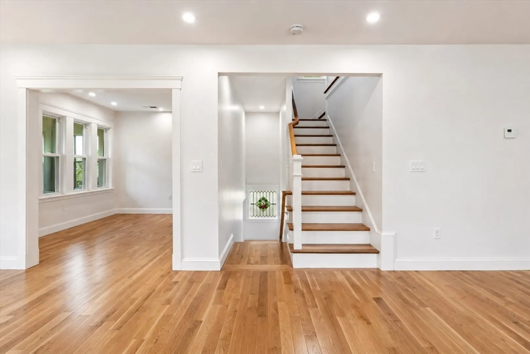
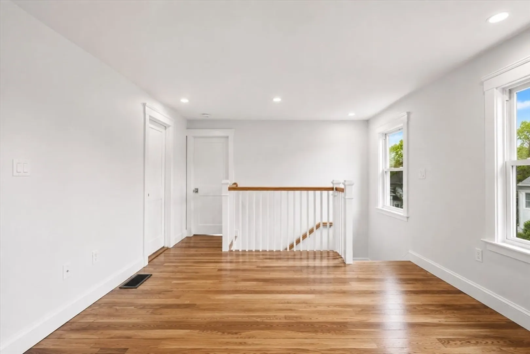
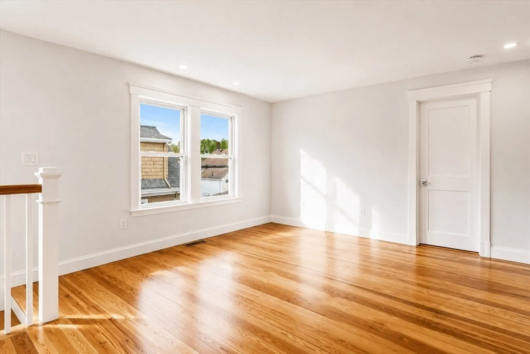
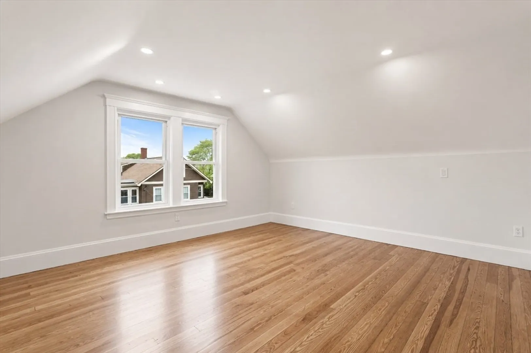
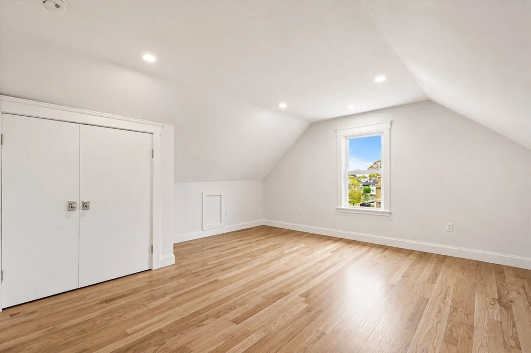
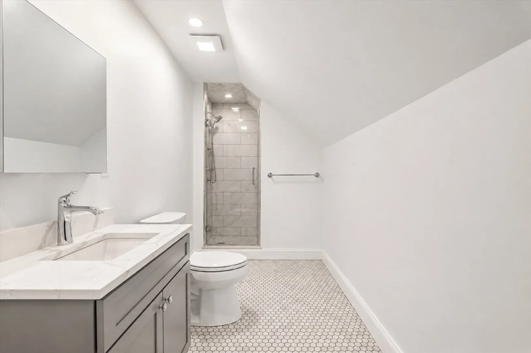
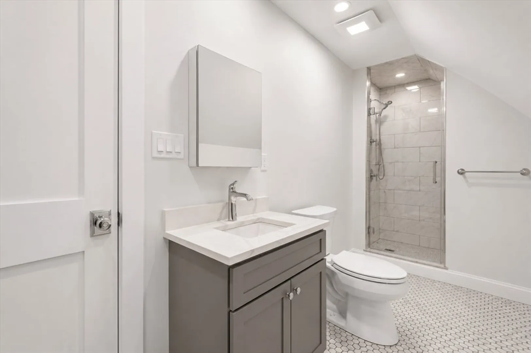
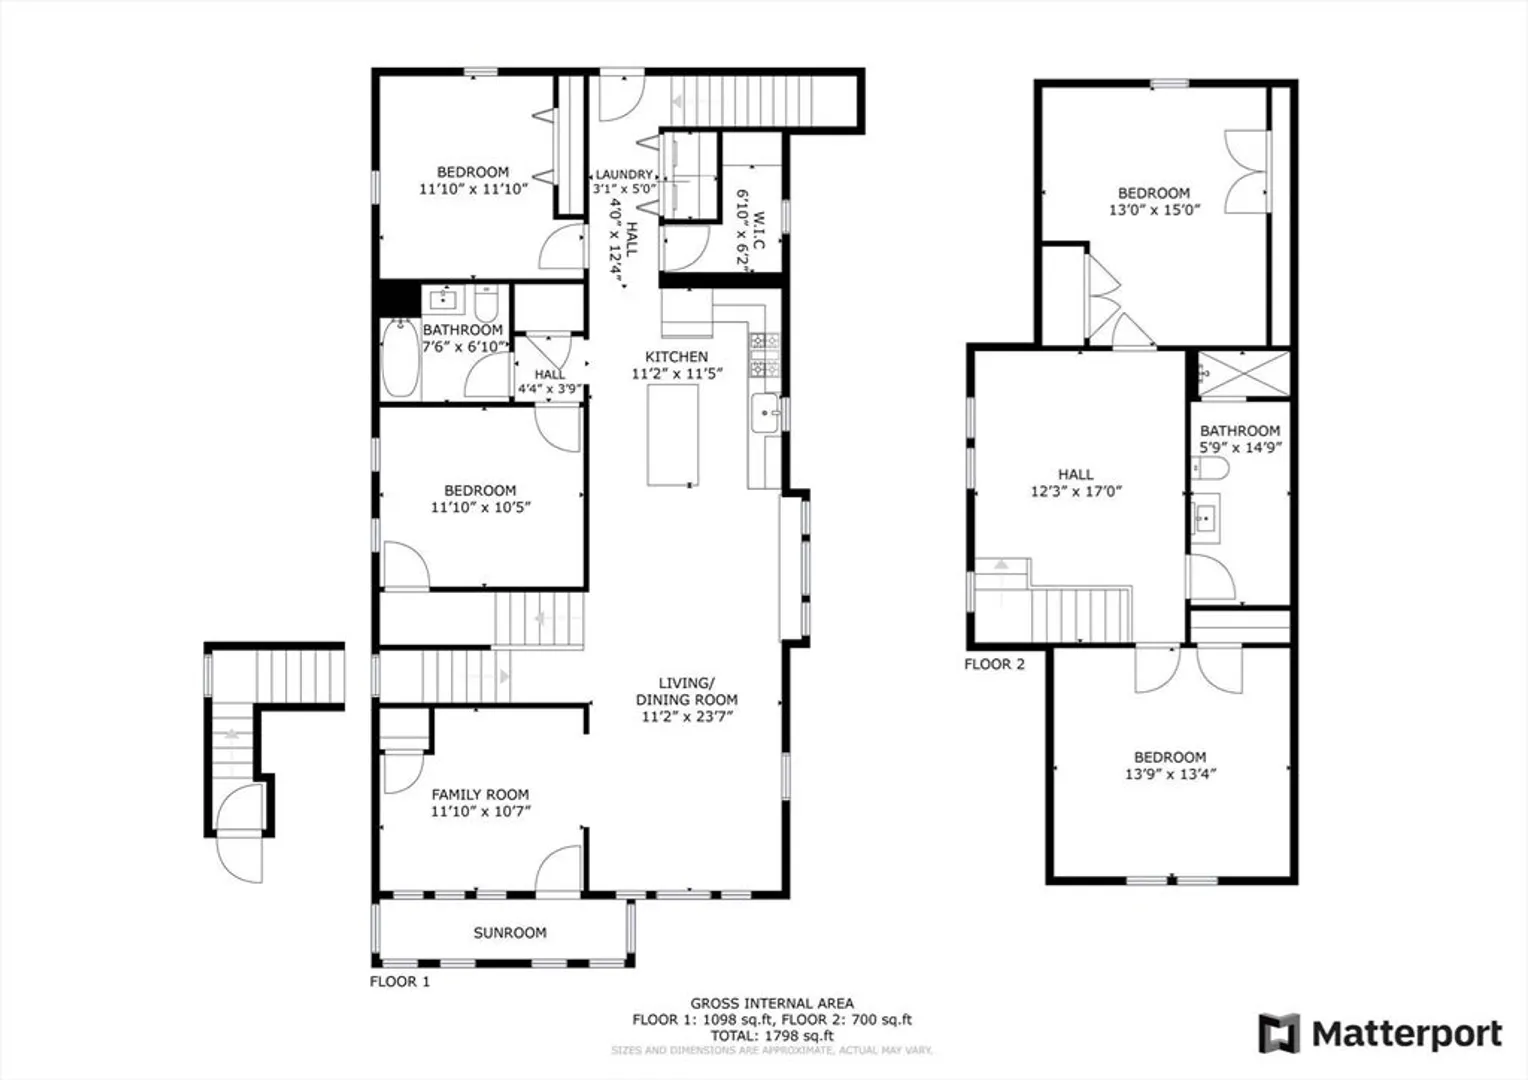
Welcome to this beautifully renovated 4-bedroom, 2-bath condominium offering a spacious layout, modern finishes, and exceptional convenience. The bright, open-concept living space features hardwood floors and flows seamlessly into the updated kitchen showcasing gray-blue cabinetry, granite countertops, stainless steel appliances, a center island, and abundant storage. Four generously sized bedrooms and two full baths provide plenty of flexibility for a variety of living needs. Additional highlights include updated heating and A/C systems, hot water heater, flooring, and lighting, along with a private entrance, basement storage, ample parking, and access to a large yard perfect for outdoor enjoyment. Conveniently located near Medford Square, Assembly Row, shopping, dining, entertainment, public transportation, and downtown Boston. A turnkey opportunity combining space, style, and an ideal location.
-
Highlights
- Cooling: Central Air
- HOA Fee: $300
- Property Class: Residential
- Stories: 2
- Unit Number: 35
- Status: Active
- Heating: Forced Air, Natural Gas
- Parking Spots: 2
- Property Type: Condominium
- Total Rooms: 7
- Year Built: 1900
-
Additional Details
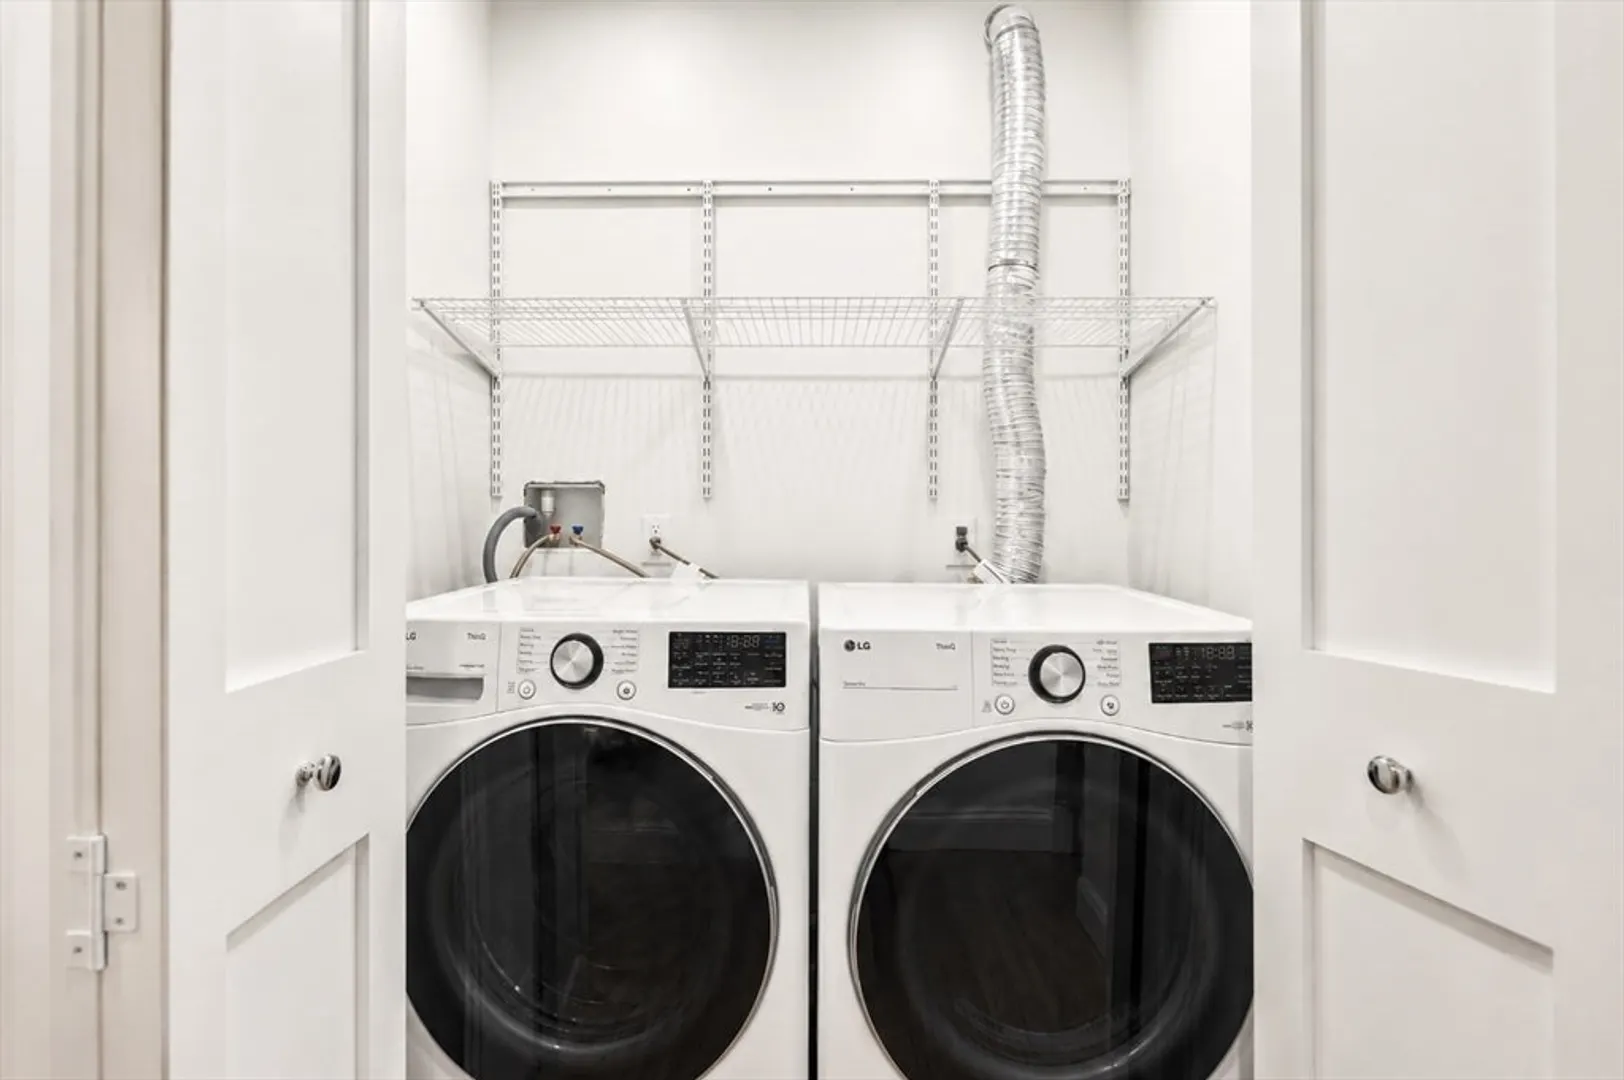
- Appliances: Range, Dishwasher, Disposal, Microwave, Refrigerator, Washer, Dryer
- Construction: Frame
- Flooring: Wood, Tile
- SqFt Source: Field Card
- Year Built Details: Actual
- Zoning: Sf2
- Basement: Y
- Exterior Features: Porch - Enclosed, Storage, Garden, Screens, Rain Gutters
- Roof: Shingle
- Total Number of Units: 2
- Year Built Source: Public Records
-
Amenities
- Community Features: Public Transportation, Shopping, Park, Walk/Jog Trails, Medical Facility, Highway Access, House of Worship, Public School, T-Station, University
- Parking Features: Off Street, Tandem
-
Utilities
- Sewer: Public Sewer
- Water Source: Public
-
Fees / Taxes
- Assessed Value: $1,326,300
- HOA Fee Includes: Water, Sewer, Insurance
- Taxes: $11,446
- HOA Fee Frequency: Monthly
- Tax Year: 2026
Similar Listings


Content © 2026 MLS Property Information Network, Inc. The information in this listing was gathered from third party resources including the seller and public records.
Listing information provided courtesy of Doherty Properties.
MLS Property Information Network, Inc. and its subscribers disclaim any and all representations or warranties as to the accuracy of this information.