
35 Daisy Ln #35
$675,000
3
Beds
3/1
Baths
2,920
Sqft
- Request Info
- Call
- Save
-
More
- Mortgage Calculator

Property Tools
$675,000
3
Beds
3/1
Baths
2,920
Living Area
-
Property Description
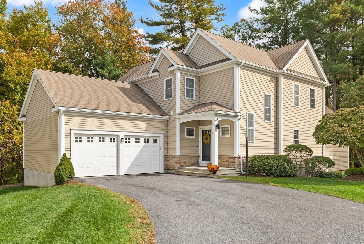
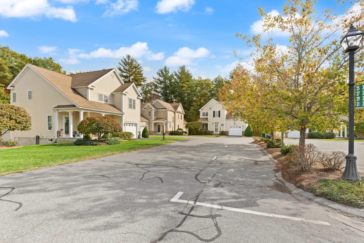
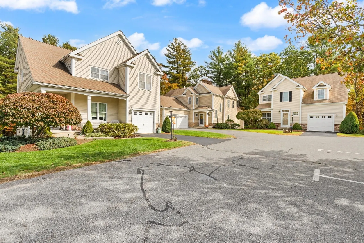
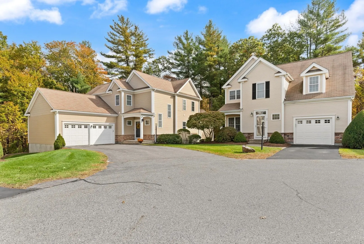
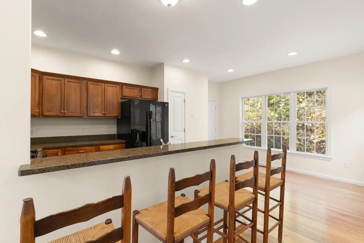
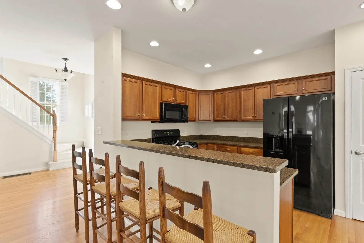
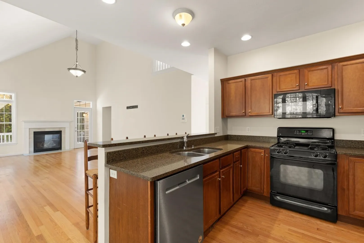
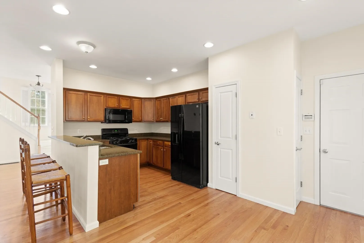
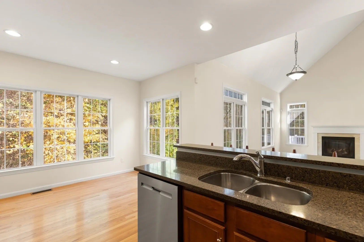
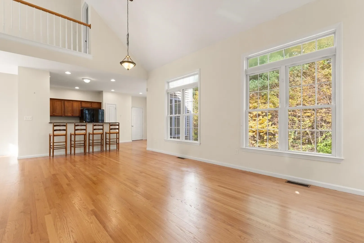
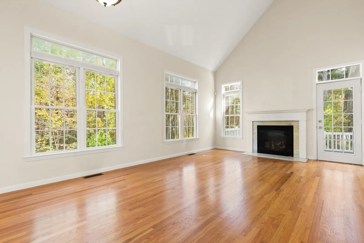
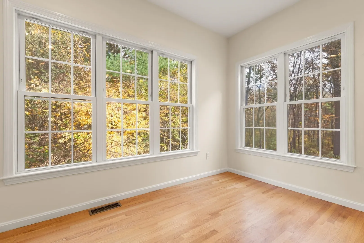
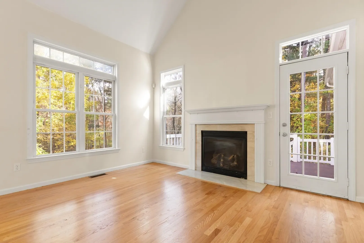
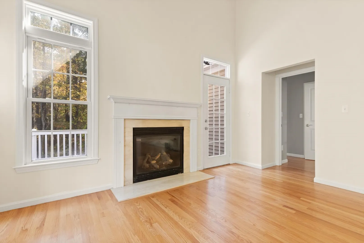
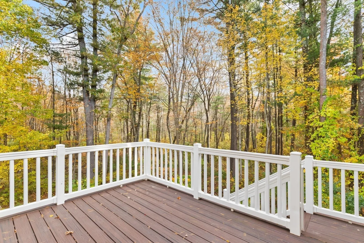
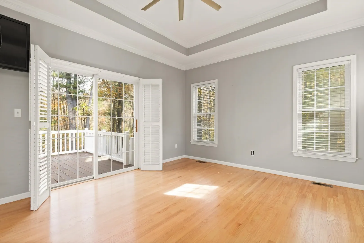
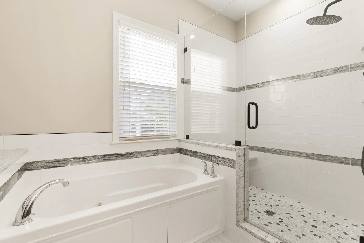
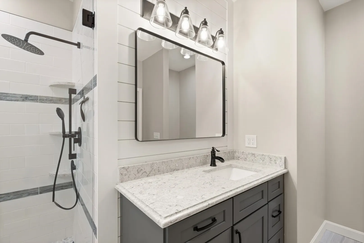
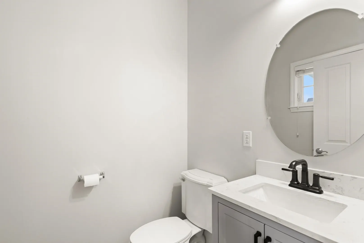
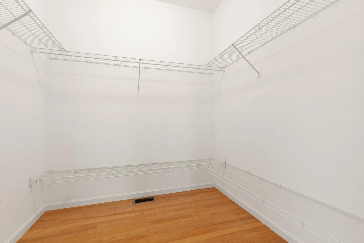
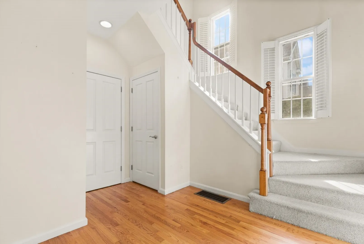
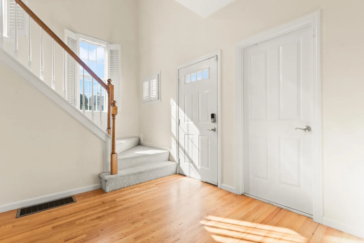
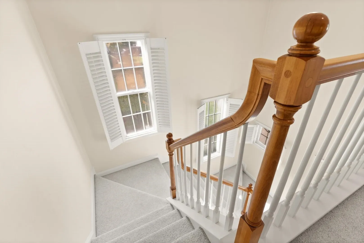
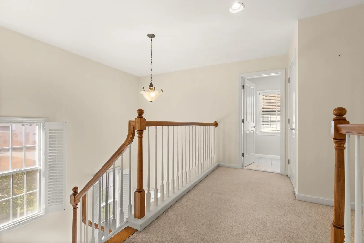
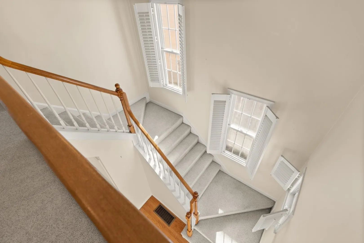
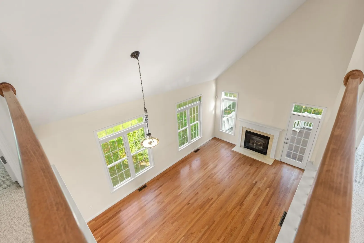
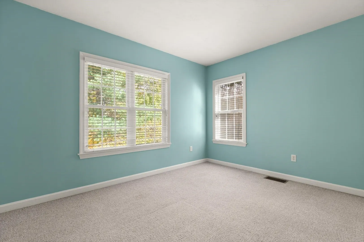
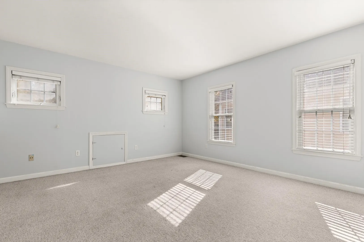
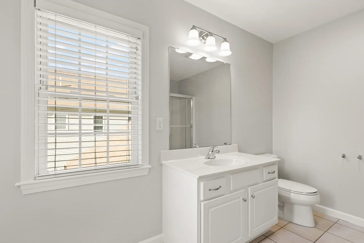
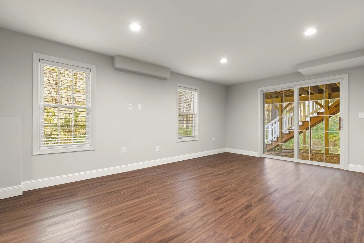
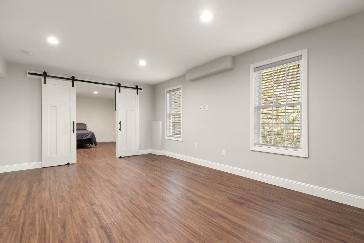
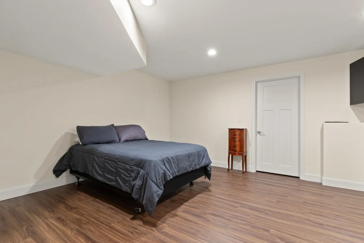
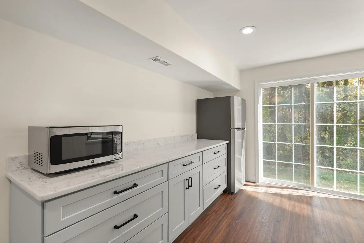
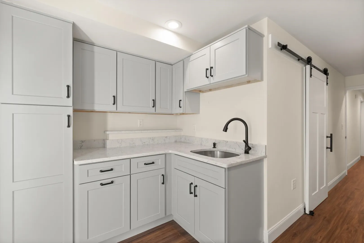
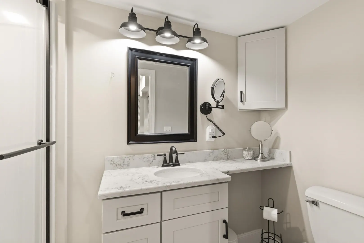
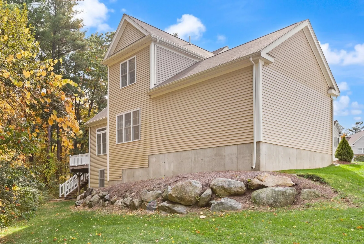
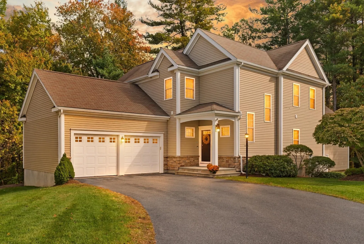
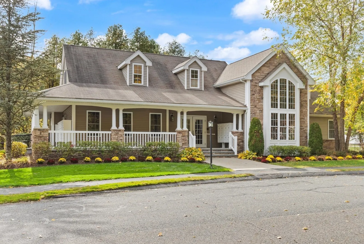
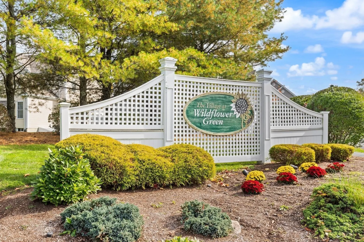
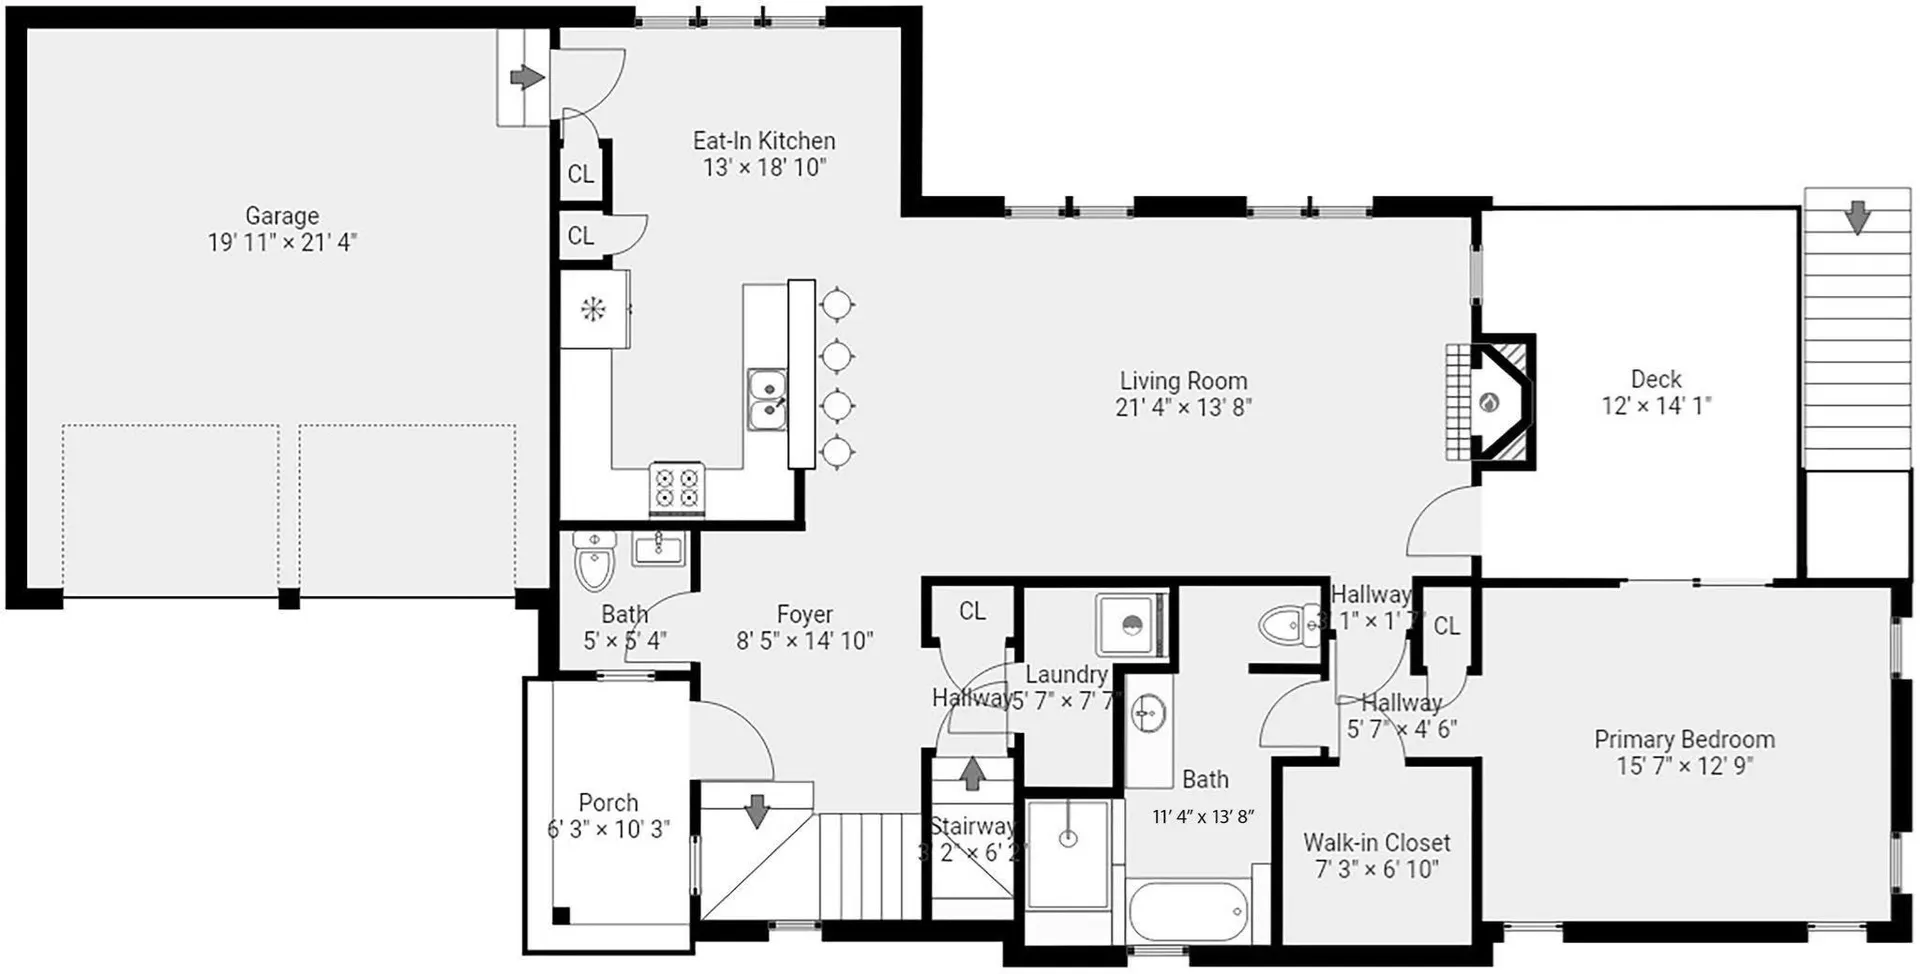
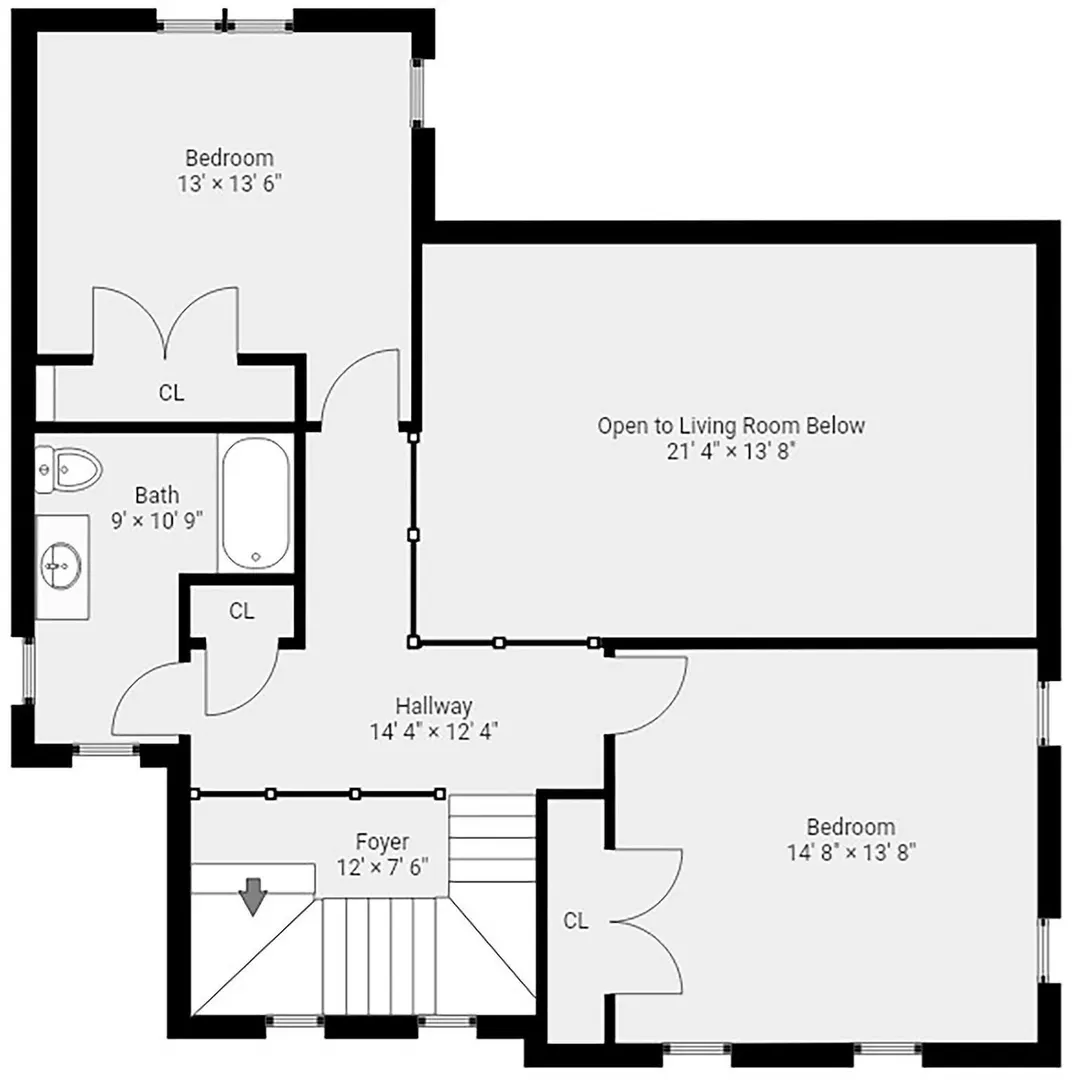
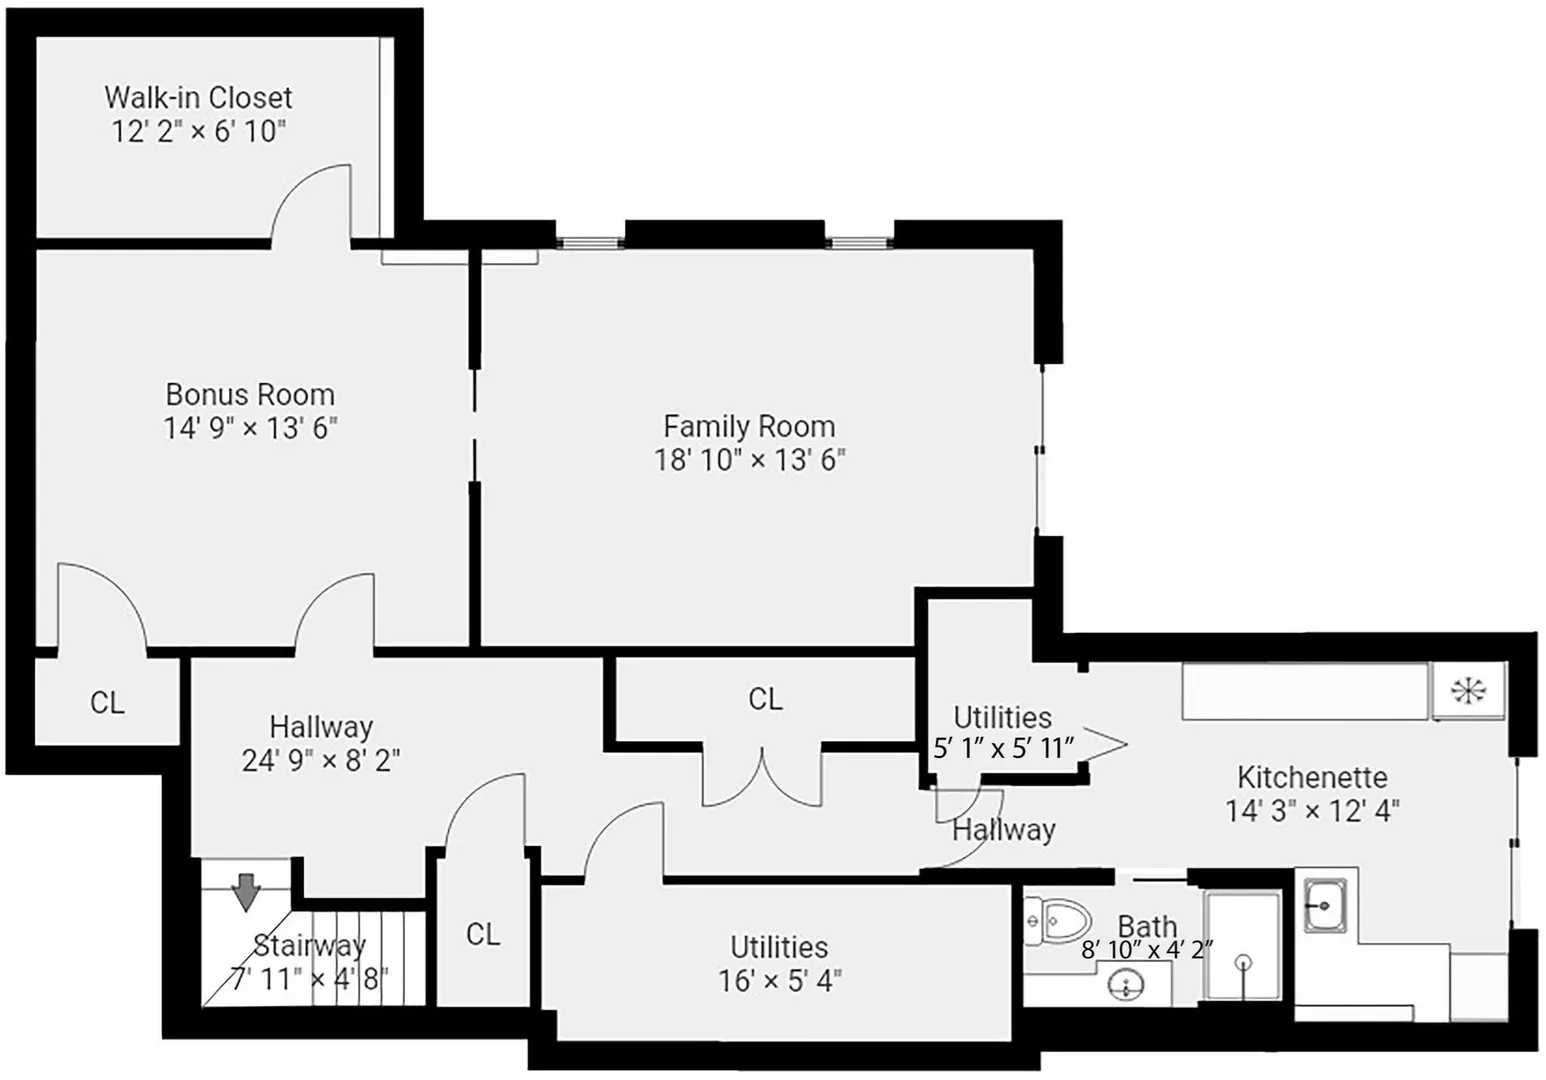
Come fall in love with this bright and beautiful freestanding, single-family condominium in The Village at Wildflower Green! This home offers the privacy of a single-family home with the convenience of condominium living. The 3-bedroom, 3.5-bath home with a 2-car garage is tucked away at the end of a cul-de-sac and backs up to picturesque woods, offering exceptional privacy from the spacious rear deck. Step inside to find gorgeous hardwood flooring, a half bath, laundry room, and a large eat-in kitchen that opens to the sun-filled living room featuring a vaulted ceiling, gas fireplace, and abundant windows. Just off the living room is the sought-after first-floor primary suite, complete with a huge walk-in closet, newly refinished hardwood floors, and a beautifully updated bath. The bedroom boasts a tray ceiling and sliding doors leading directly to the deck, where you can enjoy peaceful, wooded views. Upstairs, you'll find two additional bedrooms and a full bath overlooking the living area below. Natural light fills every corner of this home. The finished lower level offers incredible flexibility, featuring a large family room with sliders to the loose-stone patio beneath the deck, a spacious bonus room with an oversized walk-in closet, a full bath, and a kitchenette. With its separate outdoor access and generous living space, the possibilities are endless. Don't miss your opportunity to make this exceptional home your own. Schedule your showing today and imagine yourself living here!
-
Highlights
- Cooling: Central Air
- HOA Fee: $606
- Property Class: Residential
- Style: Colonial
- Unit Number: 35
- Status: Active
- Heating: Forced Air
- Parking Spots: 6
- Property Type: Single Family Residence
- Total Rooms: 7
- Year Built: 2004
-
Additional Details
- Appliances: Gas Water Heater, Range, Dishwasher, Disposal, Refrigerator, Washer, Dryer
- Exterior Features: Deck, Rain Gutters, Screens
- Flooring: Tile, Vinyl, Hardwood, Flooring - Stone/Ceramic Tile, Flooring - Vinyl
- Interior Features: Bathroom - Half, Walk-In Closet(s), Bathroom, Bonus Room, Central Vacuum
- SqFt Source: Public Record
- Year Built Source: Public Records
- Basement: Full, Finished, Walk-Out Access, Interior Entry
- Fireplaces: 1
- Foundation: Concrete Perimeter
- Lot Features: Wooded
- Year Built Details: Approximate
- Zoning: R-b
-
Amenities
- Community Features: Shopping
- Parking Features: Attached, Garage Door Opener, Storage, Off Street
- Covered Parking Spaces: 2
-
Utilities
- Sewer: Public Sewer
- Water Source: Public
-
Fees / Taxes
- Assessed Value: $635,300
- HOA Fee Frequency: Monthly
- Taxes: $7,465
- HOA: Yes
- Tax Year: 2026
Similar Listings
Sold
39 Photos
Sold
34 Photos
Sold
NEW CONSTRUCTION
35 Photos
Sold
42 Photos
Content © 2026 MLS Property Information Network, Inc. The information in this listing was gathered from third party resources including the seller and public records.
Listing information provided courtesy of Coldwell Banker Realty - Easton.
MLS Property Information Network, Inc. and its subscribers disclaim any and all representations or warranties as to the accuracy of this information.