
Sold!
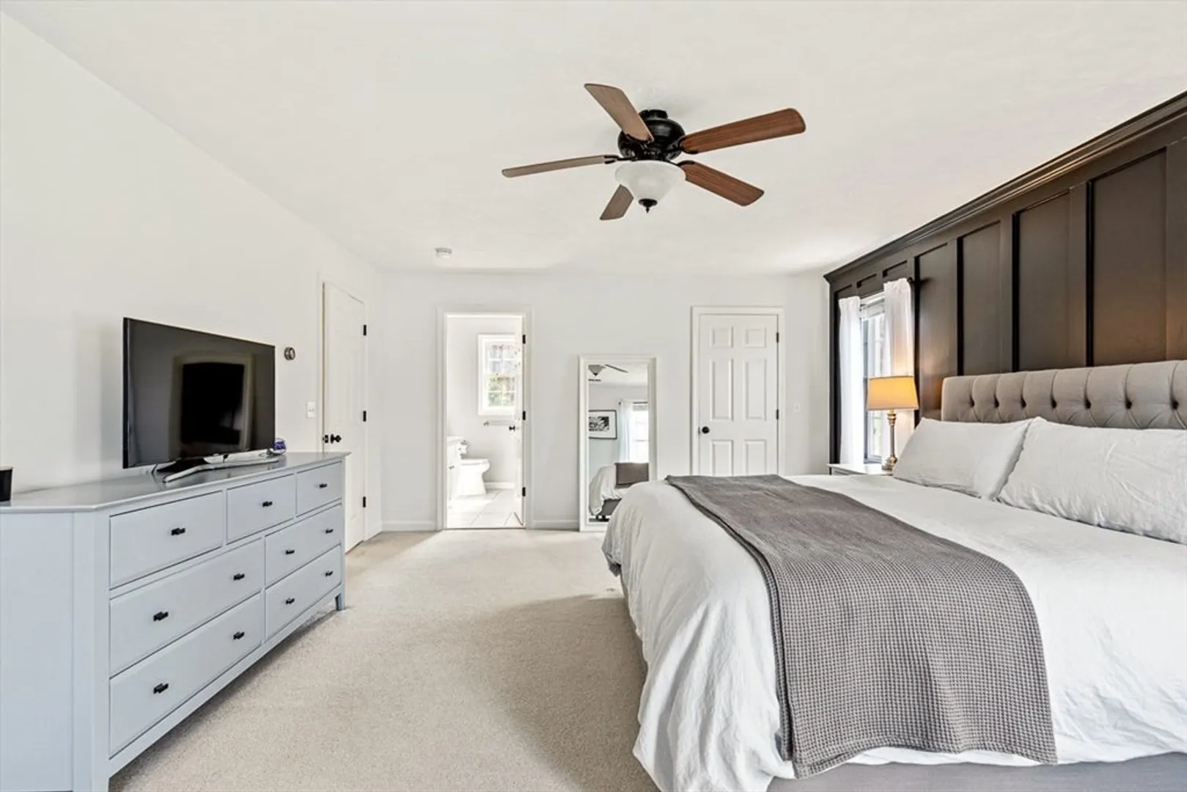
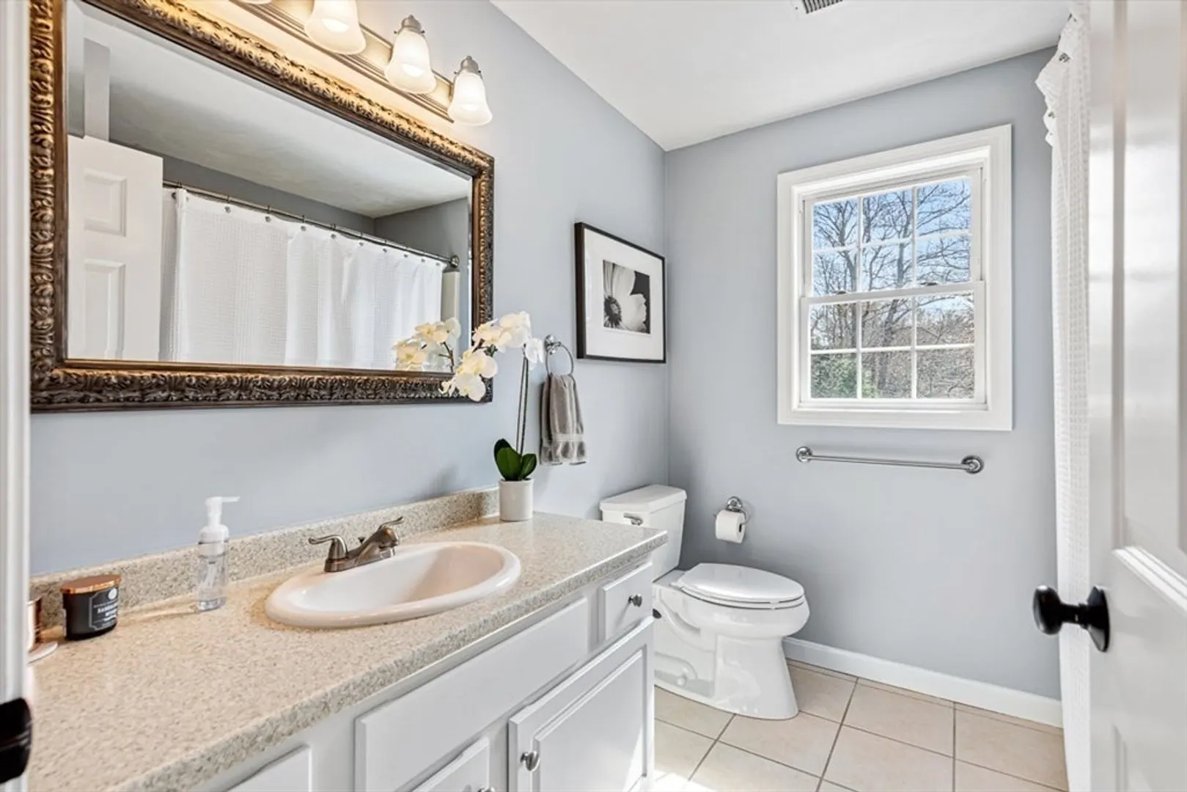
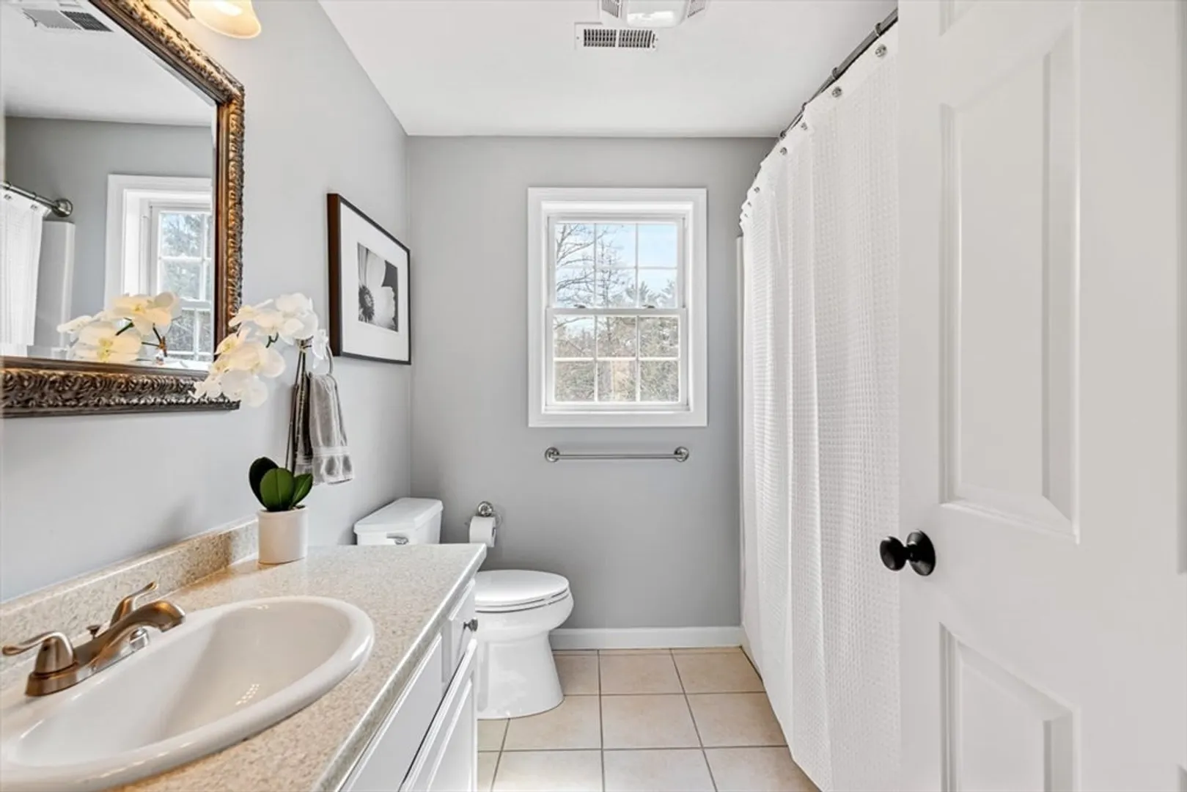
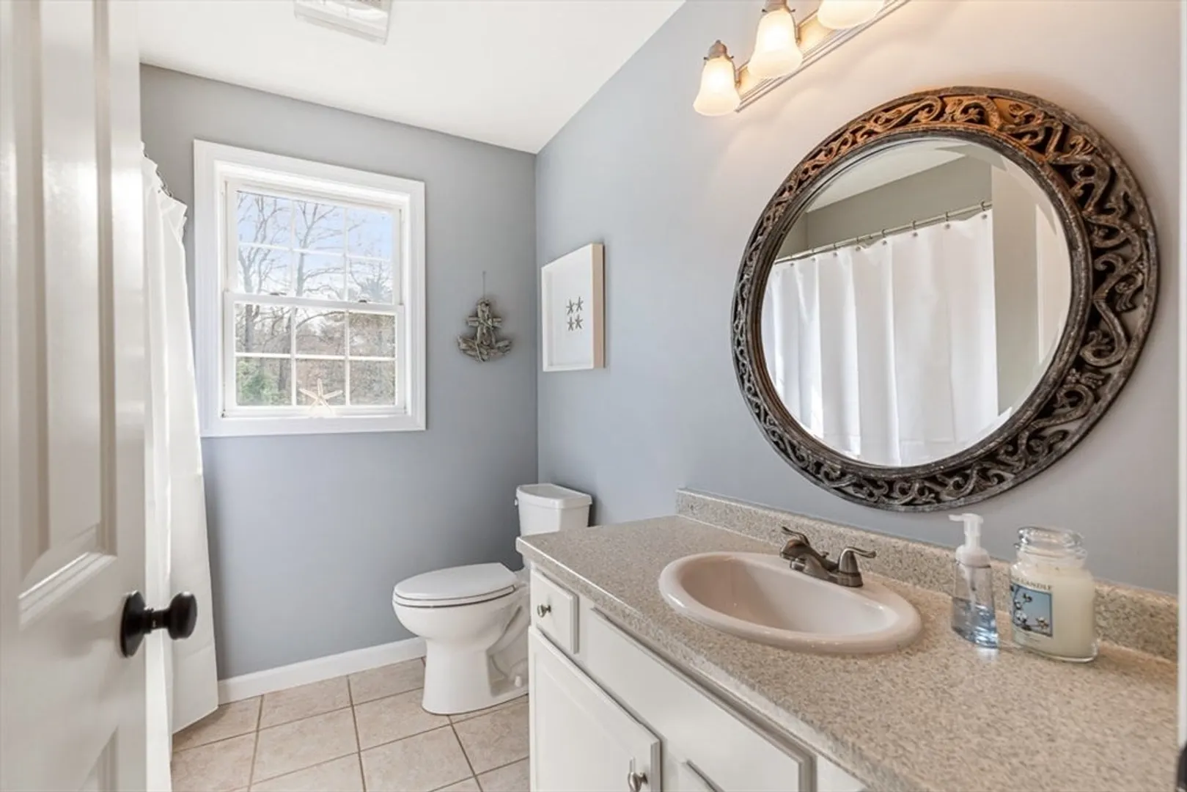
$828,500
3
Beds
2/1
Baths
2,386
Living Area
-
Property Description
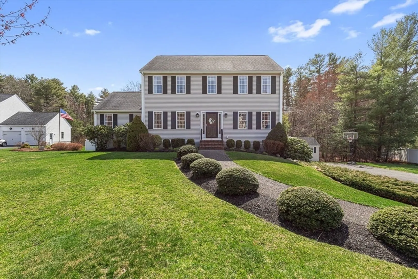
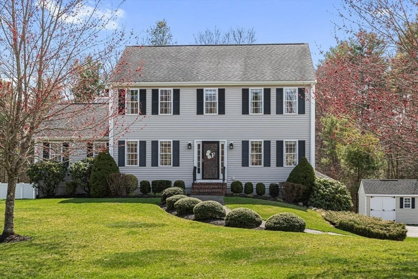
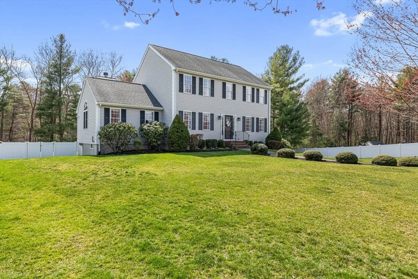
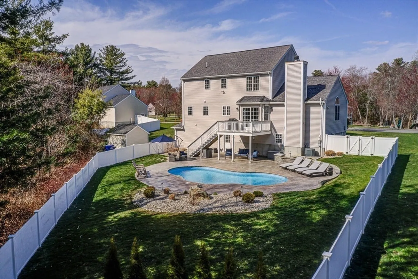
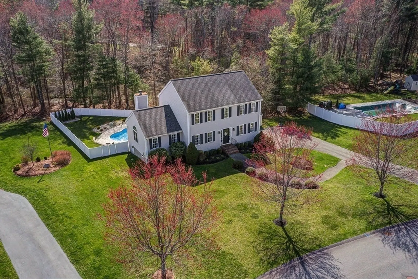
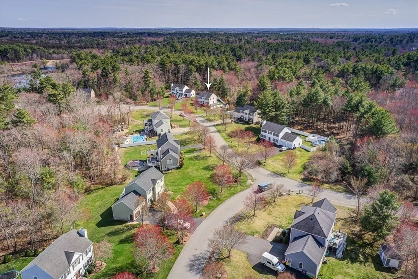
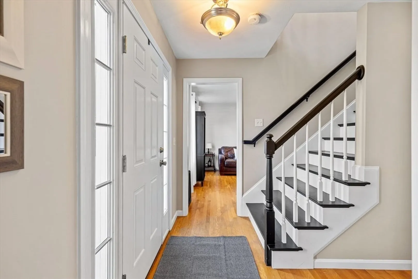
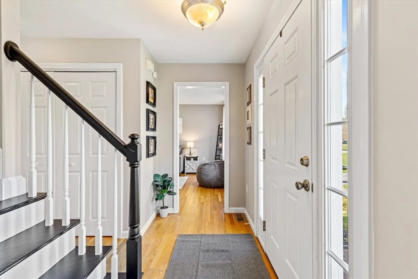
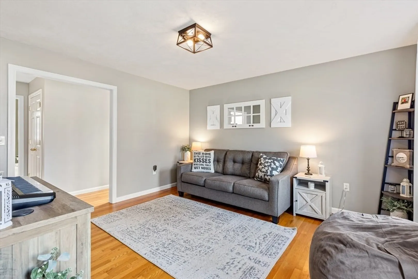
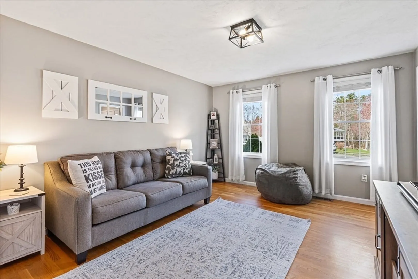
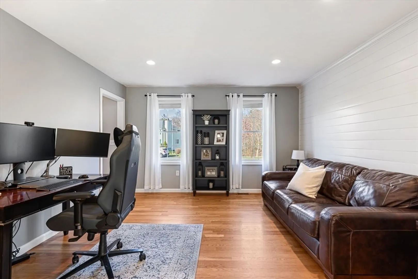
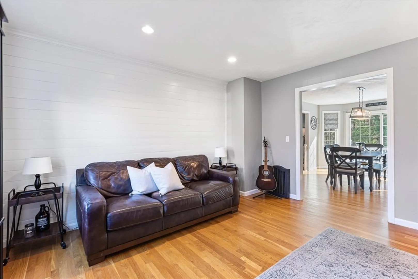
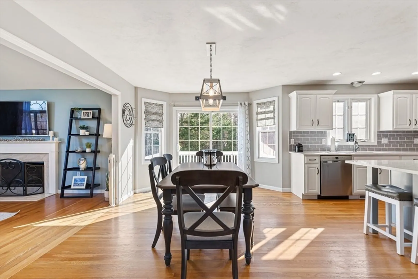
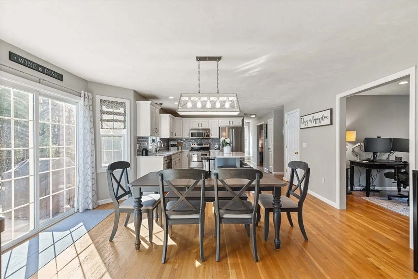
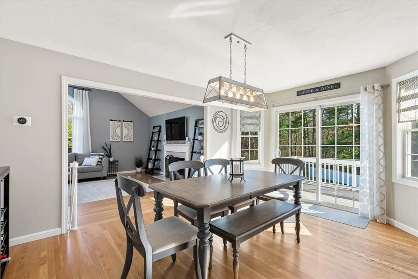
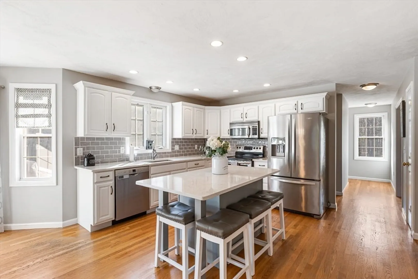
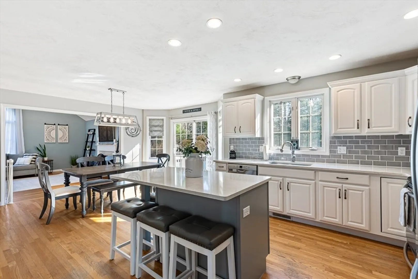
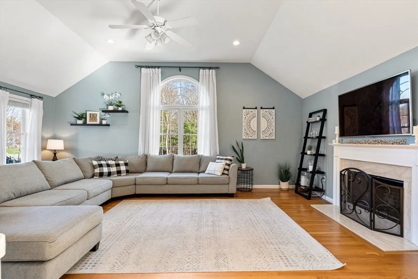
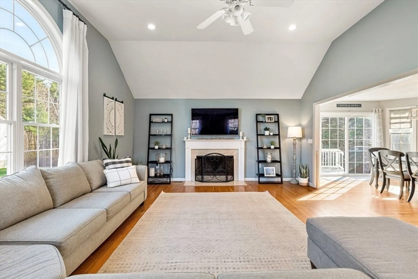
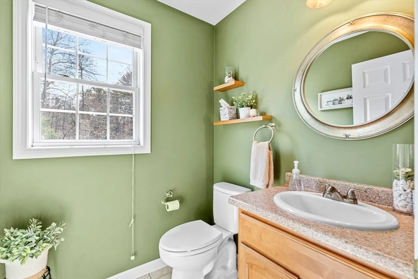
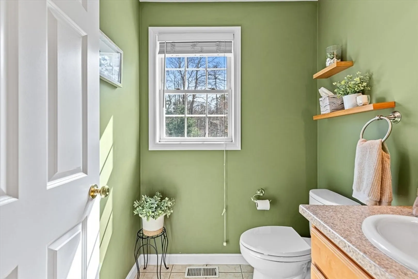
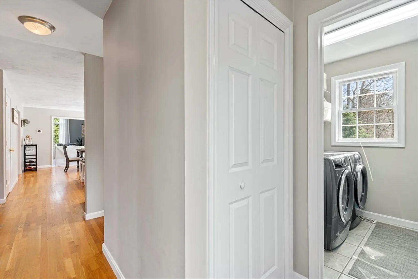
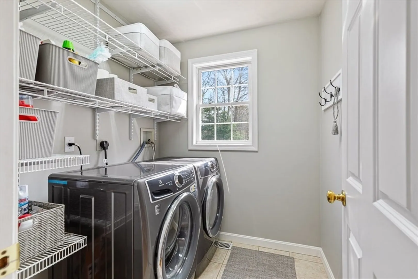
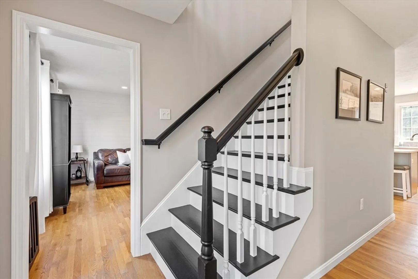
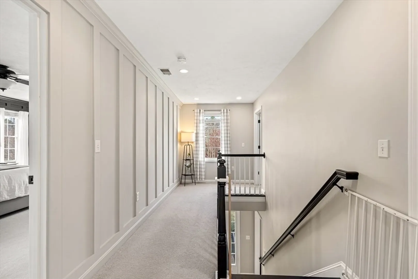
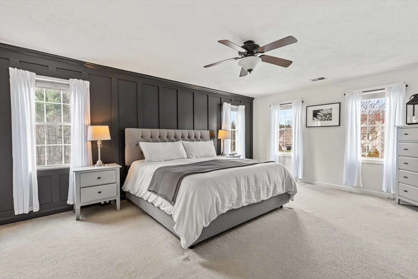
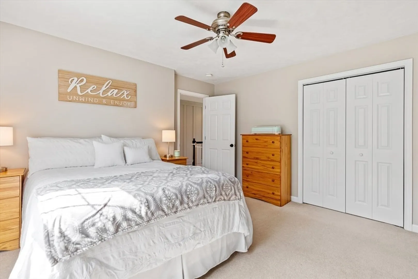
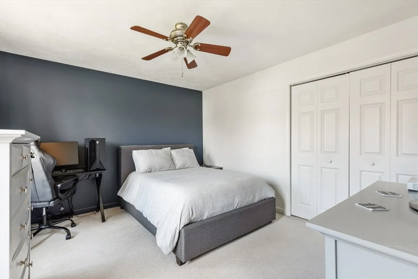
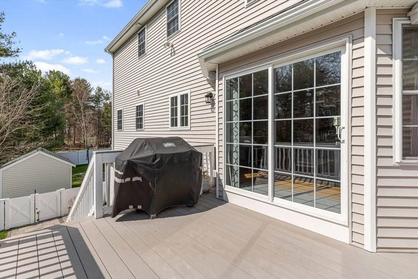
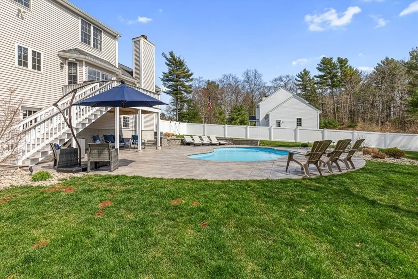
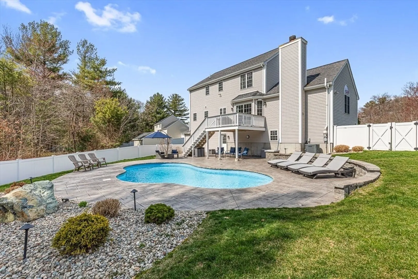
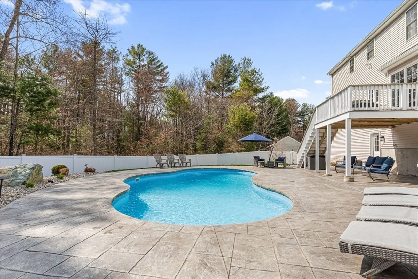
Welcome to the kind of home where memories are made—backyard barbecues, poolside laughter, cozy evenings, and holiday dinners. This well-loved Colonial in one of Raynham’s most sought-after neighborhoods offers today’s ideal layout with light-filled spaces, first-floor laundry, and two flexible rooms perfect for a home office, playroom, or guest space. The open-concept design flows effortlessly outdoors to a heated in-ground pool, fenced yard, and private setting that makes it the home everyone will want to gather at. Just minutes to 495, this location blends community connection with unmatched convenience. Whether you're upsizing, nesting, or just craving a place that feels like “home,” this property welcomes you with open arms.
-
Highlights
- Acres: 1
- Heating: Forced Air, Oil
- Property Class: Residential
- Style: Colonial
- Year Built: 2008
- Cooling: Central Air
- Parking Spots: 7
- Property Type: Single Family Residence
- Total Rooms: 8
- Status: Closed
-
Additional Details
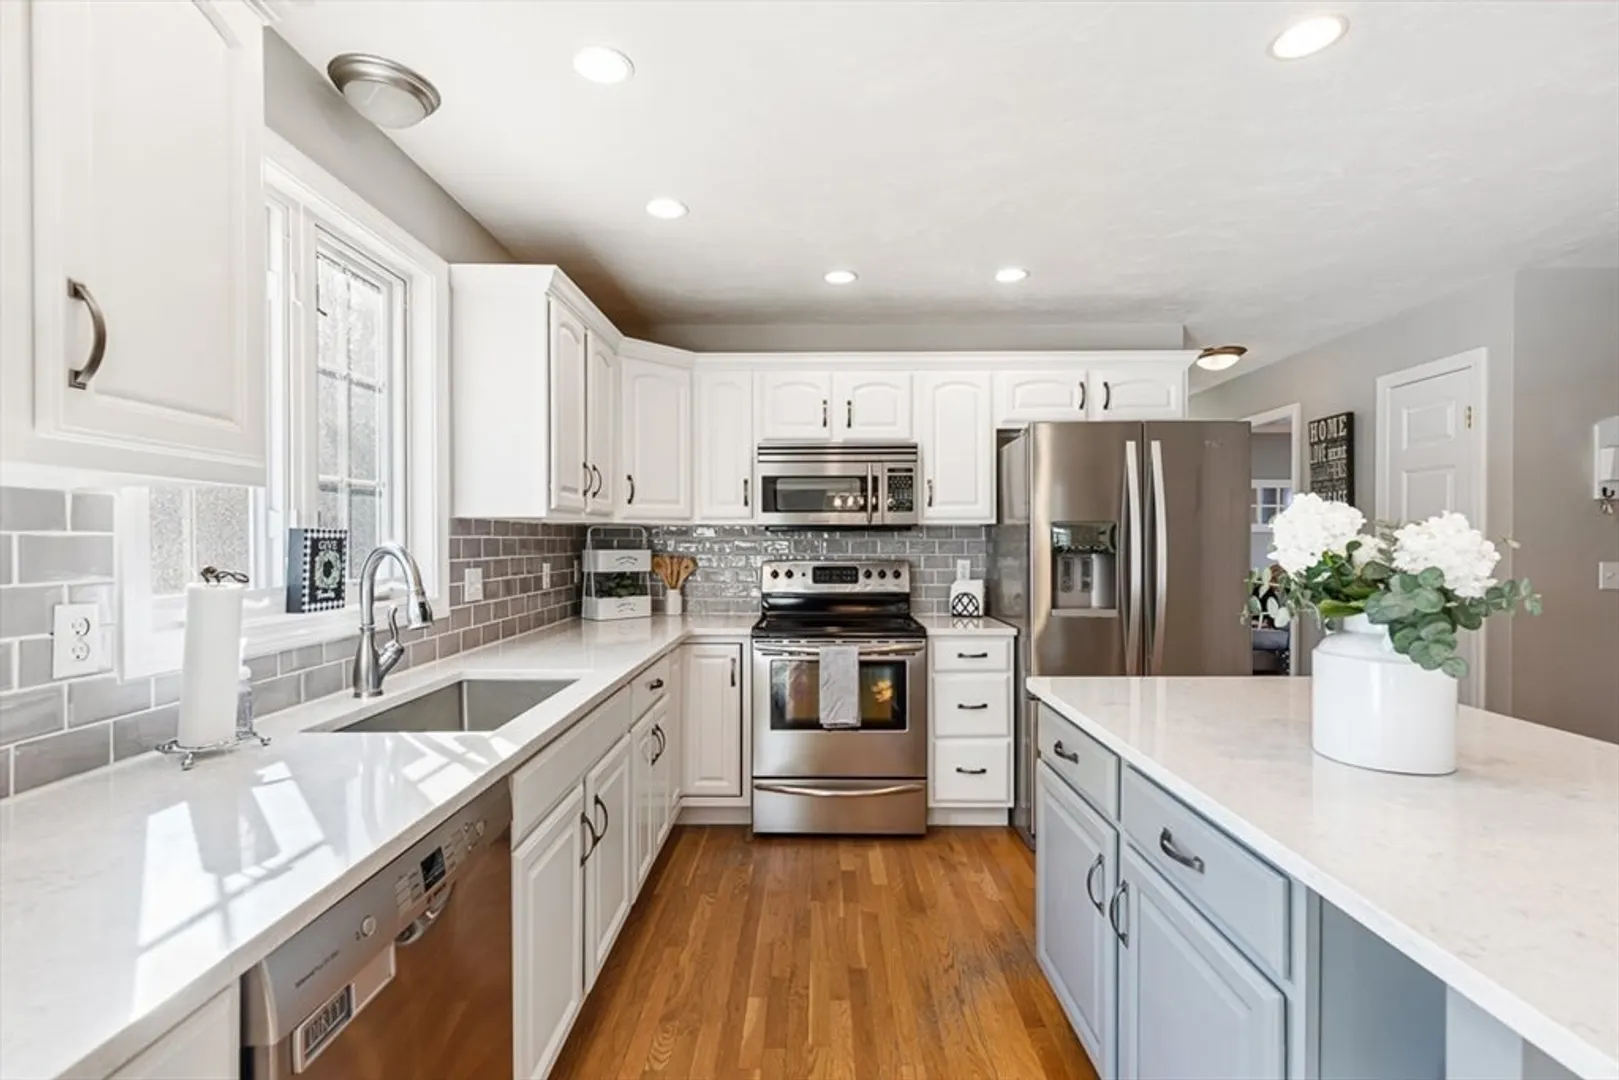
- Appliances: Range, Dishwasher, Microwave, Refrigerator, Washer, Dryer, Plumbed For Ice Maker
- Construction: Frame
- Fireplaces: 1
- Foundation: Concrete Perimeter
- Road Frontage Type: Public
- SqFt Source: Public Record
- Year Built Source: Public Records
- Basement: Full, Garage Access, Radon Remediation System, Unfinished
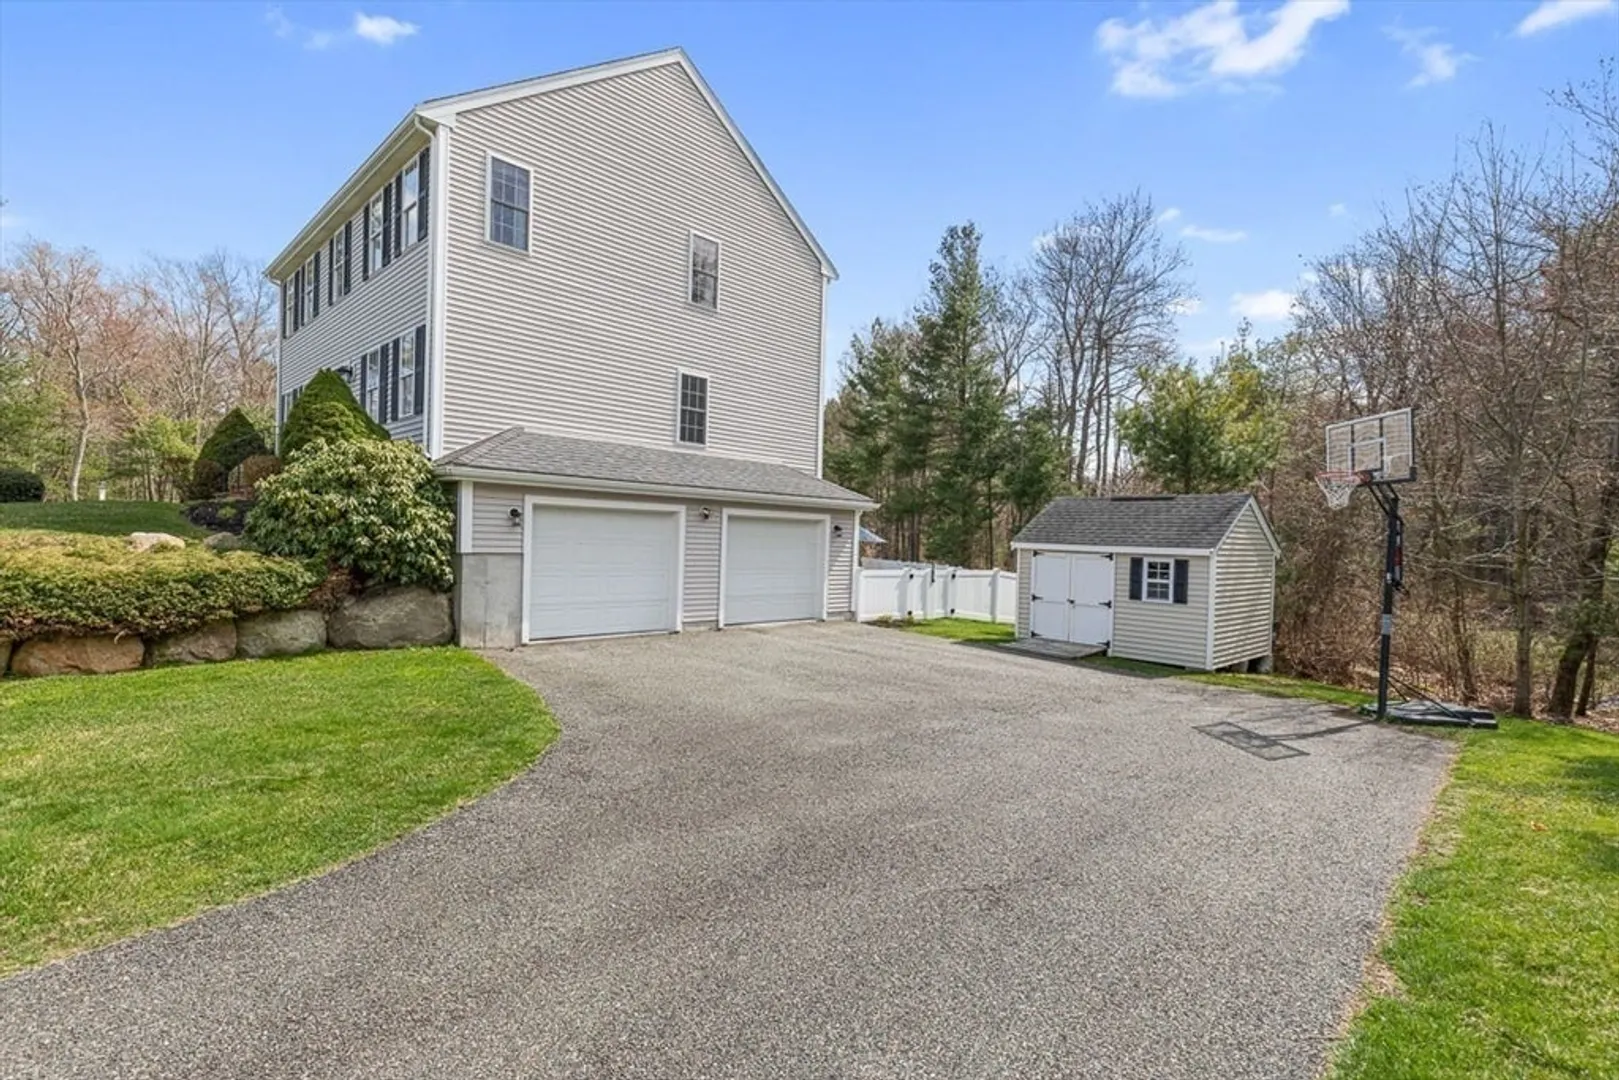
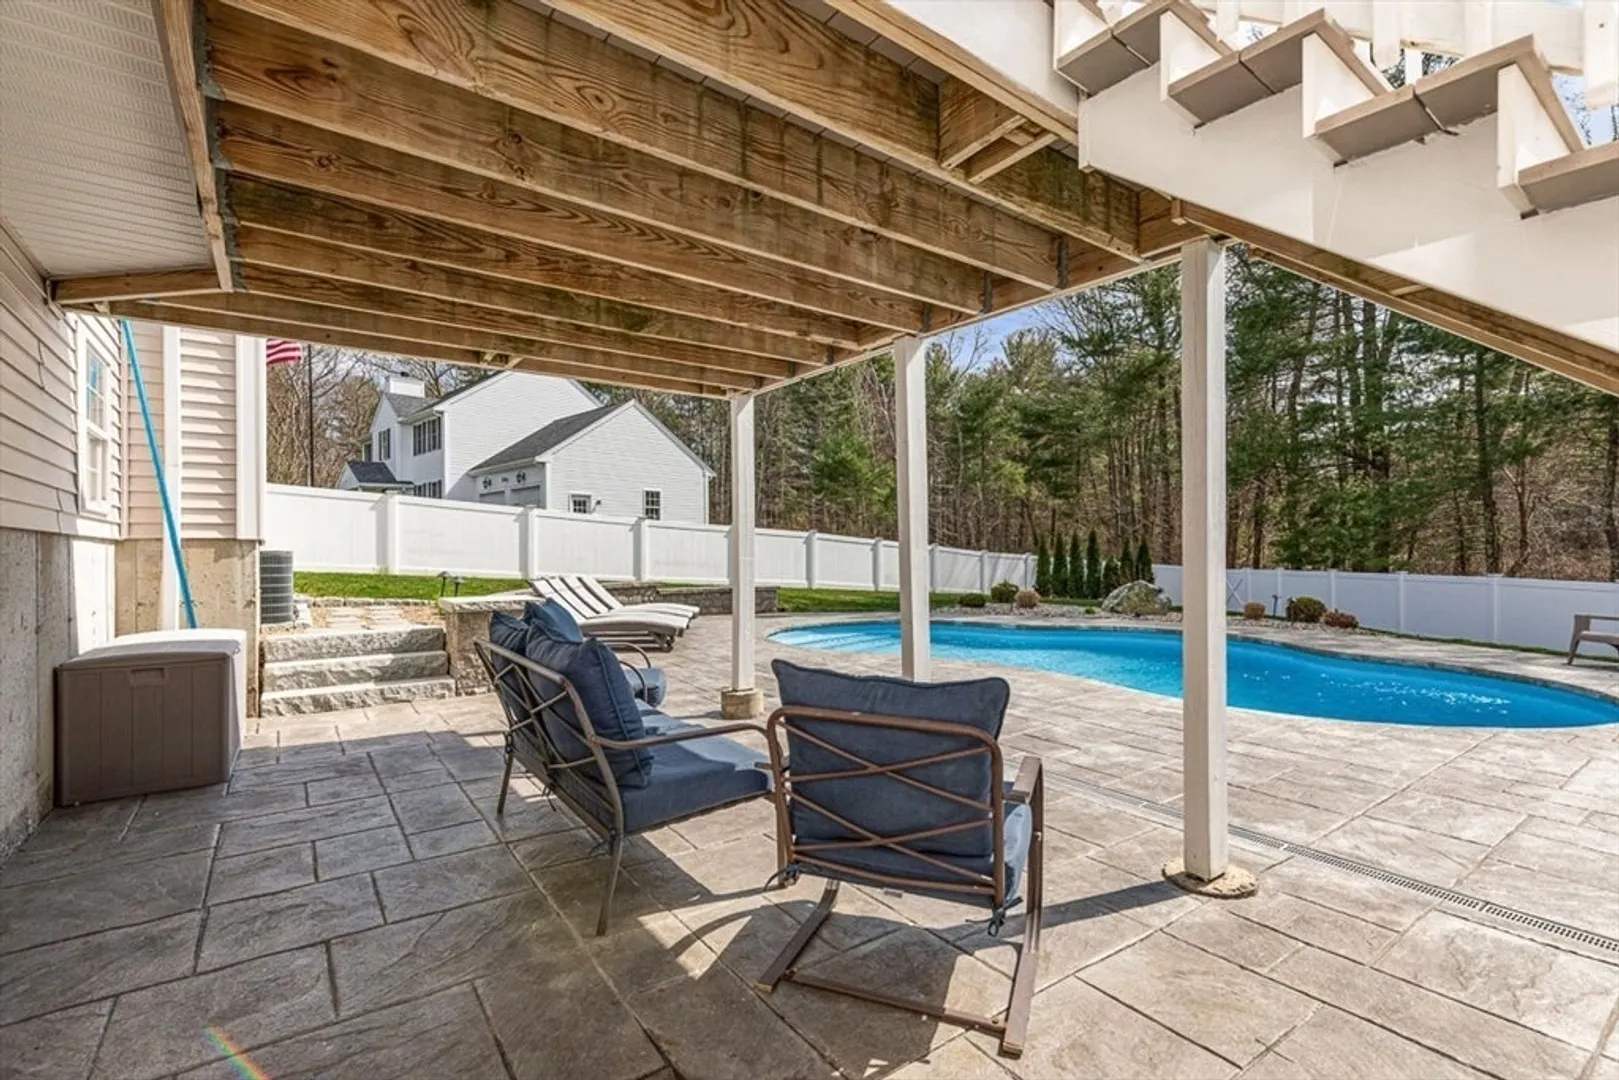
- Exterior Features: Deck, Deck - Composite, Patio, Pool - Inground Heated, Storage, Professional Landscaping, Sprinkler System, Decorative Lighting, Screens, Fenced Yard
- Flooring: Wood, Tile, Flooring - Wood
- Interior Features: Office, Den
- Roof: Shingle
- Year Built Details: Actual
- Zoning: Res
-
Amenities
- Covered Parking Spaces: 2
- Pool Features: Pool - Inground Heated
- Parking Features: Attached, Under, Garage Door Opener, Paved Drive, Off Street
-
Utilities
- Sewer: Public Sewer
- Water Source: Public
-
Fees / Taxes
- Tax Year: 2025
- Taxes: $8,060
Similar Listings
Sold
42 Photos
Sold
35 Photos
Sold
40 Photos
Sold
22 Photos
Content © 2026 MLS Property Information Network, Inc. The information in this listing was gathered from third party resources including the seller and public records.
Listing information provided courtesy of Keller Williams Realty Signature Properties.
MLS Property Information Network, Inc. and its subscribers disclaim any and all representations or warranties as to the accuracy of this information.
