
Sold!
$706,000
3
Beds
2/1
Baths
2,400
Living Area
-
Property Description
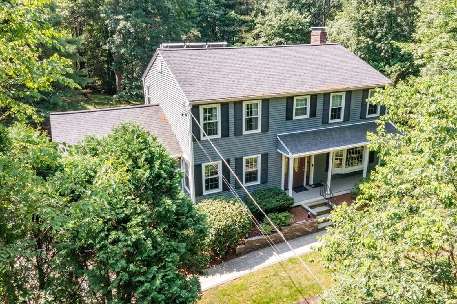
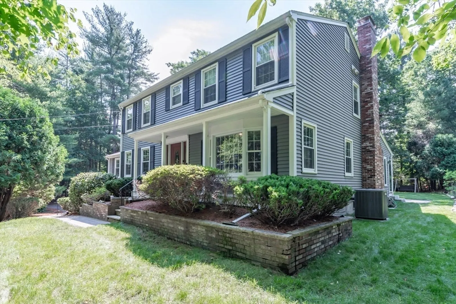
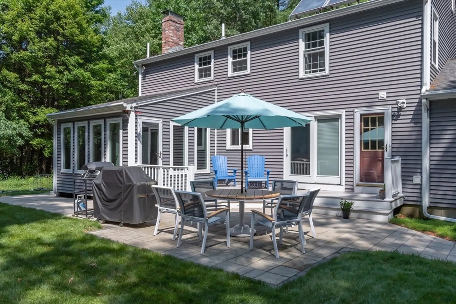
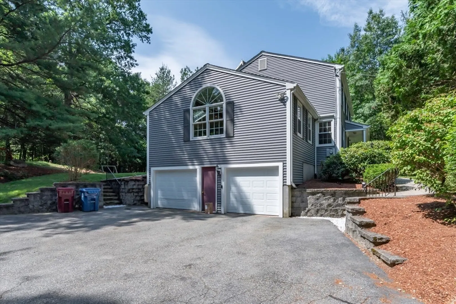
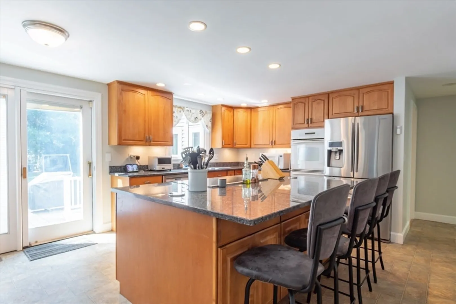
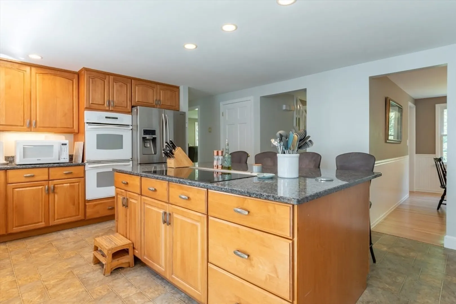
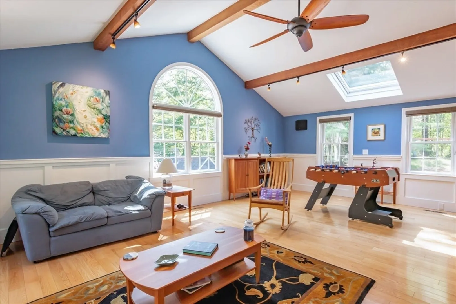
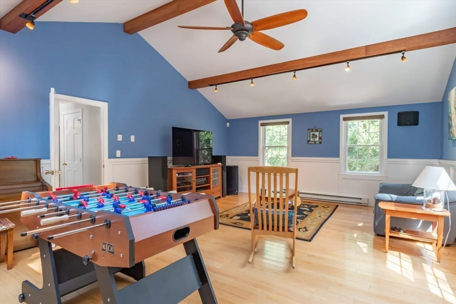
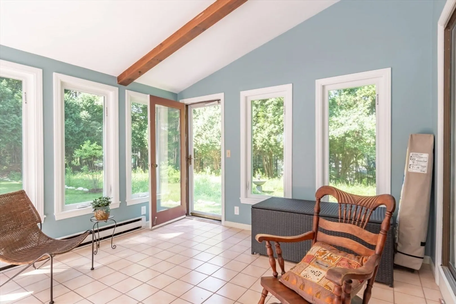
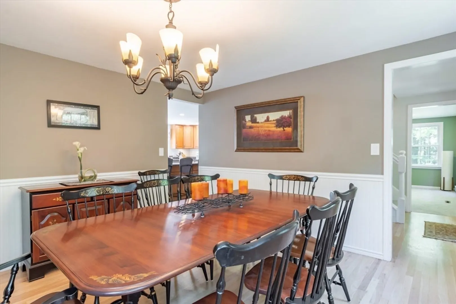
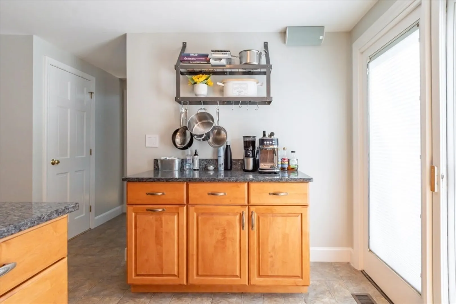
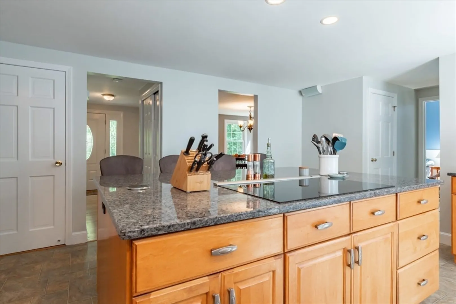
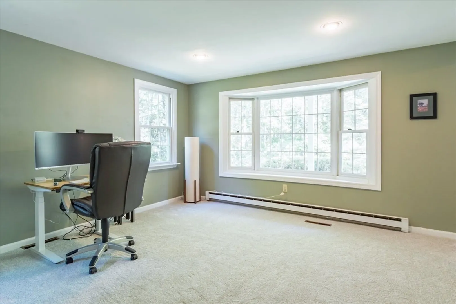
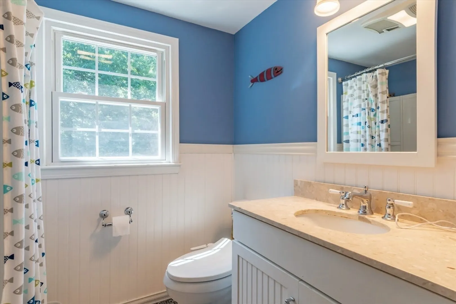
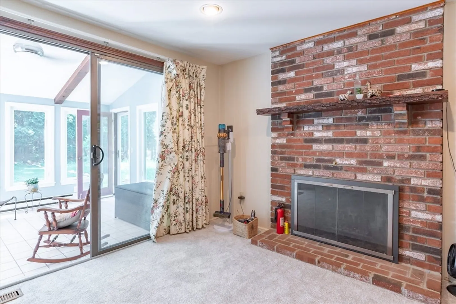
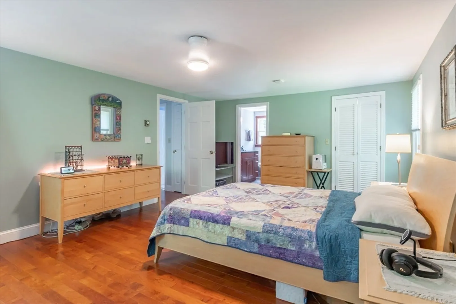
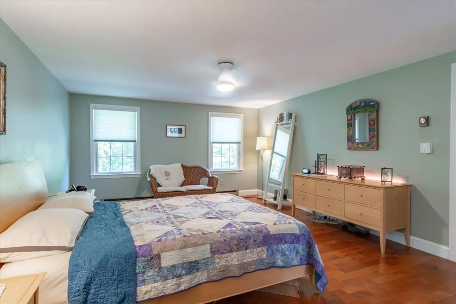
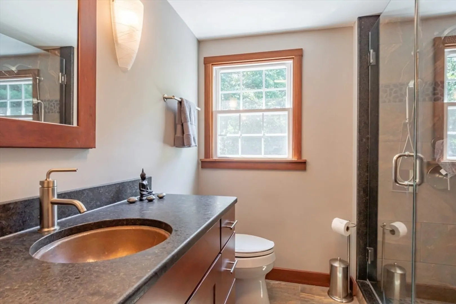
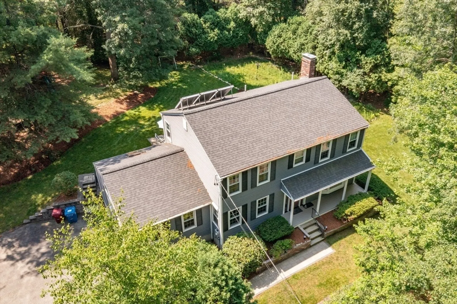
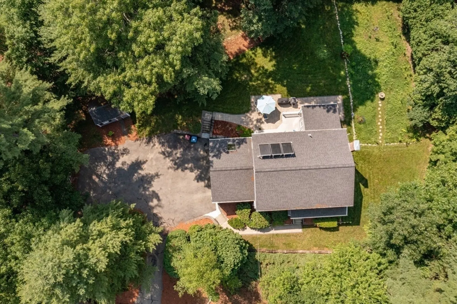
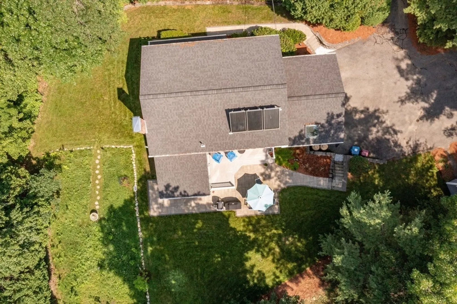
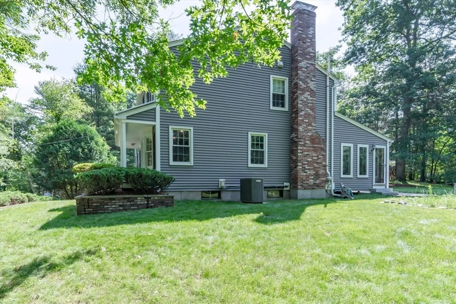
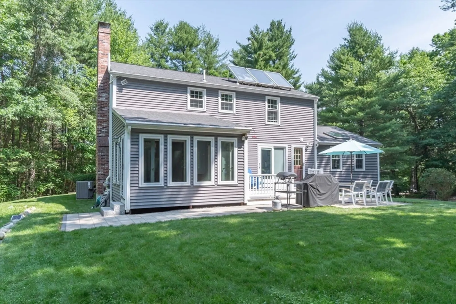
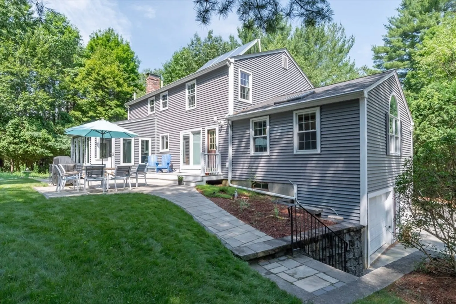
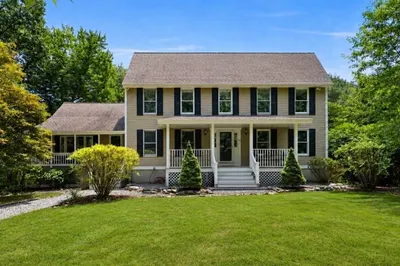
Welcome to this exquisite smart home which combines modern technology with elegant design. The property features a 2-car garage and a shaded backyard, perfect for outdoor relaxation. Inside, the family room and kitchen are equipped with wired speakers, creating an ideal space for entertaining. The kitchen boasts an induction range and convection ovens, while the family room is highlighted by a palladium window and skylight.The all-season sunroom leads to a charming patio and deck, offering seamless indoor-outdoor living. The primary bedroom is a luxurious retreat with a large closet and an en-suite bathroom featuring a tile floor, shower, copper sink, and built-in cabinet. Eco-conscious buyers will appreciate the hot water provided by seller-owned solar panels. Recent upgrades include: newer roof in 2021, Furnace Replaced 2013, A/C Replaced 2018, Well pump motor replaced Aug 2013. This home is convienently located with quick and easy access to hwy and Boston.
-
Highlights
- Cooling: Central Air
- Parking Spots: 6
- Property Type: Single Family Residence
- Total Rooms: 9
- Status: Closed
- Heating: Forced Air, Electric Baseboard, Propane
- Property Class: Residential
- Style: Colonial
- Year Built: 1980
-
Additional Details
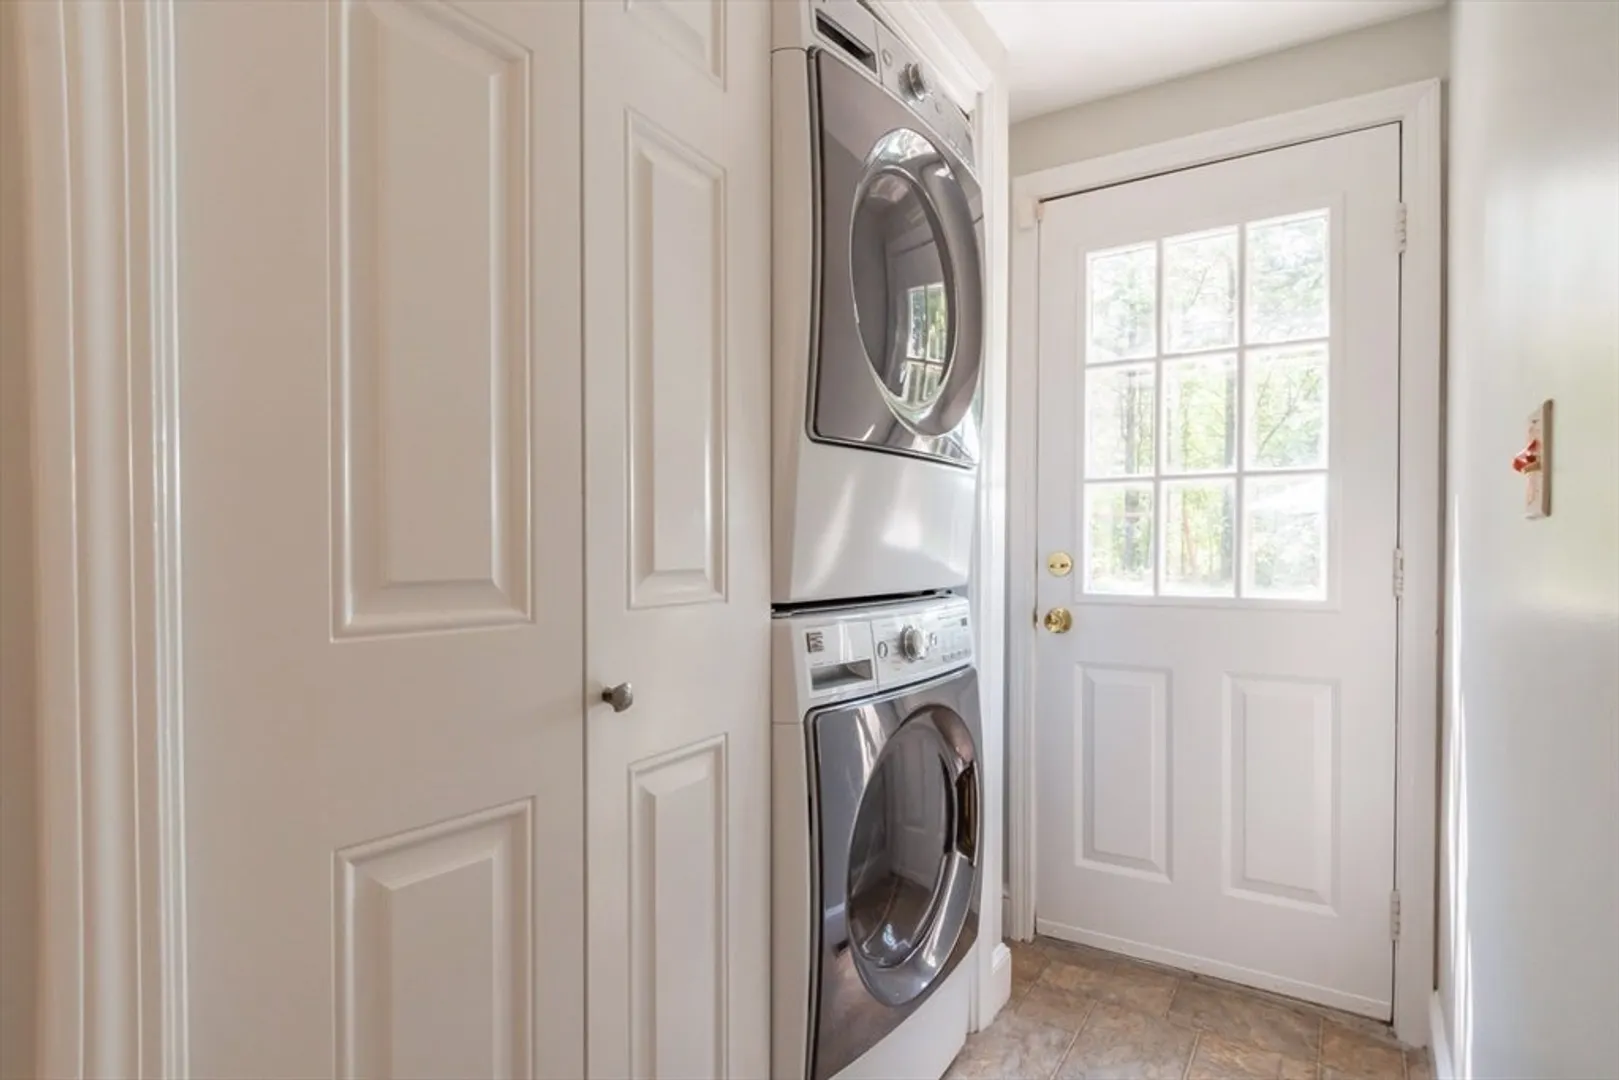
- Appliances: Solar Hot Water, Oven, Dishwasher, Microwave, Range, Refrigerator, Washer/Dryer, Water Softener
- Exterior Features: Porch, Deck, Patio, Storage, Sprinkler System
- Flooring: Wood, Tile, Carpet, Laminate, Flooring - Wall to Wall Carpet
- Interior Features: Office, Sun Room, Wired for Sound
- Road Frontage Type: Public
- Year Built Details: Actual
- Zoning: R1
- Basement: Garage Access, Concrete, Unfinished
- Fireplaces: 1
- Foundation: Concrete Perimeter
- Lot Features: Wooded, Gentle Sloping
- Roof: Shingle
- Year Built Source: Public Records
-
Amenities
- Community Features: Highway Access
- Parking Features: Under, Paved Drive, Paved
- Covered Parking Spaces: 2
- Security Features: Security System
-
Utilities
- Sewer: Private Sewer
- Water Source: Private
-
Fees / Taxes
- Assessed Value: $605,200
- Tax Year: 2024
- Compensation Based On: Net Sale Price
- Taxes: $7,698
Similar Listings
Sold
36 Photos
Sold
42 Photos
Sold
32 Photos
Sold
32 Photos
Content © 2026 MLS Property Information Network, Inc. The information in this listing was gathered from third party resources including the seller and public records.
Listing information provided courtesy of Keller Williams Realty - Merrimack.
MLS Property Information Network, Inc. and its subscribers disclaim any and all representations or warranties as to the accuracy of this information.
