
Sold!
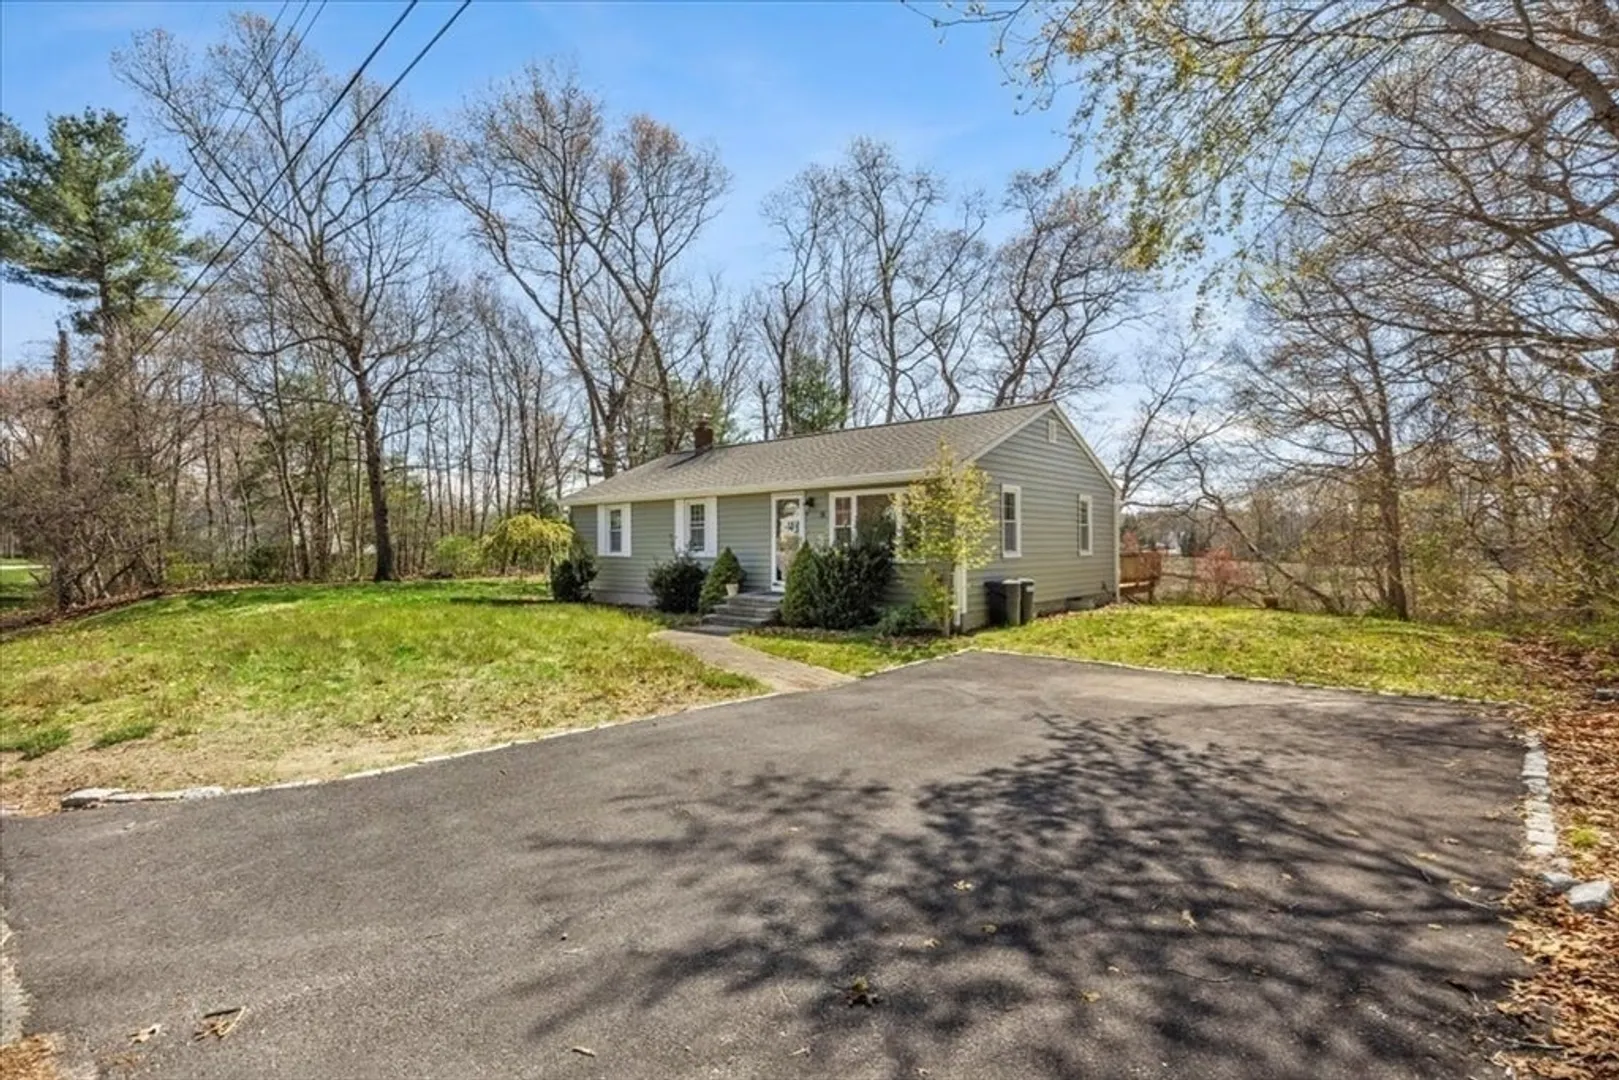
$493,000
3
Beds
1/1
Bath
1,144
Living Area
-
Property Description
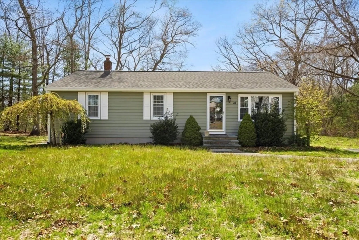
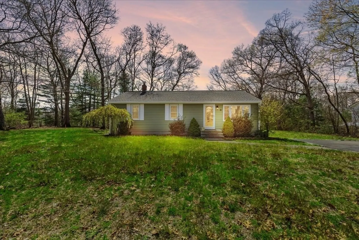
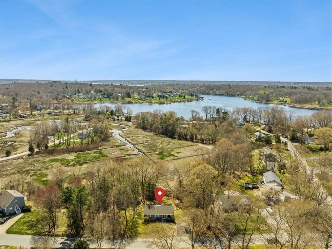
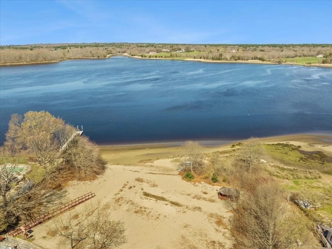
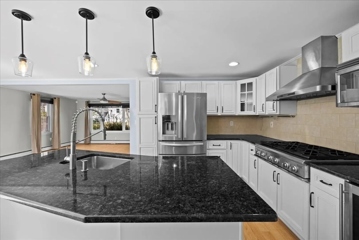
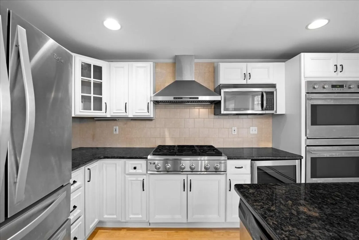
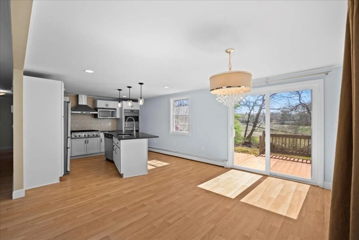
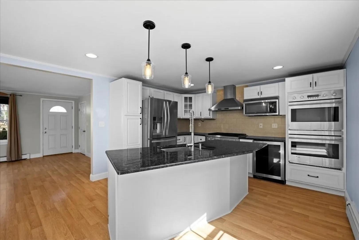
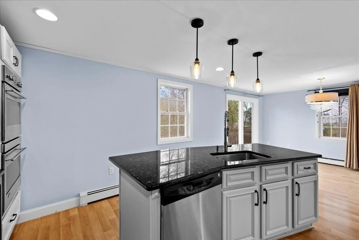
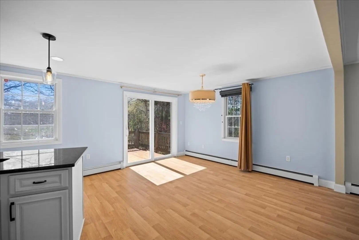
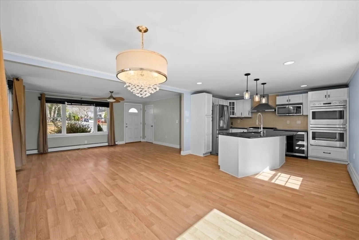
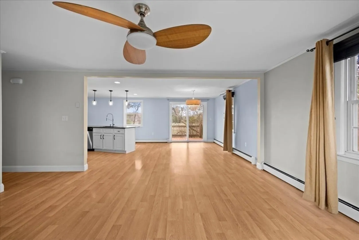
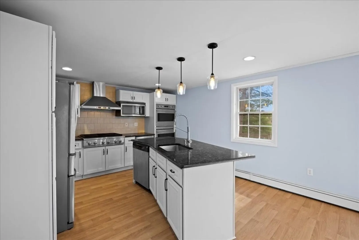
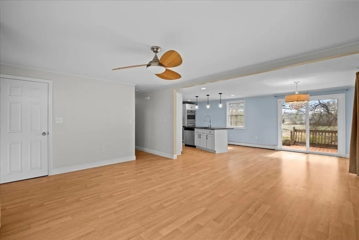
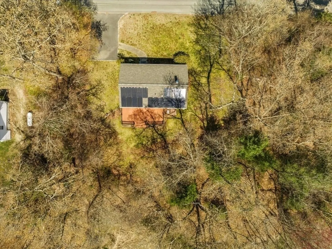
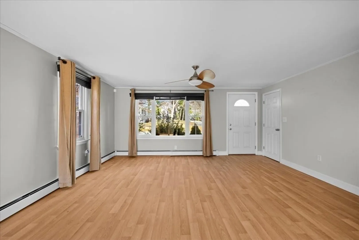
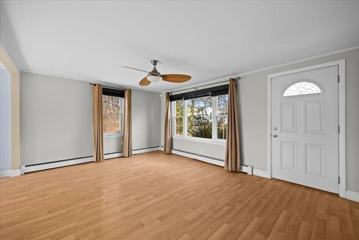
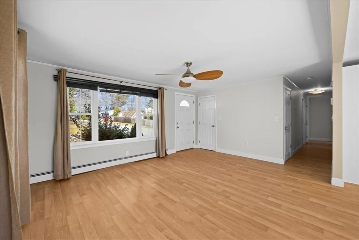
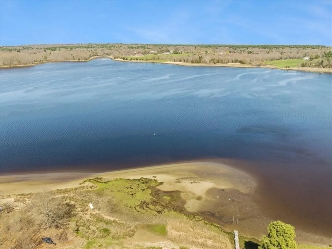
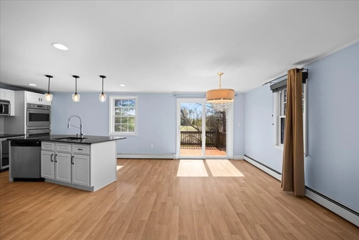
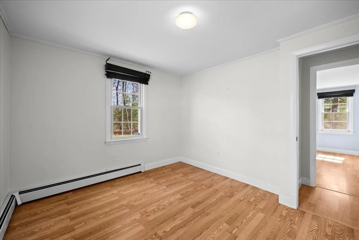
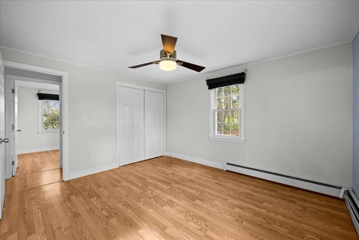
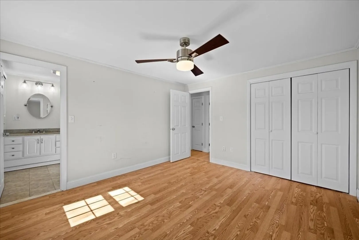
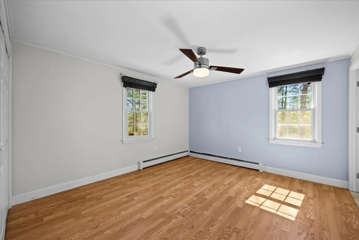
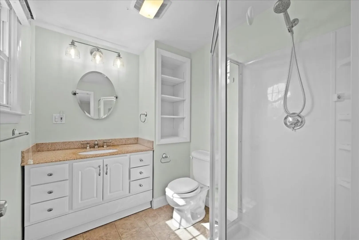
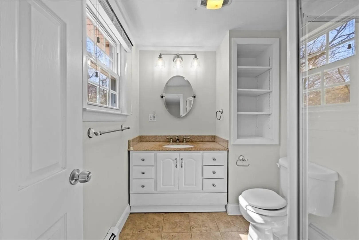
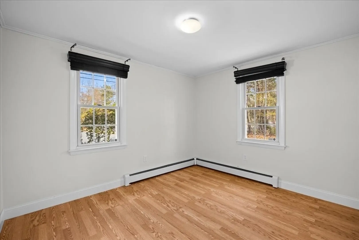
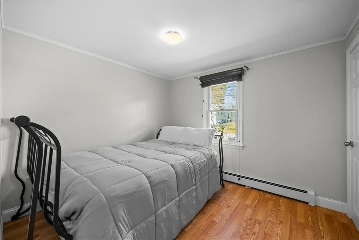
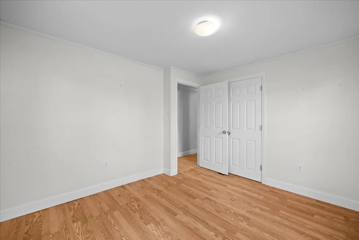
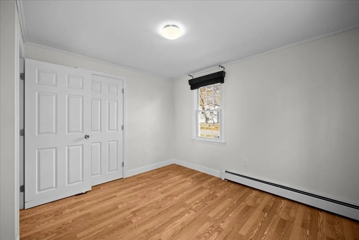
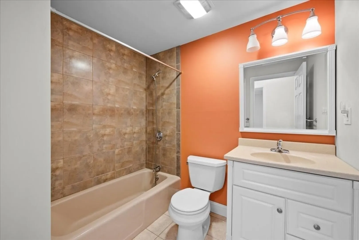
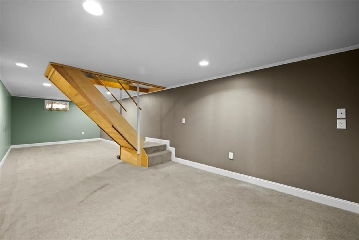
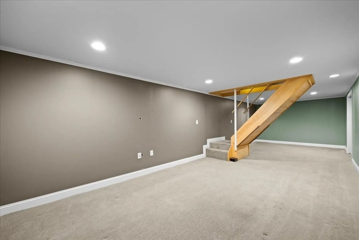
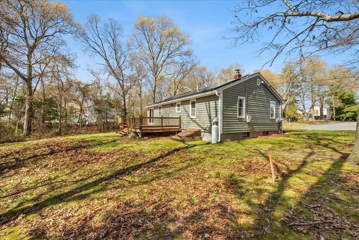
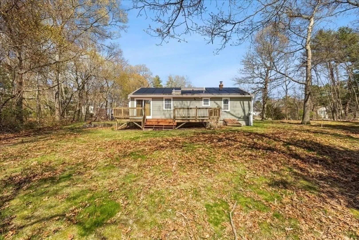
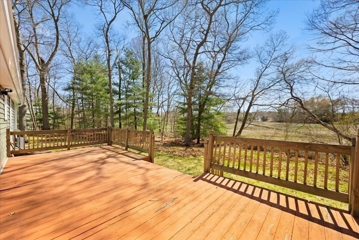
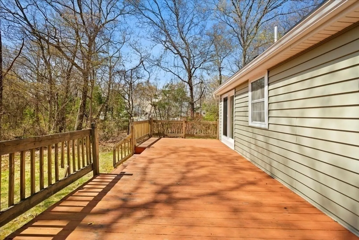
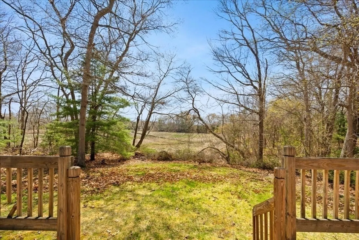
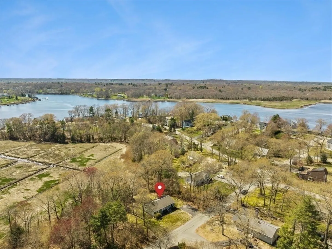
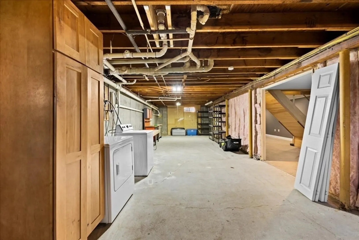
Welcome to Assonet Bay Shores, "an island community", where your new home awaits. Host guests in your custom built chefs kitchen while they take in breathtaking views overlooking the picturesque marshland from your back porch. This home boasts three bedrooms and two bathrooms, with a primary bedroom en-suite bath. The living and dining room open floor concept ensures a great space for entertaining. Partially finished basement for extra entertainment space and ample storage. Assonet Bay Shores Community offers a private beach to its members, designed for relaxation and enjoyment, allowing you to unwind by the water's edge or embark on aquatic adventures at your leisure.
-
Highlights
- Cooling: Window Unit(s)
- HOA Fee: $30
- Property Class: Residential
- Style: Ranch
- Year Built: 1972
- Heating: Baseboard, Oil
- Parking Spots: 4
- Property Type: Single Family Residence
- Total Rooms: 5
- Status: Closed
-
Additional Details
- Appliances: Water Heater, Range, Microwave, Refrigerator
- Exterior Features: Porch, Deck
- Foundation: Concrete Perimeter
- Year Built Details: Actual
- Zoning: R
- Basement: Full, Partially Finished
- Flooring: Laminate
- Roof: Shingle
- Year Built Source: Public Records
-
Amenities
- Community Features: Shopping, Highway Access
- Waterfront Features: Beach Front, Lake/Pond, River, Beach Ownership(Private, Association)
- Parking Features: Paved Drive, Off Street
-
Utilities
- Electric: Circuit Breakers, 100 Amp Service
- Water Source: Public
- Sewer: Private Sewer
-
Fees / Taxes
- Assessed Value: $395,100
- Compensation Based On: Net Sale Price
- HOA: Yes
- Tax Year: 2024
- Buyer Agent Compensation: 2%
- Facilitator Compensation: 1%
- HOA Fee Frequency: Annually
- Taxes: $4,121
Similar Listings
Sold
15 Photos
Sold
24 Photos
Sold
26 Photos
Sold
40 Photos
Content © 2026 MLS Property Information Network, Inc. The information in this listing was gathered from third party resources including the seller and public records.
Listing information provided courtesy of Mott & Chace Sotheby's International Realty.
MLS Property Information Network, Inc. and its subscribers disclaim any and all representations or warranties as to the accuracy of this information.
