
Sold!
$549,000
5
Beds
3
Baths
2,350
Living Area
-
Property Description
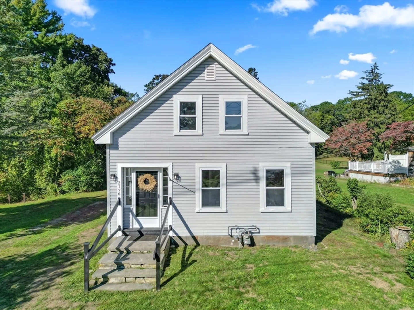
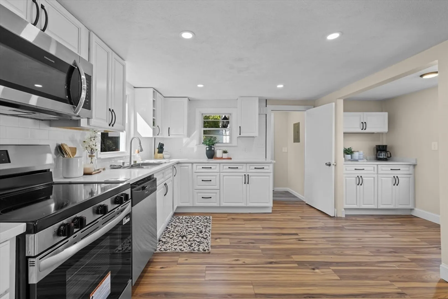
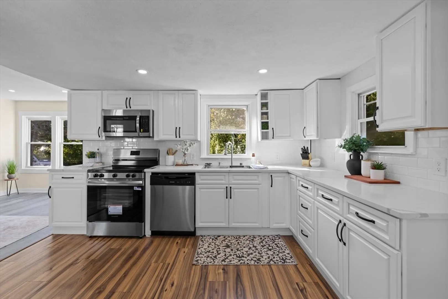
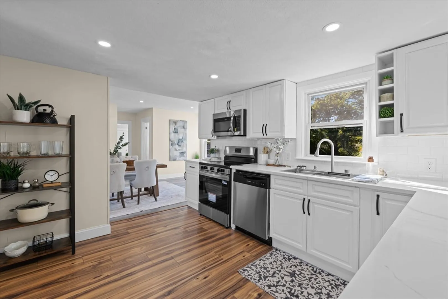
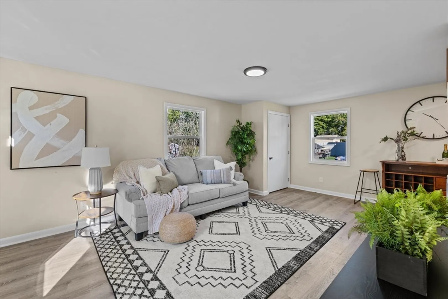
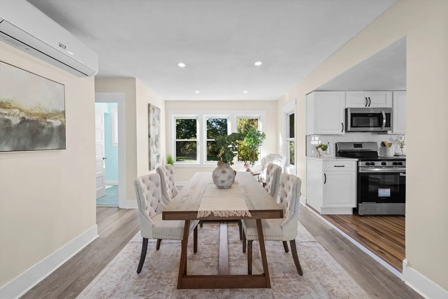
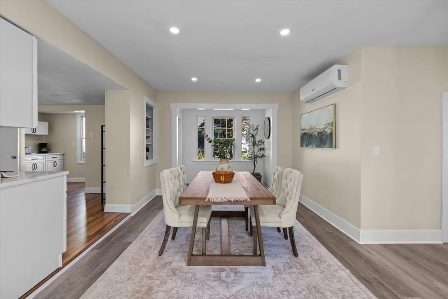
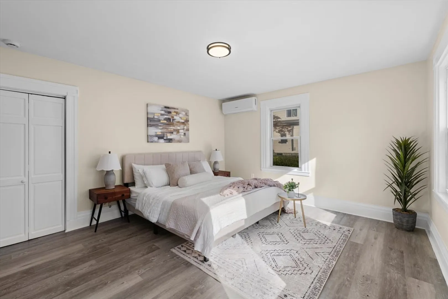
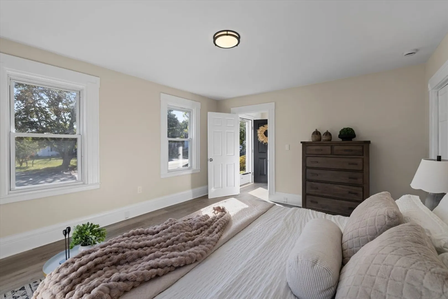
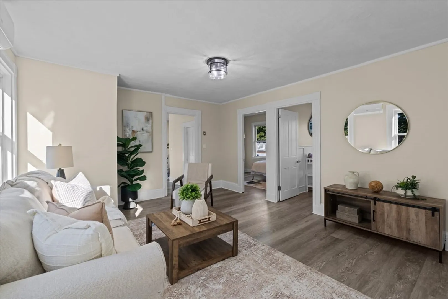
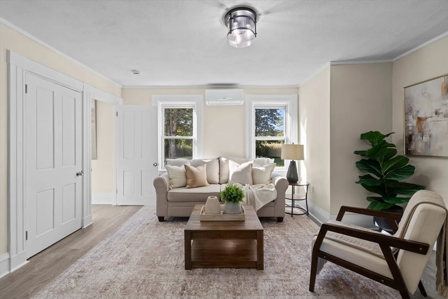
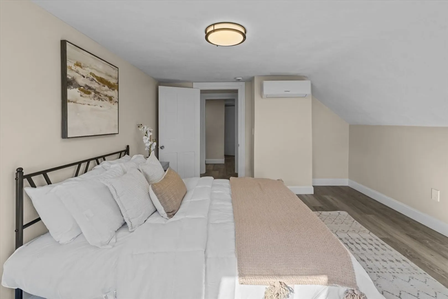
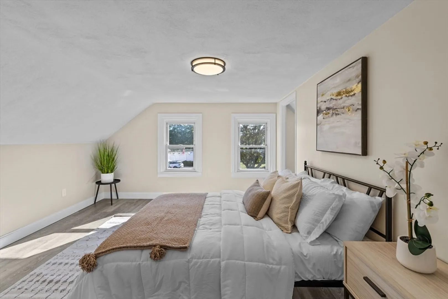
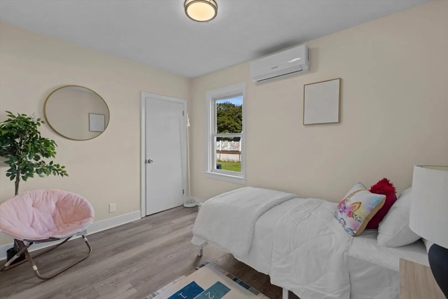
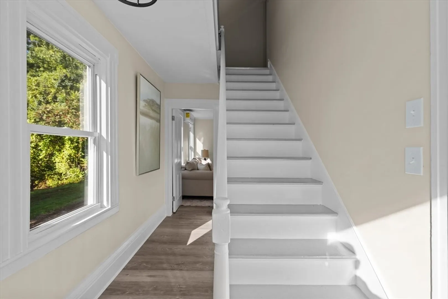
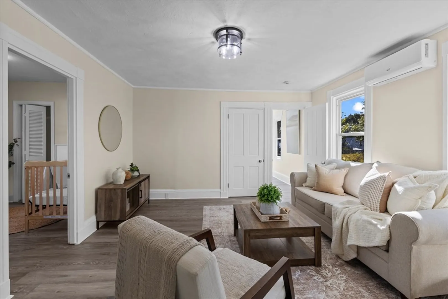
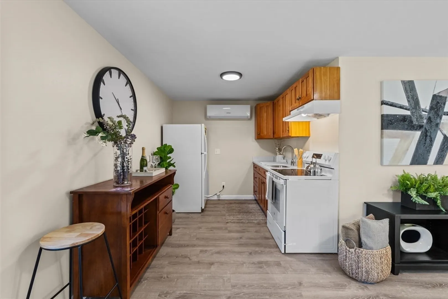
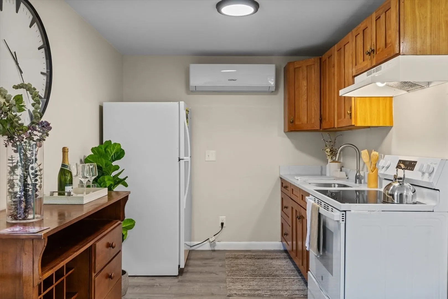
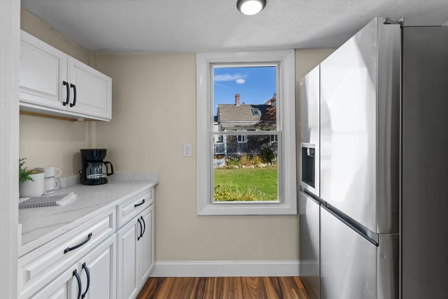
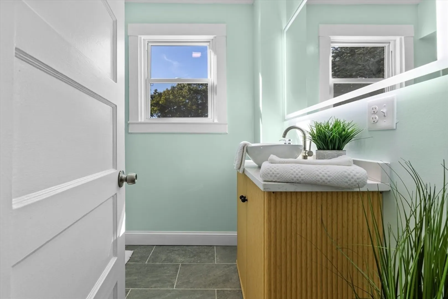
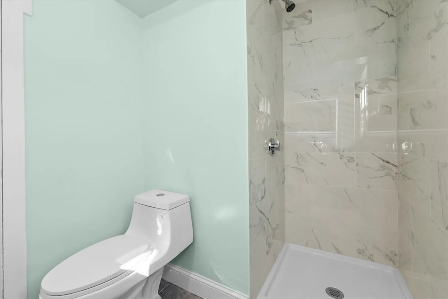
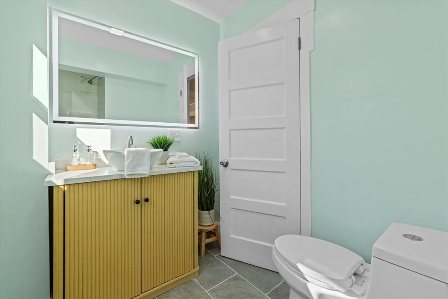
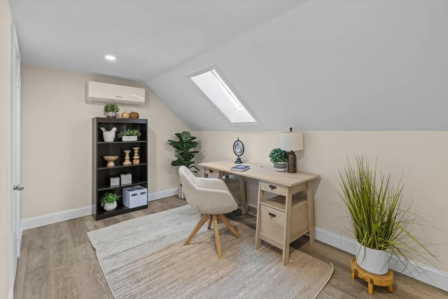
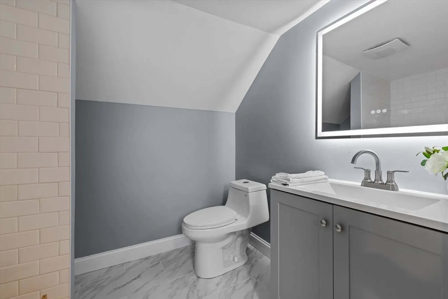
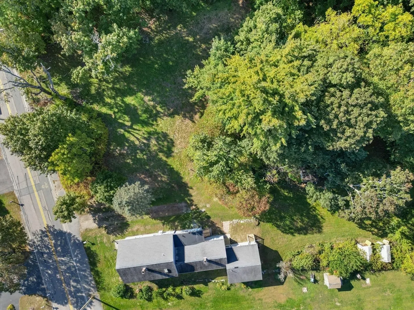
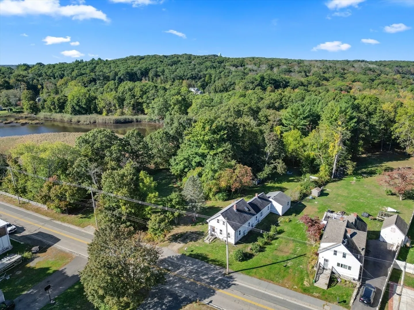
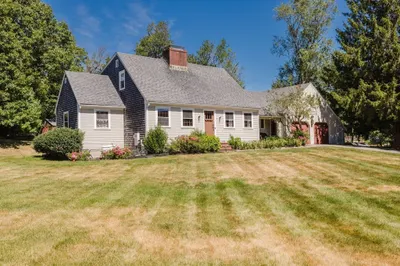
Welcome to this beautifully updated 5 bedroom, 3 bathroom home featuring an in-law suite and a host of modern upgrades. Step inside to find an updated kitchen with all new appliances, sleek finishes, and plenty of counter space for meal prep and gatherings. The open concept layout flows seamlessly into bright living and dining areas, offering flexibility for both relaxation and hosting guests. Each of the five bedrooms provides generous space, while the three full bathrooms have been thoughtfully refreshed for today’s lifestyle. The in law suite offers its own private living space, ideal for extended family, guests, or even potential rental income. Additional highlights include a new mini split system for energy efficient comfort year round, modern lighting, and fresh finishes throughout. Don’t miss your chance to make this upgraded and versatile home yours!
-
Highlights
- Cooling: Ductless
- Parking Spots: 8
- Property Type: Single Family Residence
- Total Rooms: 10
- Status: Closed
- Heating: Heat Pump
- Property Class: Residential
- Style: Colonial
- Year Built: 1860
-
Additional Details
- Appliances: Gas Water Heater
- Foundation: Stone
- SqFt Source: Public Record
- Year Built Source: Public Records
- Basement: Full
- Lot Features: Wooded, Cleared
- Year Built Details: Approximate
- Zoning: R3
-
Amenities
- Community Features: Public Transportation, Shopping, Tennis Court(s), Park, Walk/Jog Trails, Stable(s), Highway Access, House of Worship, Marina, Public School
-
Utilities
- Electric: 200+ Amp Service
- Water Source: Public
- Sewer: Private Sewer
-
Fees / Taxes
- Assessed Value: $510,500
- Taxes: $6,412
- Tax Year: 2025
Similar Listings
Sold
39 Photos
Sold
23 Photos
Sold
40 Photos
Sold
40 Photos
Content © 2026 MLS Property Information Network, Inc. The information in this listing was gathered from third party resources including the seller and public records.
Listing information provided courtesy of Blu Sky Real Estate.
MLS Property Information Network, Inc. and its subscribers disclaim any and all representations or warranties as to the accuracy of this information.
