
Sold!
$480,000
3
Beds
2/1
Baths
1,712
Living Area
-
Property Description
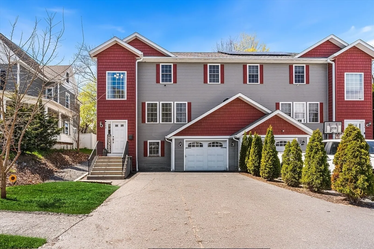
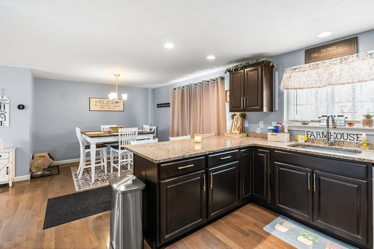
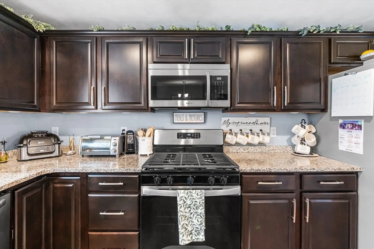
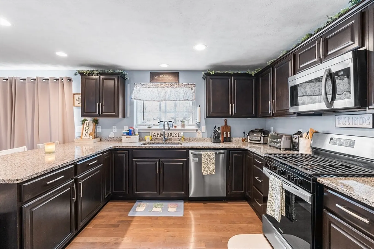
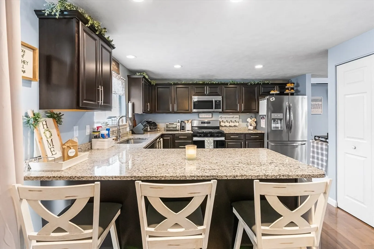
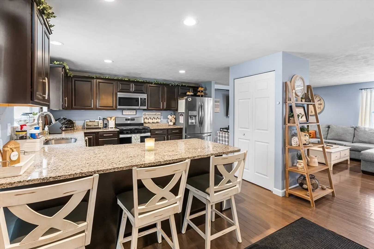
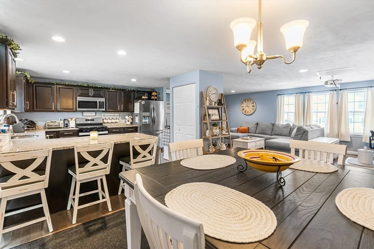
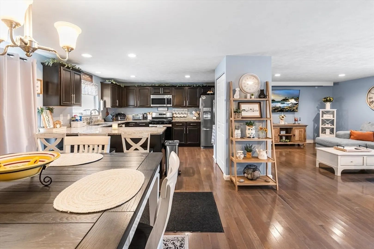
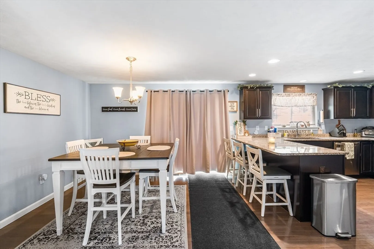
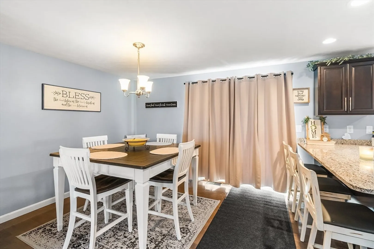
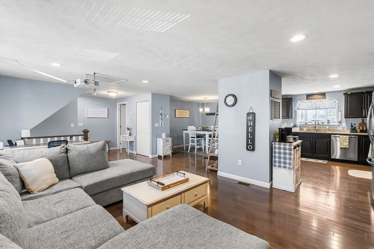
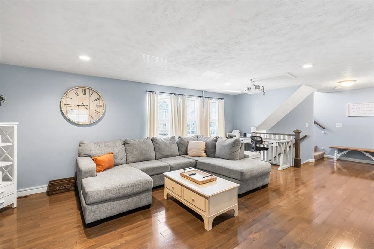
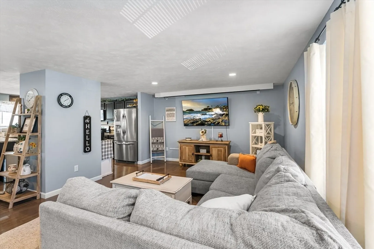
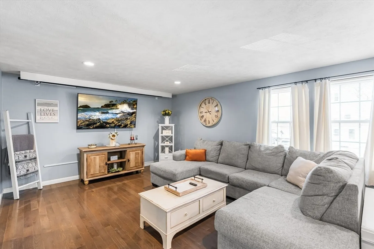
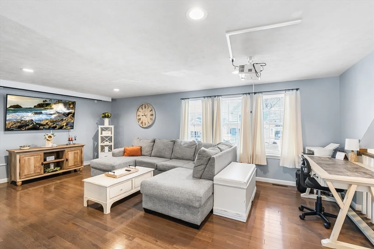
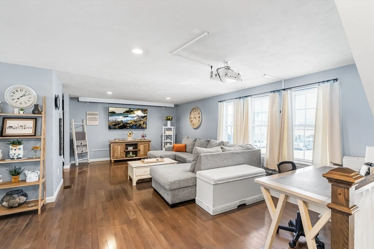
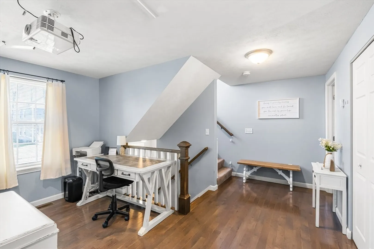
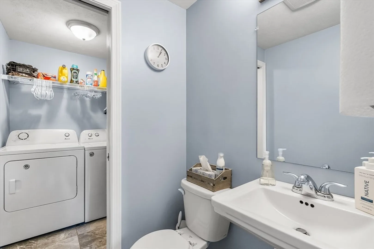
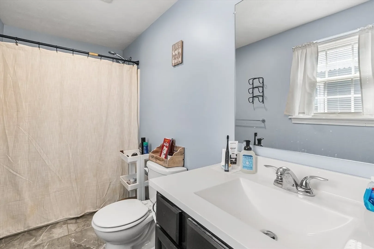
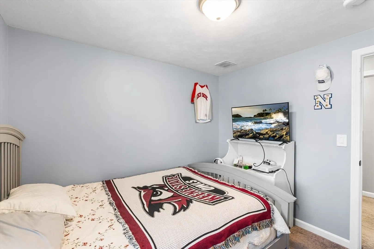
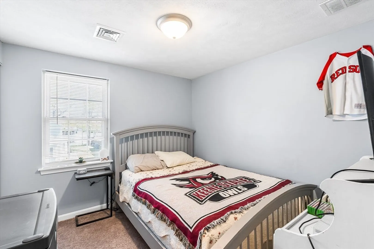
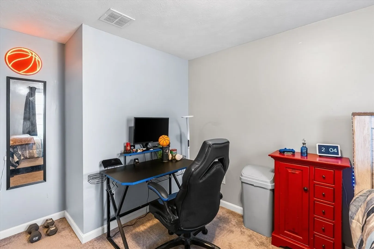
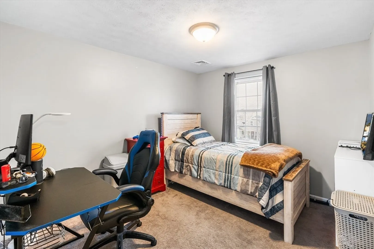
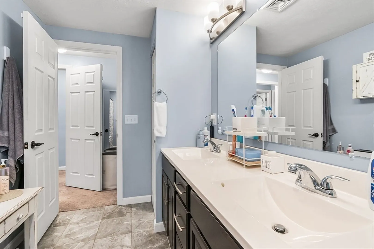
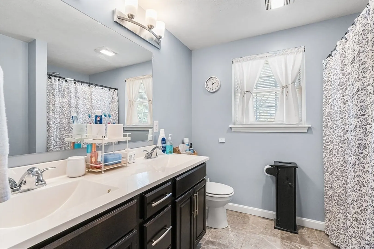
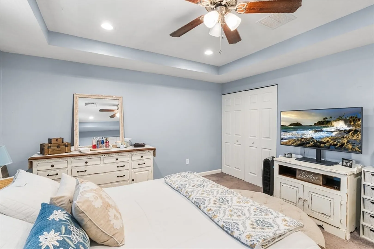
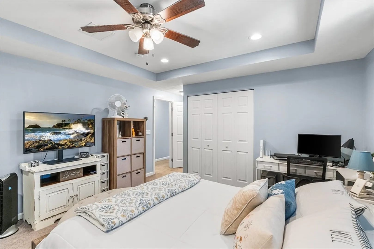
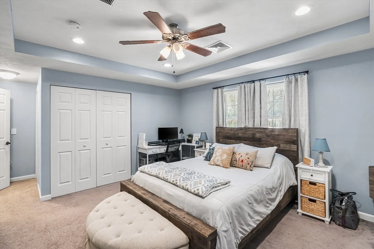
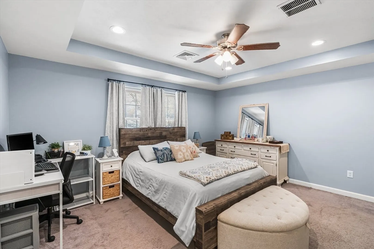
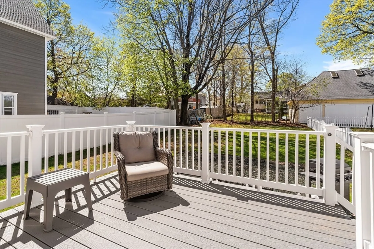
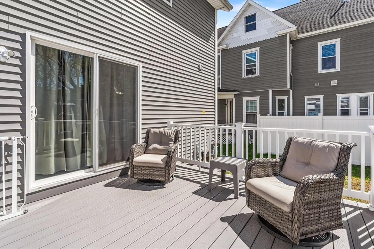
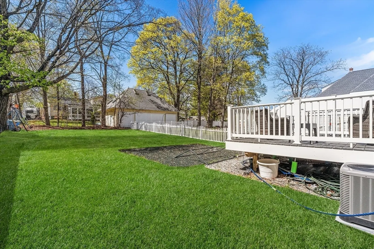
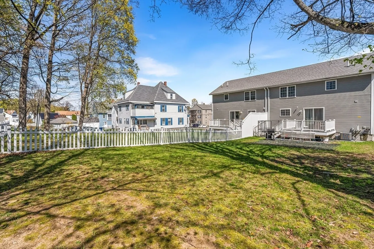
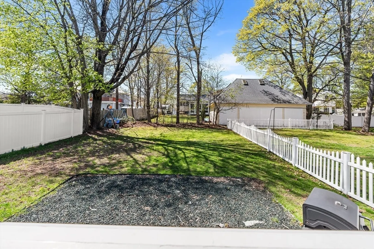
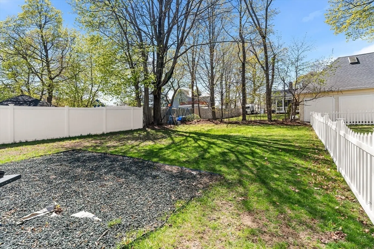
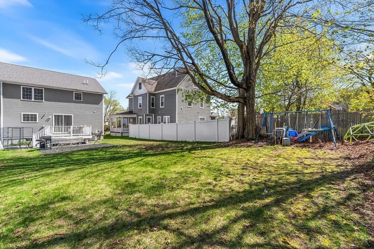
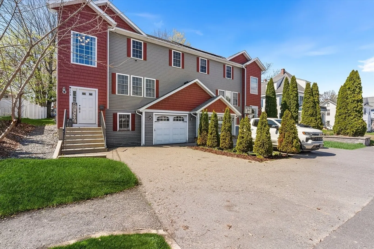
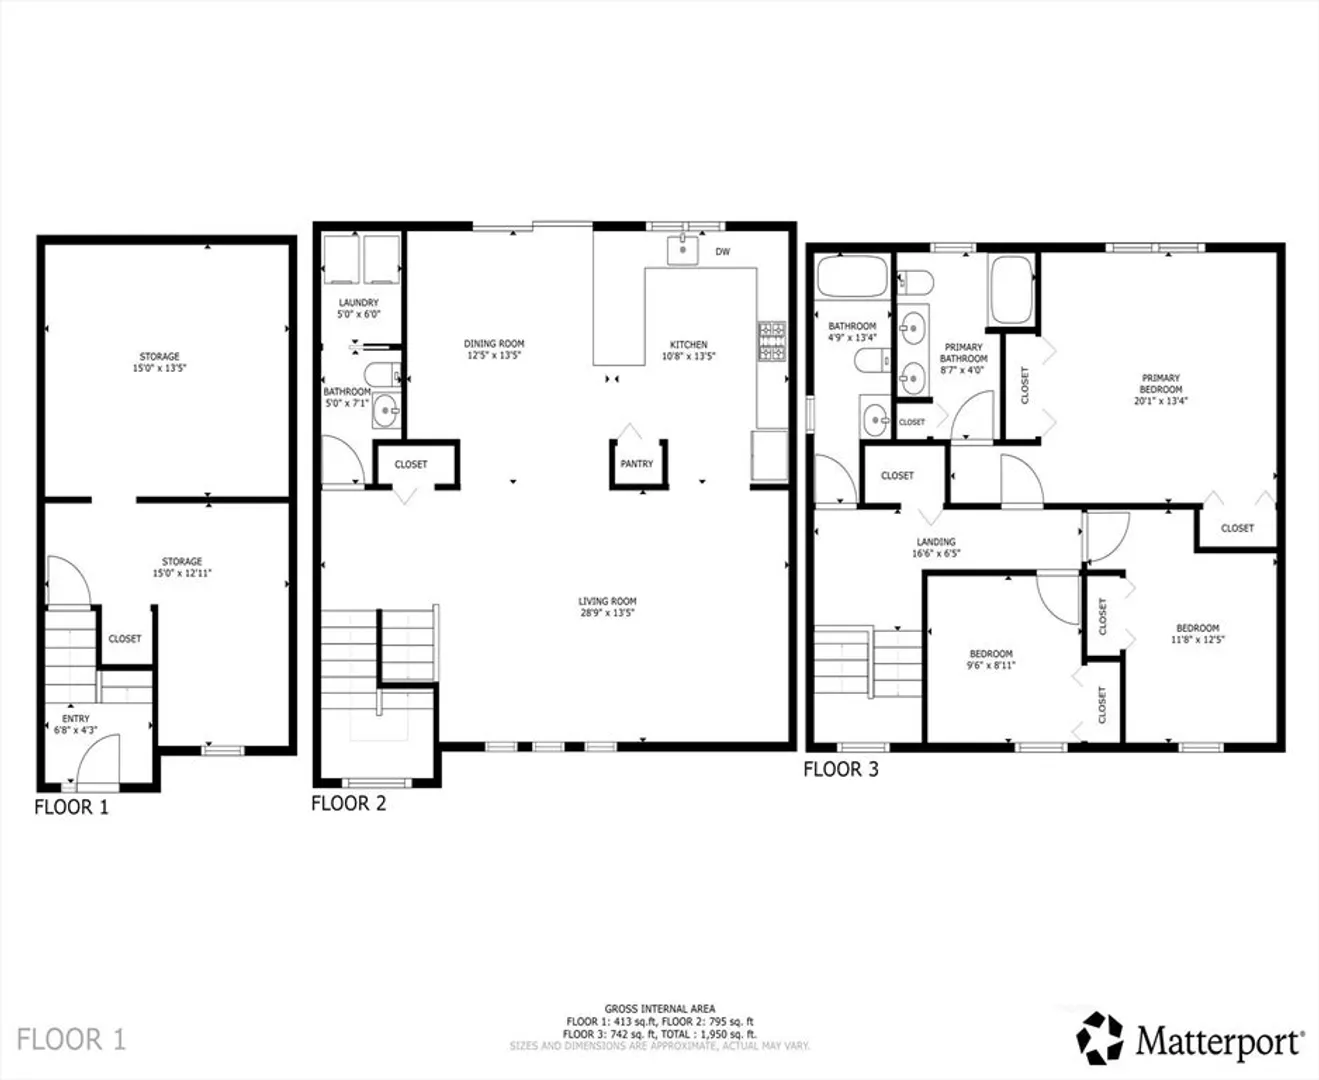
Spacious and sun-filled single-family detached home offering comfort, functionality, and privacy. The ground level features a garage and oversized mudroom—perfect for everyday organization—plus ample parking with an oversized garage and four additional driveway spaces. The main level offers an open-concept kitchen, living, and dining area ideal for modern living and entertaining, featuring stainless steel appliances, granite countertops, soft-close cabinets, and abundant natural light. A slider leads to a composite deck overlooking a flat, private backyard. Upstairs includes a generous primary suite with dual closets and sinks, along with two well-sized bedrooms. Enjoy smart home features controlling lighting, locks, garage, and climate, central air, and even a 150-inch projector screen for at-home entertainment.
-
Highlights
- Cooling: Central Air
- Parking Spots: 4
- Property Type: Single Family Residence
- Total Rooms: 6
- Year Built: 2018
- Heating: Central
- Property Class: Residential
- Style: Colonial
- Unit Number: B
- Status: Closed
-
Additional Details
- Appliances: Gas Water Heater, Tankless Water Heater, Range, Oven, Dishwasher, Microwave, Refrigerator, Washer, Dryer
- Exterior Features: Deck - Composite, Fenced Yard
- Foundation: Concrete Perimeter
- Road Frontage Type: Public
- SqFt Source: Public Record
- Year Built Source: Public Records
- Construction: Frame
- Flooring: Tile, Carpet, Hardwood
- Lot Features: Level
- Roof: Shingle
- Year Built Details: Actual
- Zoning: Res
-
Amenities
- Community Features: Public Transportation, Shopping, Walk/Jog Trails, Medical Facility, Highway Access, Public School
- Parking Features: Under, Off Street, Paved
- Covered Parking Spaces: 1
- Security Features: Security System
-
Utilities
- Electric: Fuses, 200+ Amp Service
- Water Source: Public
- Sewer: Public Sewer
-
Fees / Taxes
- Assessed Value: $434,400
- Taxes: $6,095
- Tax Year: 2025
Similar Listings
Sold
42 Photos
Sold
42 Photos
Sold
31 Photos
Sold
20 Photos
Content © 2026 MLS Property Information Network, Inc. The information in this listing was gathered from third party resources including the seller and public records.
Listing information provided courtesy of Atlantic Coast Homes,Inc.
MLS Property Information Network, Inc. and its subscribers disclaim any and all representations or warranties as to the accuracy of this information.
