
Sold!
$900,000
3
Beds
3
Baths
2,270
Living Area
-
Property Description
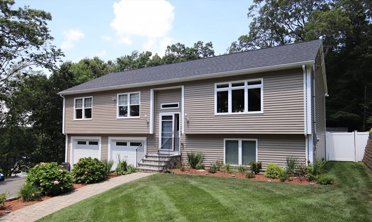
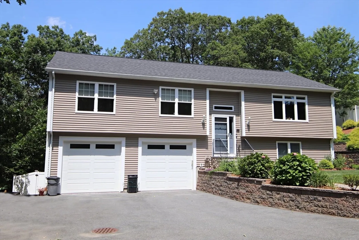
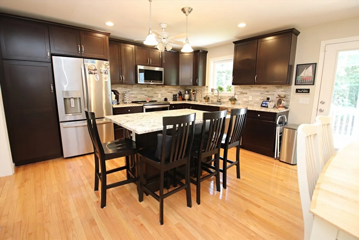
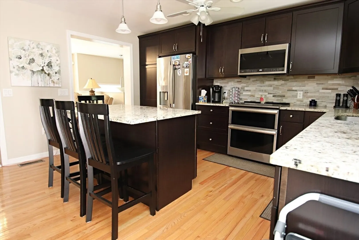
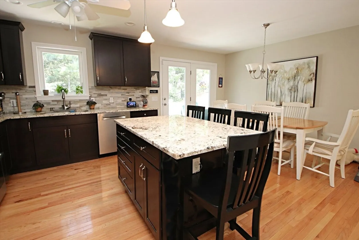
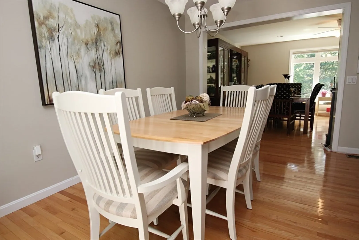
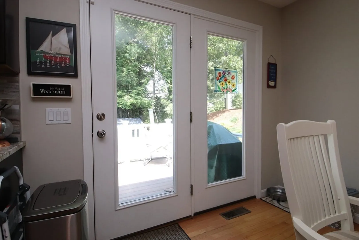
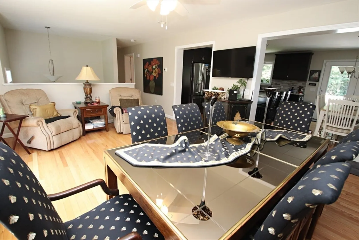
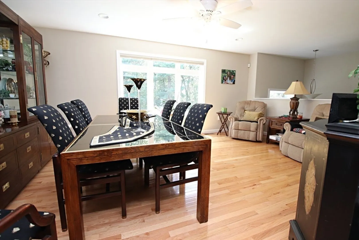
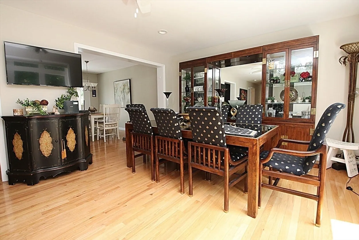
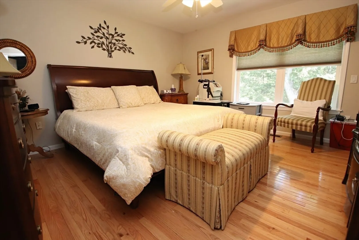
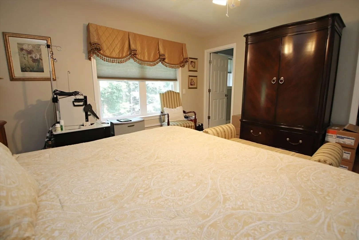
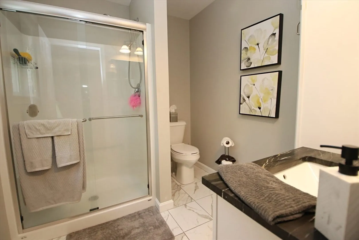
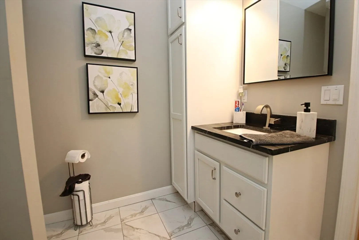
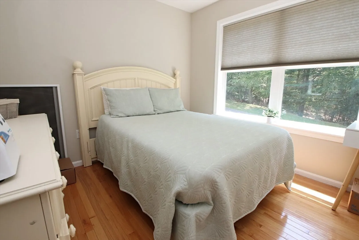
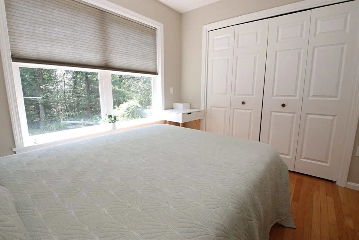
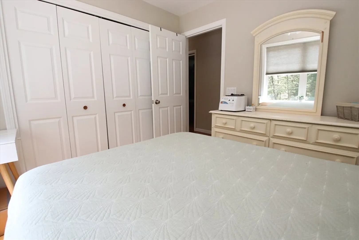
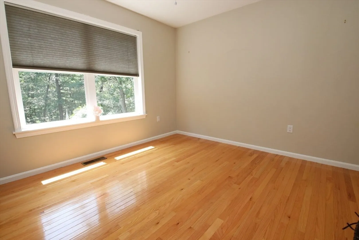
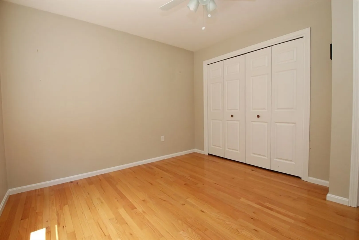
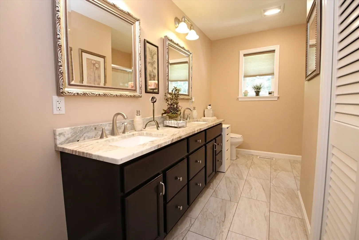
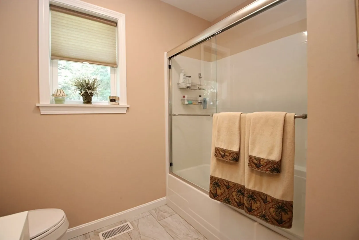
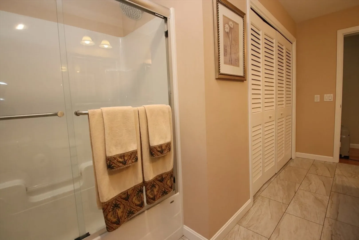
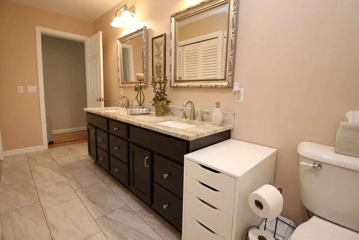
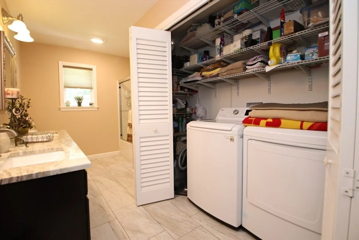
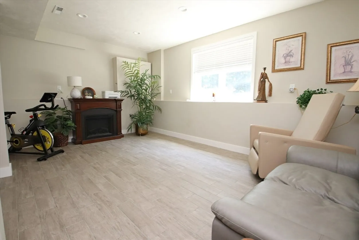
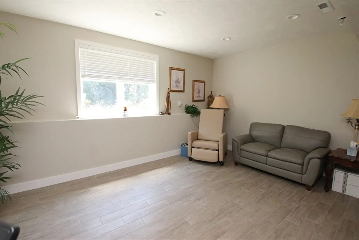
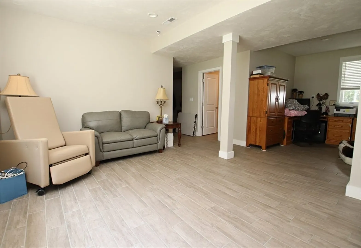
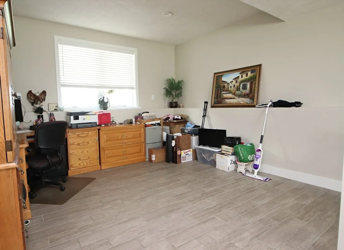
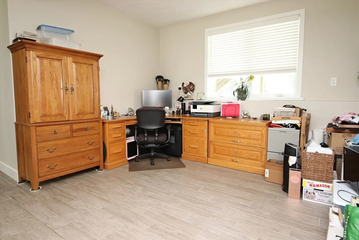
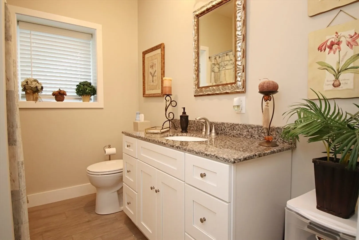
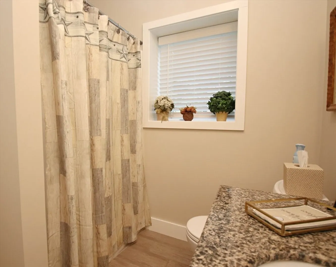
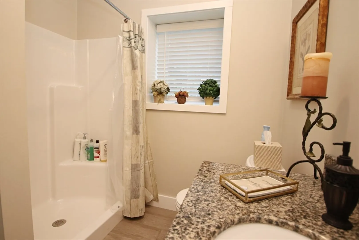
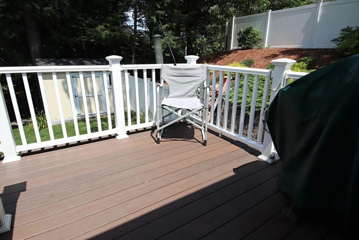
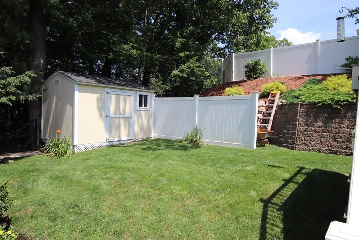
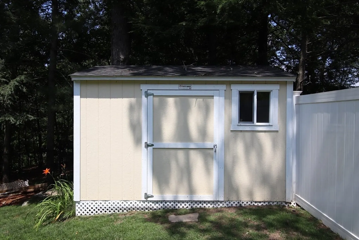
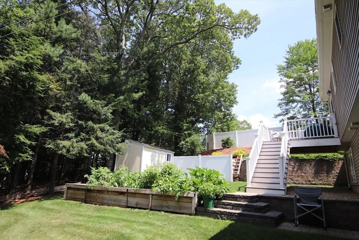
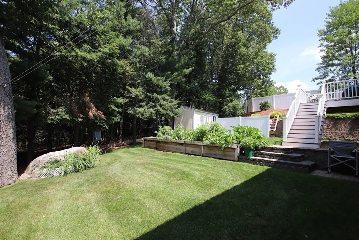
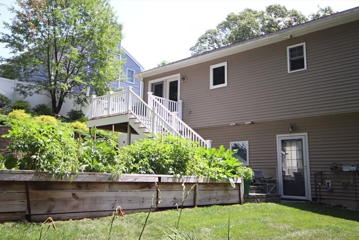
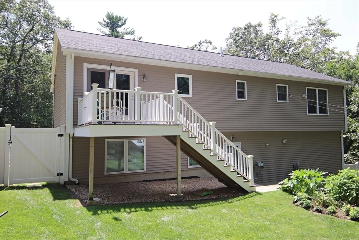
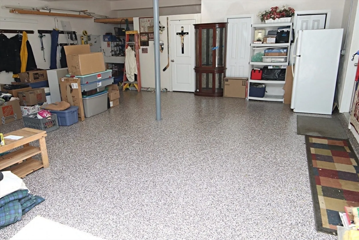
BUILDERS OWN custom Split Entry Ranch boasting 7 rooms, 3 bedrooms, 3 full baths, gourmet kitchen with granite countertops, stone backsplash, double oven, center island with seating, dining area/room with atrium door to deck, bright and sunny living room, spacious primary bedroom with walk-in closet and private bathroom offers stand up shower and granite vanity, main bathroom offers double sink vanity and convenient 1st floor laundry. Finished lower-level features wonderful above-grade windows offering lots of natural lighting, ceramic tile flooring, family room, office area or possible 4th bedroom and full bath. Two car garage with NEW custom epoxy flooring, central air, manicured yard with irrigation system and storage shed. EXACTLY what you have been waiting for! GREAT home - GREAT quality - GREAT opportunity to own GREATNESS! Welcome Home to 35 Birchbrook Avenue!
-
Highlights
- Cooling: Central Air
- Parking Spots: 4
- Property Type: Single Family Residence
- Total Rooms: 7
- Status: Closed
- Heating: Propane
- Property Class: Residential
- Style: Split Entry
- Year Built: 2018
-
Additional Details
- Basement: Finished, Garage Access
- Foundation: Concrete Perimeter
- Year Built Details: Approximate
- Zoning: call town
- Exterior Features: Sprinkler System
- SqFt Source: Public Record
- Year Built Source: Public Records
-
Amenities
- Covered Parking Spaces: 2
- Parking Features: Under, Garage Door Opener, Paved Drive, Off Street
-
Utilities
- Sewer: Public Sewer
- Water Source: Private
-
Fees / Taxes
- Assessed Value: $756,500
- Taxes: $8,079
- Tax Year: 2025
Similar Listings
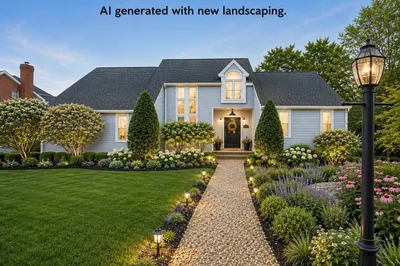
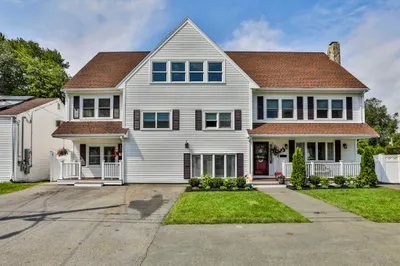
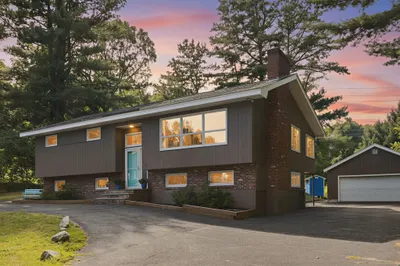

Sold
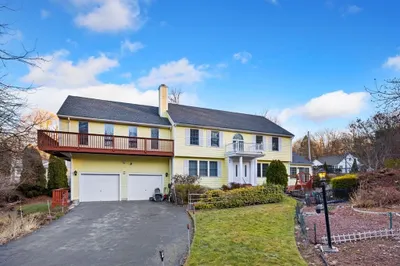
40 Photos
Sold
42 Photos
Sold
32 Photos
Sold
40 Photos
Content © 2026 MLS Property Information Network, Inc. The information in this listing was gathered from third party resources including the seller and public records.
Listing information provided courtesy of Berkshire Hathaway HomeServices Commonwealth Real Estate.
MLS Property Information Network, Inc. and its subscribers disclaim any and all representations or warranties as to the accuracy of this information.
