
Sold!
$622,500
3
Beds
4
Baths
2,178
Living Area
-
Property Description
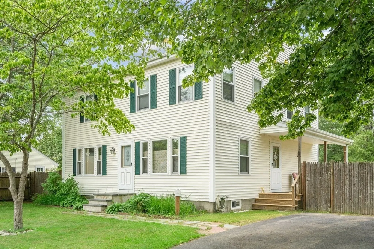
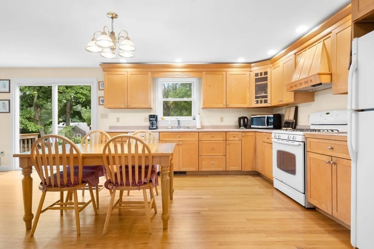
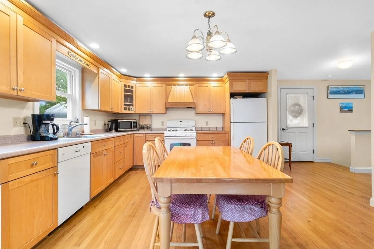
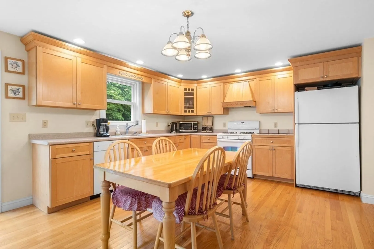
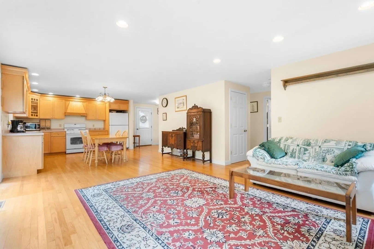
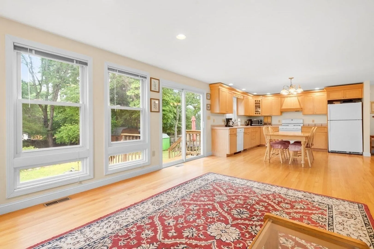
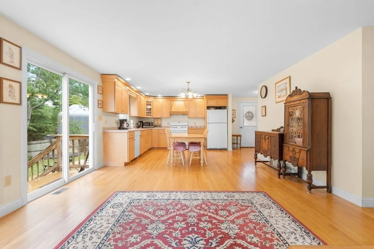
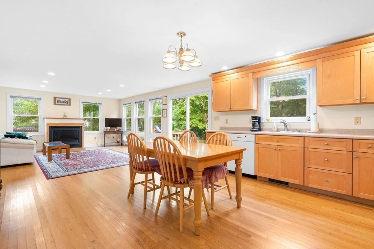
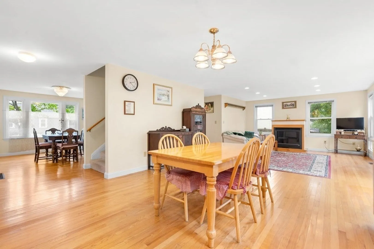
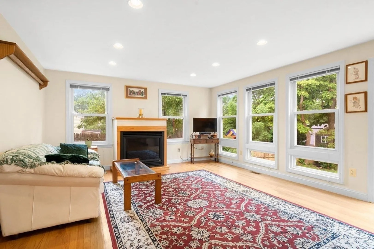
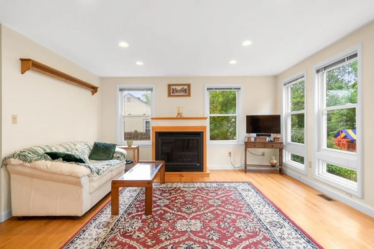
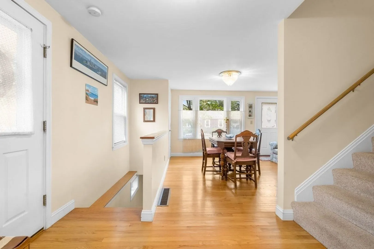
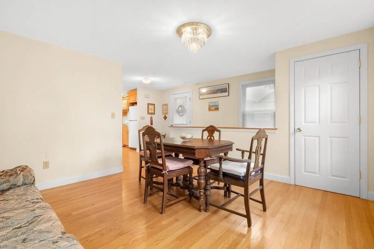
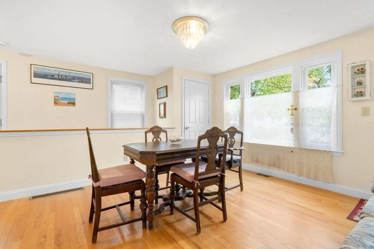
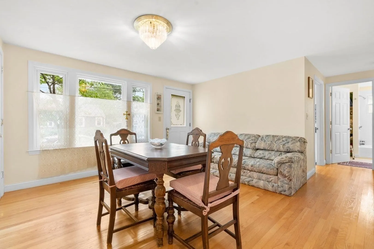
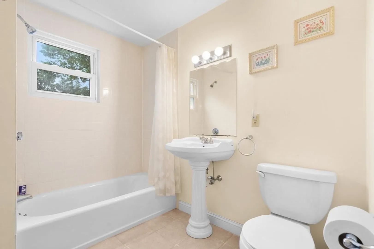
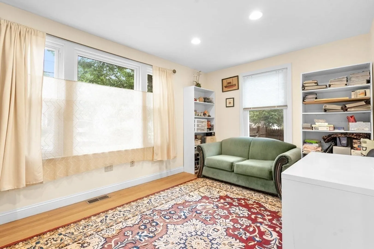
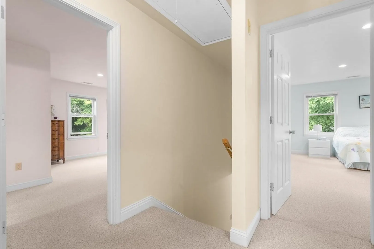
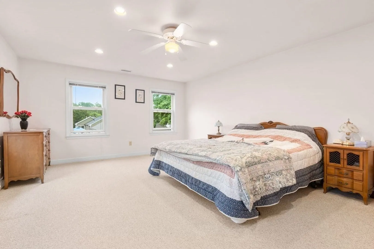
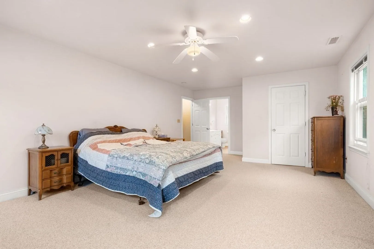
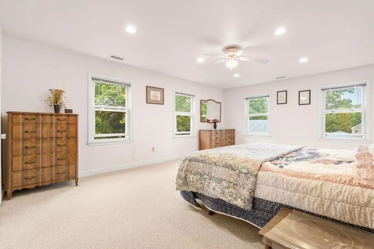
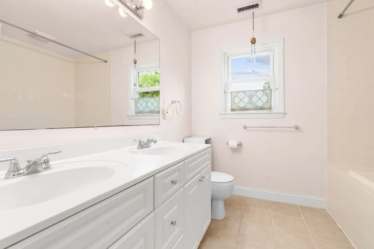
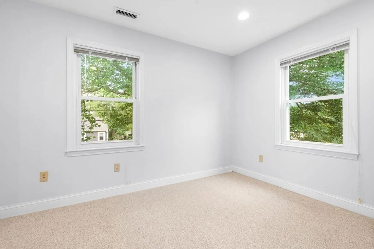
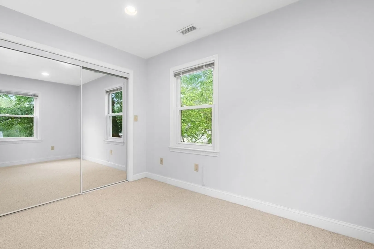
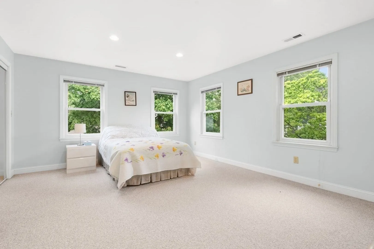
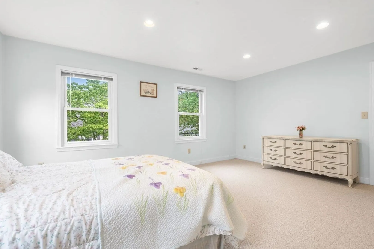
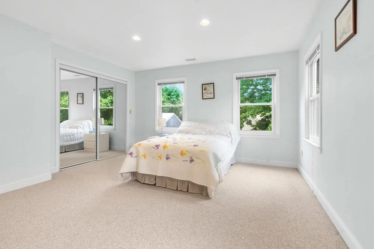
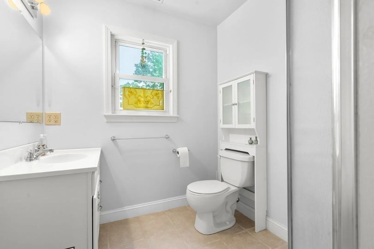
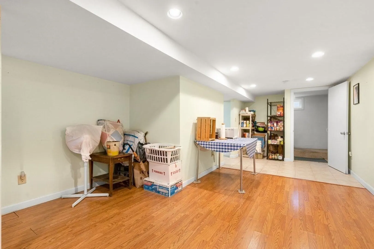
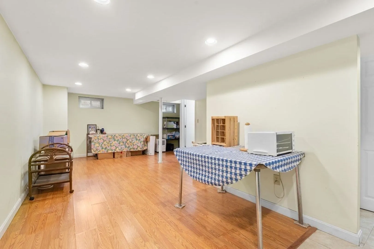
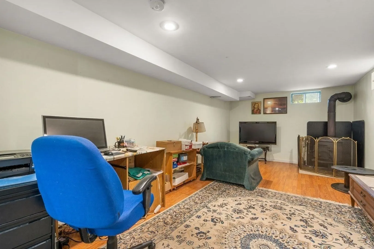
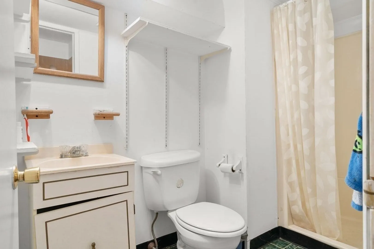
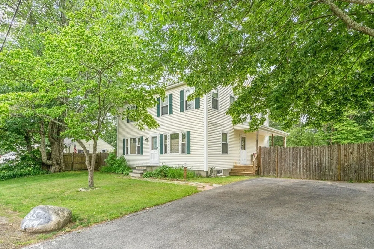
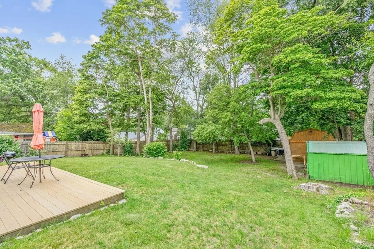
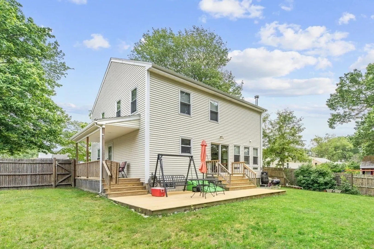
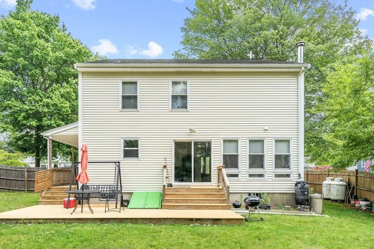
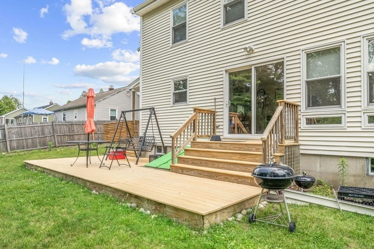
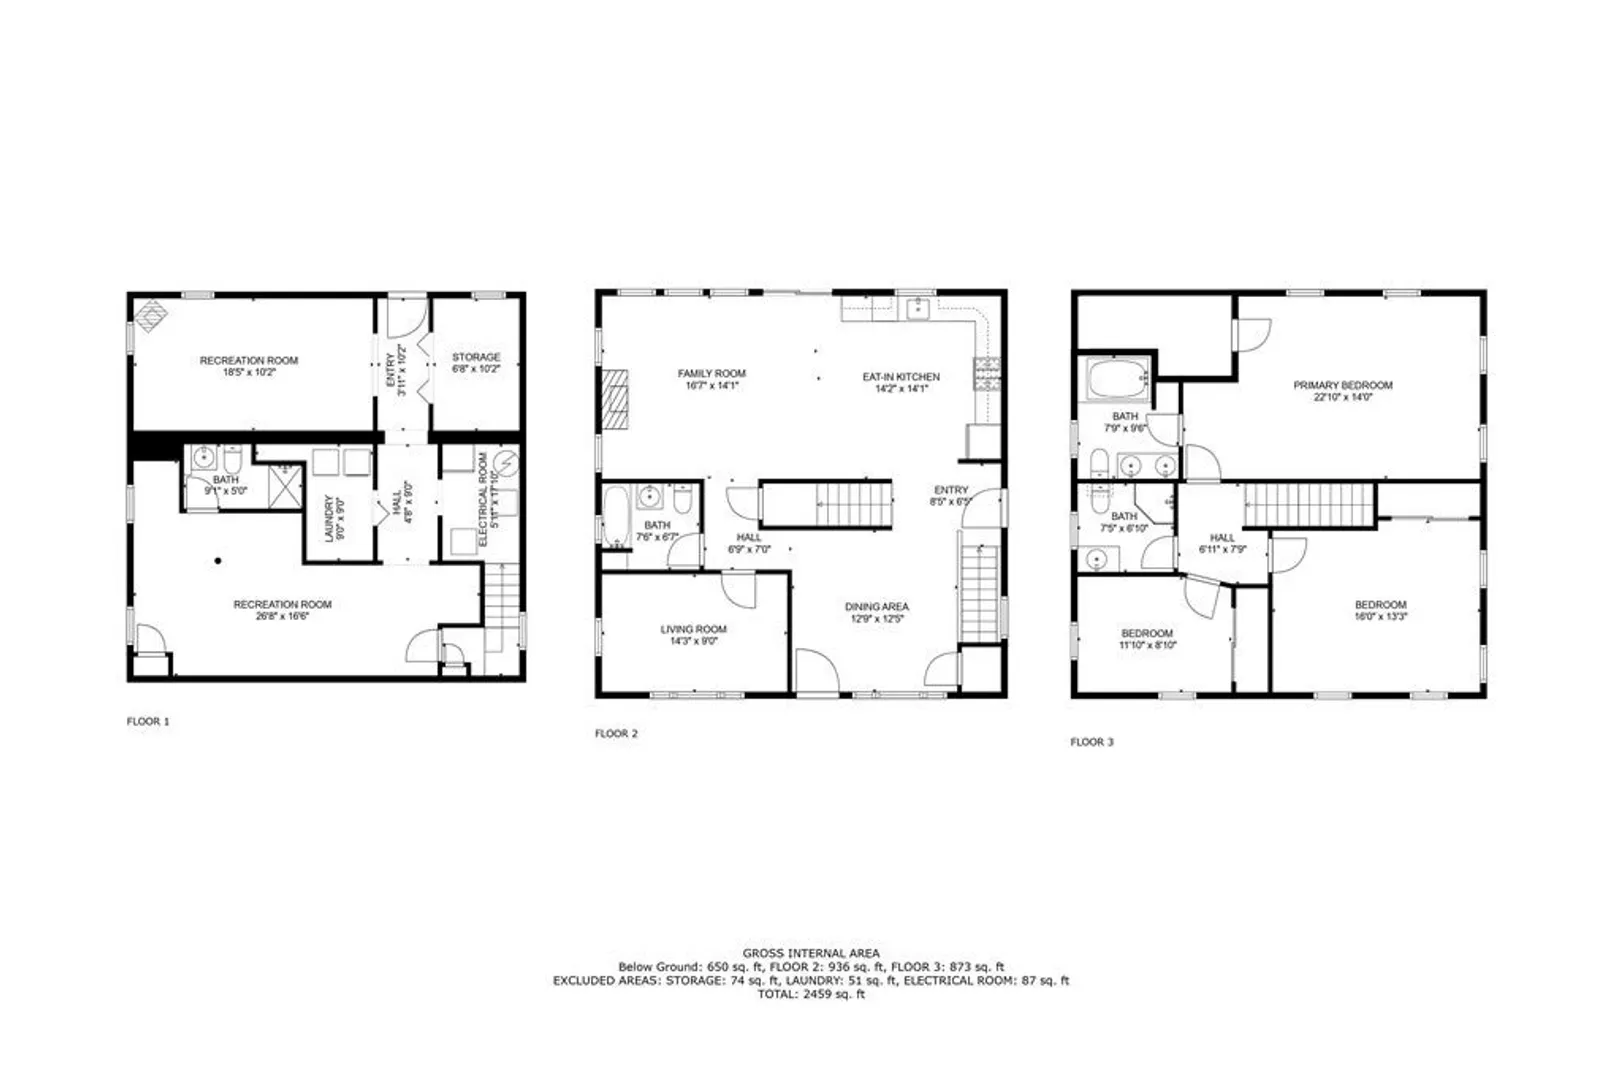
Fantastic location and loads of space! This colonial features an open concept eat-in kitchen and living room with tons of natural light, wood floors, plenty of counter and cabinet space a propane fireplace, and access to the back deck and yard! Rounding off the first floor is a formal dinning room, a main level full bathroom, and first floor office/ den. The second story houses the 3 spacious bedrooms all of which are equipped with ample closet space, one of which being the primary with a private en-suite. The lower level is finished with bonus space and another full bathroom! The roof, 2 furnaces, windows and 200 amp electric service were all done over in 2004 when the second story and back portion of the house were added on. OFFERS DUE MONDAY 6/26 BY 5PM
-
Highlights
- Cooling: Window Unit(s)
- Parking Spots: 4
- Property Type: Single Family Residence
- Total Rooms: 7
- Status: Closed
- Heating: Forced Air, Propane
- Property Class: Residential
- Style: Colonial
- Year Built: 1950
-
Additional Details
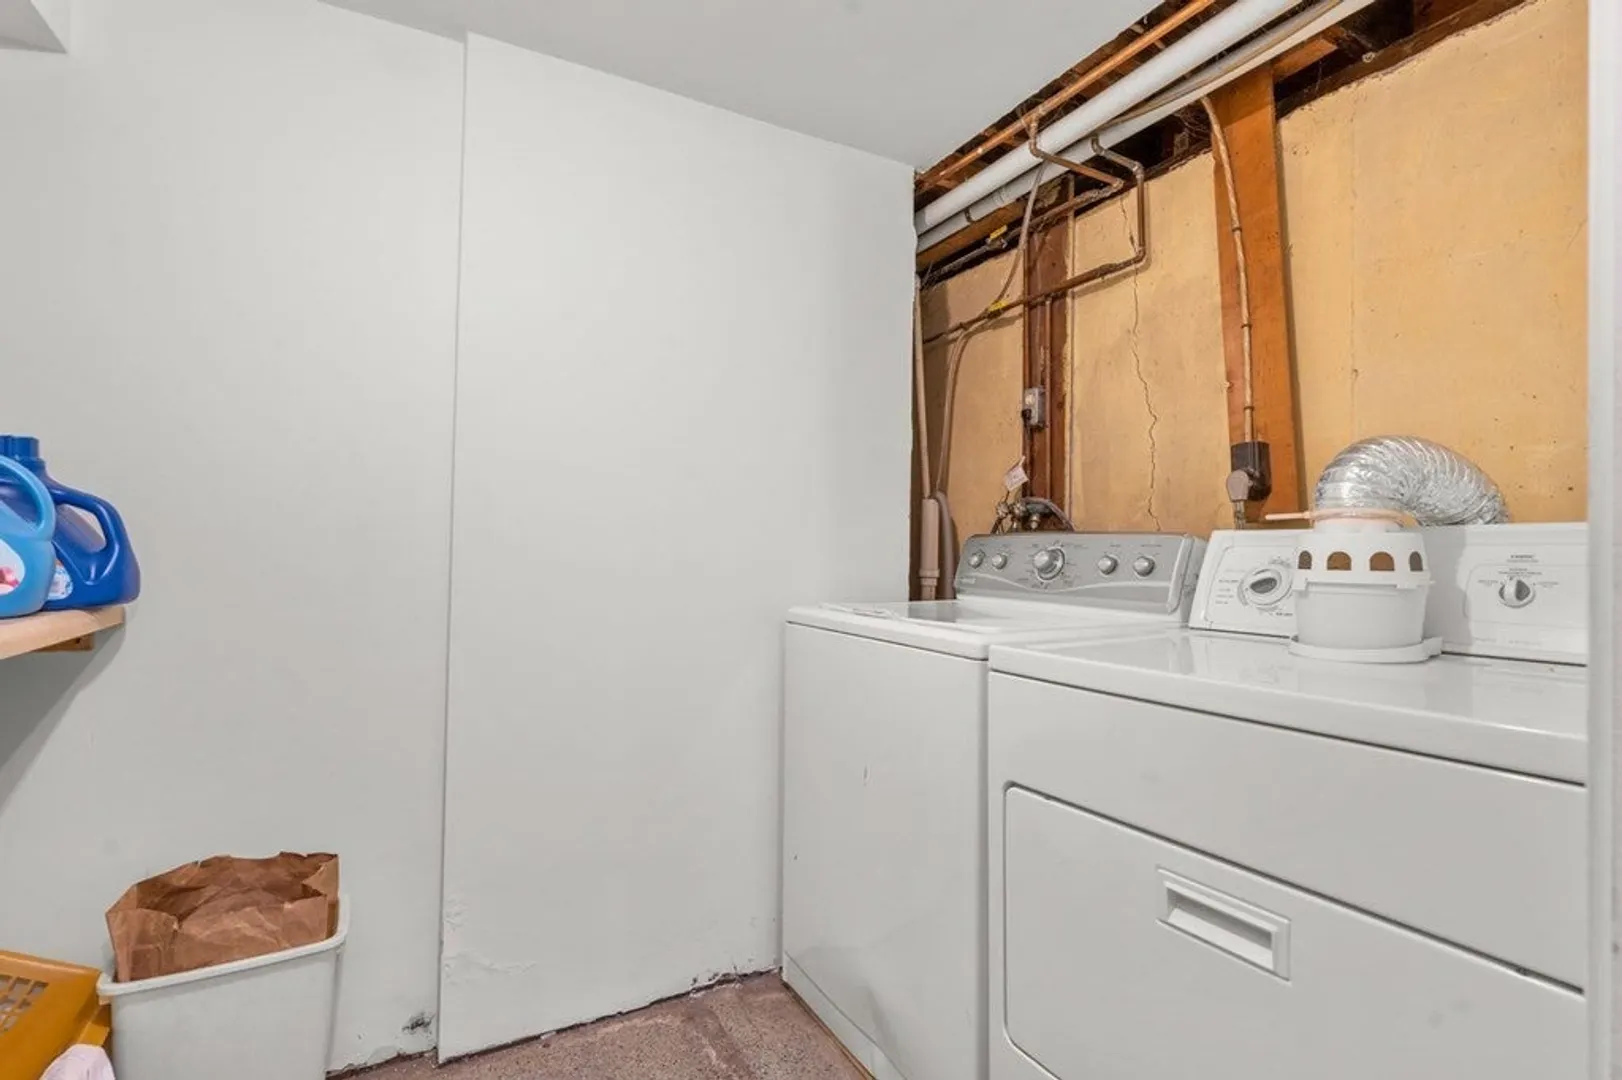
- Appliances: Range, Dishwasher, Refrigerator, Freezer, Washer, Dryer
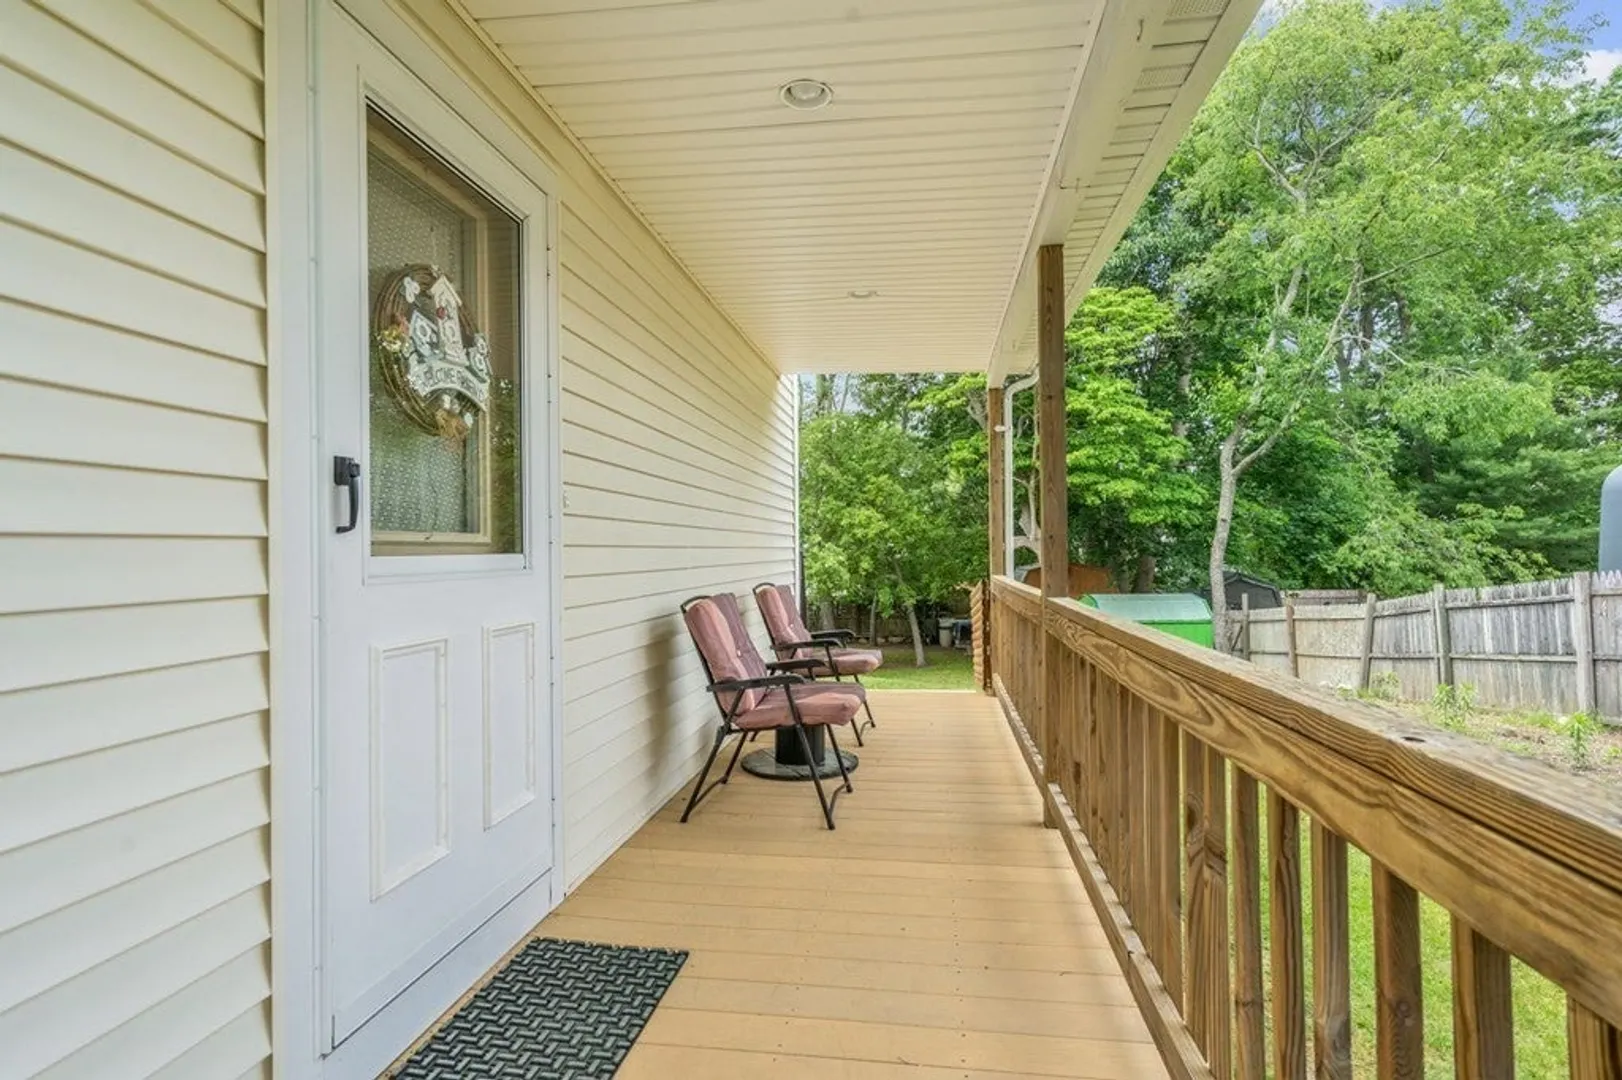
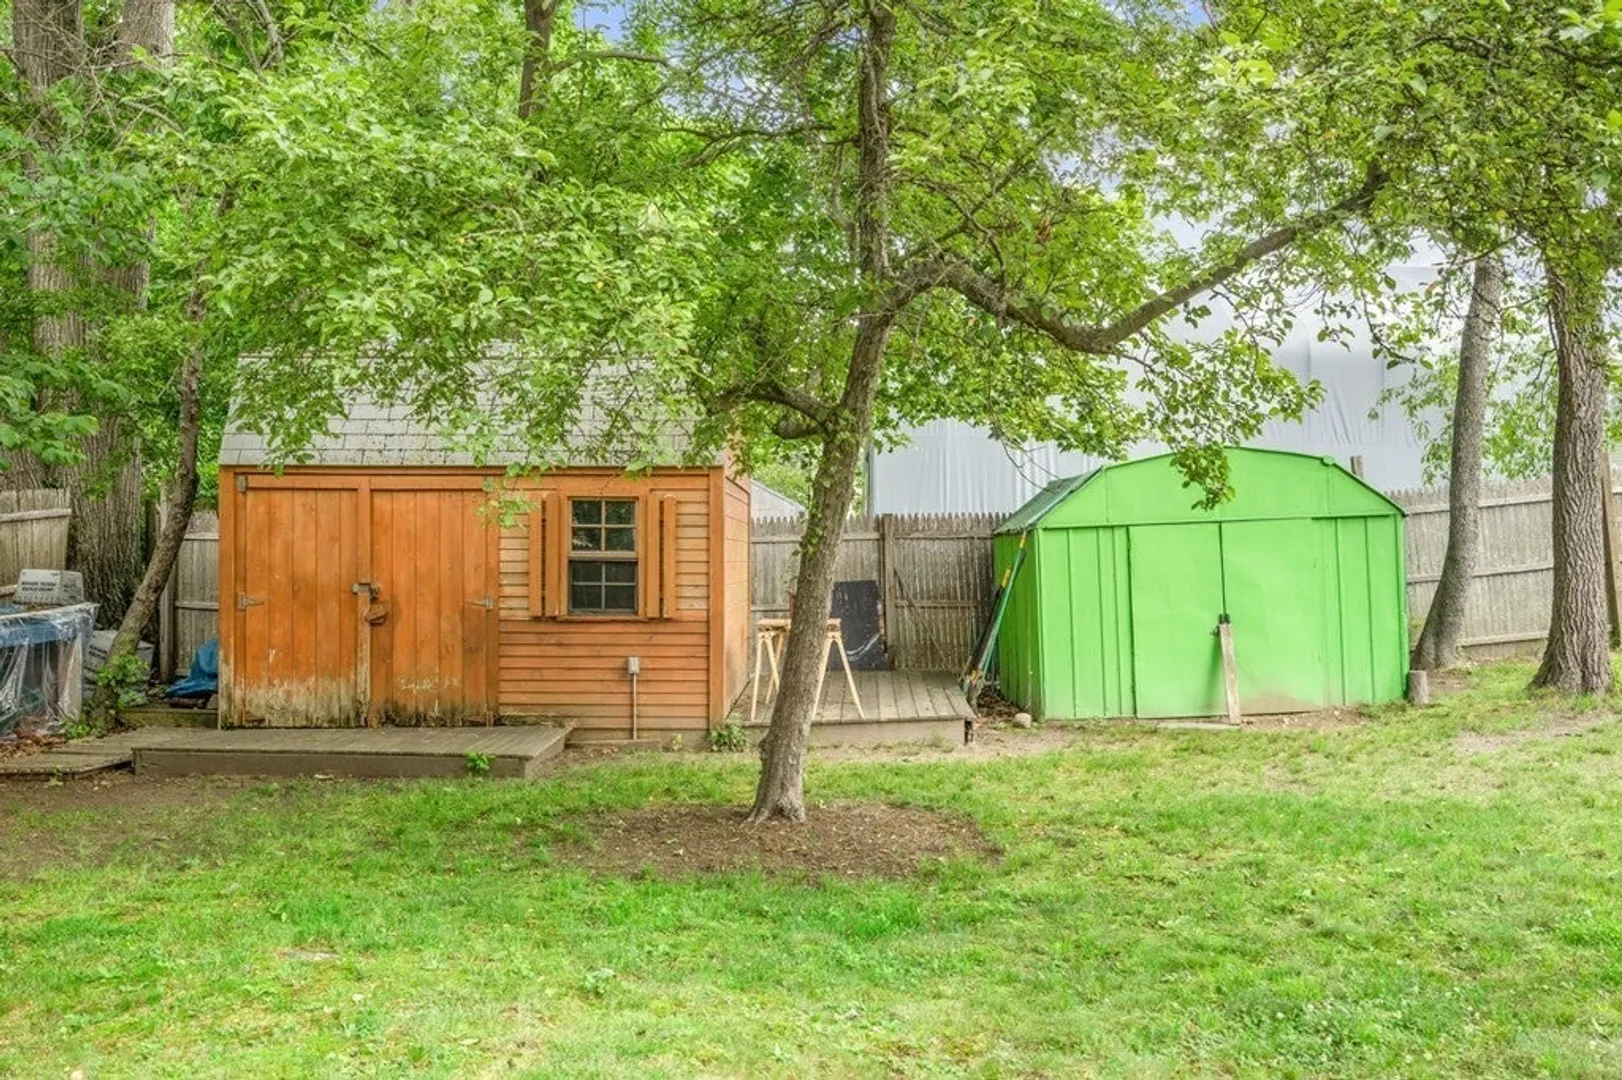
- Exterior Features: Deck, Covered Patio/Deck, Storage, Fenced Yard
- Flooring: Flooring - Hardwood, Flooring - Laminate
- Interior Features: Bathroom - Full, Den, Bathroom, Bonus Room, Office
- Roof: Shingle
- Year Built Source: Public Records
- Basement: Full, Finished, Interior Entry, Bulkhead
- Fireplaces: 1
- Foundation: Concrete Perimeter
- Road Frontage Type: Public
- Year Built Details: Actual
- Zoning: Res
-
Amenities
- Parking Features: Paved Drive, Off Street
-
Utilities
- Electric: 200+ Amp Service
- Water Source: Public
- Sewer: Public Sewer
-
Fees / Taxes
- Assessed Value: $486,600
- Compensation Based On: Net Sale Price
- Taxes: $6,915
- Buyer Agent Compensation: 2%
- Tax Year: 2023
Similar Listings


Sold
38 Photos
Sold
30 Photos
Sold
29 Photos
Sold
NEW CONSTRUCTION
10 Photos
Content © 2026 MLS Property Information Network, Inc. The information in this listing was gathered from third party resources including the seller and public records.
Listing information provided courtesy of Simaku Realty, LLC.
MLS Property Information Network, Inc. and its subscribers disclaim any and all representations or warranties as to the accuracy of this information.
