
Sold!
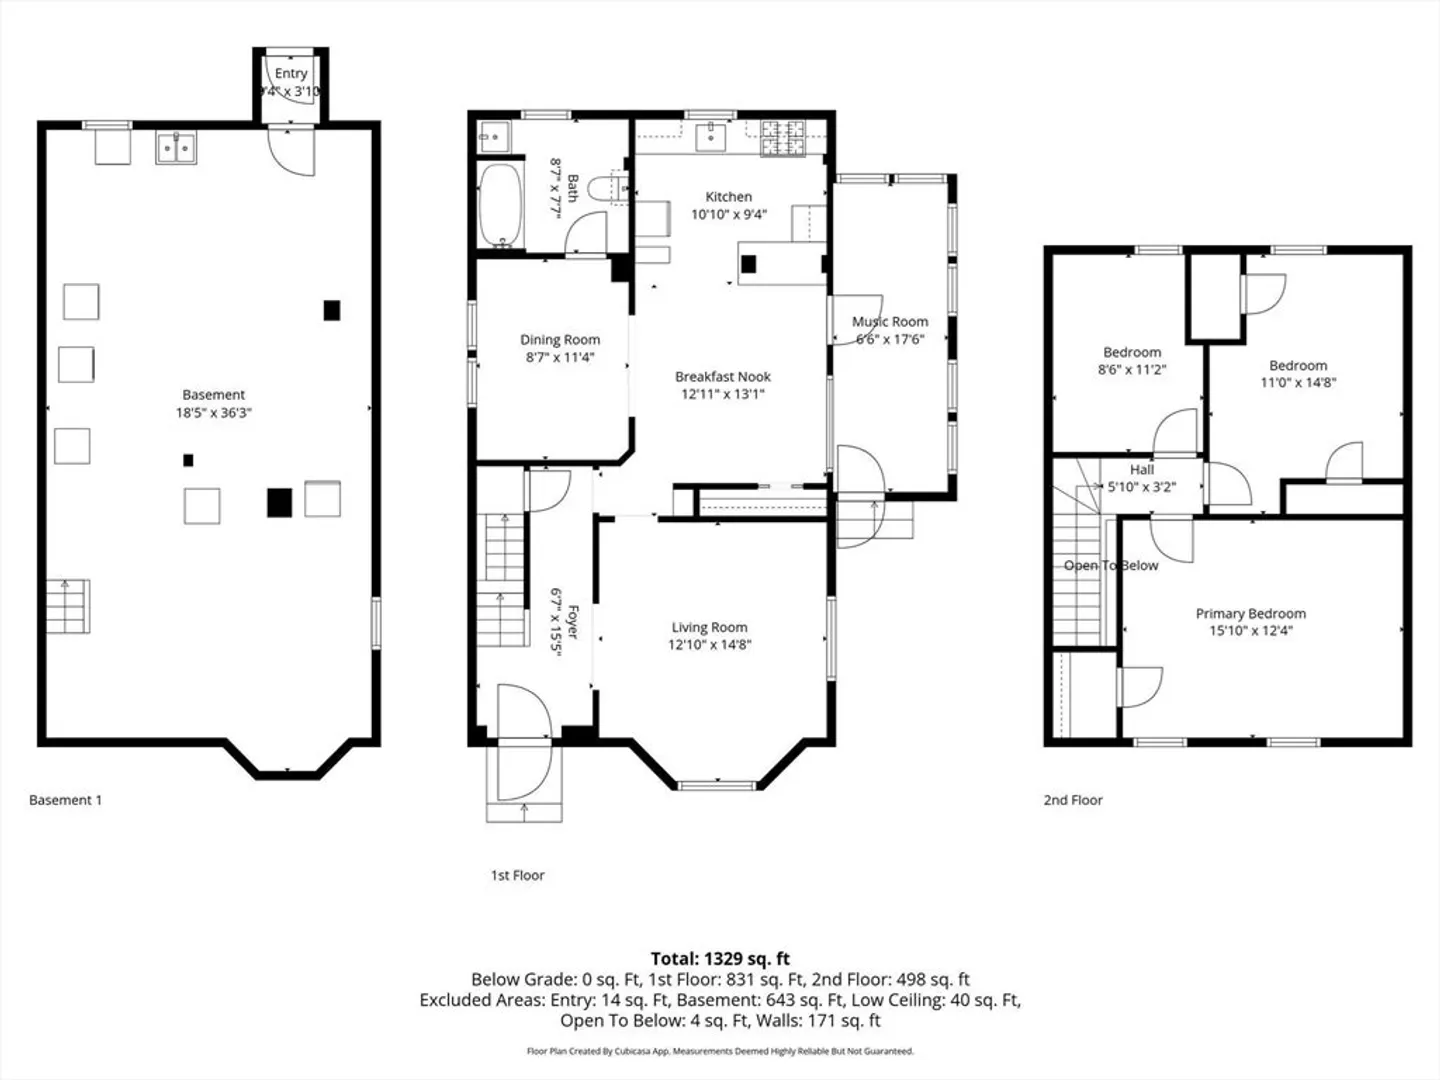
$485,000
3
Beds
1
Bath
1,329
Living Area
-
Property Description
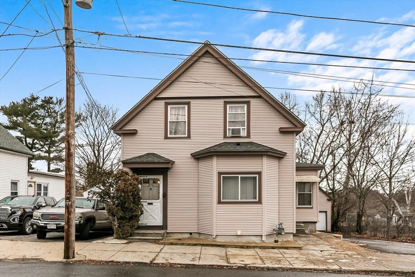
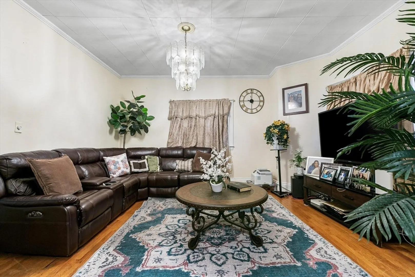
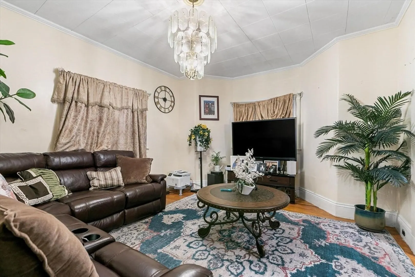
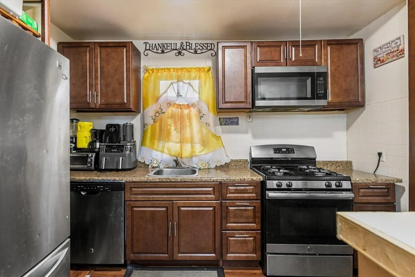
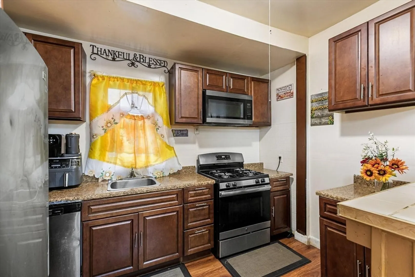
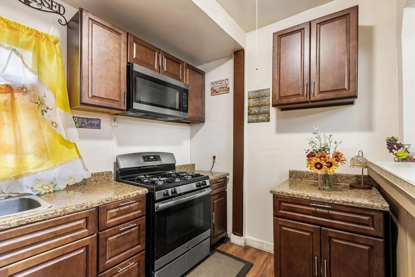
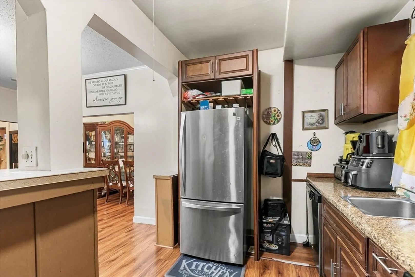
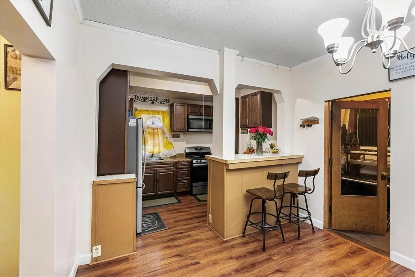
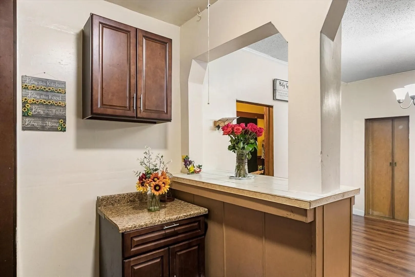
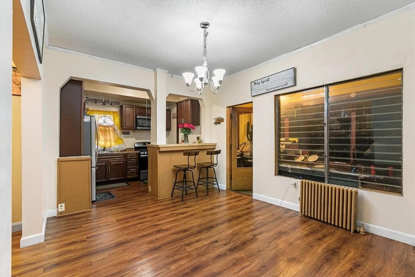
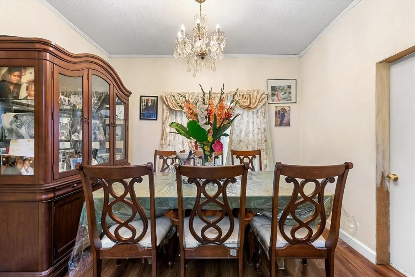
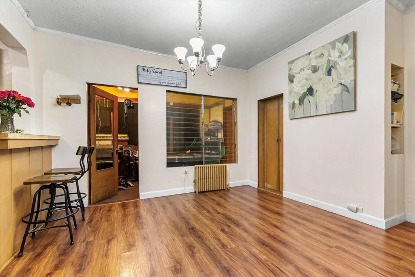
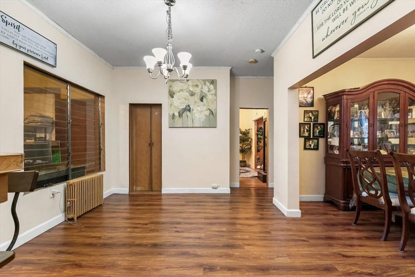
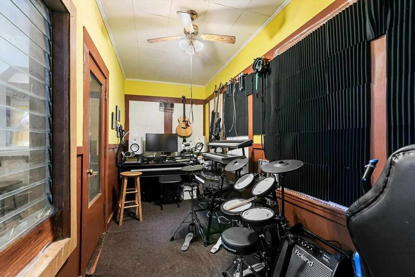
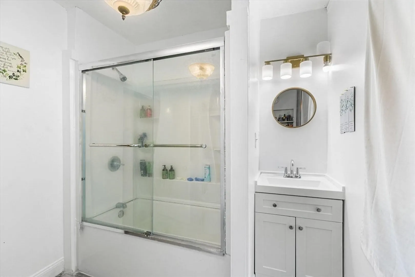
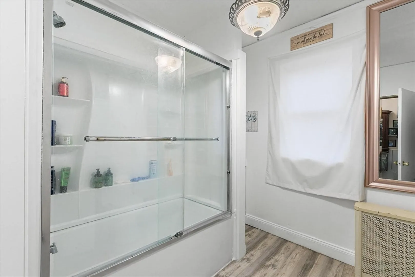
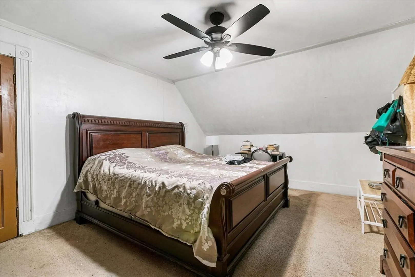
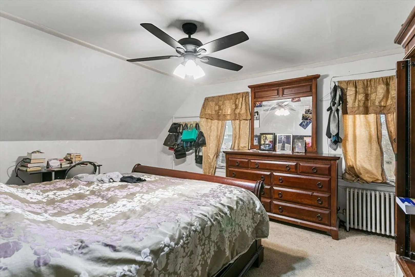
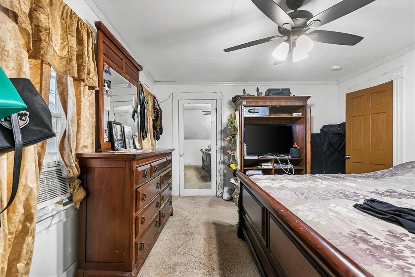
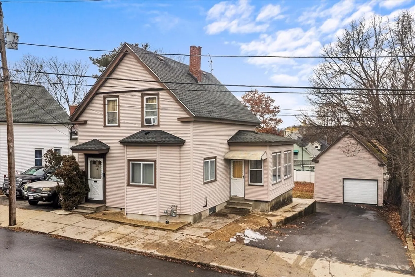
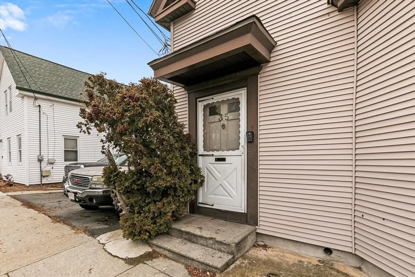
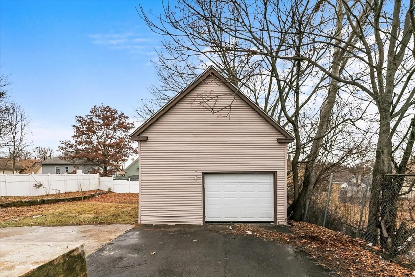
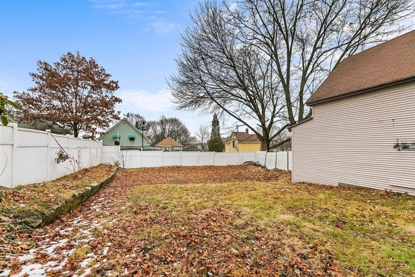
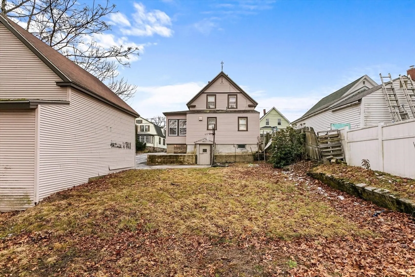
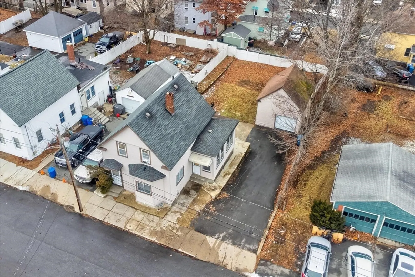
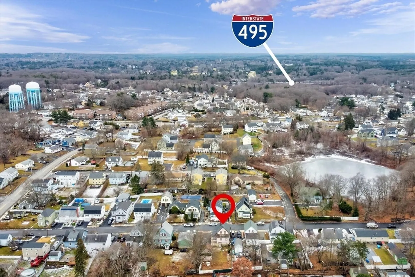
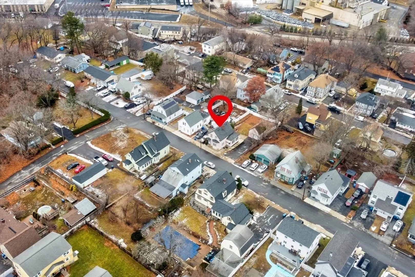
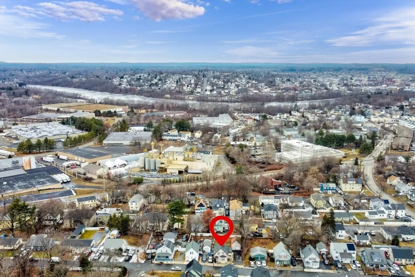
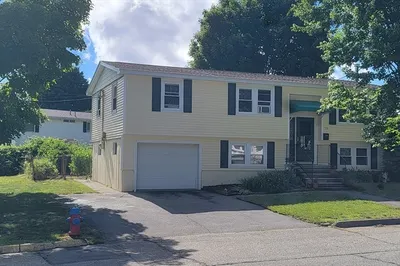
Well-located Colonial-style single-family home offering 3 bedrooms and 1 full bath with approximately 1,329 sq ft of living space, set near the Andover line with convenient access to public transportation, shopping, and everyday amenities. The 1st floor features a welcoming living room, dining room, kitchen with a cozy breakfast nook, and a dedicated music room that adds a unique and flexible space for creative or hobby use, while all bedrooms are located on the 2nd level. Hardwood flooring on the main level, ample natural light, and a practical layout create a warm and comfortable atmosphere throughout. The property includes a fenced yard, paved driveway with parking for four, and a detached 1-car garage, offering both practicality and outdoor potential. An unfinished basement provides additional storage, completing this appealing opportunity for buyers seeking a well-situated home with character and functional living spaces. Schedule your showing today and explore the possibilities!
-
Highlights
- Cooling: Window Unit(s)
- Parking Spots: 5
- Property Type: Single Family Residence
- Total Rooms: 6
- Status: Closed
- Heating: Oil
- Property Class: Residential
- Style: Colonial
- Year Built: 1930
-
Additional Details
- Appliances: Range, Dishwasher, Microwave, Refrigerator
- Exclusions: Washer And Dryer
- Foundation: Block
- SqFt Source: Measured
- Year Built Source: Public Records
- Basement: Unfinished
- Exterior Features: Fenced Yard
- Interior Features: Ceiling Fan(s), Entrance Foyer, Media Room
- Year Built Details: Actual
- Zoning: Res
-
Amenities
- Community Features: Public Transportation, Shopping
- Parking Features: Detached, Paved Drive
- Covered Parking Spaces: 1
-
Utilities
- Sewer: Public Sewer
- Water Source: Public
-
Fees / Taxes
- Assessed Value: $411,500
- Taxes: $3,621
- Tax Year: 2025
Similar Listings
Sold
27 Photos
Sold
39 Photos
Sold
28 Photos
Sold
21 Photos
Content © 2026 MLS Property Information Network, Inc. The information in this listing was gathered from third party resources including the seller and public records.
Listing information provided courtesy of View Real Estate Group.
MLS Property Information Network, Inc. and its subscribers disclaim any and all representations or warranties as to the accuracy of this information.
