
35-37 Circuit St
$899,000
4
Beds
2
Baths
1,860
Sqft
- Request Info
- Call
- Save
-
More
- Mortgage Calculator

Property Tools
$899,000
4
Beds
2
Baths
1,860
Living Area
-
Property Description
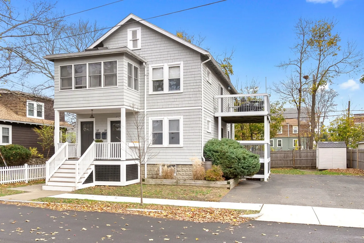
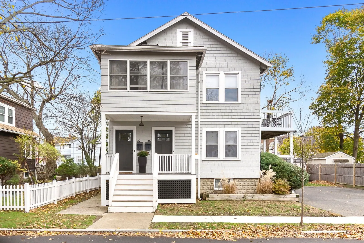
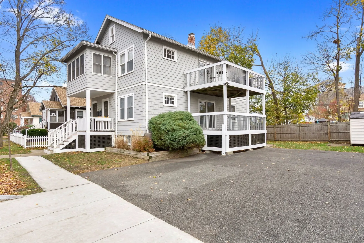
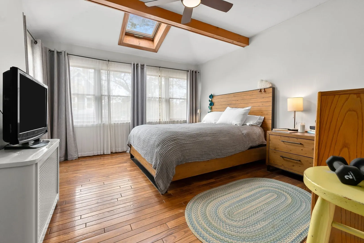
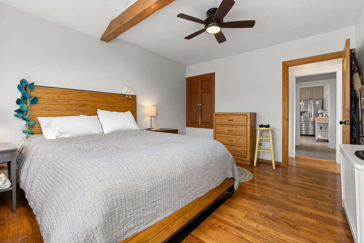
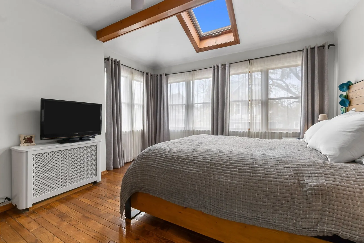
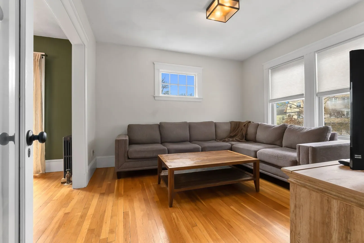
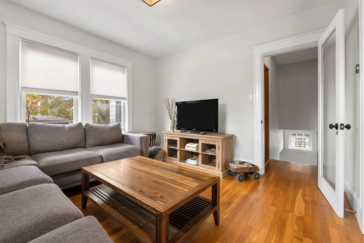
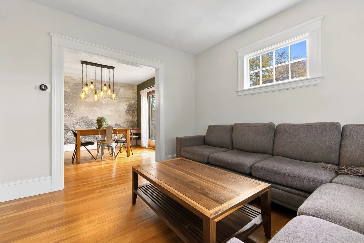
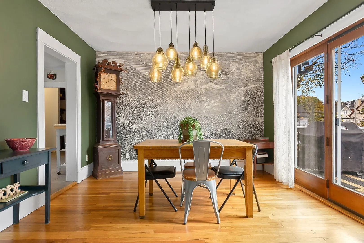
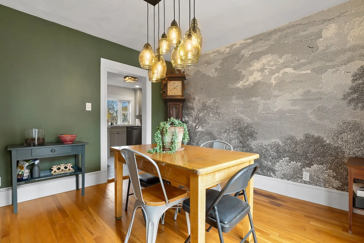
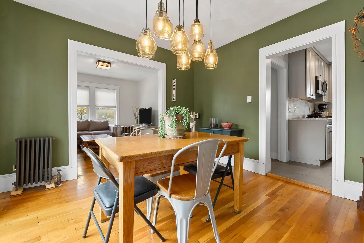
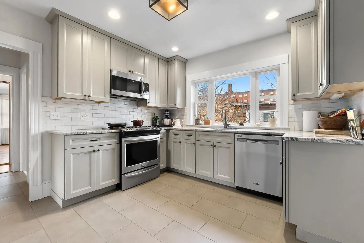
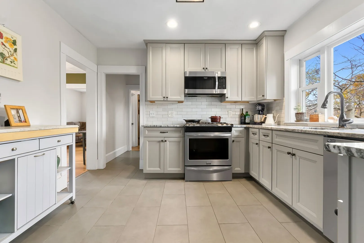
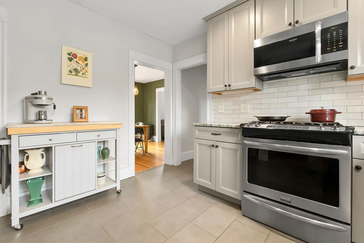
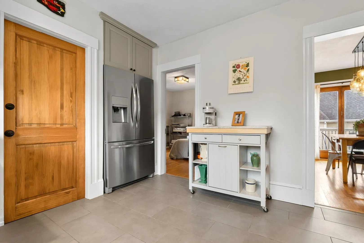
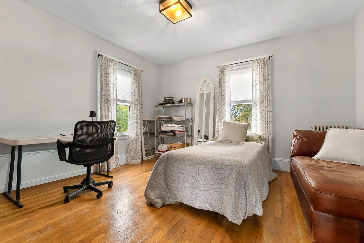
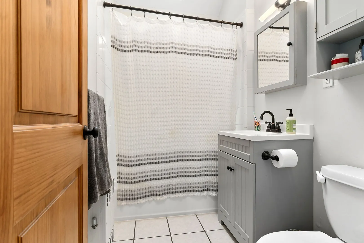
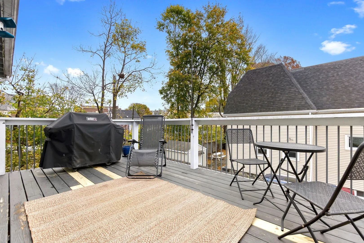
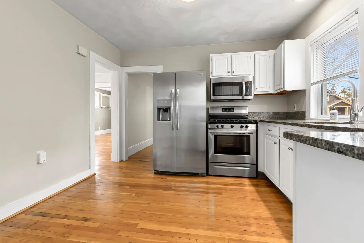
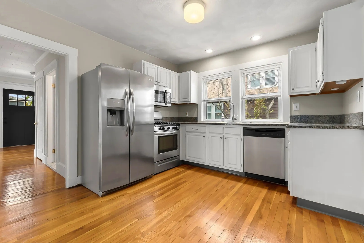
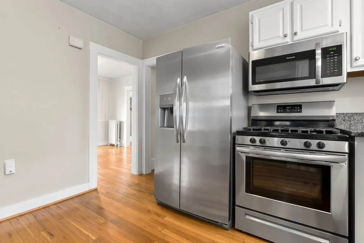
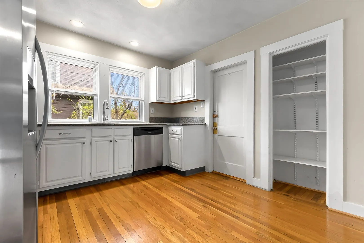
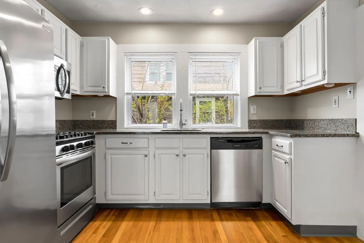
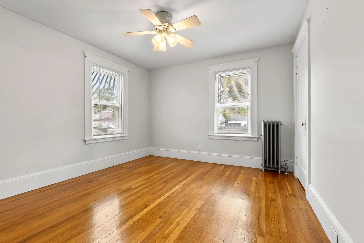
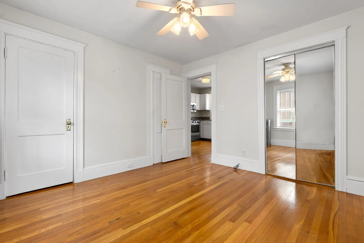
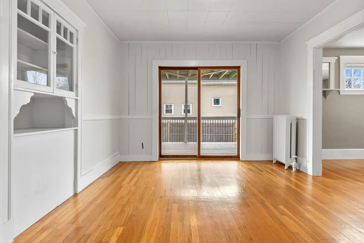
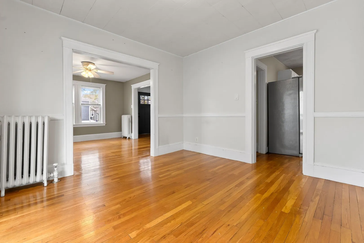
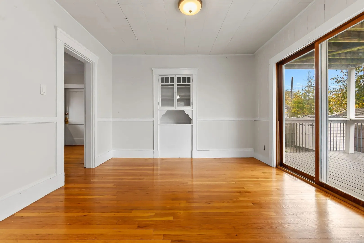
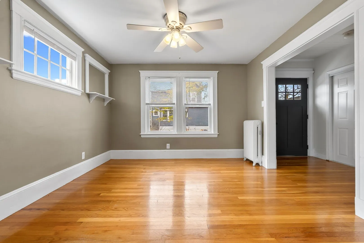
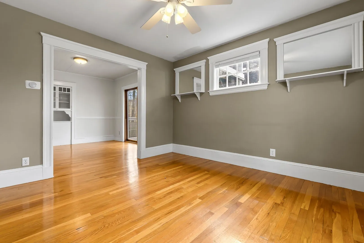
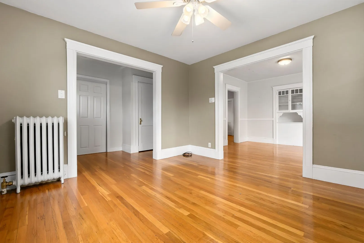
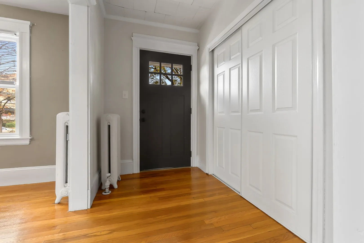
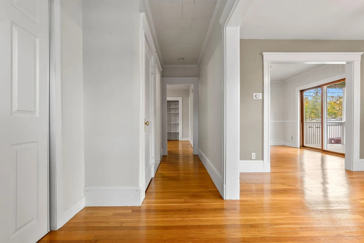
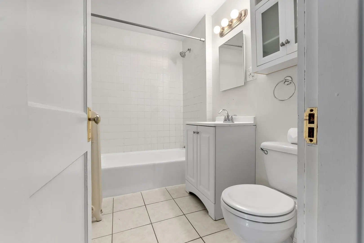
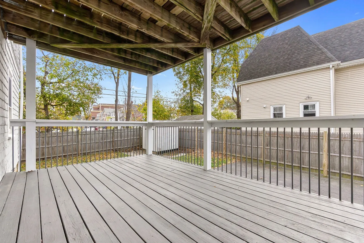
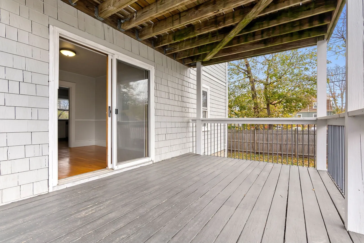
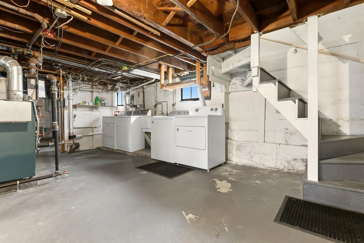
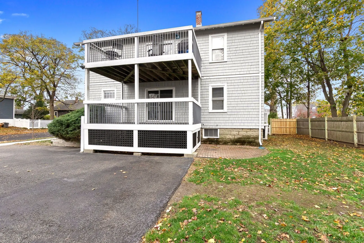
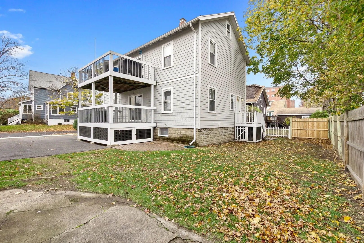
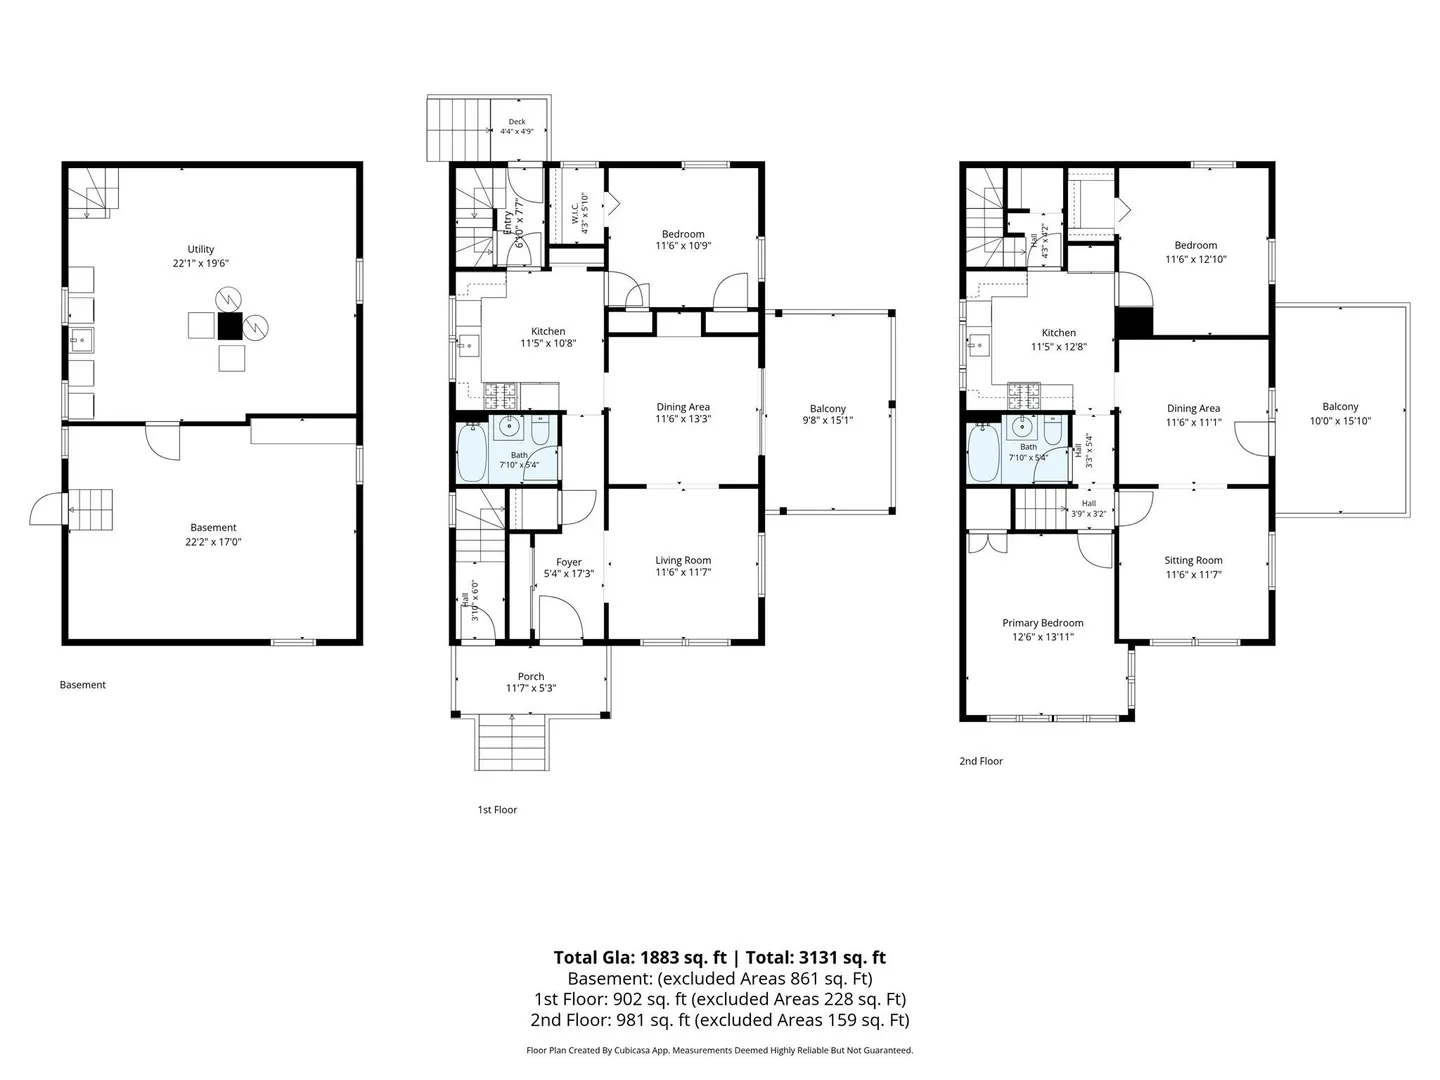
Exceptional opportunity to own a two-family in one of Melrose's most desirable locations! Situated on a quiet, tree-lined dead-end street in the heart of downtown, this property is ideal for both owner-occupants and investors. Enjoy easy access to Melrose's popular restaurants, shops, and coffee houses, with an impressive Walk Score of 84. Just steps from the newly upgraded Wyoming Hill Commuter Rail station (Fall 2026) and MBTA bus lines, offering a convenient 12-minute train ride to downtown Boston. Both units feature updated kitchens with stainless steel appliances and granite countertops, refinished hardwood floors, and bathroom improvements. Major mechanical upgrades include a NEW Burnham steam boiler in Unit 1 (November 2025), complete with automatic water feeder, low-water cutoff, and Sila's five-year parts and labor warranty, as well as a Burnham steam boiler in Unit 2 (April 2020). Both units have separate heating systems and hot water heaters, plus individual washers and dryers in the basement. Additional improvements include custom interior doors in Unit 2 and new exterior front steps. Outside, enjoy a spacious backyard and off-street parking for 5+ vehicles. With an incredibly strong rental history, separate utilities, and significant mechanical updates this is a fantastic opportunity to own a versatile two-family in a premier Melrose location! Includes a pre-paid snow removal package for the 2026-27 Winter season!
-
Highlights
- Area: Wyoming
- Parking Spots: 5
- Property Type: Multi Family
- Total Rooms: 9
- Status: Active
- Levels: 2
- Property Class: Residential Income
- Stories: 2
- Year Built: 1900
-
Additional Details
- Appliances: Washer, Dryer, Microwave, ENERGY STAR Qualified Refrigerator, ENERGY STAR Qualified Dishwasher, Range
- Construction: Frame, Stone, Post & Beam, Conventional (2x4-2x6)
- Flooring: Tile, Hardwood
- Interior Features: Laundry Room, Ceiling Fan(s), Storage, Stone/Granite/Solid Counters, Upgraded Cabinets, Upgraded Countertops, Bathroom With Tub & Shower, Slider, Internet Available - Unknown, Cathedral/Vaulted Ceilings, Living Room, Dining Room, Kitchen
- Road Frontage Type: Public, Dead End
- SqFt Source: Public Record
- Year Built Details: Actual
- Zoning: Ura
- Basement: Full, Interior Entry, Concrete, Unfinished
- Exterior Features: Balcony/Deck, Rain Gutters, Garden
- Foundation: Stone
- Lot Features: Level
- Roof: Asphalt/Composition Shingles
- Total Number of Units: 2
- Year Built Source: Public Records
-
Amenities
- Community Features: Public Transportation, Shopping, Pool, Tennis Court(s), Park, Walk/Jog Trails, Golf, Medical Facility, Laundromat, Bike Path, Conservation Area, Highway Access, House of Worship, Private School, Public School, T-Station, University
- Parking Features: Paved Drive, Off Street, Paved
-
Utilities
- Electric: Circuit Breakers
- Water Source: Public
- Sewer: Public Sewer
-
Fees / Taxes
- Assessed Value: $825,000
- Taxes: $9,463
- Tax Year: 2026
Similar Listings
Sold
42 Photos
Sold
1 Photo
Sold
12 Photos
Sold
42 Photos
Content © 2026 MLS Property Information Network, Inc. The information in this listing was gathered from third party resources including the seller and public records.
Listing information provided courtesy of Keller Williams Realty Evolution.
MLS Property Information Network, Inc. and its subscribers disclaim any and all representations or warranties as to the accuracy of this information.