
Sold!
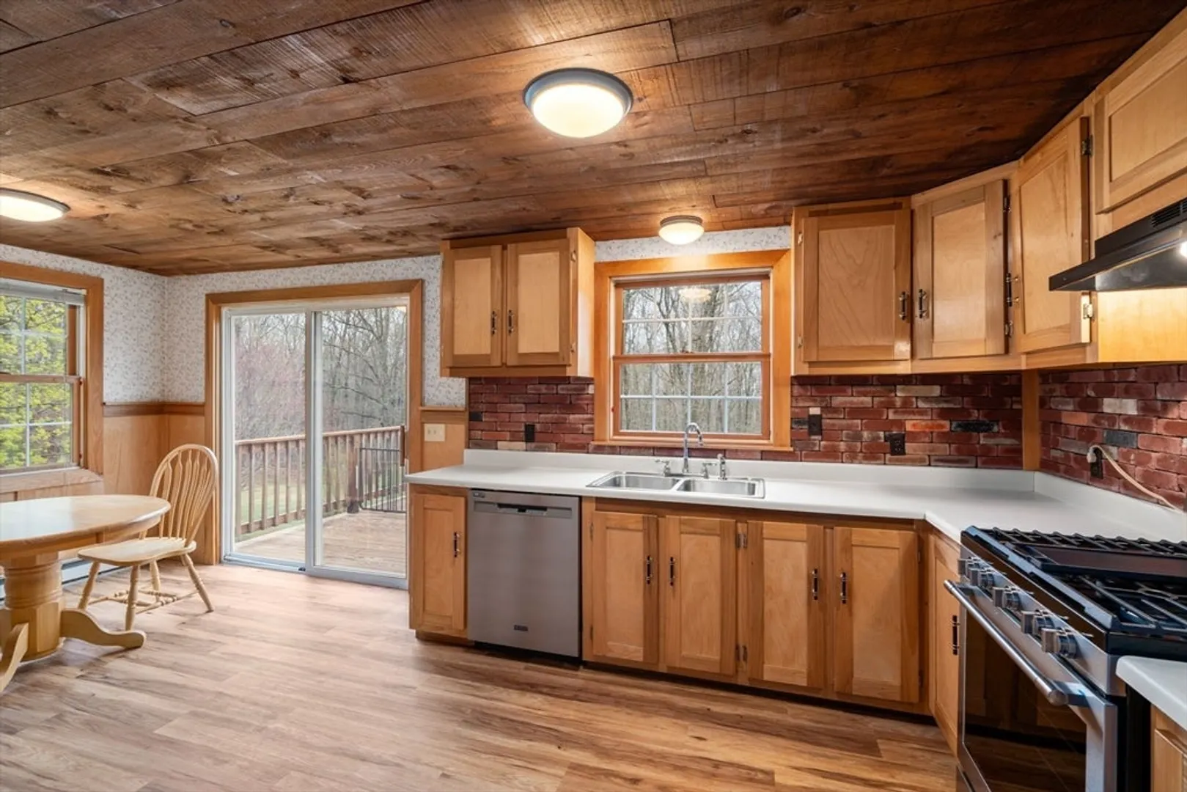
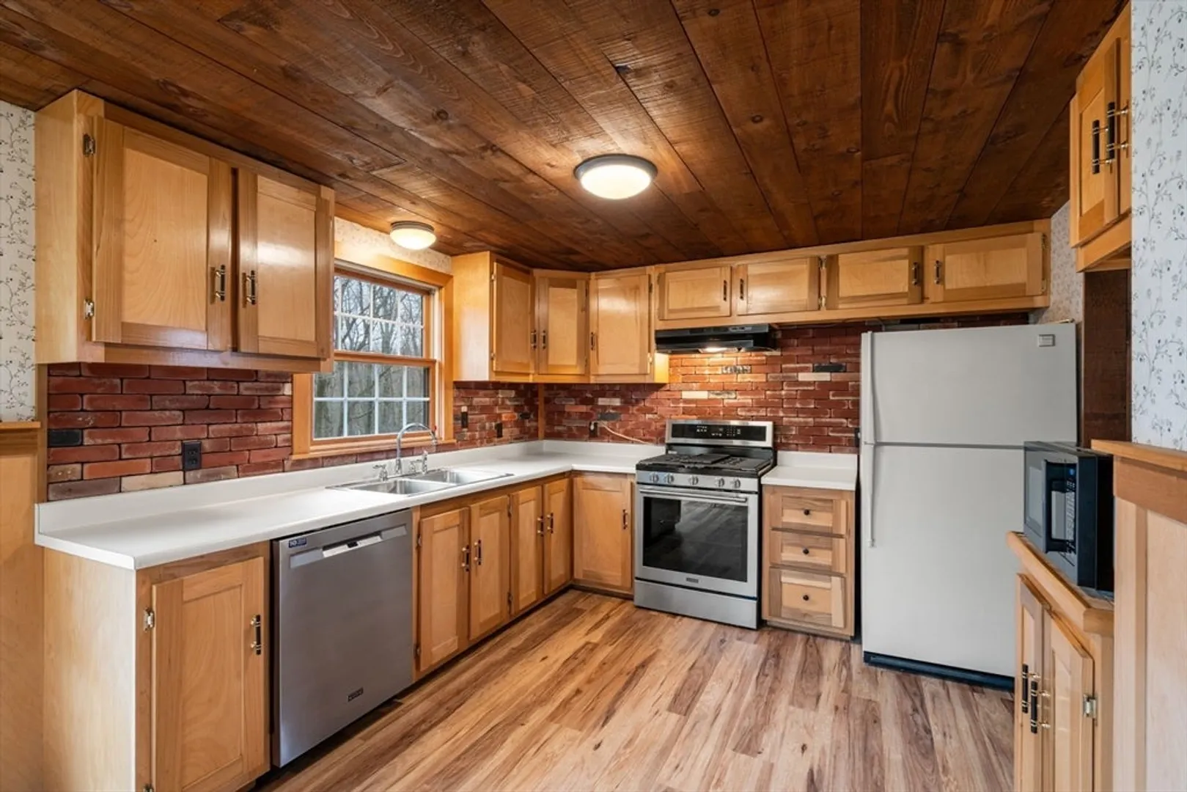
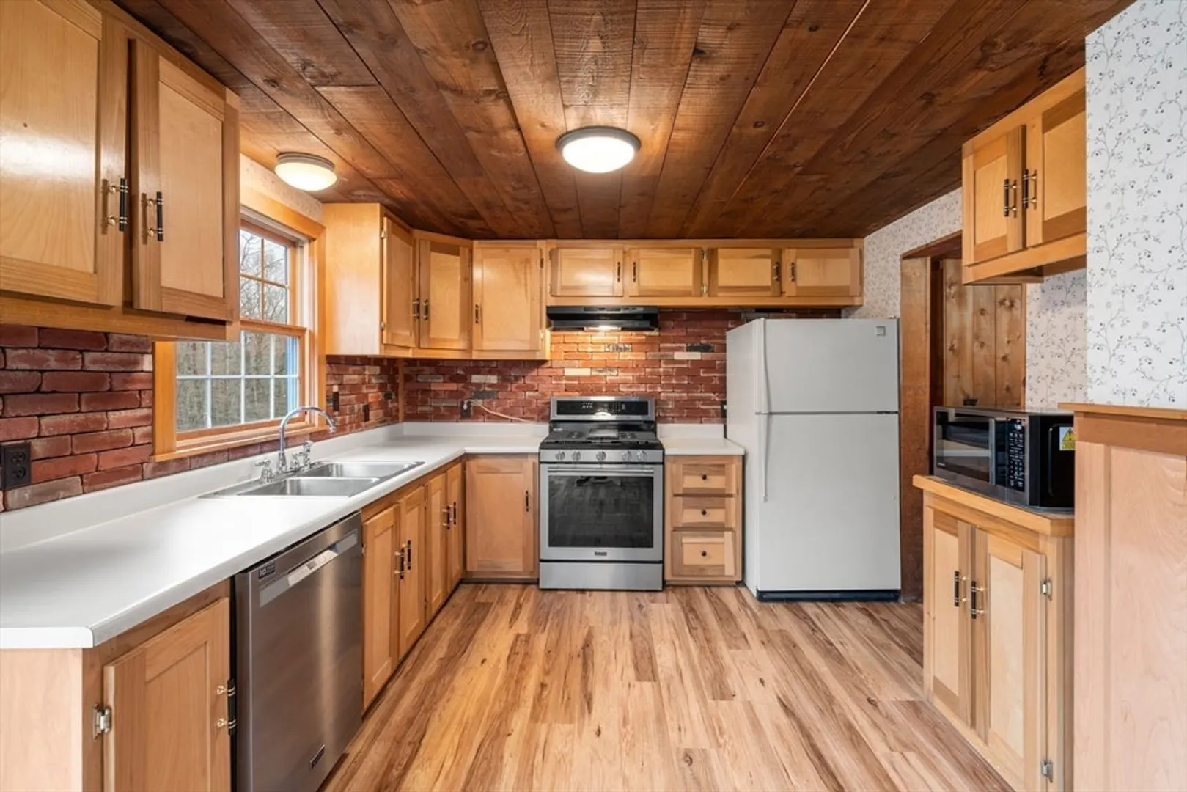
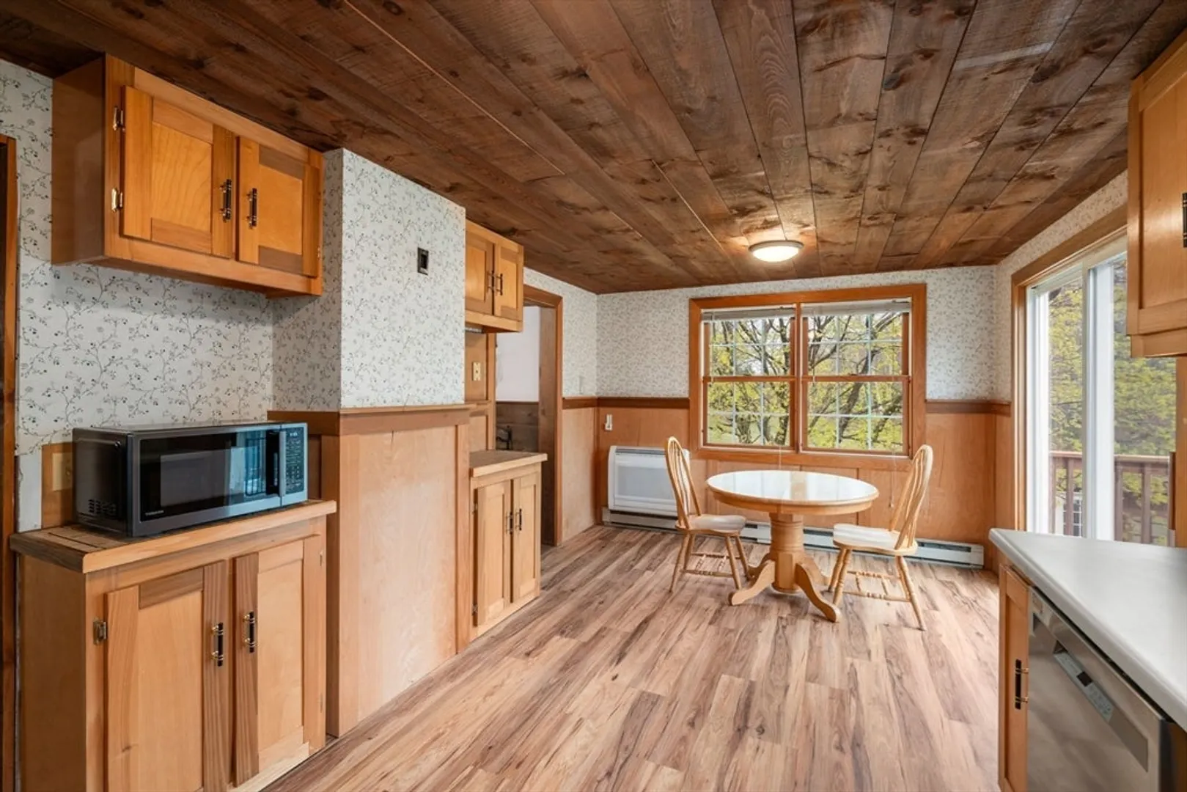
$430,000
3
Beds
1/1
Bath
1,168
Living Area
-
Property Description
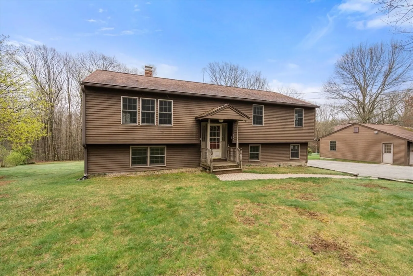
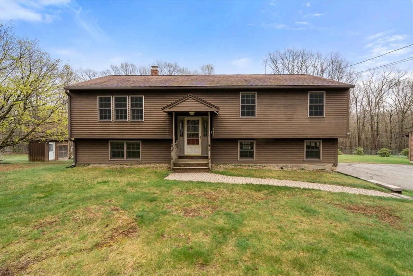
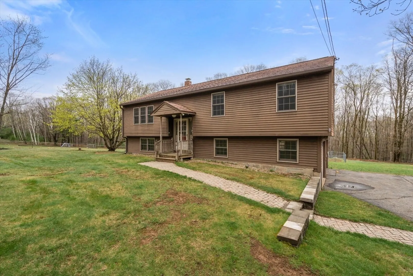
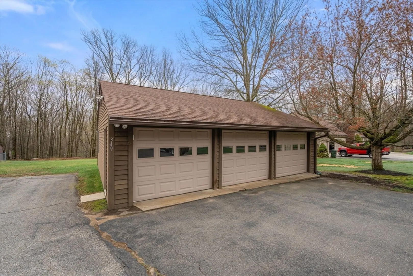
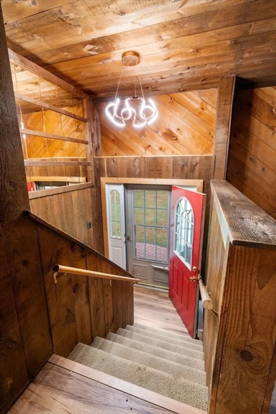
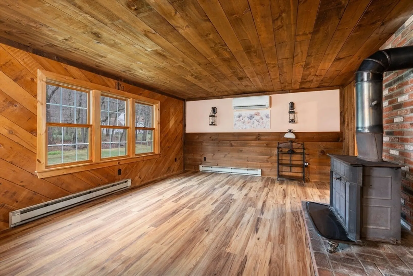
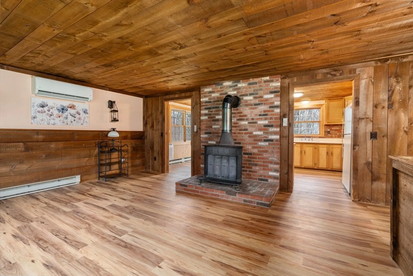
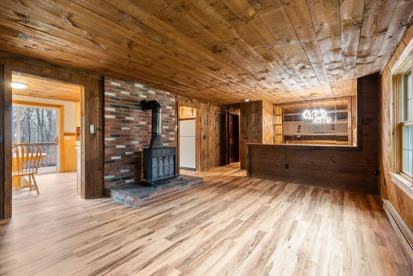
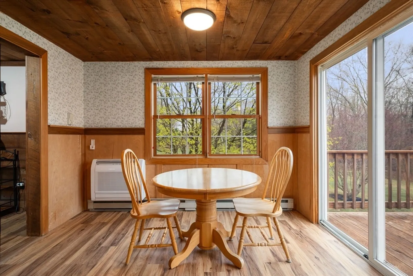
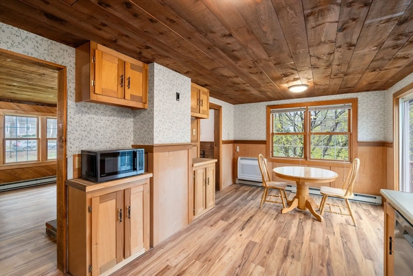
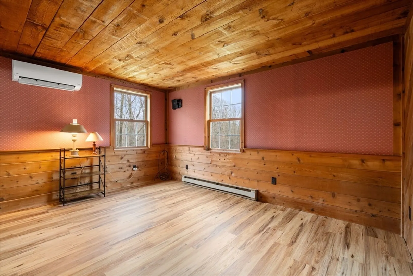
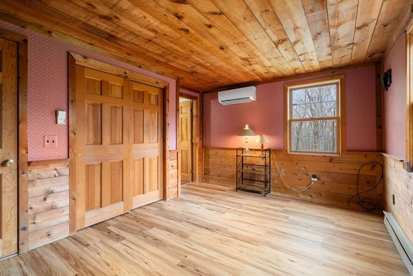
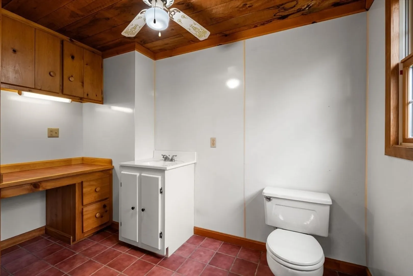
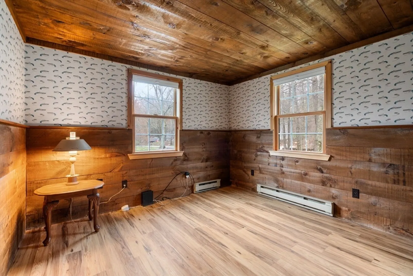
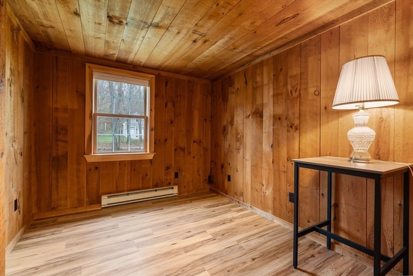
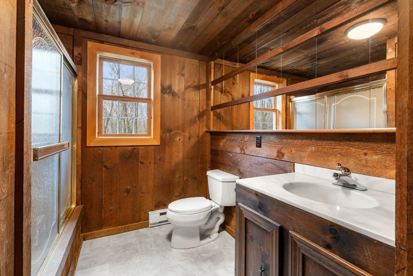
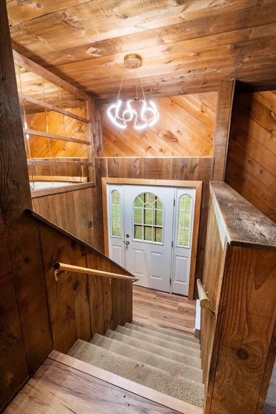
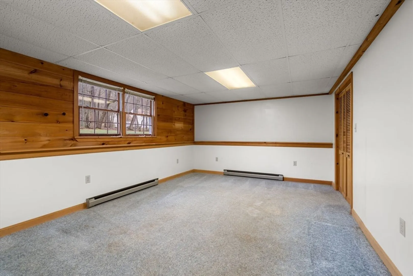
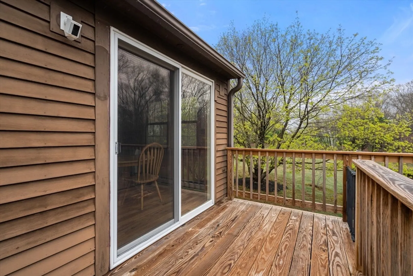
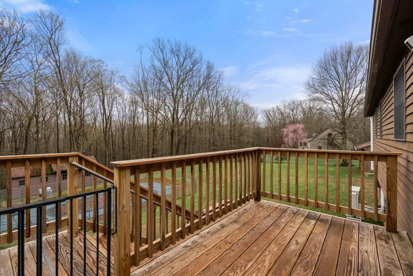
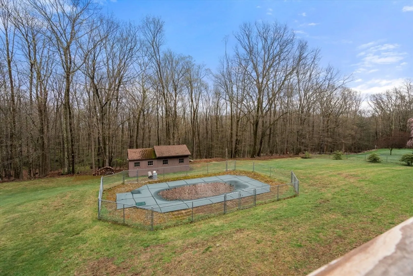
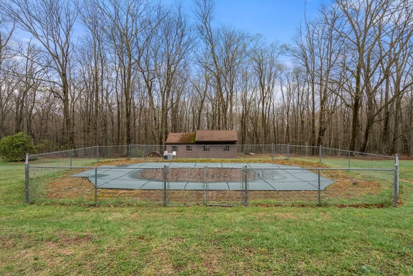
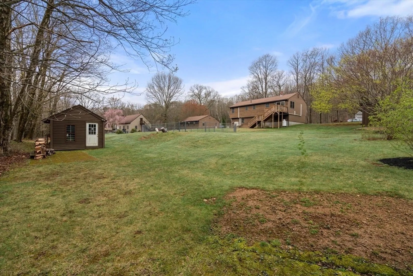
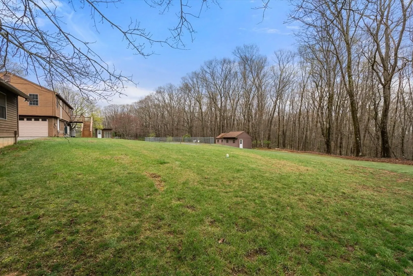
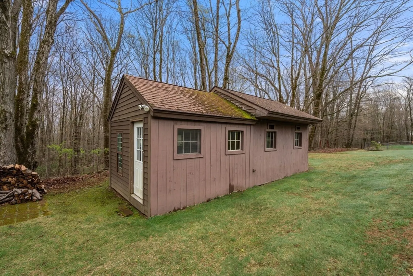
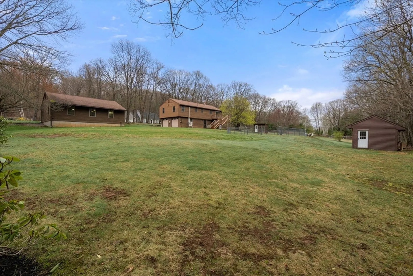
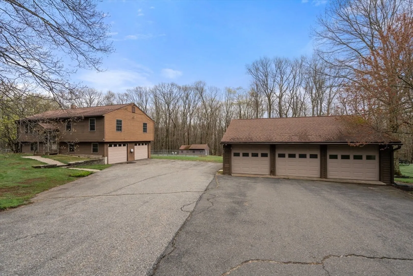
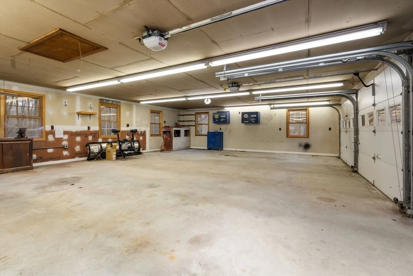
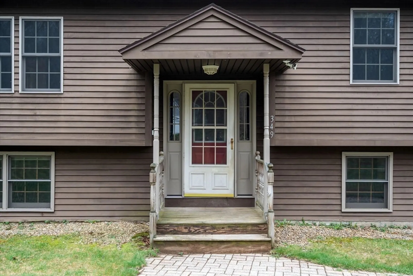
Amazing raised ranch set in a quiet yet highly convenient location, adjacent to an extensive trail network. This well-maintained home features a detached heated garage, in-ground pool, and two additional sheds—perfect for storage, hobbies, or outdoor enjoyment. Mini-split systems provide efficient heating and air conditioning throughout the main level. Recent updates include most flooring, a new range and dishwasher, and an updated deck for outdoor entertaining. The home also offers a young septic system, a roof which was replaced in 2014, pool liner updated in 2016, insulated replacement windows, and well maintenance which was completed in 2020. Gutter guards have been installed, too. Wired for a back-up generator for added peace of mind. A rare combination of comfort, function, and location
-
Highlights
- Acres: 1
- Heating: Electric Baseboard, Natural Gas, Ductless
- Property Class: Residential
- Style: Raised Ranch
- Year Built: 1981
- Cooling: Ductless
- Parking Spots: 20
- Property Type: Single Family Residence
- Total Rooms: 6
- Status: Closed
-
Additional Details
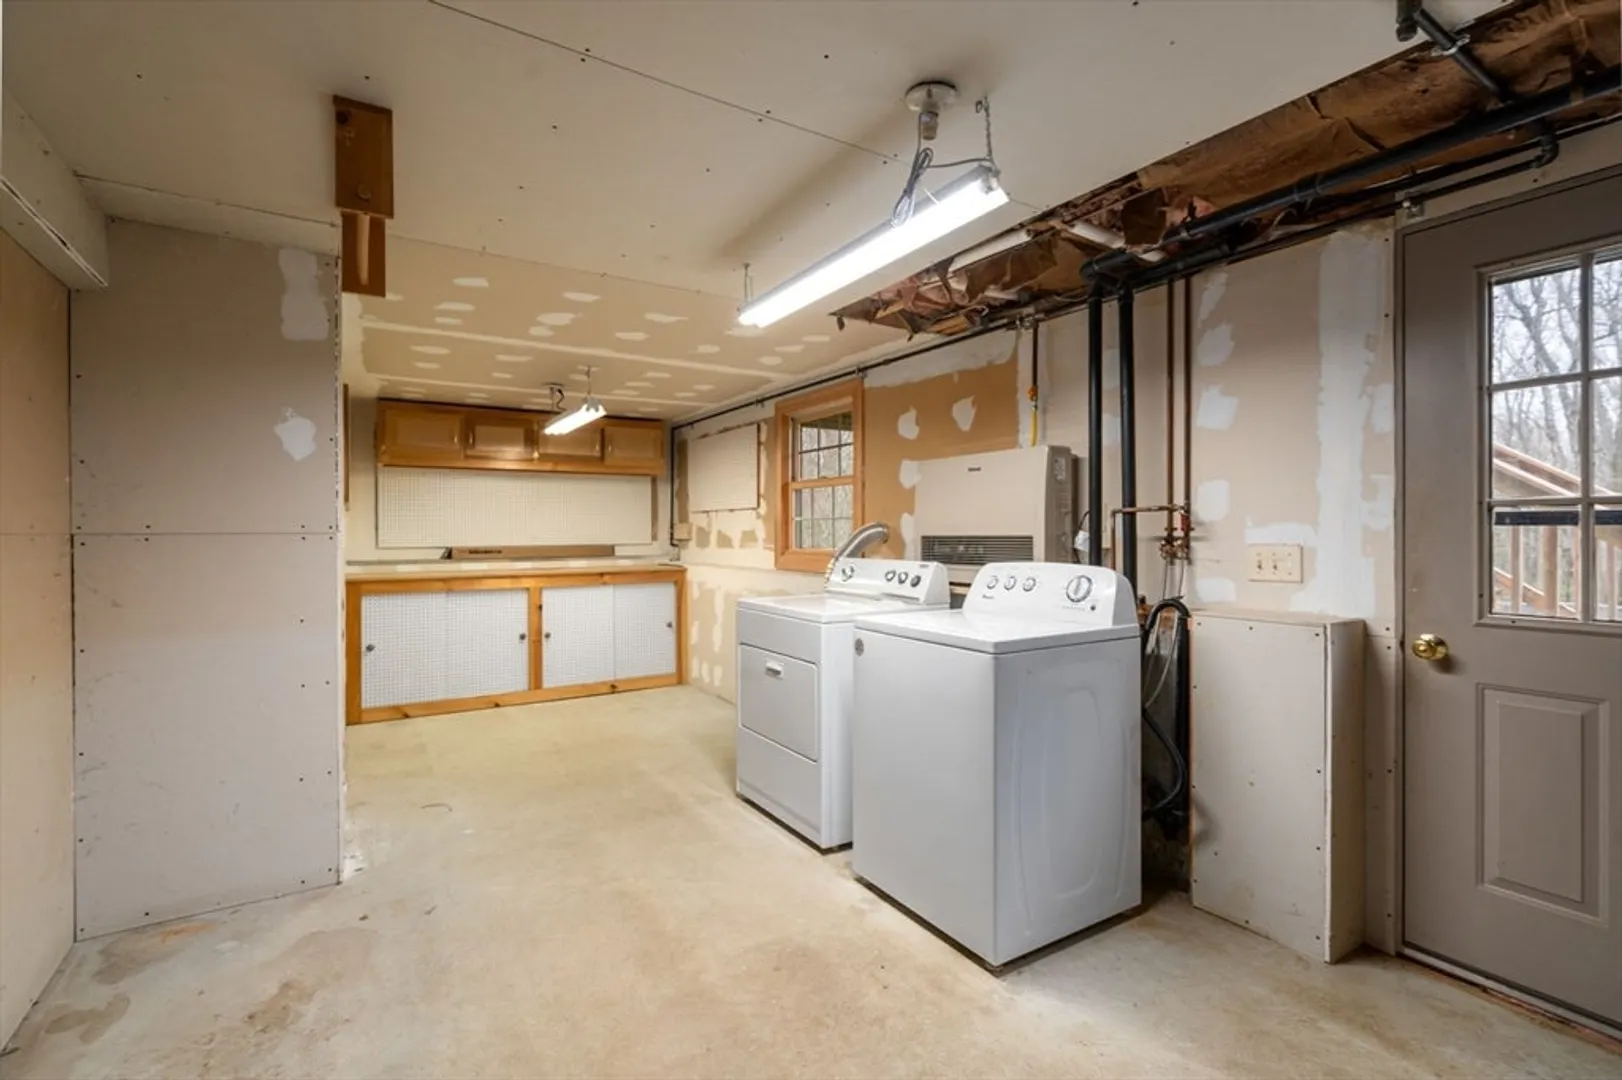
- Appliances: Electric Water Heater, Water Heater, Range, Dishwasher, Refrigerator, Washer, Dryer
- Construction: Frame
- Fireplaces: 1
- Foundation: Concrete Perimeter
- Roof: Shingle
- Year Built Details: Actual
- Zoning: Rur Res
- Basement: Full, Partially Finished, Walk-Out Access, Garage Access
- Exterior Features: Deck - Wood, Pool - Inground, Storage, Stone Wall
- Flooring: Tile, Vinyl, Laminate
- Road Frontage Type: Public
- SqFt Source: Public Record
- Year Built Source: Public Records
-
Amenities
- Community Features: Shopping, Walk/Jog Trails, Medical Facility, Conservation Area, Highway Access, House of Worship, Public School
- Parking Features: Detached, Under, Garage Door Opener, Paved Drive, Off Street, Paved
- Covered Parking Spaces: 5
- Pool Features: In Ground
-
Utilities
- Electric: Circuit Breakers
- Water Source: Private
- Sewer: Private Sewer
-
Fees / Taxes
- Assessed Value: $355,600
- Taxes: $5,547
- Tax Year: 2026
Similar Listings
Sold
42 Photos
Sold
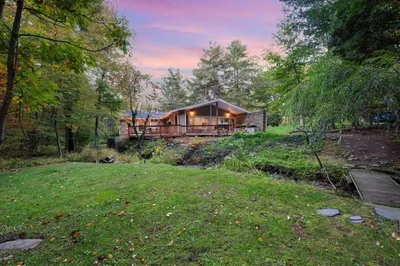
42 Photos
Sold
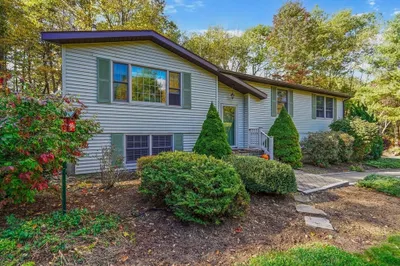
39 Photos
Sold
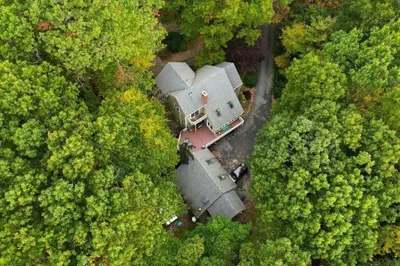
35 Photos
Content © 2026 MLS Property Information Network, Inc. The information in this listing was gathered from third party resources including the seller and public records.
Listing information provided courtesy of RE/MAX Prof Associates.
MLS Property Information Network, Inc. and its subscribers disclaim any and all representations or warranties as to the accuracy of this information.
