
Sold!
$525,000
3
Beds
2/1
Baths
1,632
Living Area
-
Property Description
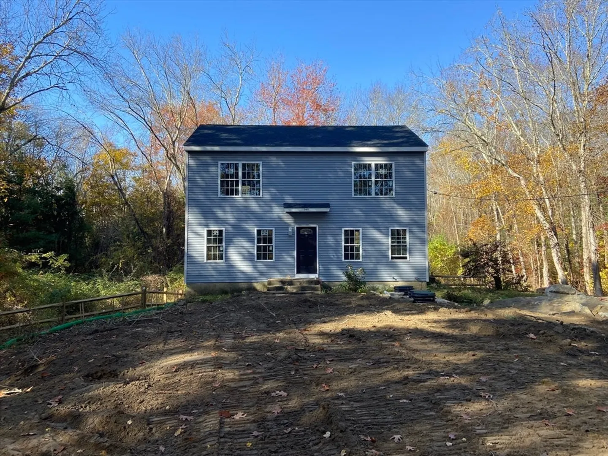
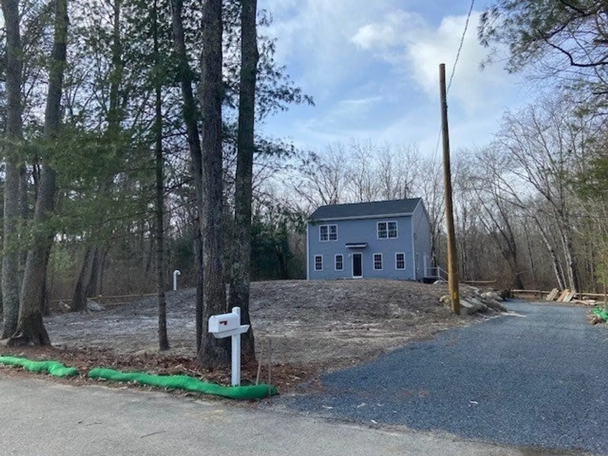
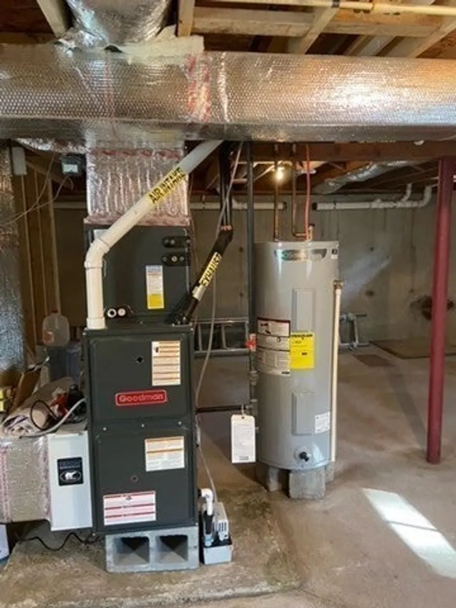
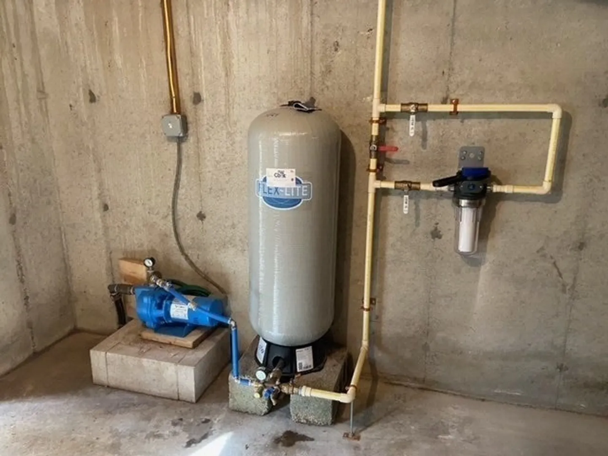
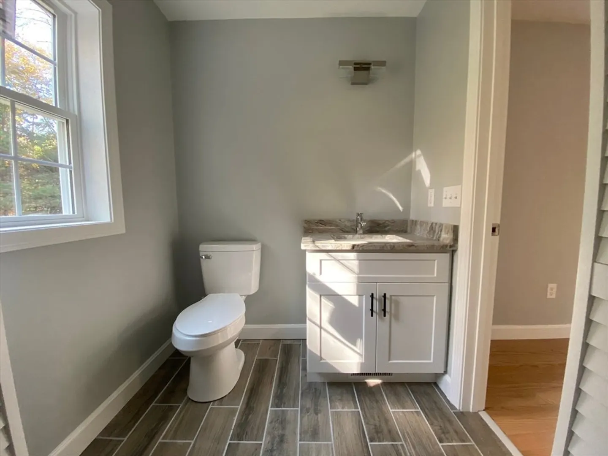
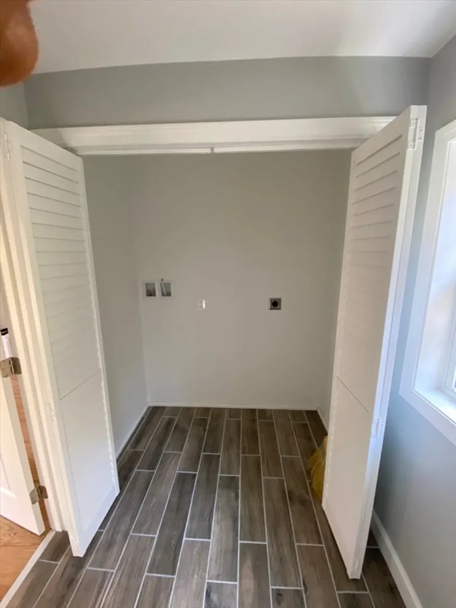
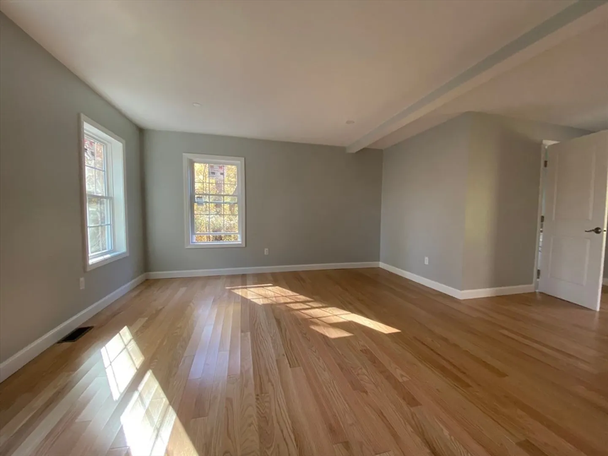
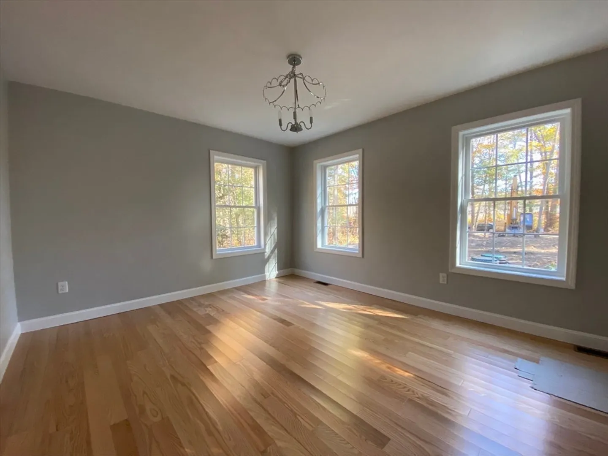
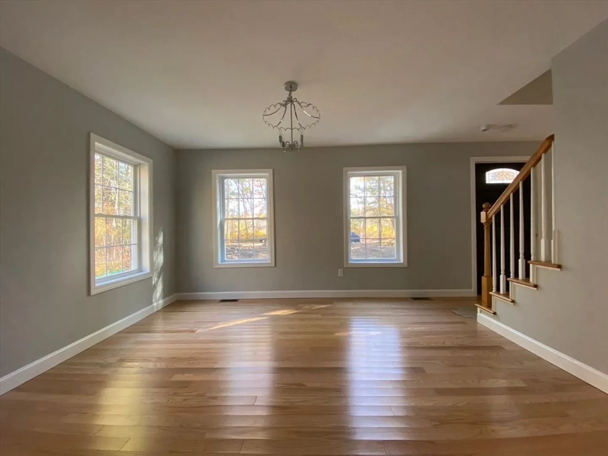
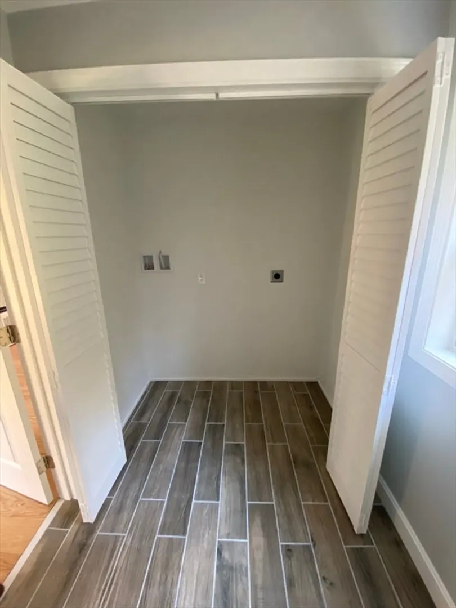
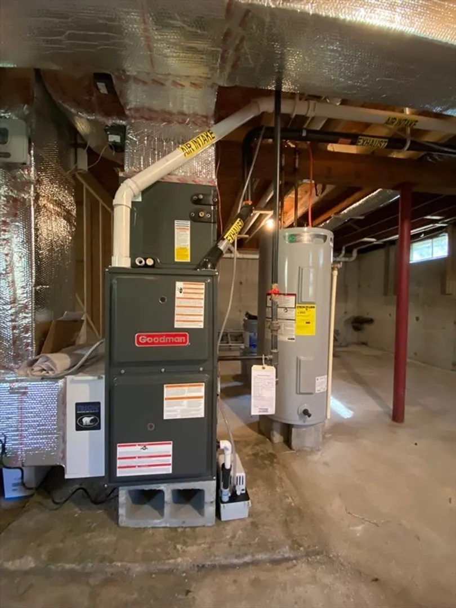
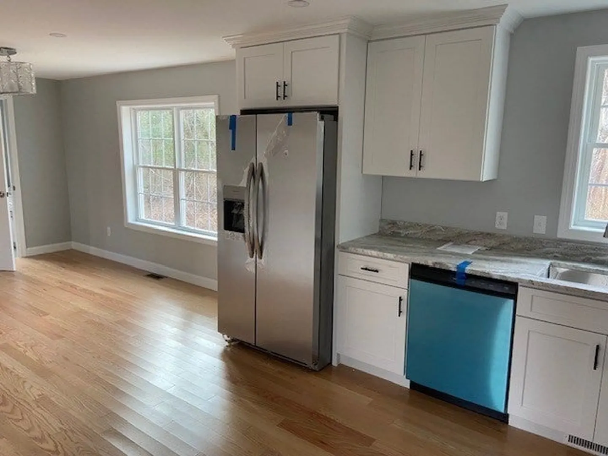
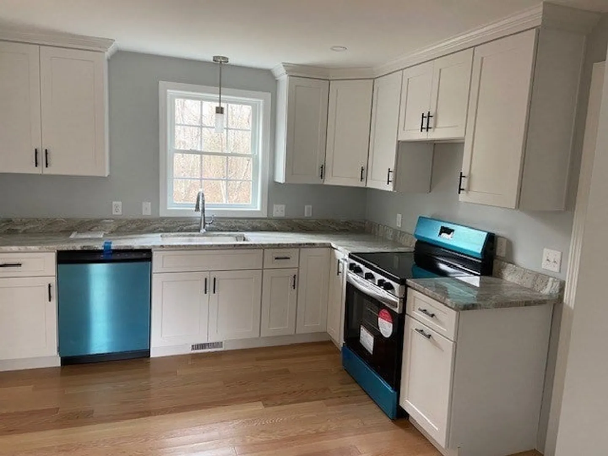
Welcome to this beautifully reimagined home newly rebuilt from its original 1955 foundation up. Nestled at the end of a tranquil dead-end street, this property offers the ultimate privacy, with tree lines framing the home and woods bordering the lot. Step inside to discover a simple yet efficiently designed layout featuring hardwood flooring and luxury vinyl tile throughout the main floor, which includes a modern kitchen with new white cabinetry and stunning granite countertops, a formal dining room, a spacious living room, and a convenient half bathroom with laundry. Upstairs, you’ll find an en-suite master bedroom complete with two closets. Two additional bedrooms and a full common bathroom complete the second floor. This home is heated with forced hot air, runs on well water, and features a brand-new septic system. This home offers a peaceful retreat with all the modern amenities, just waiting for your personal touch!
-
Highlights
- Heating: Forced Air, Propane
- Property Class: Residential
- Style: Colonial
- Year Built: 1965
- Parking Spots: 6
- Property Type: Single Family Residence
- Total Rooms: 9
- Status: Closed
-
Additional Details
- Appliances: Electric Water Heater
- Construction: Frame
- Foundation Area: 816
- Road Frontage Type: Public
- SqFt Source: Public Record
- Year Built Source: Public Records
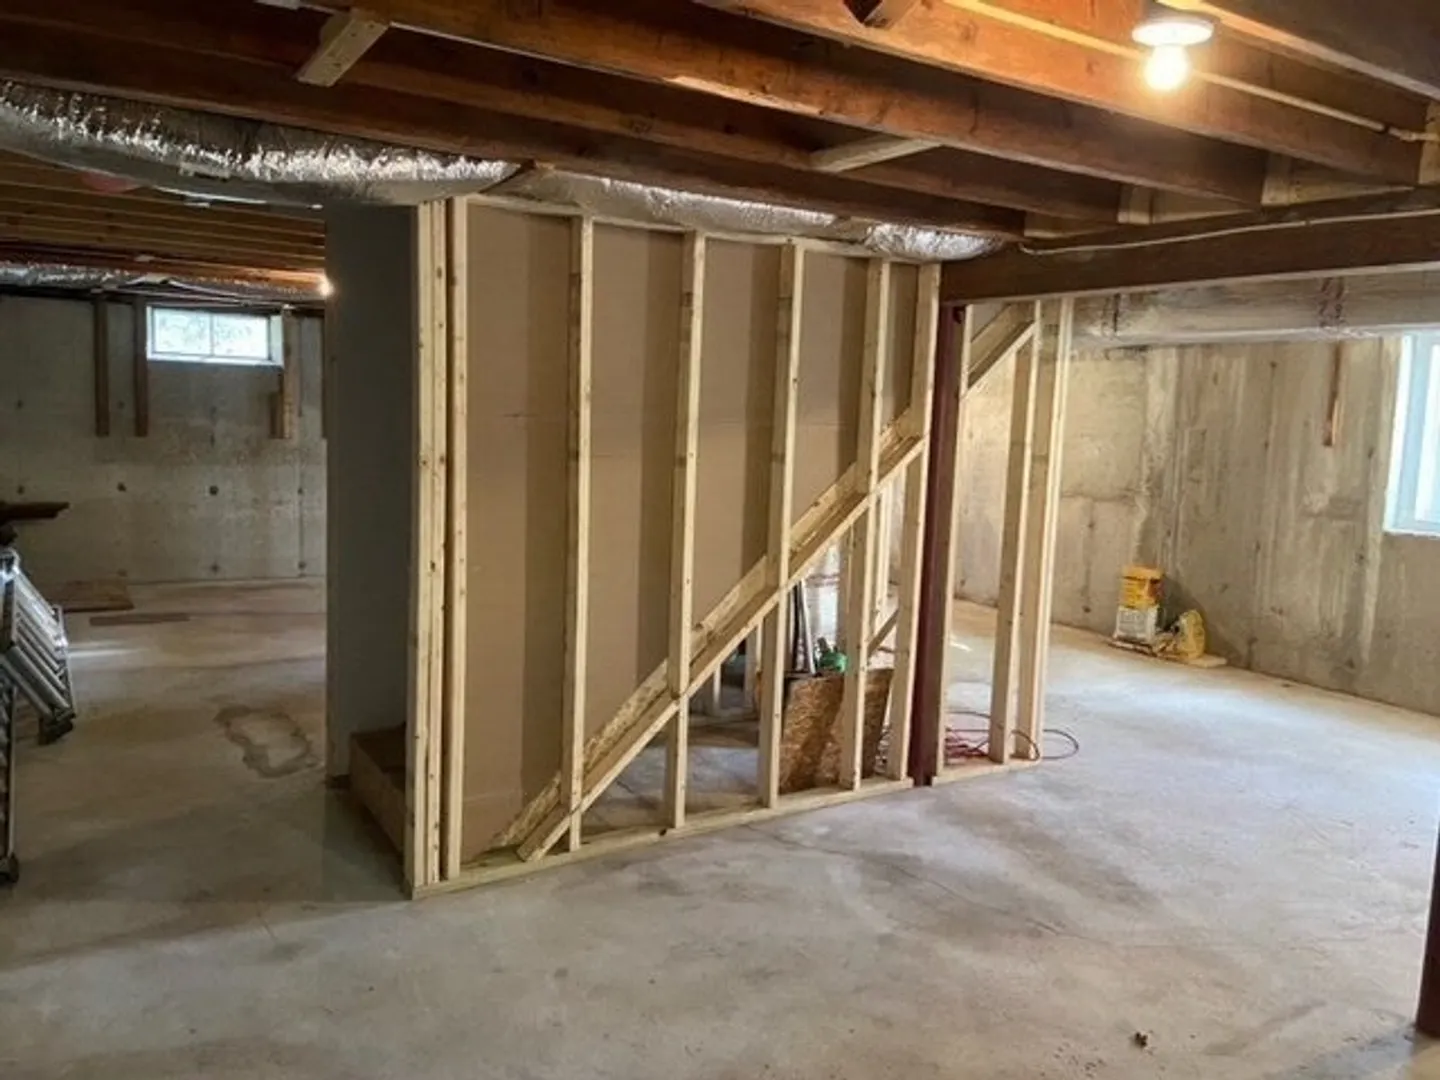
- Basement: Full
- Foundation: Concrete Perimeter
- Lot Features: Wooded
- Roof: Shingle
- Year Built Details: Actual
- Zoning: R2
-
Amenities
- Community Features: Shopping, Park, Walk/Jog Trails, Stable(s), Golf, Medical Facility, Highway Access, Private School, Public School
- Parking Features: Off Street
-
Utilities
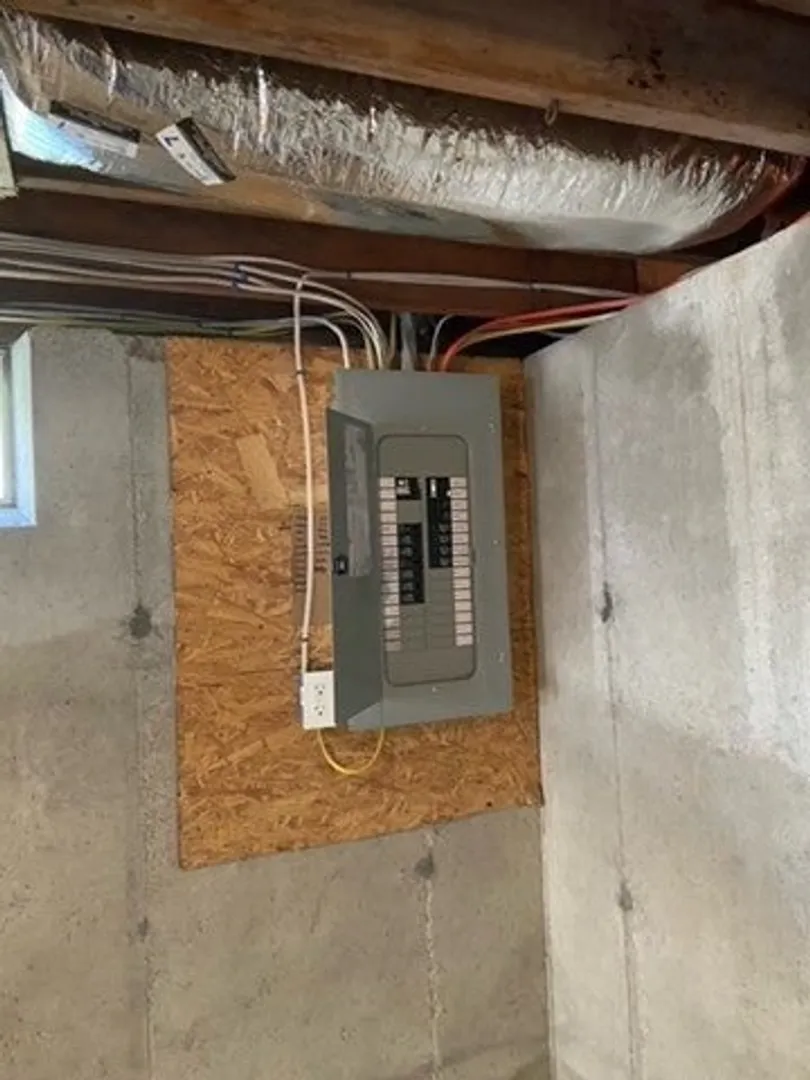
- Electric: Circuit Breakers
- Water Source: Private
- Sewer: Private Sewer
-
Fees / Taxes
- Assessed Value: $203,600
- Taxes: $2,514
- Tax Year: 2024
Similar Listings
Sold
40 Photos
Sold
42 Photos
Sold
0 Photos
Sold
39 Photos
Content © 2026 MLS Property Information Network, Inc. The information in this listing was gathered from third party resources including the seller and public records.
Listing information provided courtesy of RE/MAX Legacy.
MLS Property Information Network, Inc. and its subscribers disclaim any and all representations or warranties as to the accuracy of this information.
