
$1,476,000
1
Bed
1
Bath
681
Living Area
-
Property Description
Perched atop one of the tallest buildings in the center of Provincetown yet hidden entirely, this extraordinary top-floor residence offers a living experience unlike any other. Accessed by a pretty red-brick path, this is a quiet private retreat in the very heart of town. Structurally rebuilt and reimagined in 2017 by HEIN+COZZI Architects, the home offers breathtaking panoramic bay views in every direction--to Long Point and Wood End Lighthouses, the harbor, the town's lovely steeples and cupolas, Town Hall and iconic rooftops. Windows on all sides fill the vaulted beamed rooftop interior with ever-changing light. Two custom window banquettes with built-in storage create perfect daybeds for relaxing, dining or watching the town below. Custom millwork, generous built-ins, designer lighting, sliding pocket doors, gas fireplace, high end appliances, heated bathroom floors, Italian concrete tiles, wood floors, king-size bedroom with water views and built-in closets, two decks and parking.
-
Highlights
- Cooling: Other
- HOA Fee: $504
- Property Class: Residential
- Stories: 1
- Total Rooms: 2
- Year Built: 1900
- Heating: Natural Gas
- Parking Spots: 1
- Property Type: Condominium
- Style: Other (See Remarks)
- Unit Number: Unit 5
- Status: Closed
-
Additional Details
- Basement: N
- SqFt Source: Public Record
- Year Built Details: Actual
- Zoning: Tcc
- Fireplaces: 1
- Total Number of Units: 6
- Year Built Source: Public Records
-
Utilities
- Sewer: Public Sewer
- Water Source: Public
-
Fees / Taxes
- Assessed Value: $1,188,100
- HOA Fee Includes: Water, Sewer, Insurance, Maintenance Structure, Maintenance Grounds, Snow Removal, Trash, Reserve Funds
- Taxes: $7,283
- HOA Fee Frequency: Monthly
- Tax Year: 2026
Similar Listings
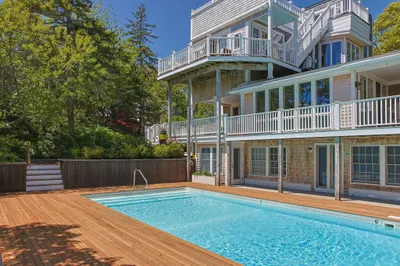
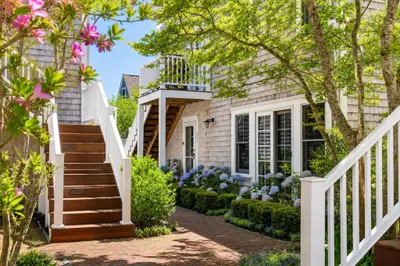
175 Brandford Street Extension #201
Provincetown, MA 02657
$1,750,000
2
Beds
2
Baths
1,090
Sqft
View Details
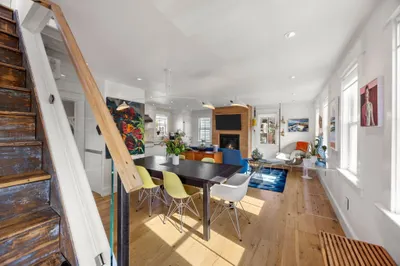
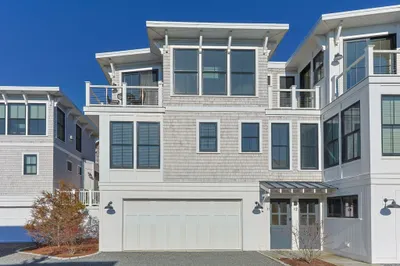
Sold
23 Photos
Sold
0 Photos
Sold
40 Photos
21 Bradford Street Ext #8
Provincetown, MA 02657
$1,775,000
2
Beds
3/1
Baths
1,477
Sqft
View Details
Sold
34 Photos
Content © 2026 MLS Property Information Network, Inc. The information in this listing was gathered from third party resources including the seller and public records.
Listing information provided courtesy of Non Member Office.
MLS Property Information Network, Inc. and its subscribers disclaim any and all representations or warranties as to the accuracy of this information.
