
Sold!
$1,075,000
2
Beds
1
Bath
809
Living Area
-
Property Description
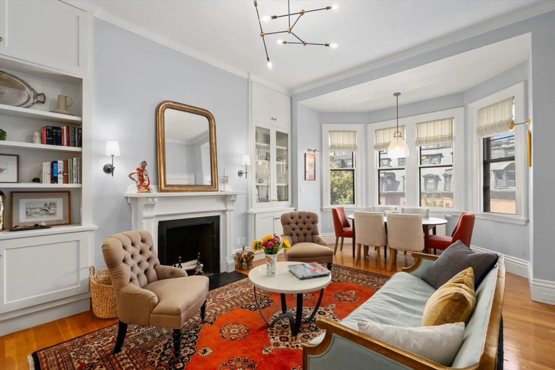
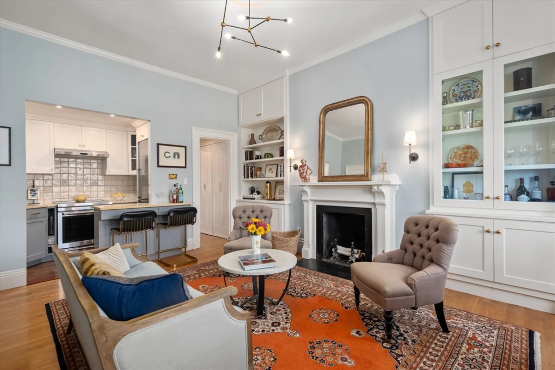
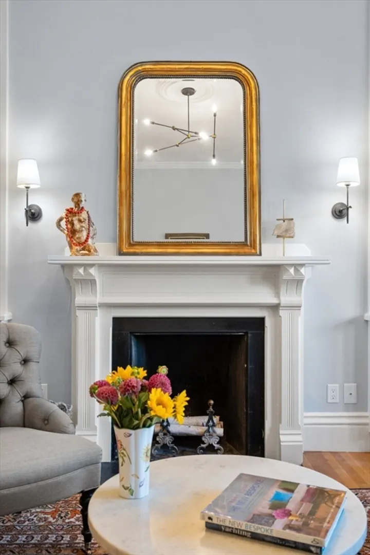
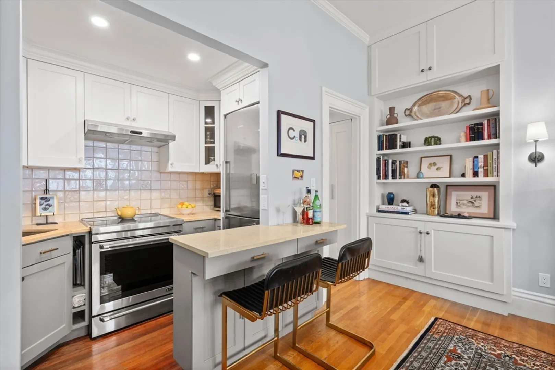
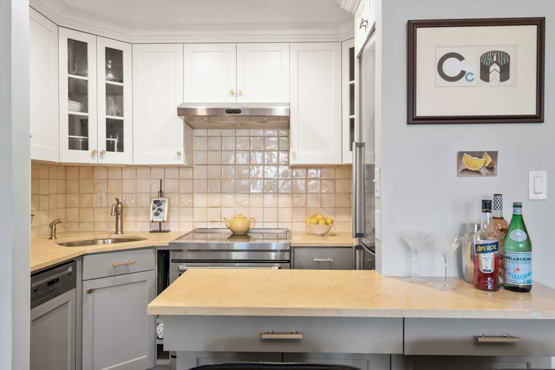
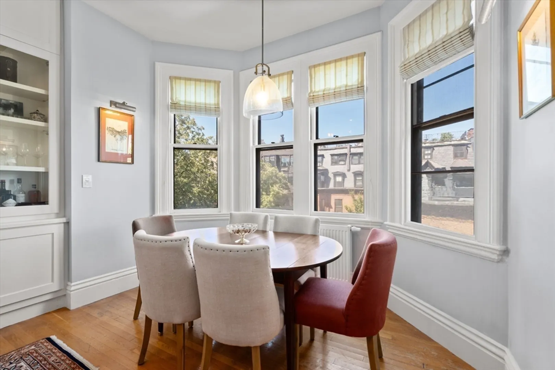
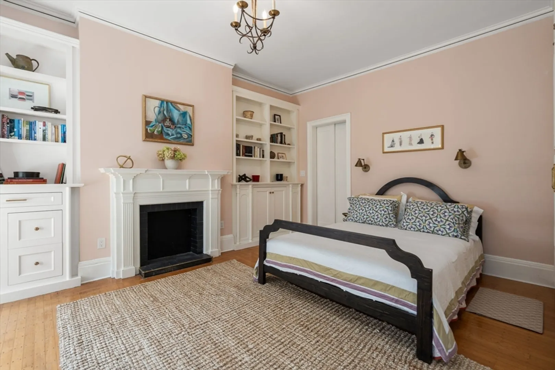
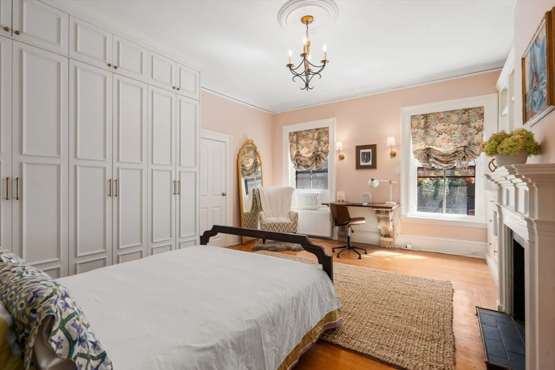
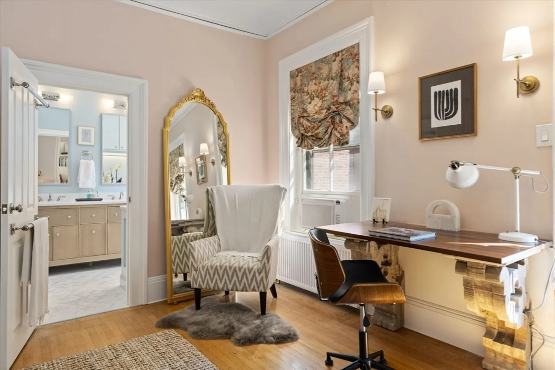
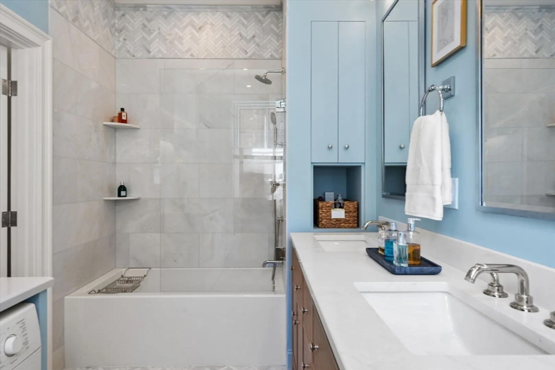
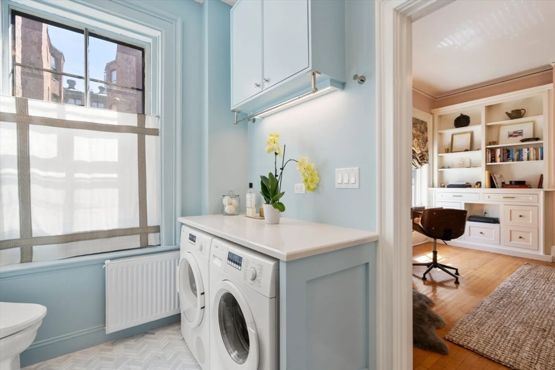
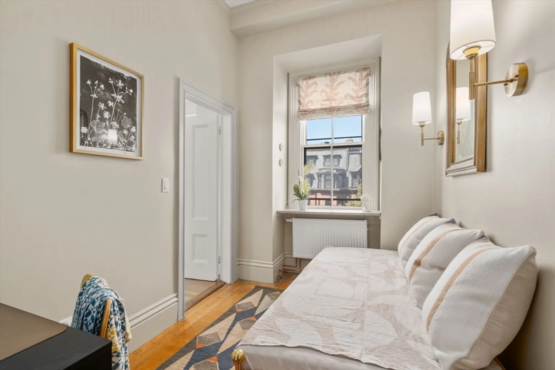
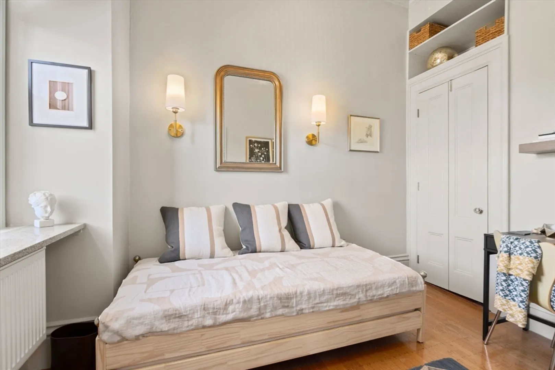
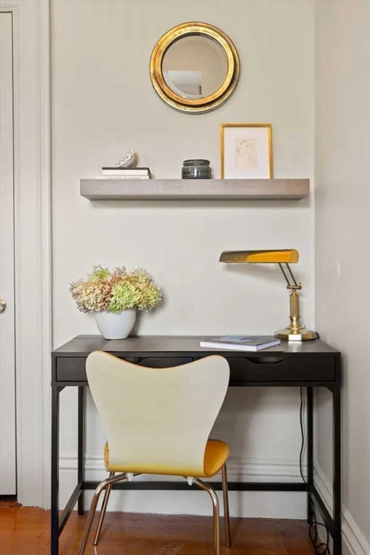
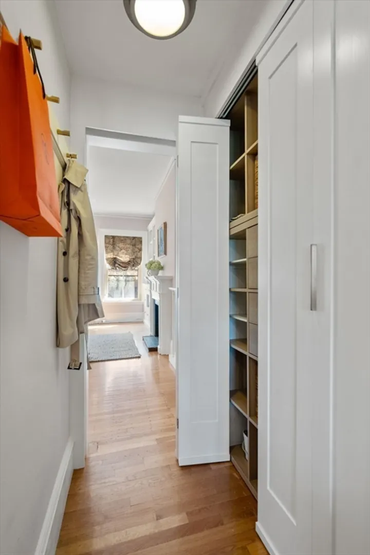
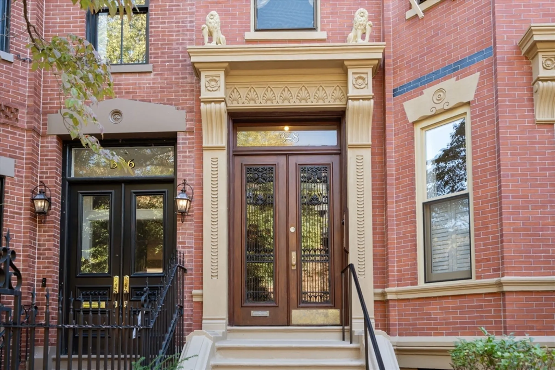
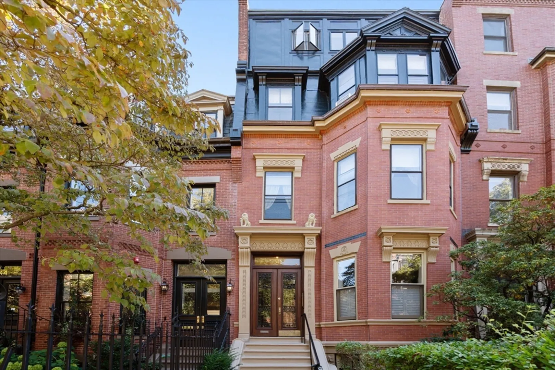
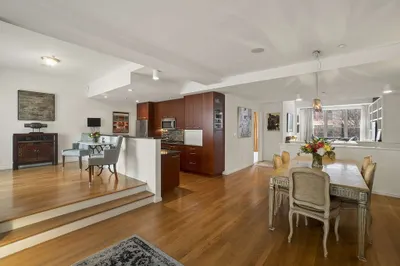
Premier Back Bay location on gorgeous tree-lined Marlborough Street in the heart of Back Bay featuring front facing 2 bedroom. This sun-filled upper level with open concept floor plan is ideal for entertaining. Bay windowed dining area overlooking picturesque Marlborough Street is open to Living Room with high ceilings, fireplace, handsome built-in shelves and blonde oak hardwood floors. The Chef’s kitchen with marble breakfast bar includes an induction stove and stainless steel appliances. Newly renovated Spa like bath includes glass enclosed shower, double vanity, Waterworks polished nickel hardware and honed marble floors. Private Washer/Dryer. Sumptuous Primary Bedroom boasts fireplace, built-ins, study nook and generous custom storage & closet systems. The building is professionally managed. Close proximity to Newbury Street shops & dining, public transportation and cultural attractions. Walker’s Paradise to Charles River & Public Garden. Rental parking available nearby!
-
Highlights
- Area: Back Bay
- Heating: Baseboard
- Parking Spots: 1
- Property Type: Condominium
- Unit Number: 3
- Status: Closed
- Cooling: Window Unit(s)
- HOA Fee: $590
- Property Class: Residential
- Total Rooms: 5
- Year Built: 1875
-
Additional Details
- Basement: N
- Flooring: Wood
- Total Number of Units: 4
- Year Built Source: Public Records
- Fireplaces: 2
- Pets Allowed: Yes w/ Restrictions
- Year Built Details: Actual
- Zoning: Res
-
Amenities
- Community Features: Public Transportation, Shopping, Walk/Jog Trails, Medical Facility, Highway Access, Public School, T-Station, University
- Security Features: Intercom
-
Utilities
- Sewer: Public Sewer
- Water Source: Public
-
Fees / Taxes
- Assessed Value: $823,800
- Compensation Based On: Gross/Full Sale Price
- HOA Fee Includes: Heat, Water, Sewer, Insurance
- Taxes: $5,411
- Buyer Agent Compensation: 2.5%
- HOA Fee Frequency: Monthly
- Tax Year: 2024
Similar Listings



Sold
20 Photos
Sold
32 Photos
Sold

3 Photos
Sold
36 Photos
Content © 2026 MLS Property Information Network, Inc. The information in this listing was gathered from third party resources including the seller and public records.
Listing information provided courtesy of Douglas Elliman Real Estate - The Sarkis Team.
MLS Property Information Network, Inc. and its subscribers disclaim any and all representations or warranties as to the accuracy of this information.
