
Sold!
$650,000
3
Beds
2
Baths
1,594
Living Area
-
Property Description
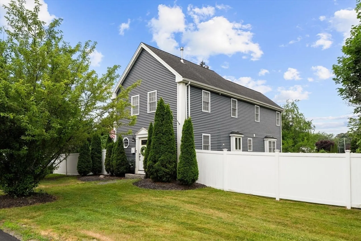
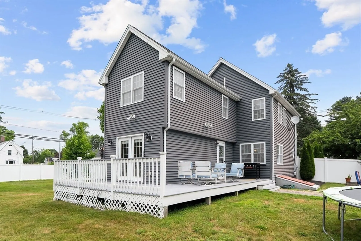
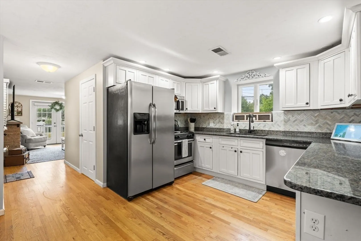
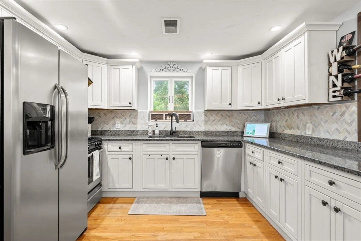
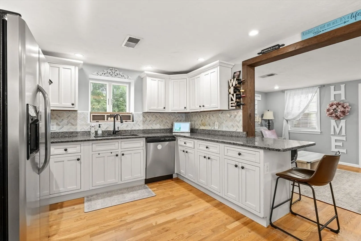
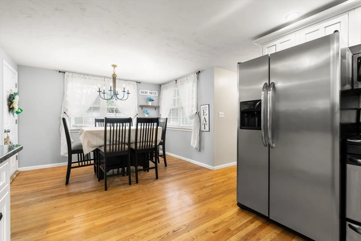
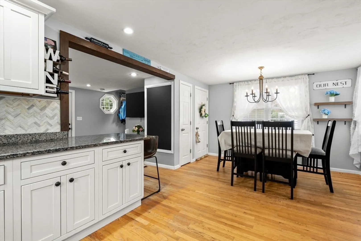
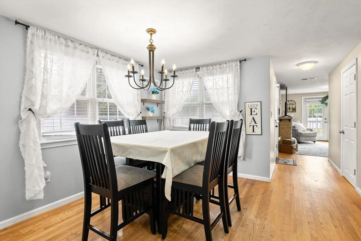
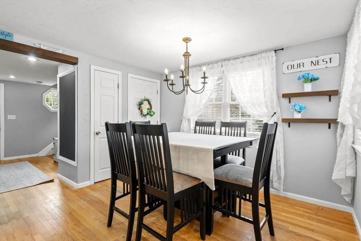
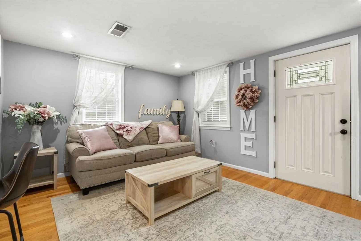
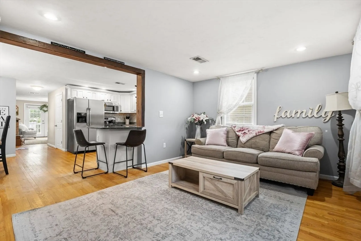
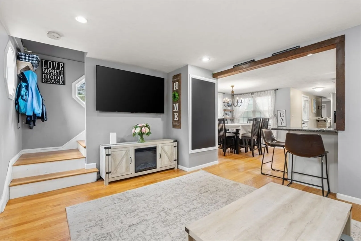
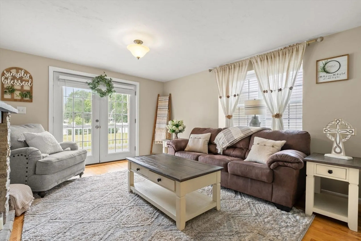
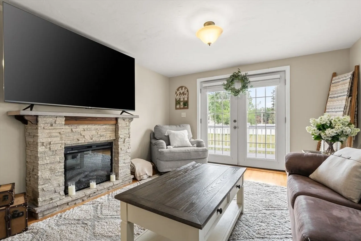
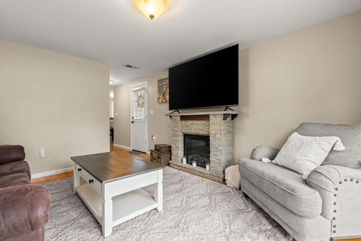
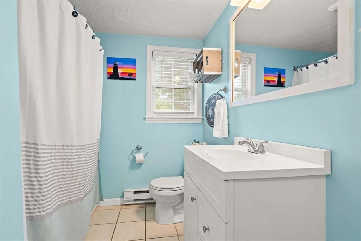
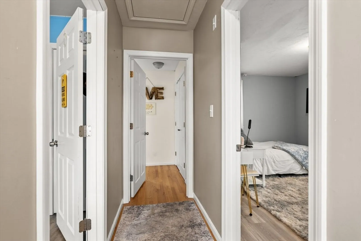
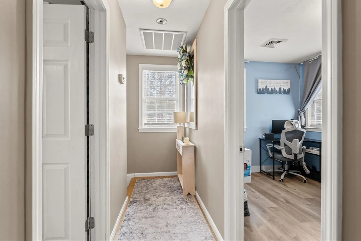
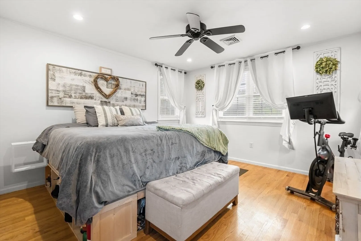
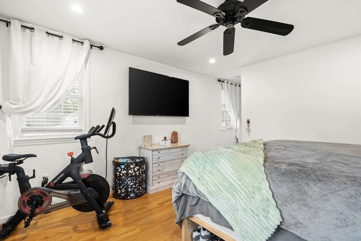
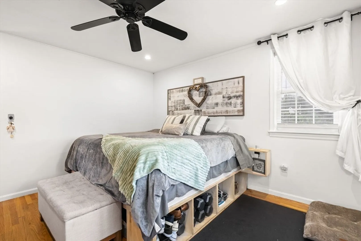
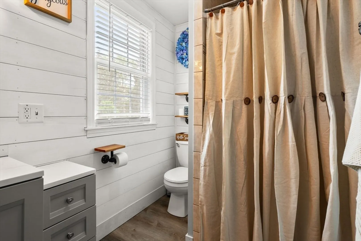
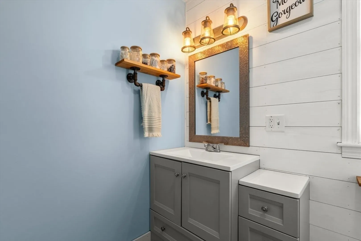
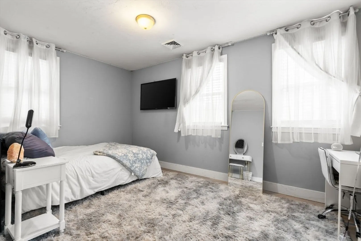
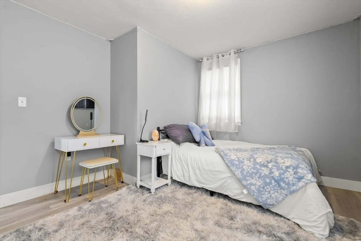
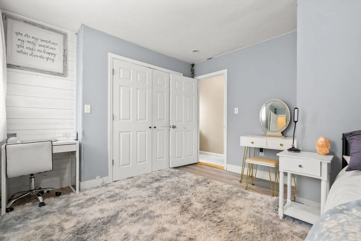
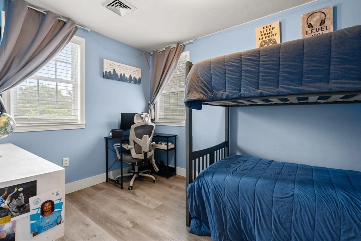
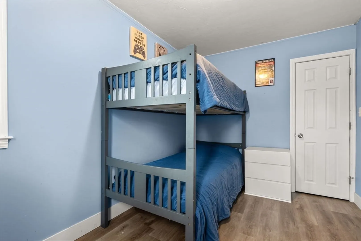
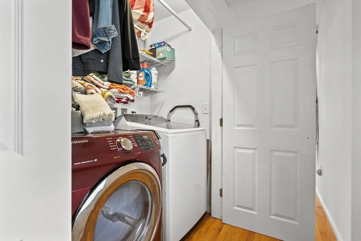
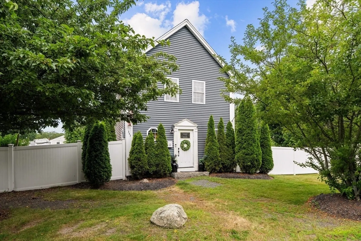
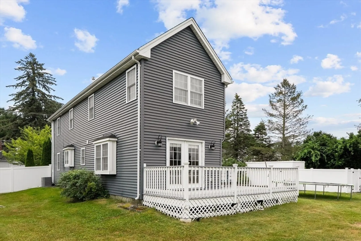
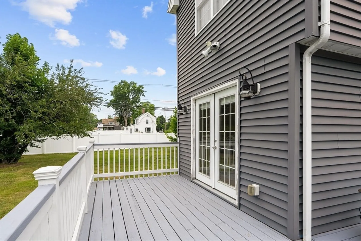
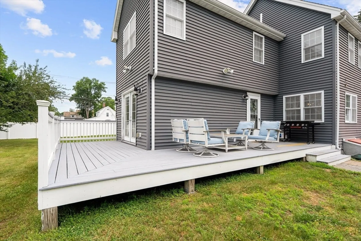
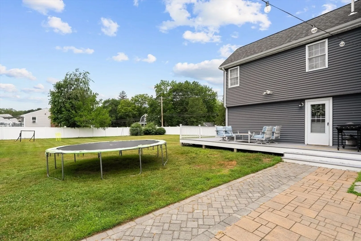
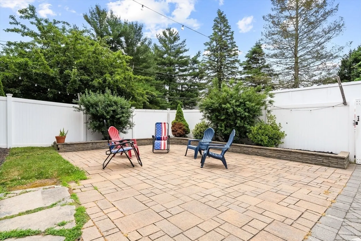
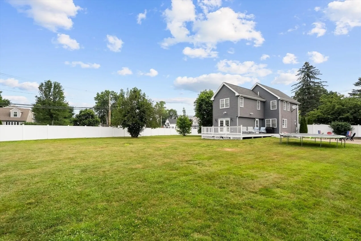
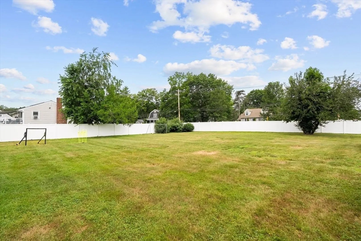
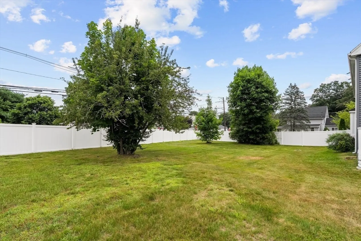
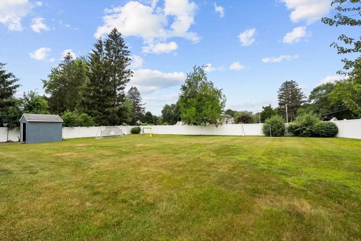
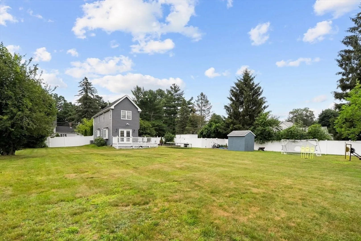
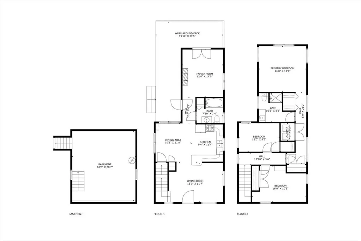
Updated in 2018, this 3-bed, 2-bath home on a level half-acre offers modern comfort in one of Stoughton’s most sought-after neighborhoods. Walk to Gibbons Elementary or the iconic Town Spa Pizza! Inside, enjoy bright, open living with hardwood floors, an updated kitchen featuring granite counters, custom cabinets, SS appliances, and a breakfast bar. The family room opens to a huge wraparound deck—perfect for entertaining. Upstairs, an expansive primary suite boasts double closets and a beautifully tiled bath. Two more bedrooms complete the space. Updates include a natural gas furnace, central air, plumbing, and electrical. Move right in and enjoy easy, connected living!
-
Highlights
- Cooling: Central Air
- Parking Spots: 6
- Property Type: Single Family Residence
- Total Rooms: 8
- Status: Closed
- Heating: Forced Air, Natural Gas
- Property Class: Residential
- Style: Colonial
- Year Built: 1930
-
Additional Details
- Appliances: Gas Water Heater, Range, Dishwasher, Microwave, Refrigerator
- Construction: Frame
- Flooring: Tile, Vinyl, Hardwood
- Lot Features: Corner Lot, Level
- Roof: Shingle
- Year Built Details: Renovated Since
- Zoning: Rc
- Basement: Full, Concrete
- Exterior Features: Deck - Wood, Rain Gutters, Professional Landscaping, Screens
- Foundation: Stone
- Road Frontage Type: Public
- SqFt Source: Public Record
- Year Built Source: Public Records
-
Amenities
- Community Features: Public Transportation, Shopping, Tennis Court(s), Park, Walk/Jog Trails, Stable(s), Golf, Medical Facility, Laundromat, Conservation Area, Highway Access, House of Worship, Private School, Public School
- Parking Features: Paved Drive, Off Street
-
Utilities
- Electric: Circuit Breakers, 200+ Amp Service
- Water Source: Public
- Sewer: Public Sewer
-
Fees / Taxes
- Assessed Value: $678,400
- Taxes: $8,399
- Tax Year: 2025
Similar Listings


Sold
36 Photos
Sold
39 Photos
Sold
26 Photos
Sold
36 Photos
Content © 2026 MLS Property Information Network, Inc. The information in this listing was gathered from third party resources including the seller and public records.
Listing information provided courtesy of Streamline Realty, LLC.
MLS Property Information Network, Inc. and its subscribers disclaim any and all representations or warranties as to the accuracy of this information.
