
Sold!
$2,100,000
4
Beds
2/1
Baths
4,130
Living Area
-
Property Description
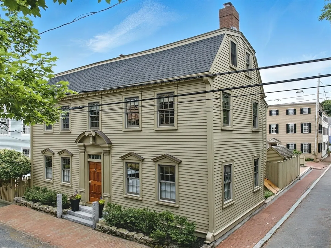
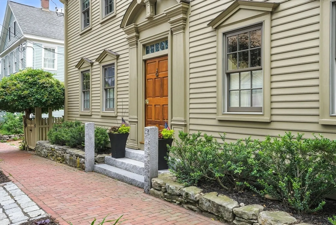
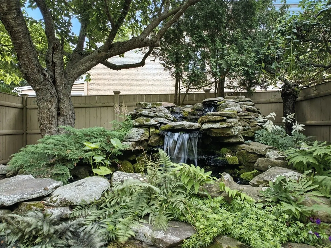
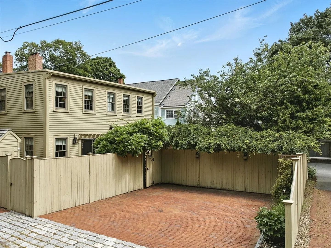
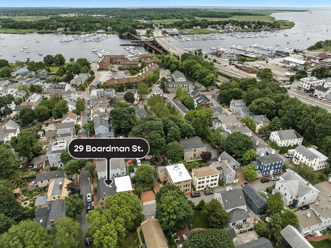
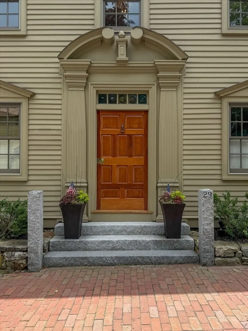
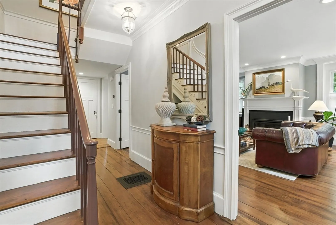
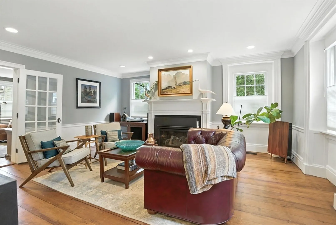
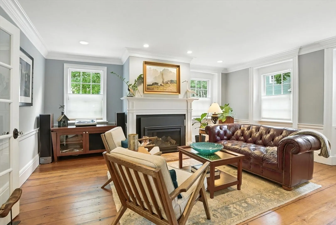
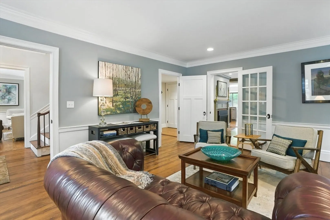
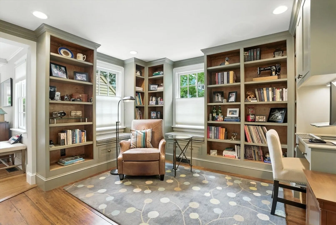
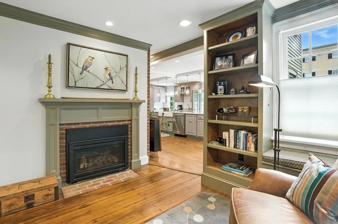
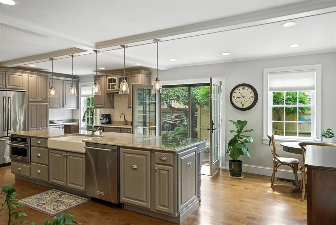
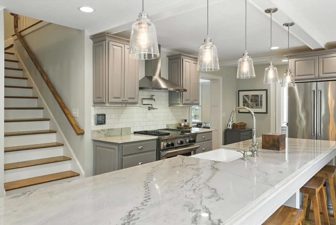
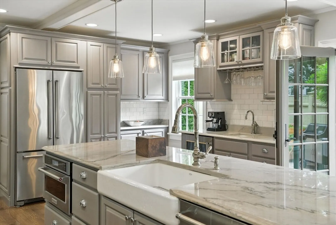
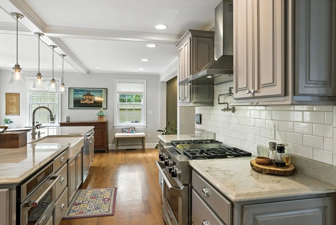
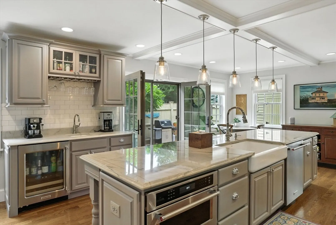
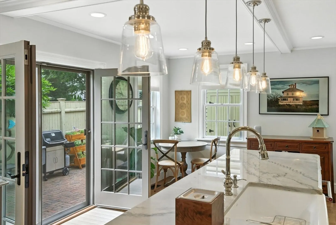
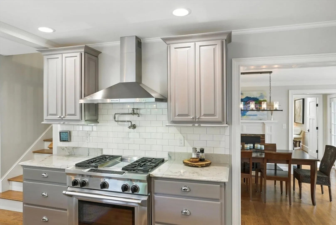
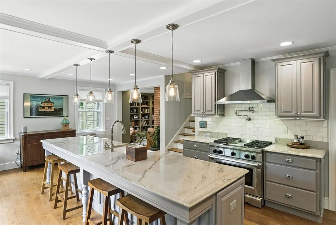
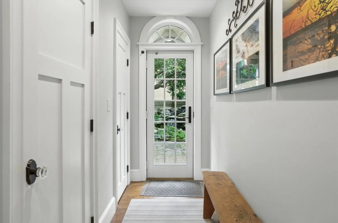
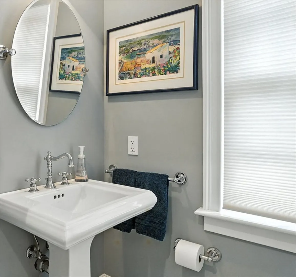
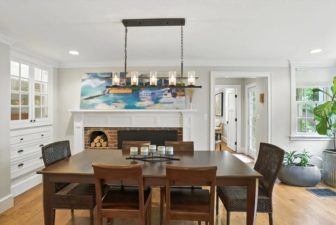
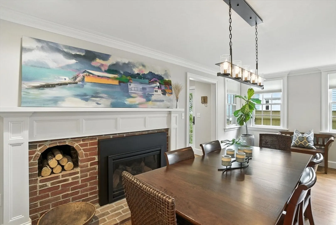
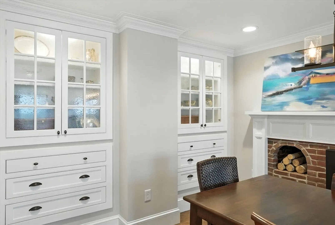
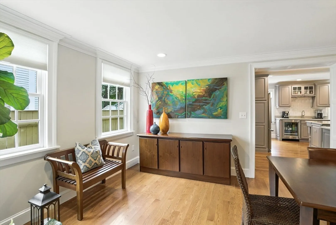
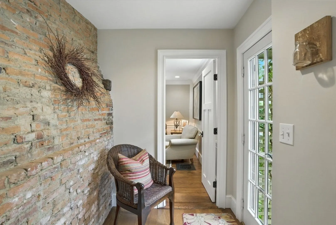
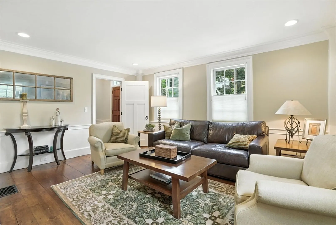
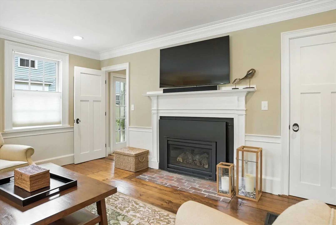
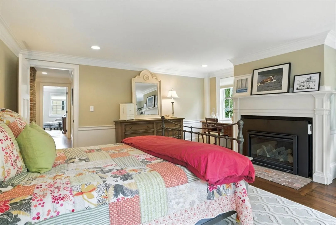
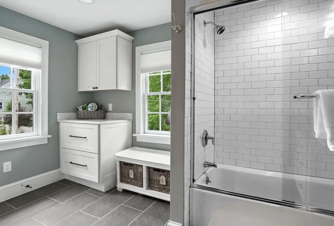
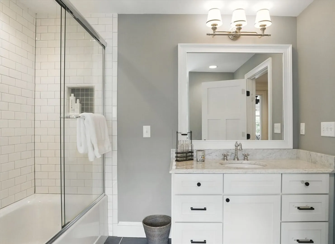
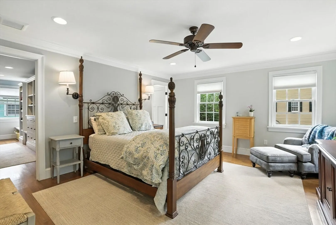
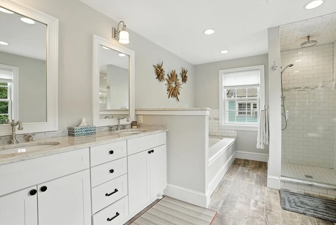
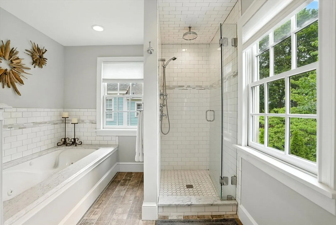
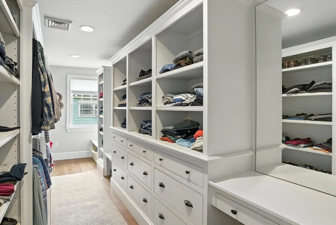
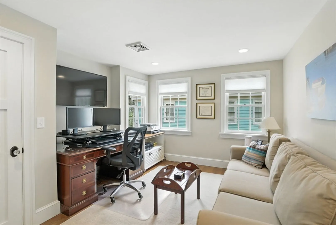
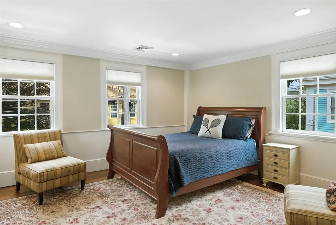
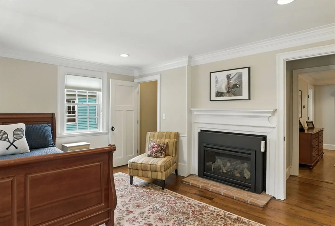
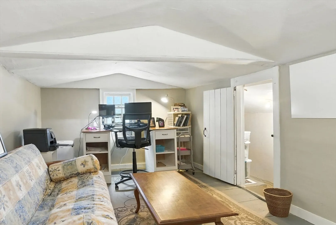
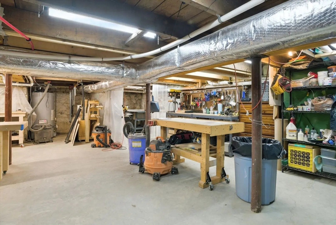
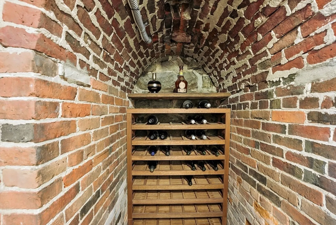
LUXURY, LIFESTYLE & LOCATION - Nestled in the heart of Newburyport, this beautifully renovated historic gem blends timeless charm with coastal elegance. Fully restored & renovated to the highest standard in 2016, period features & exterior details have been preserved while creating space for today’s lifestyle. The 24x15’ Chef’s dream kitchen with top of the line SS appliances and 12' granite island is the showpiece of the home and opens to the magical back patio. Primary Suite with huge walk-in closet/dressing room and spa-worthy bath with tub and tile shower. A private enclosed bricked patio area is anchored by a soothing rock waterfall. 4 BR, 2.5 baths, living, family and dining rooms, library/office offer room for all. 6 gas fireplaces, wine cellar, huge attic for storage/kids playspace/future expansion, dry unfinished bsmt, central A/C, 2 car off st parking, storage shed. A rare opportunity to own a signature home with nothing left to do but enjoy where you live!
-
Highlights
- Cooling: Central Air, Dual
- Heating: Forced Air, Natural Gas, Fireplace(s)
- Property Class: Residential
- Style: Colonial
- Year Built: 1799
- Has View: Yes
- Parking Spots: 2
- Property Type: Single Family Residence
- Total Rooms: 13
- Status: Closed
-
Additional Details
- Appliances: Gas Water Heater, Microwave, ENERGY STAR Qualified Refrigerator, Wine Refrigerator, ENERGY STAR Qualified Dishwasher, Range Hood, Range, Plumbed For Ice Maker
- Construction: Frame
- Fireplaces: 6
- Foundation: Irregular
- Lot Features: Corner Lot, Level
- Roof: Shingle
- View: City
- Year Built Source: Owner
- Basement: Full, Partially Finished, Interior Entry, Bulkhead, Concrete, Unfinished
- Exterior Features: Patio, Patio - Enclosed, Rain Gutters, Storage, Professional Landscaping, Decorative Lighting, Screens, Fenced Yard, City View(s)
- Flooring: Wood, Hardwood, Pine, Stone / Slate, Flooring - Hardwood, Flooring - Wood
- Interior Features: Closet/Cabinets - Custom Built, Cable Hookup, High Speed Internet Hookup, Recessed Lighting, Den, Bonus Room, Walk-up Attic
- Road Frontage Type: Public
- SqFt Source: Public Record
- Year Built Details: Renovated Since
- Zoning: R3
-
Amenities
- Community Features: Public Transportation, Shopping, Park, Walk/Jog Trails, Medical Facility, Highway Access, House of Worship, Marina, Private School, Public School, T-Station
- Parking Features: Off Street, Driveway
-
Utilities
- Electric: 200+ Amp Service
- Water Source: Public
- Sewer: Public Sewer
-
Fees / Taxes
- Assessed Value: $2,079,200
- Taxes: $19,919
- Tax Year: 2025
Similar Listings
Sold
42 Photos
Sold
42 Photos
Sold
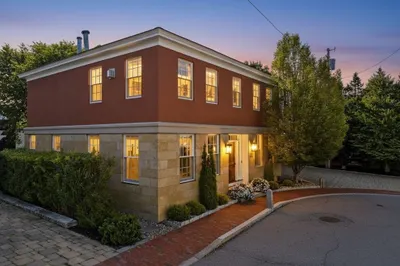
42 Photos
Sold
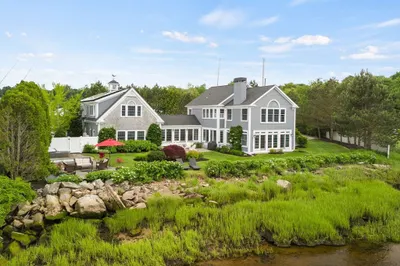
42 Photos
Content © 2026 MLS Property Information Network, Inc. The information in this listing was gathered from third party resources including the seller and public records.
Listing information provided courtesy of RE/MAX Bentley's.
MLS Property Information Network, Inc. and its subscribers disclaim any and all representations or warranties as to the accuracy of this information.
