
Sold!
$785,000
2
Beds
2
Baths
1,006
Living Area
-
Property Description
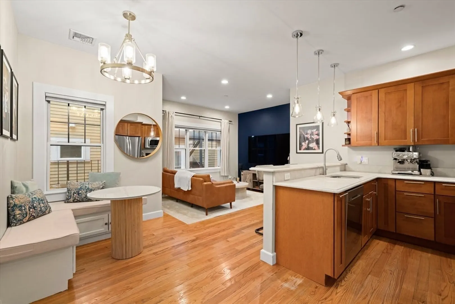
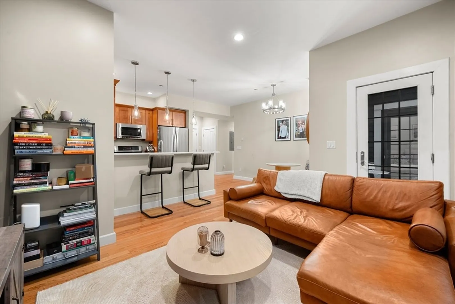
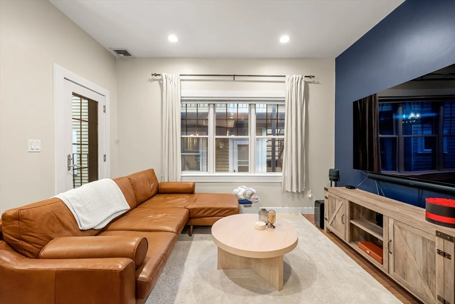
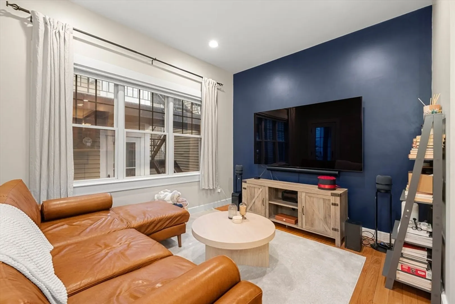
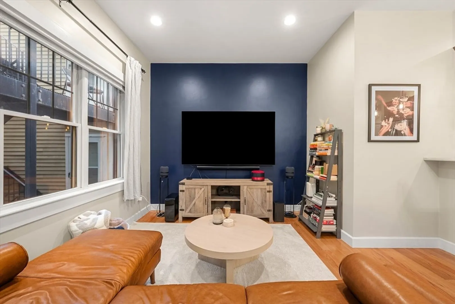
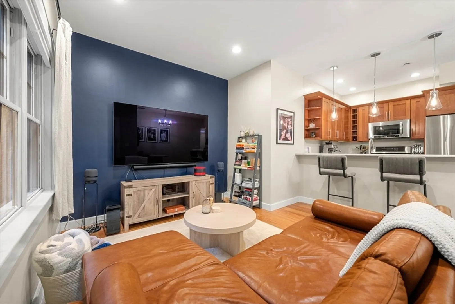
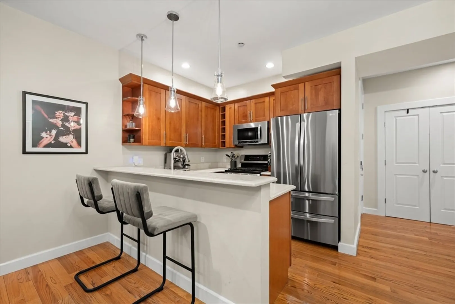
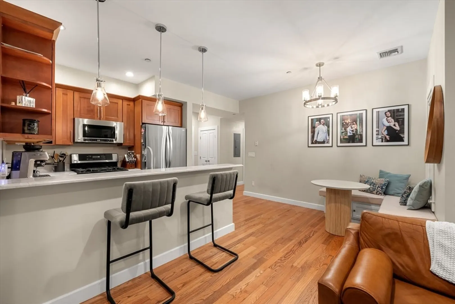
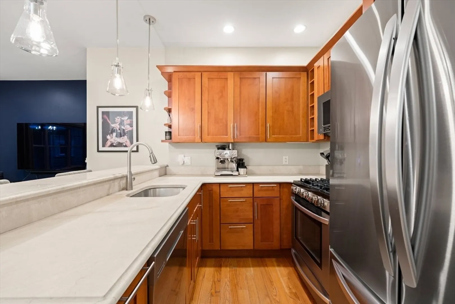
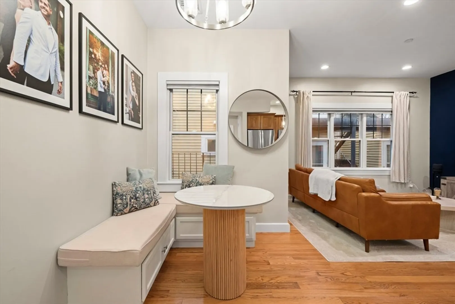
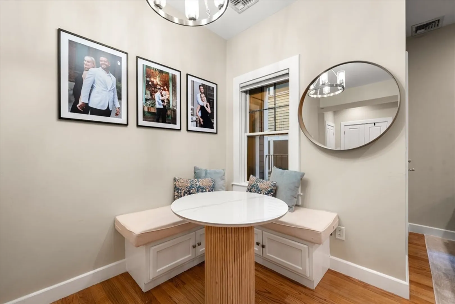
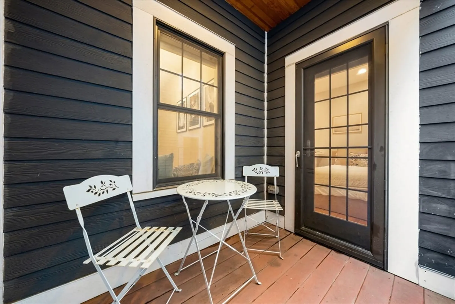
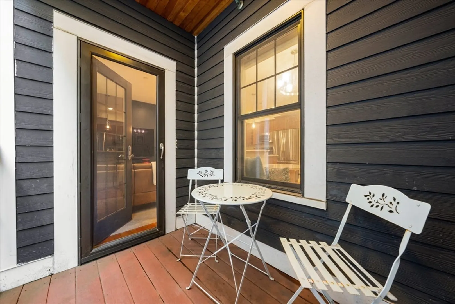
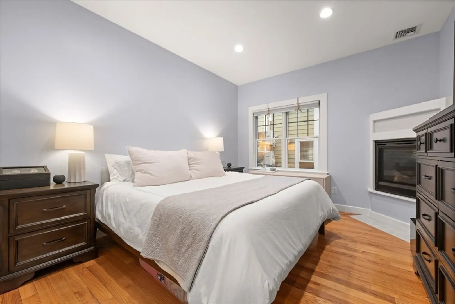
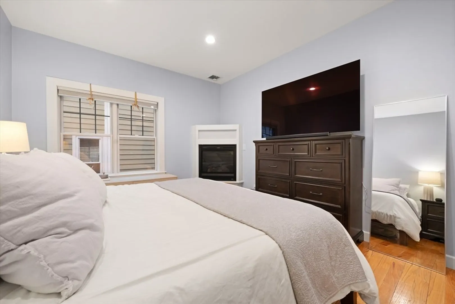
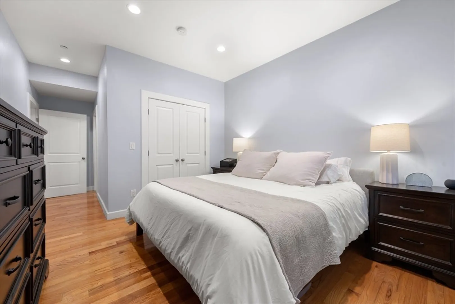
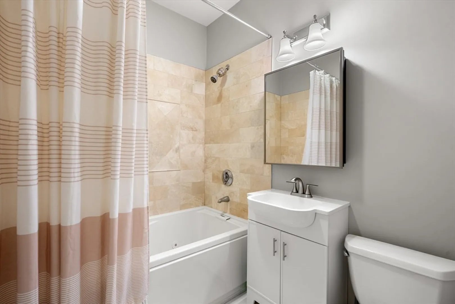
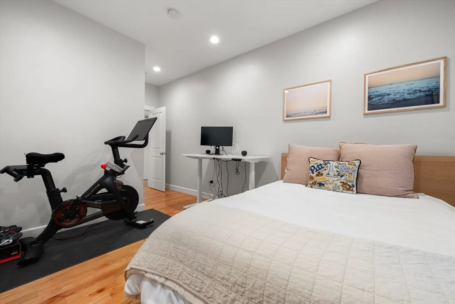
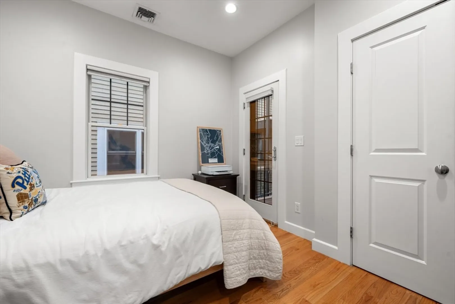
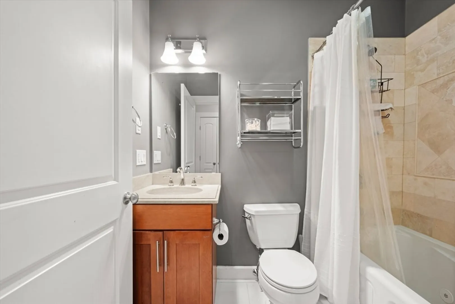
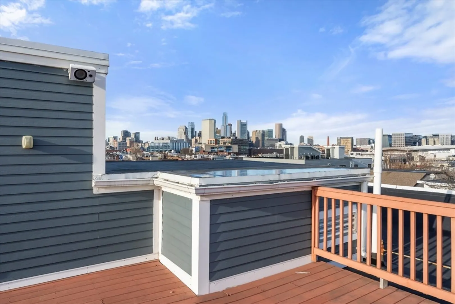
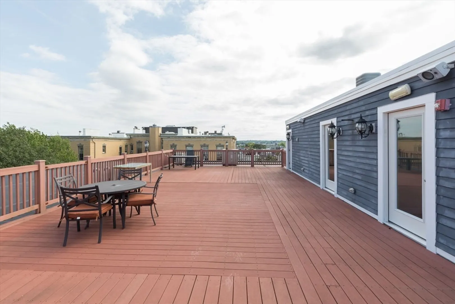
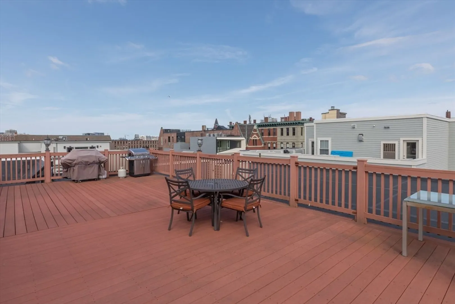
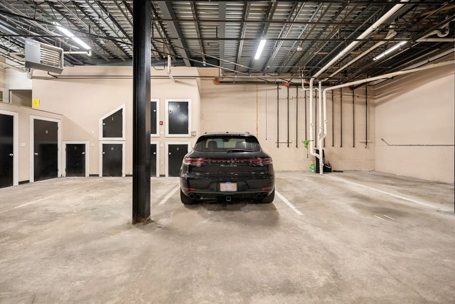
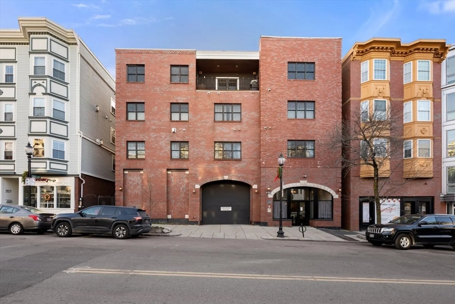
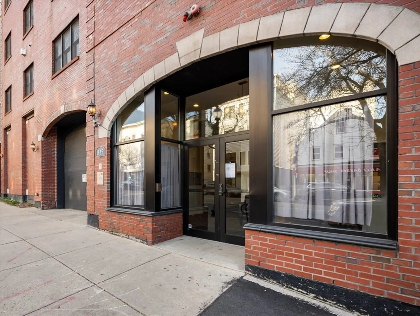
Perfectly located 2-bed, 2-bath home with GARAGE PARKING, common roof deck with sweeping Boston city skyline views, elevator, private storage in a gorgeous 9-unit boutique building. It features a wonderful floor plan with a gracious open concept living, dining, kitchen space along with access to a private deck. The master bedroom has a lovely ensuite master bathroom, handsome gas fireplace & built-out closet. The generously sized 2nd bedroom has a built-out closet & is adjacent to a full bath for guests. Notable details include 9 foot ceilings, hardwood floors, central AC/heat, large coat closet, stackable washer/dryer. Spectacular & large common roof deck with 360 views of Boston is perfect for al fresco dining or entertaining. Bike storage & deeded extra storage. Ideally located close to the T, restaurants & shops.
-
Highlights
- Area: South Boston
- Heating: Forced Air
- Parking Spots: 1
- Property Type: Condominium
- Total Rooms: 4
- Year Built: 2007
- Cooling: Central Air
- HOA Fee: $550
- Property Class: Residential
- Stories: 1
- Unit Number: 4
- Status: Closed
-
Additional Details
- Basement: N
- Fireplaces: 1
- SqFt Source: Master Deed
- Year Built Details: Approximate
- Zoning: Cd
- Exterior Features: Deck, Deck - Roof
- Pets Allowed: Yes w/ Restrictions
- Total Number of Units: 9
- Year Built Source: Public Records
-
Amenities
- Covered Parking Spaces: 1
- Waterfront Features: Harbor, 1 to 2 Mile To Beach, Beach Ownership(Public)
- Parking Features: Attached, Under, Garage Door Opener, Off Street, Deeded
-
Utilities
- Sewer: Public Sewer
- Water Source: Public
-
Fees / Taxes
- Assessed Value: $794,300
- Tax Year: 2025
- HOA Fee Includes: Water, Sewer, Insurance, Maintenance Structure, Trash
- Taxes: $9,198
Similar Listings




Sold

8 Photos
Sold

50 Photos
Sold

32 Photos
Sold
52 Photos
Content © 2026 MLS Property Information Network, Inc. The information in this listing was gathered from third party resources including the seller and public records.
Listing information provided courtesy of Access.
MLS Property Information Network, Inc. and its subscribers disclaim any and all representations or warranties as to the accuracy of this information.
