
110 Stuart St #18A
$949,900
1
Bed
1
Bath
878
Sqft
- Request Info
- Call
- Save
-
More
- Mortgage Calculator

Property Tools
















$949,900
1
Bed
1
Bath
878
Living Area
-
Property Description
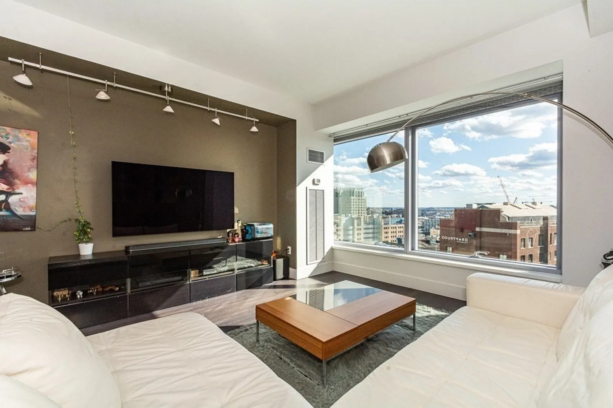
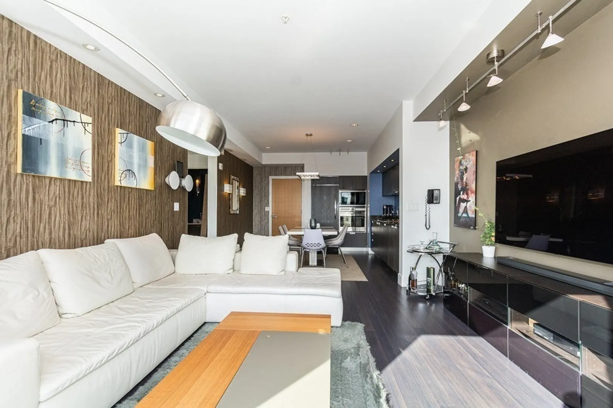
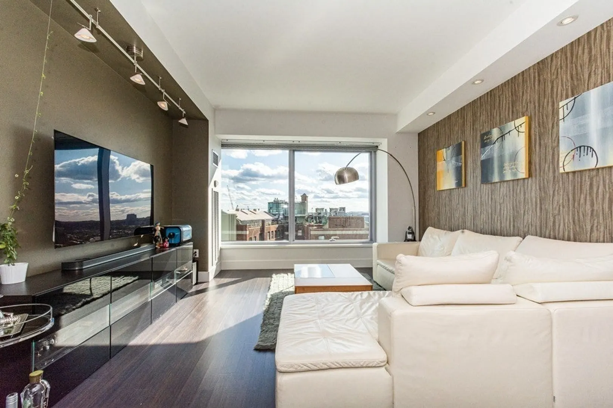
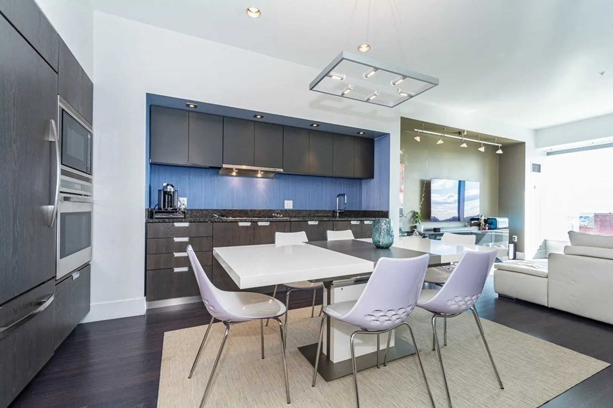
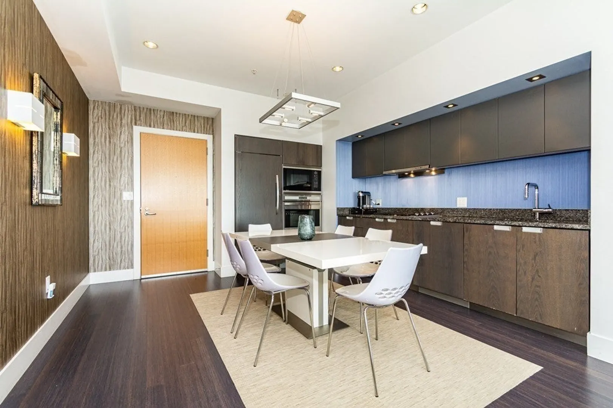
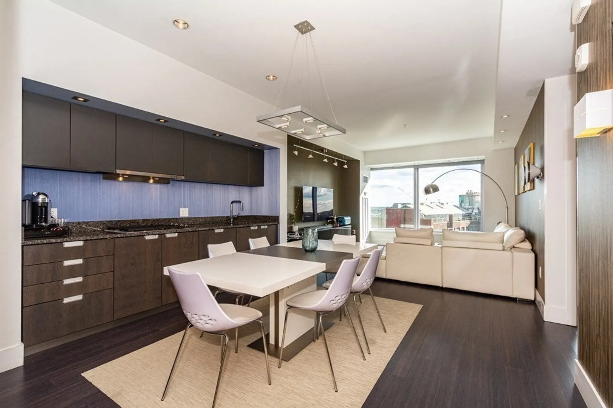
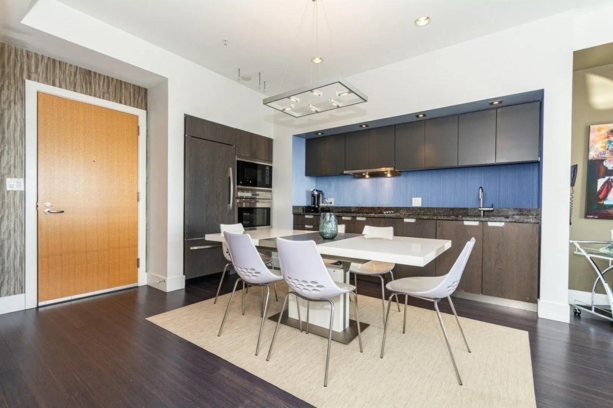
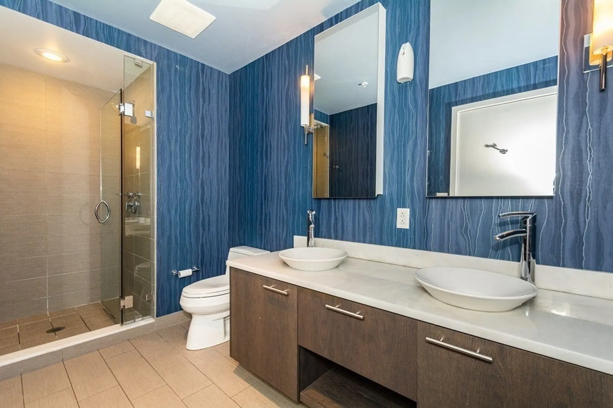
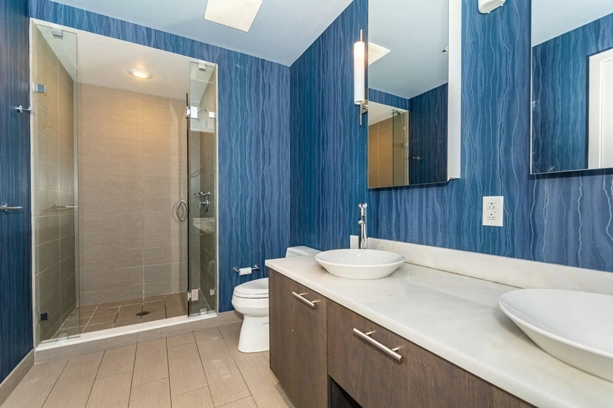
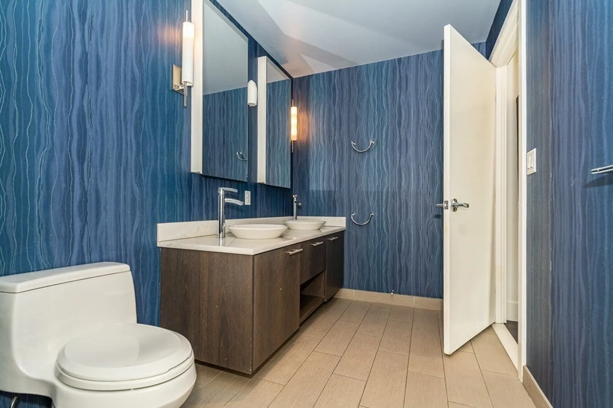
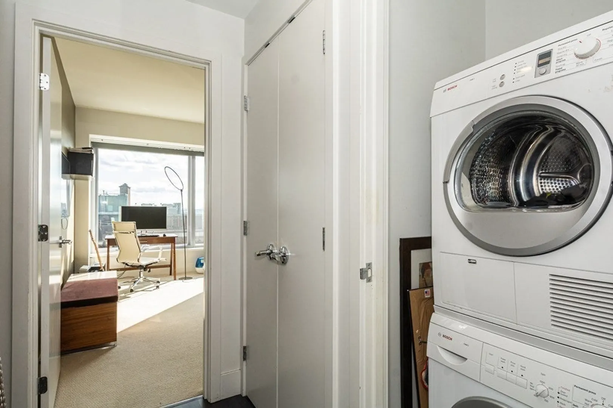
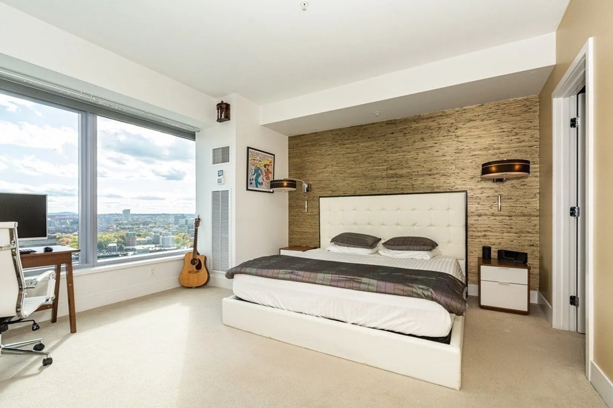
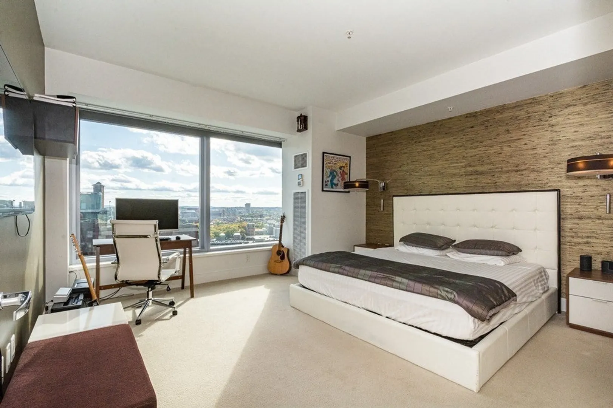
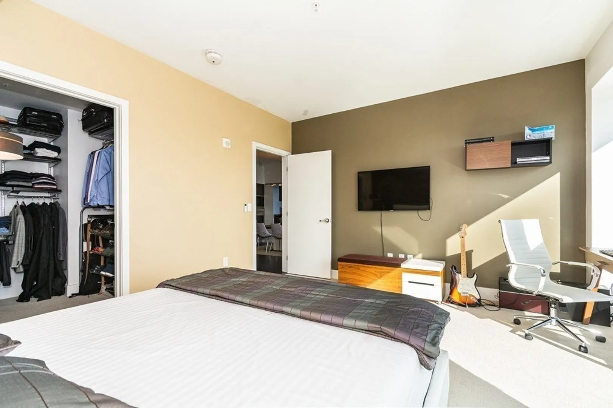
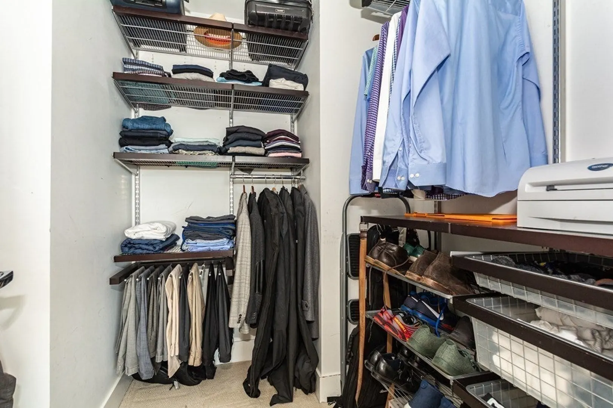
Welcome to the W BOSTON! Here's your chance to live in the center of everything. This unit comes with 1 valet parking spot and in unit laundry. WALKING DISTANCE TO THE RED, ORANGE, AND GREEN MBTA LINES. Perched on the 18th floor with incredible view, this sunny one-bedroom luxury residence defines open-concept living, featuring custom wall treatments and lighting. Modern kitchen with marble countertop and top-of-the-line appliances. Living room has a curtainwall of floor-to-ceiling glass view of outside and beyond. Spacious sunny bedroom featuring master bath with a double-vanity and a custom walk-in closet. Amenities include 24-hour concierge, full access to W Lounge and club, fitness center, discounts at the Bilss Spa, concierge laundry services, and more! Quick walk to Back Bay, Boston Common, Theatre District, Financial District. Easy access to Logan Airport, I-90 and I-93.
-
Highlights
- Cooling: Central Air
- HOA Fee: $1,253
- Property Class: Residential
- Stories: 18
- Unit Number: 18a
- Status: Active
- Heating: Central
- Parking Spots: 1
- Property Type: Condominium
- Total Rooms: 3
- Year Built: 2009
-
Additional Details
- Appliances: Oven, Dishwasher, Disposal, Range, Refrigerator, Washer
- SqFt Source: Public Record
- Year Built Details: Actual
- Zoning: 000
- Basement: N
- Total Number of Units: 123
- Year Built Source: Public Records
-
Amenities
- Community Features: Public Transportation, Shopping, Park, Walk/Jog Trails, Medical Facility, Highway Access, House of Worship, Private School, Public School, T-Station, University
- Parking Features: Under
- Covered Parking Spaces: 1
-
Utilities
- Sewer: Public Sewer
- Water Source: Public
-
Fees / Taxes
- Assessed Value: $1,026,200
- HOA Fee Includes: Heat, Gas, Water, Sewer, Insurance, Security, Maintenance Structure, Snow Removal, Trash
- Taxes: $11,883
- HOA Fee Frequency: Monthly
- Tax Year: 2025
Similar Listings



Sold

52 Photos
Sold
28 Photos
Sold

16 Photos
Sold
10 Photos
Content © 2026 MLS Property Information Network, Inc. The information in this listing was gathered from third party resources including the seller and public records.
Listing information provided courtesy of Shore Real Estate LLC.
MLS Property Information Network, Inc. and its subscribers disclaim any and all representations or warranties as to the accuracy of this information.