
Sold!
$700,000
3
Beds
2/1
Baths
1,907
Living Area
-
Property Description
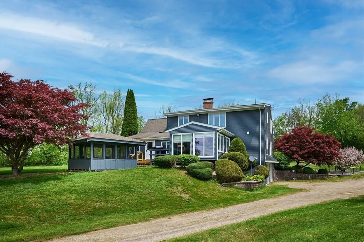
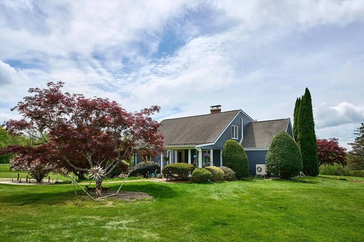
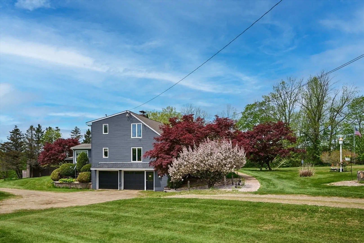
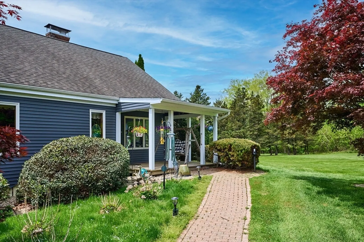
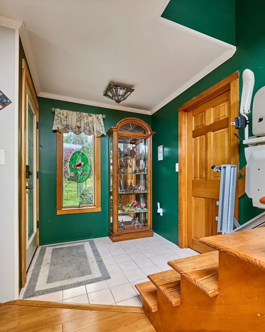
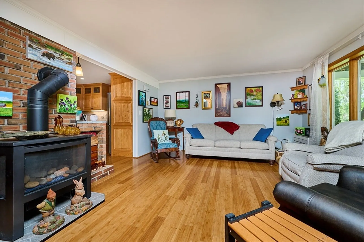
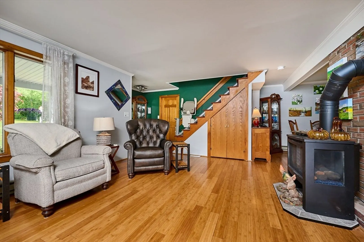
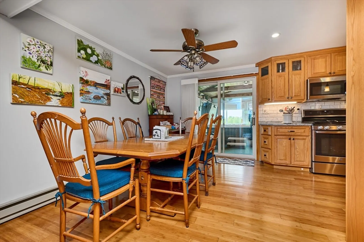
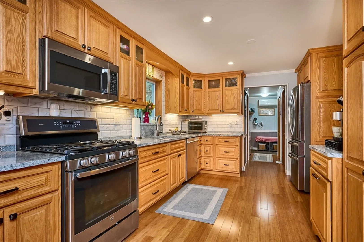
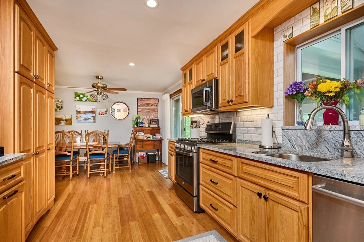
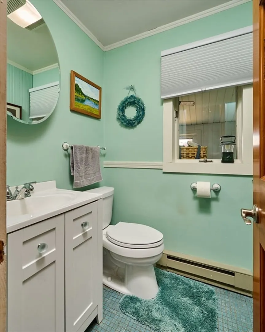
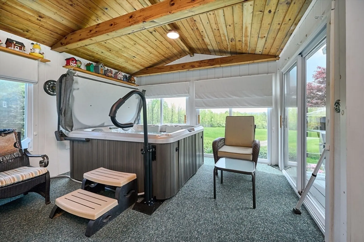
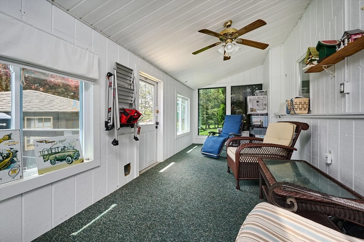
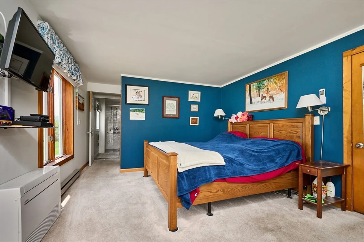
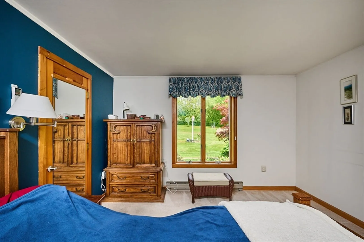
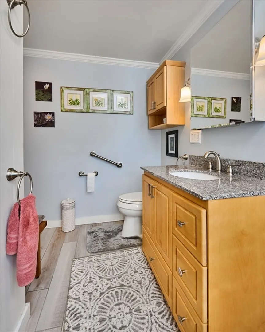
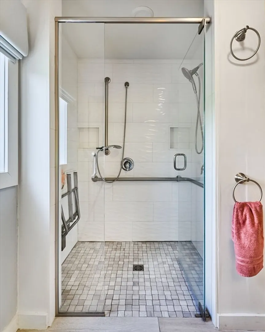
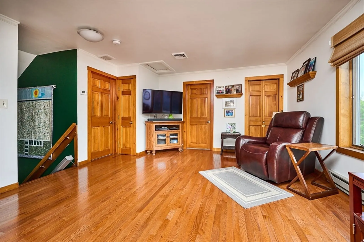
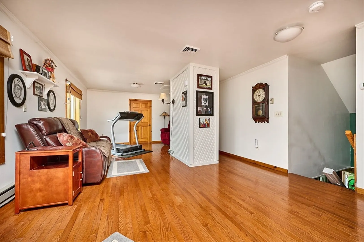
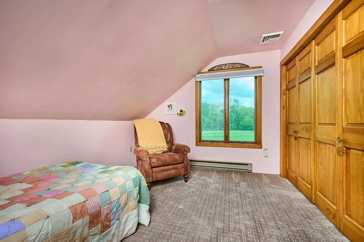
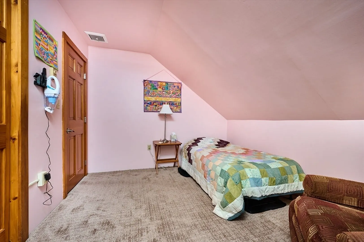
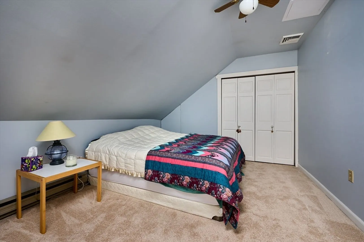
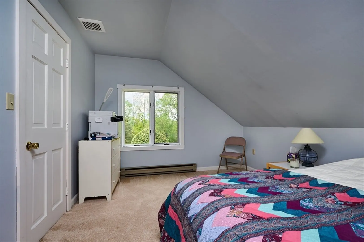
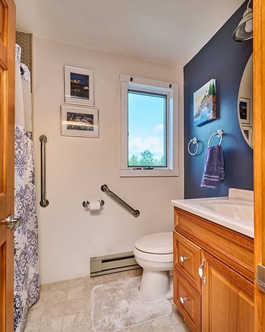
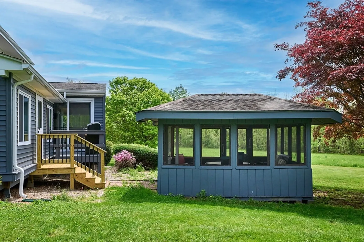
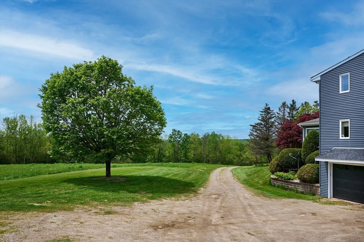
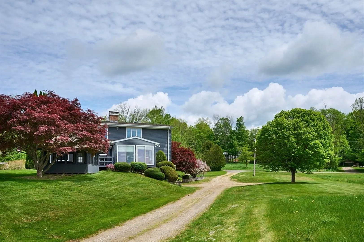
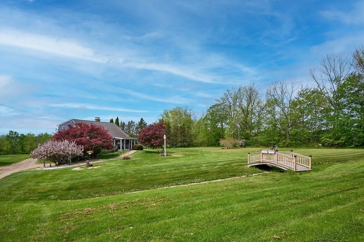
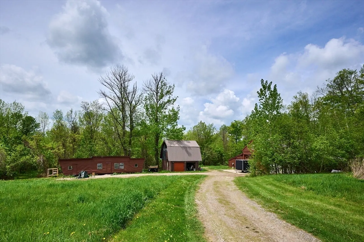
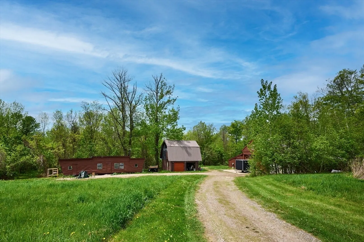
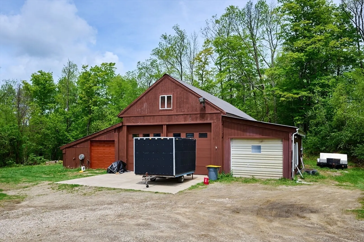
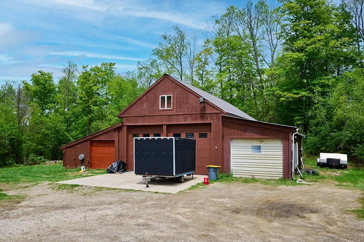
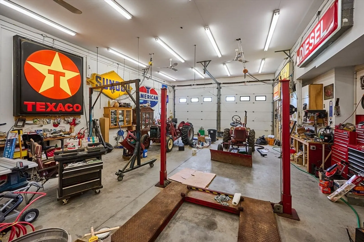
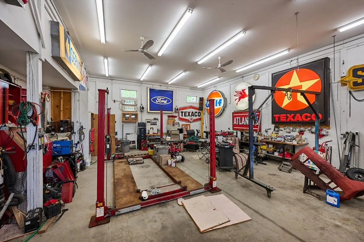
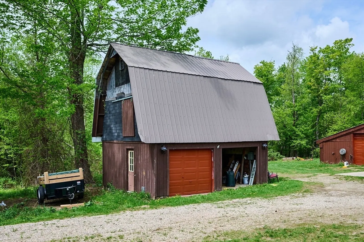
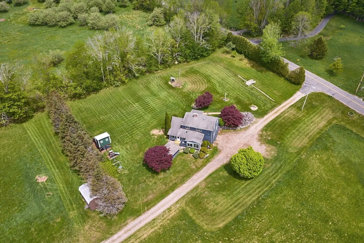
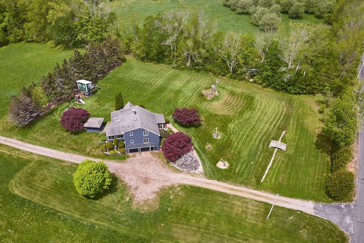
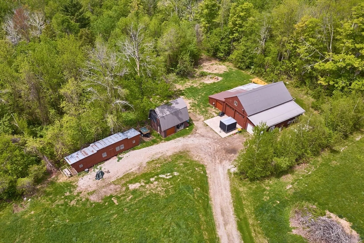
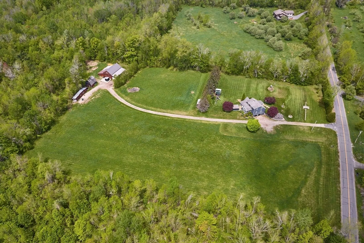
This is the place where dreams come true! A 3 bed/2.5 bath modern home, classic 2 stall barn with hayloft and insulated, heated 30x50 garage/barn w/ 16' ceilings on nearly 70 acres. Just 30 mins from Northampton, this idyllic setting features bucolic views, open fields and woods with stone walls and trails that lead to Jackson’s Brook. A home with warm traditional accents offers easy living w/ 2-car attached garage,1st fl suite, ample storage & mini-splits. Open concept main level has wood floors, gas fireplace and a custom kitchen. Upstairs includes a generous flex room with large west-facing windows perfect for enjoying sunsets. A year-round sun porch, indoor hot tub, cabana, clubhouse and spacious yard elevate your private oasis. Imagine the possibilities…an equestrian center, farm, homestead, animal sanctuary, workshop, home business, your own retreat..or explore the possibility of extra building lots. Buyer has a house to sell, Back-up Offers to be considered.
-
Highlights
- Acres: 69
- Cooling: Heat Pump, Ductless
- Heating: Electric Baseboard, Heat Pump, Natural Gas, Electric, Propane, Wood, Passive Solar, Wood Stove, Ductless
- Property Class: Residential
- Style: Contemporary
- Year Built: 1986
- Area: West Chesterfield
- Has View: Yes
- Parking Spots: 11
- Property Type: Single Family Residence
- Total Rooms: 6
- Status: Closed
-
Additional Details
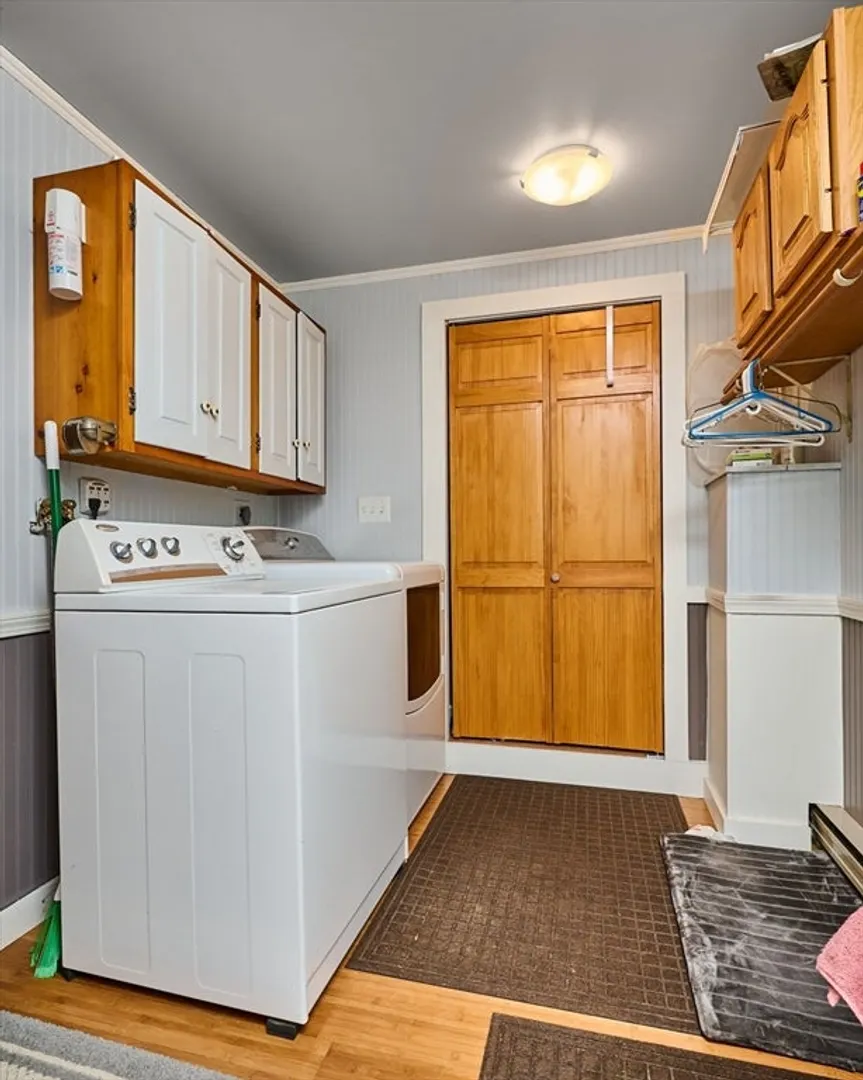
- Appliances: Electric Water Heater, Range, Dishwasher, Washer, Dryer
- Construction: Frame
- Exterior Features: Porch - Enclosed, Deck, Deck - Wood, Cabana, Rain Gutters, Hot Tub/Spa, Storage, Barn/Stable, Gazebo, Garden, Stone Wall
- Flooring: Wood, Tile, Carpet, Bamboo, Flooring - Wall to Wall Carpet
- Interior Features: Slider, Sun Room, Mud Room, Sauna/Steam/Hot Tub
- Road Frontage Type: Public
- SqFt Source: Public Record
- Year Built Details: Actual
- Zoning: all pa 1
- Basement: Full, Walk-Out Access, Interior Entry, Garage Access, Concrete
- Exclusions: Tractors, Equipment, Signs (See List Agent), Kitchen Refrigerator
- Fireplaces: 1
- Foundation: Concrete Perimeter
- Lot Features: Wooded, Farm, Gentle Sloping
- Roof: Shingle
- View: Scenic View(s)
- Year Built Source: Public Records
-
Amenities
- Community Features: Walk/Jog Trails, Conservation Area
- Parking Features: Attached, Detached, Under, Garage Door Opener, Heated Garage, Storage, Workshop in Garage, Insulated, Barn, Oversized, Off Street, Stone/Gravel
- Covered Parking Spaces: 7
- Security Features: Security System
-
Utilities
- Electric: 200+ Amp Service
- Water Source: Private
- Sewer: Private Sewer
-
Fees / Taxes
- Assessed Value: $511,600
- Taxes: $7,504
- Tax Year: 2025
Similar Listings
Sold
42 Photos
Sold
40 Photos
Sold
24 Photos
Sold
42 Photos
Content © 2026 MLS Property Information Network, Inc. The information in this listing was gathered from third party resources including the seller and public records.
Listing information provided courtesy of Venture.
MLS Property Information Network, Inc. and its subscribers disclaim any and all representations or warranties as to the accuracy of this information.
