
254 Bryant St
$685,000
5
Beds
2/1
Baths
2,368
Sqft
- Request Info
- Call
- Save
-
More
- Mortgage Calculator

Property Tools
$685,000
5
Beds
2/1
Baths
2,368
Living Area
-
Property Description
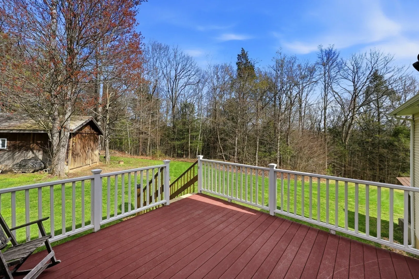
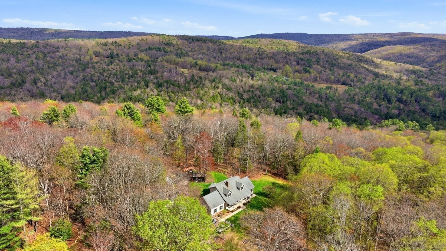
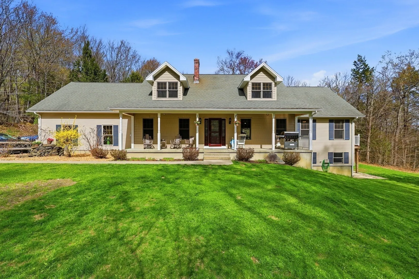
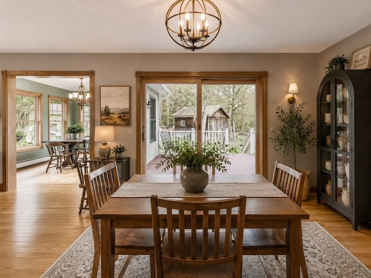
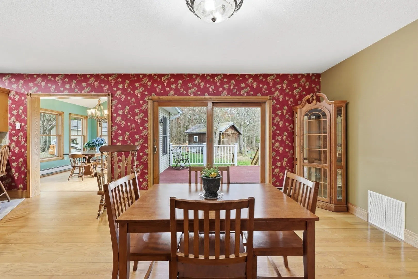
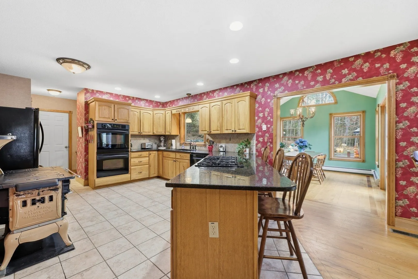
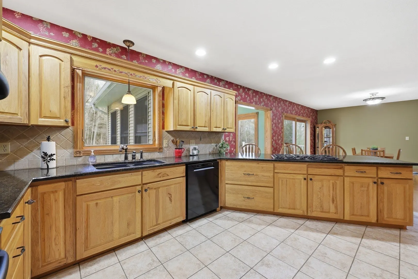
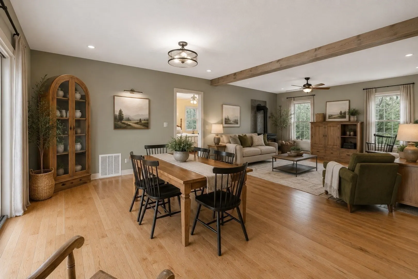
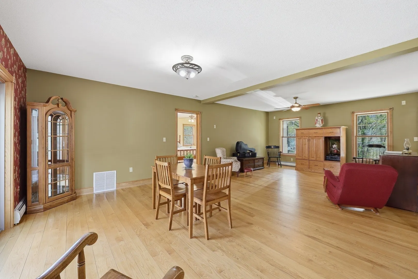
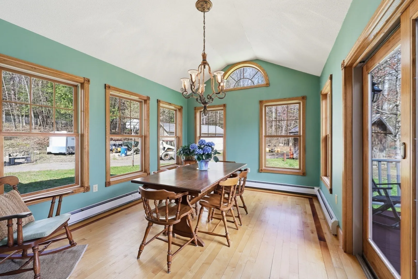
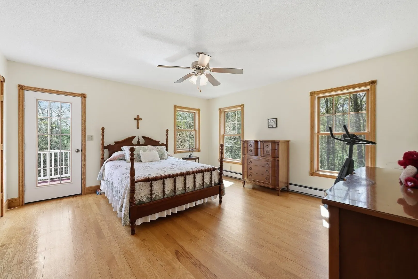
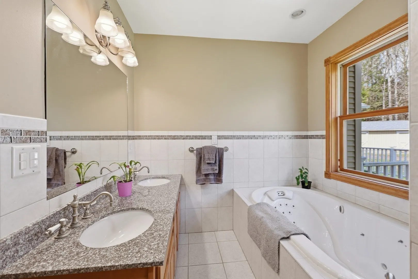
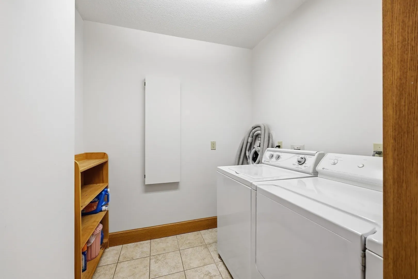
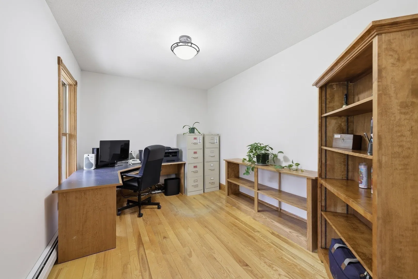
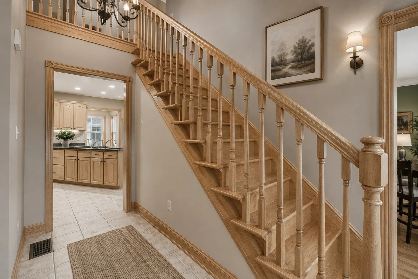
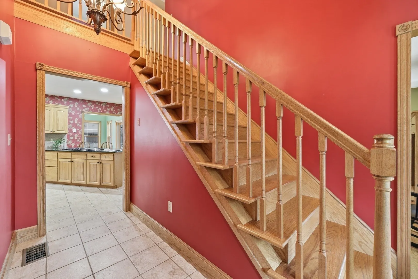
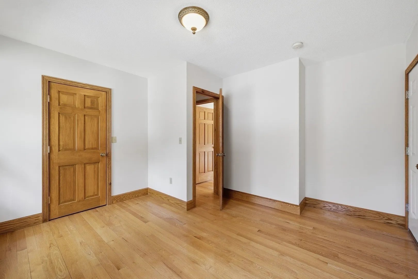
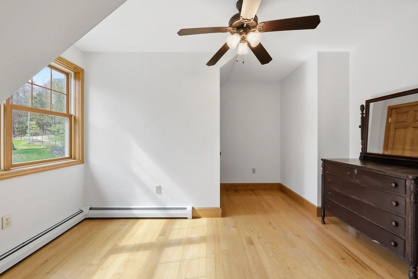
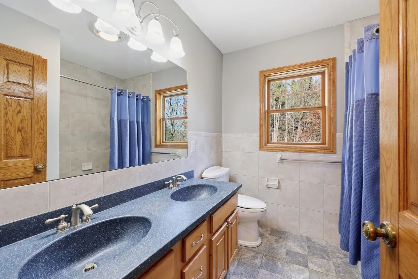
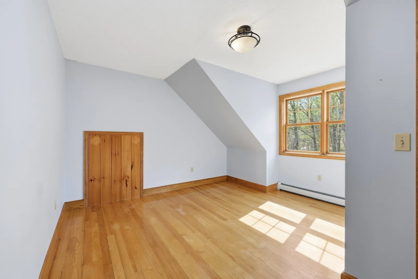
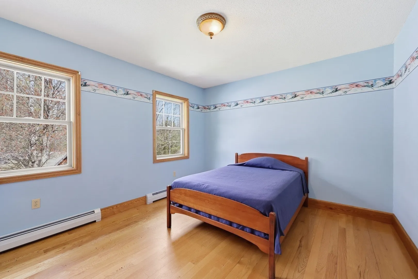
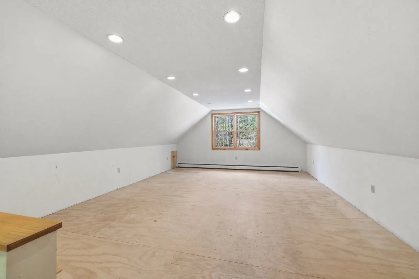
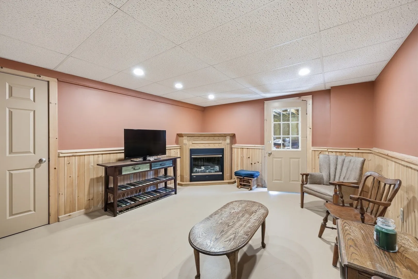
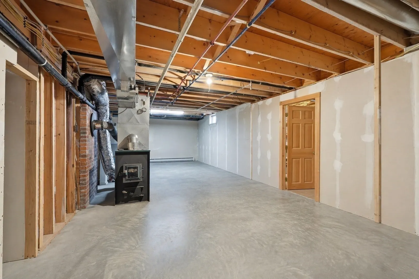
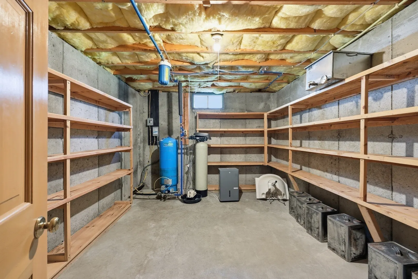
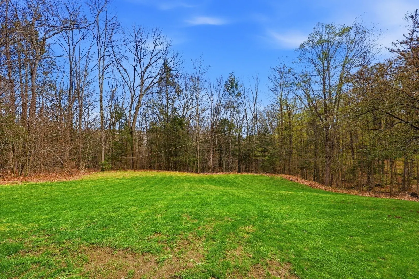
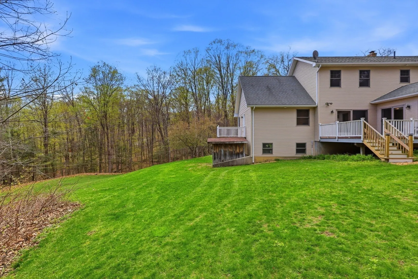
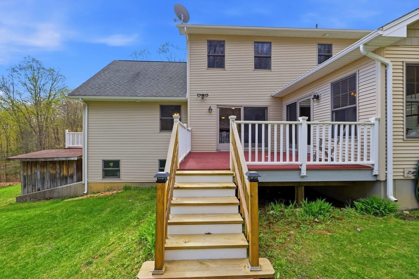
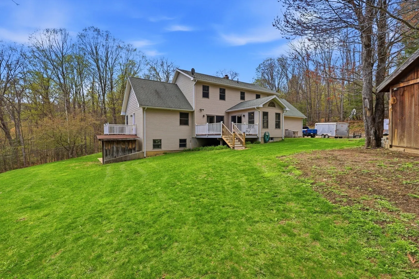
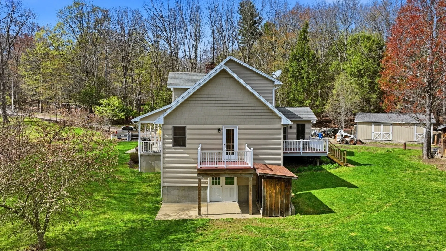
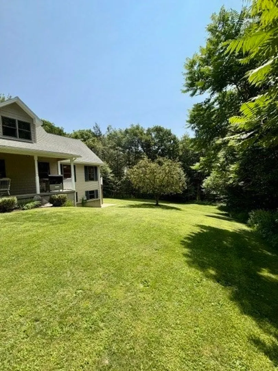
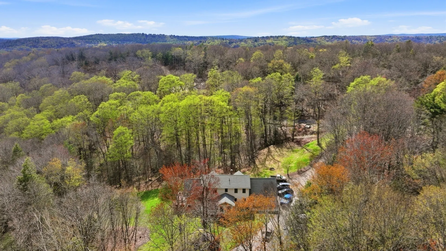
Sellers willing to offer a $10,000 credit toward buying down interest rate, closing costs or buyer choice. Major 2025 improvements add peace of mind, including a new leach field and D-box, well pump, balcony railings off the primary suite, dishwasher, and central vac canister. Set on 2.73 private acres, this spacious Cape offers a flexible layout designed for a variety of living needs. The first floor features a primary suite with private bath, walk-in closet and balcony, granite kitchen, laundry, home office/flex room, and inviting gathering spaces. Upstairs are four additional bedrooms plus a separate bonus area with garage access, offering potential for guest quarters, in-law or multigenerational living, home office or B&B use (subject to local regulations). The walk-out lower level features radiant heat, partially finished space, cold storage and expansion potential. A peaceful setting with room to live, work and grow. 3 miles off the center of Chesterfield which features a cafe, town offices, library, post office, and park!
-
Highlights
- Acres: 2
- Has View: Yes
- Parking Spots: 8
- Property Type: Single Family Residence
- Total Rooms: 10
- Status: Active
- Cooling: None, Whole House Fan
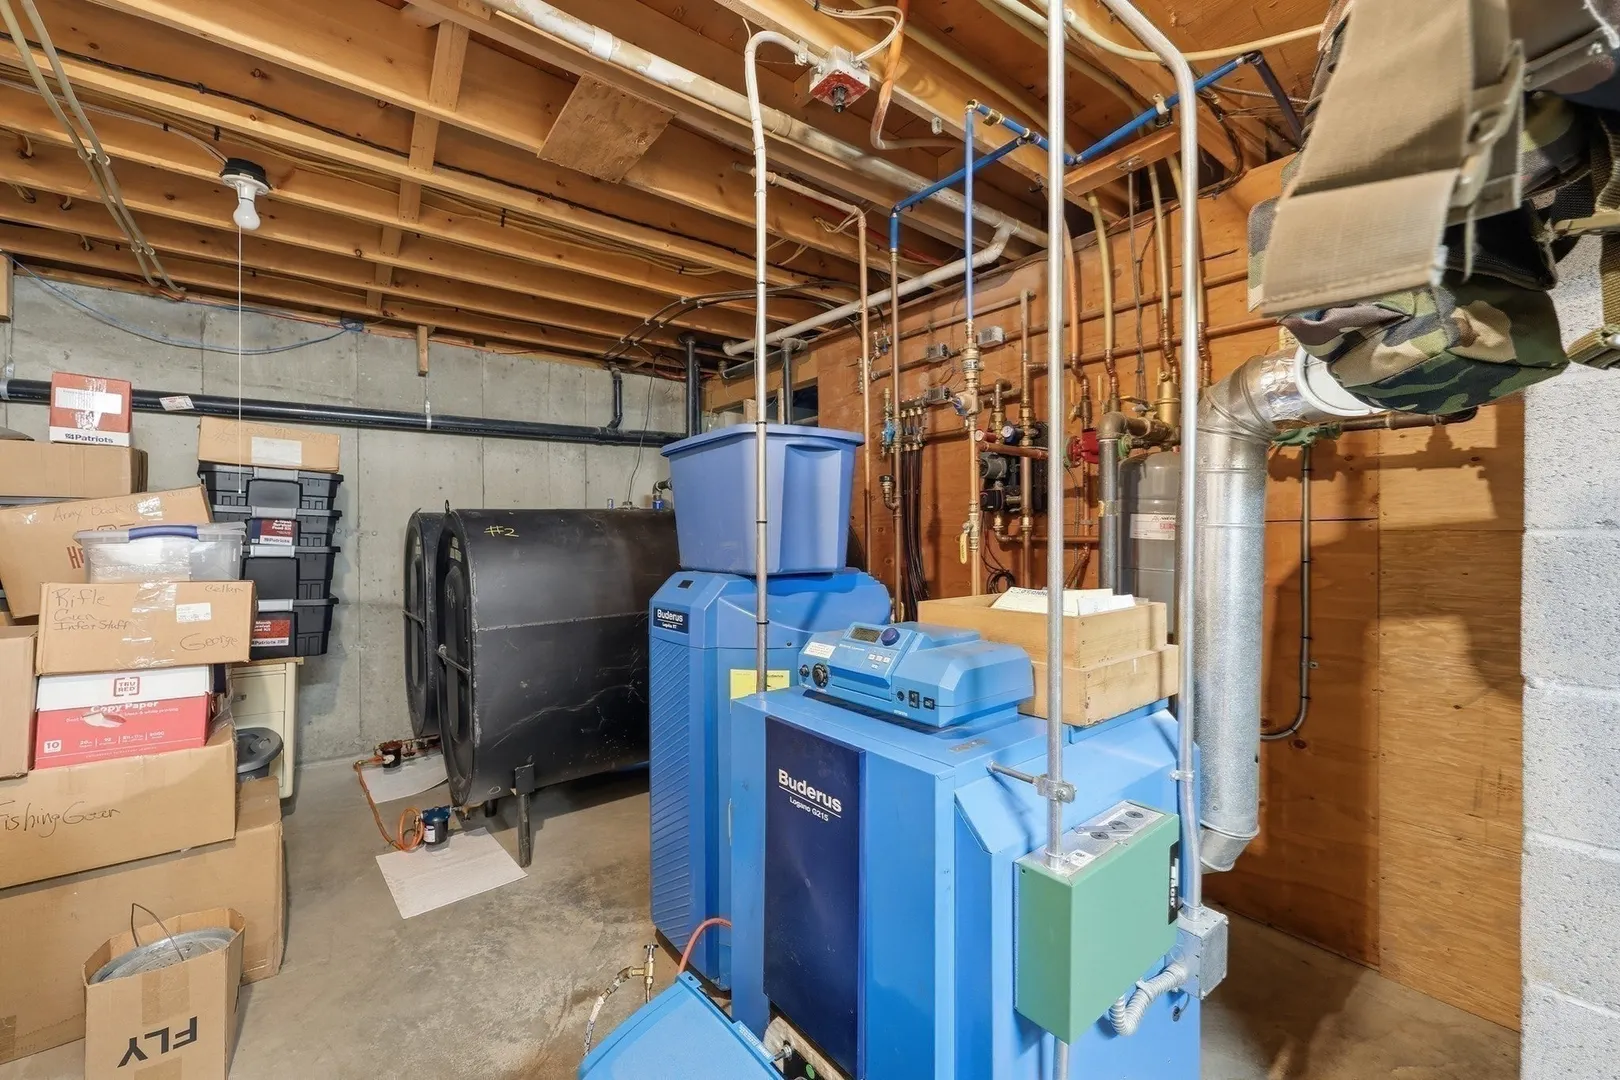
- Heating: Central, Baseboard, Radiant, Oil, Wood
- Property Class: Residential
- Style: Cape
- Year Built: 2005
-
Additional Details
- Appliances: Water Heater
- Construction: Frame
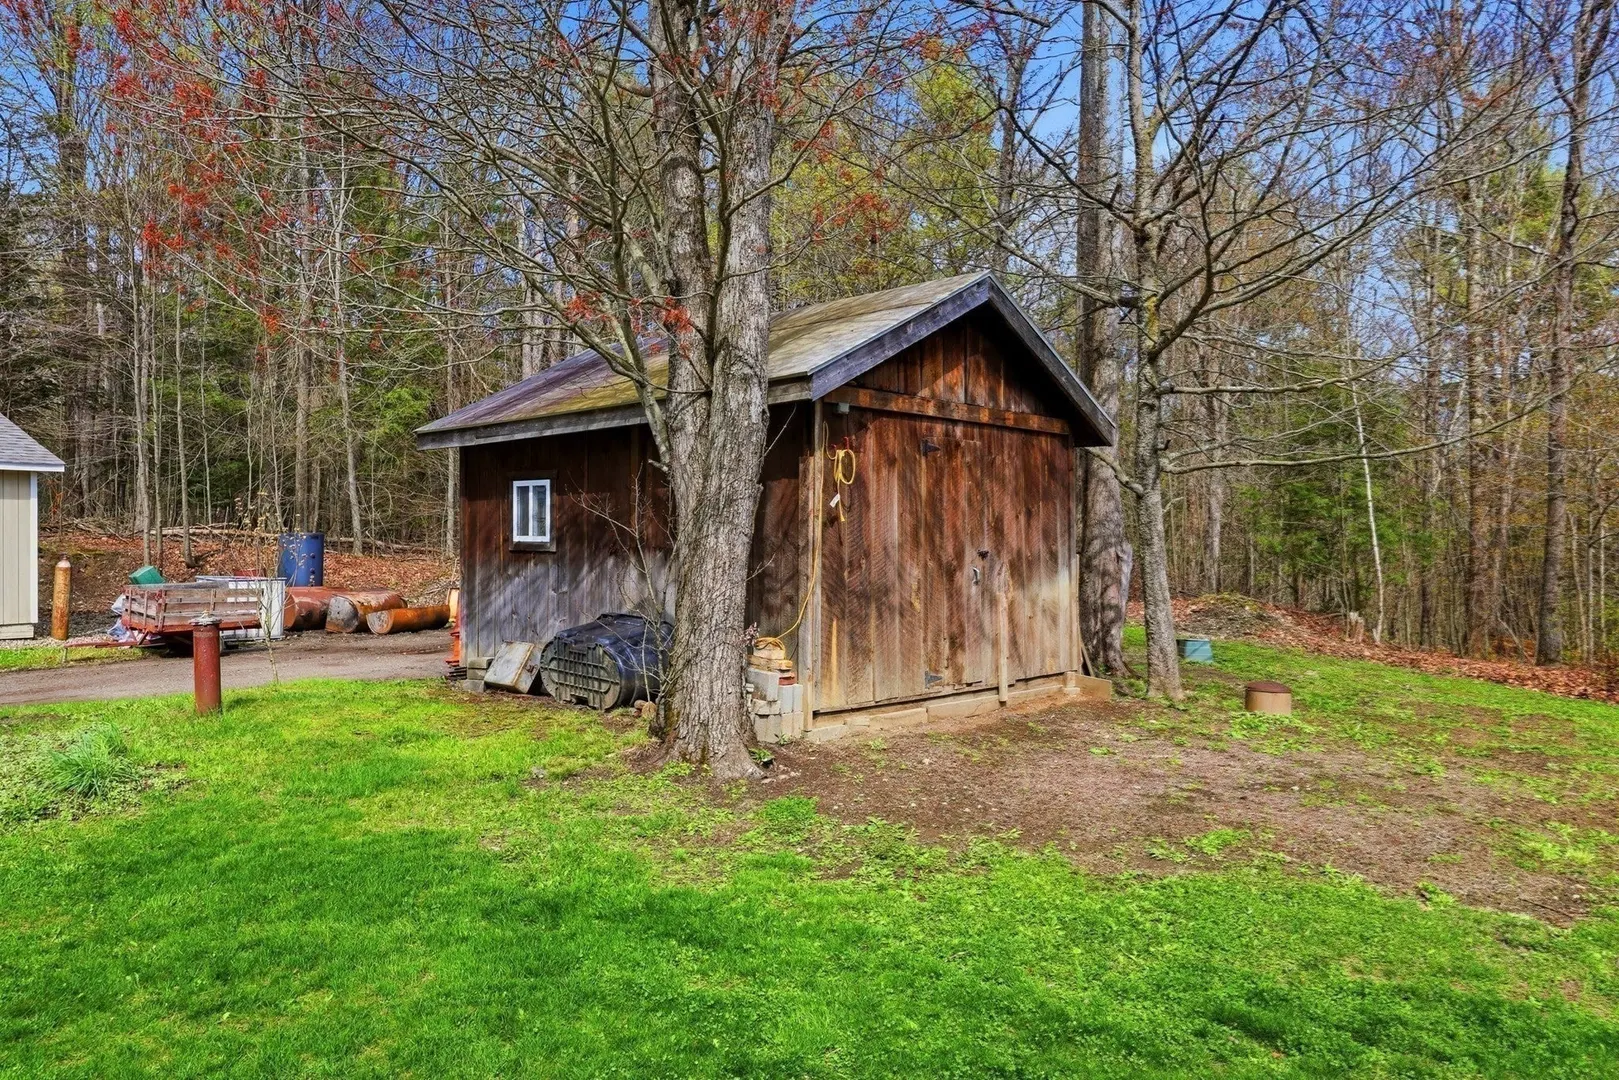
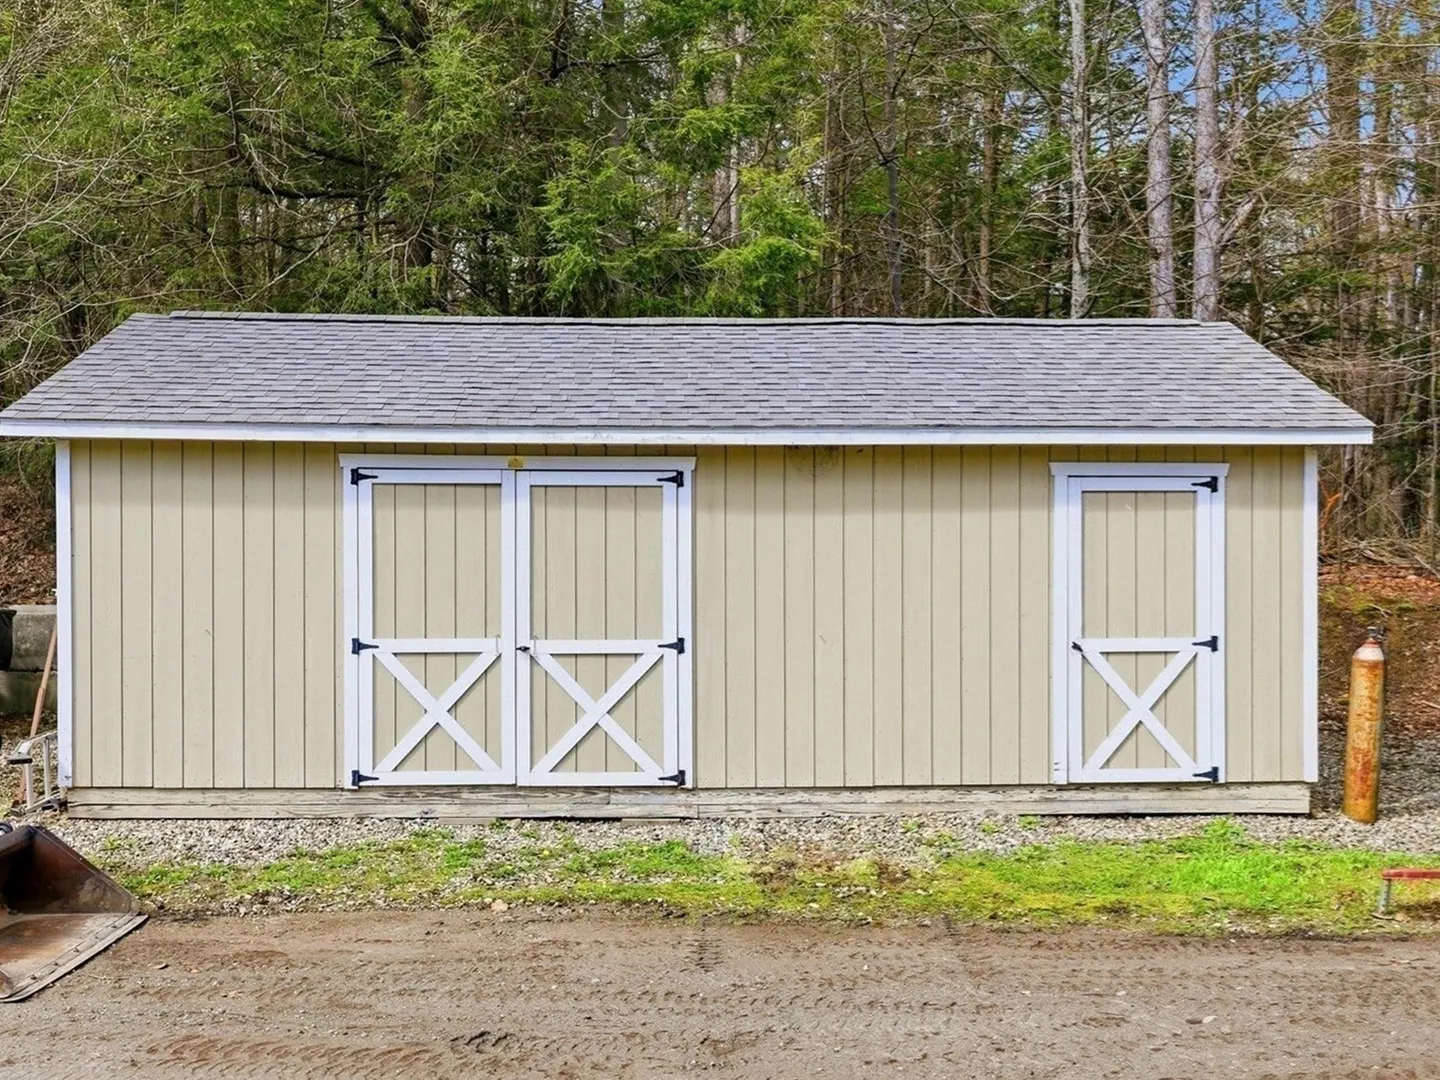
- Exterior Features: Porch, Rain Gutters, Storage
- Flooring: Wood, Tile, Flooring - Wood
- Interior Features: Home Office, Bonus Room, Central Vacuum
- Roof: Shingle
- View: Scenic View(s)
- Year Built Source: Public Records
- Basement: Full, Partially Finished, Walk-Out Access, Interior Entry, Concrete
- Exclusions: Antique Stove In Kitchen
- Fireplaces: 1
- Foundation: Concrete Perimeter
- Lot Features: Gentle Sloping
- SqFt Source: Public Record
- Year Built Details: Actual
-
Amenities
- Covered Parking Spaces: 2
- Parking Features: Attached, Garage Door Opener, Garage Faces Side, Off Street, Driveway
-
Utilities
- Electric: Generator, Circuit Breakers
- Water Source: Private
- Sewer: Private Sewer
-
Fees / Taxes
- Assessed Value: $536,200
- Taxes: $8,322
- Tax Year: 2025
Similar Listings
Sold
40 Photos
Sold
42 Photos
Content © 2026 MLS Property Information Network, Inc. The information in this listing was gathered from third party resources including the seller and public records.
Listing information provided courtesy of Park Square Realty.
MLS Property Information Network, Inc. and its subscribers disclaim any and all representations or warranties as to the accuracy of this information.