
Sold!
$1,250,000
4
Beds
3/1
Baths
2,626
Living Area
-
Property Description
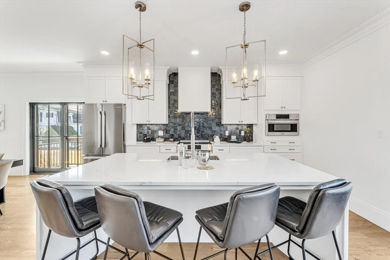
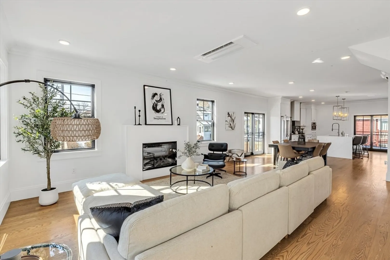
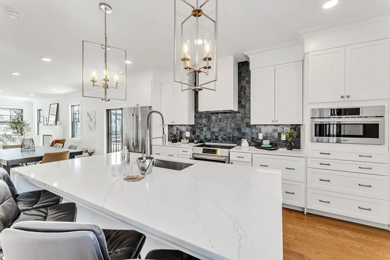
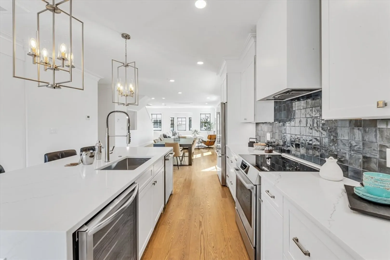
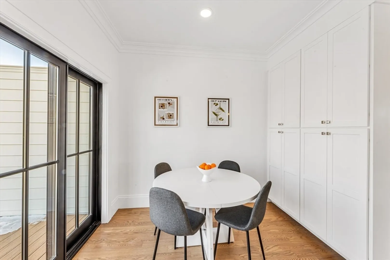
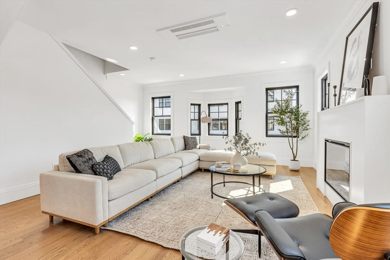
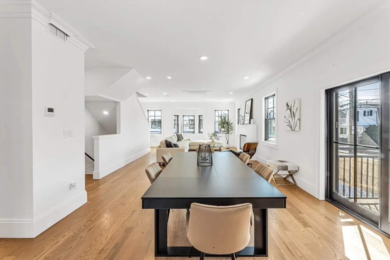
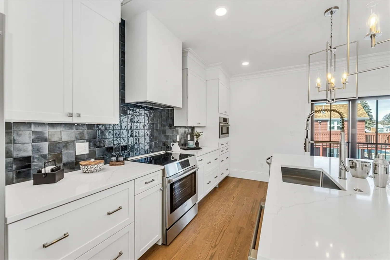
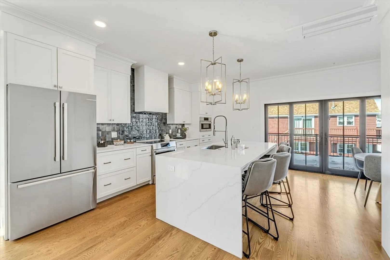
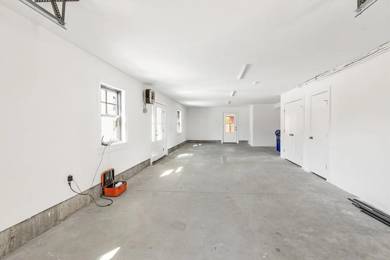
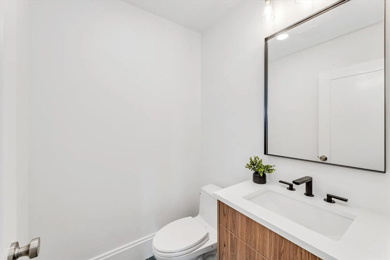
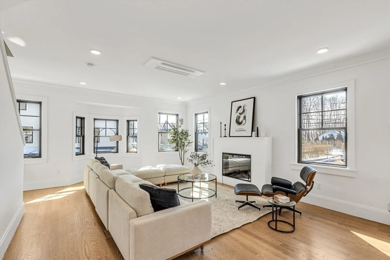
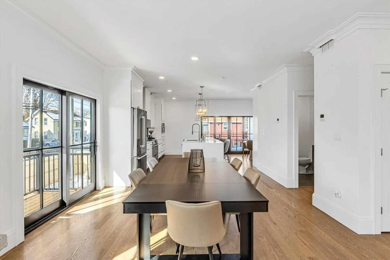
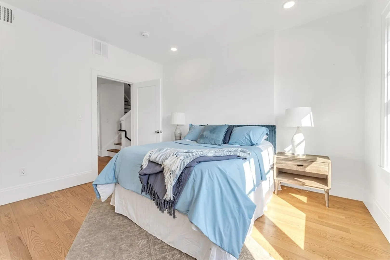
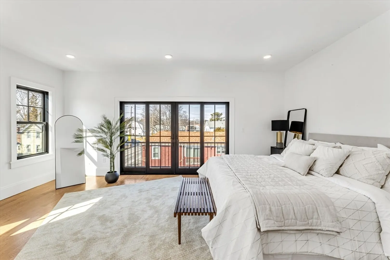
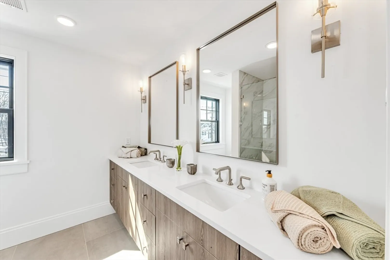
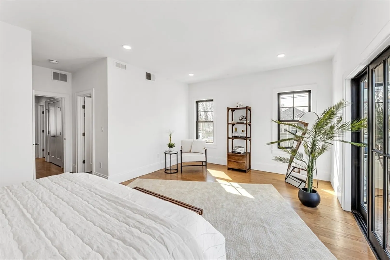
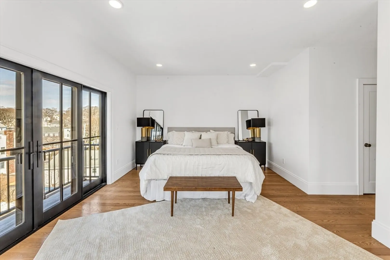
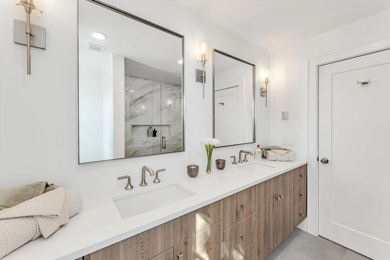
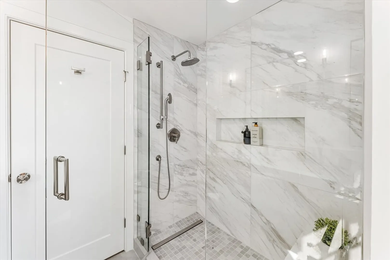
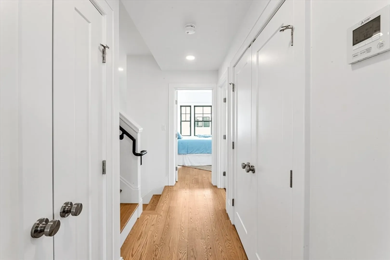
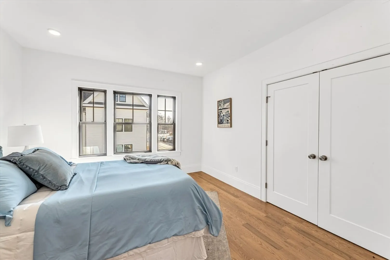
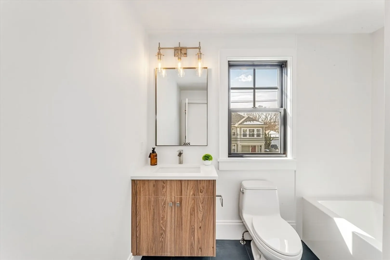
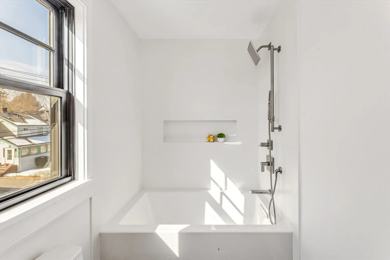
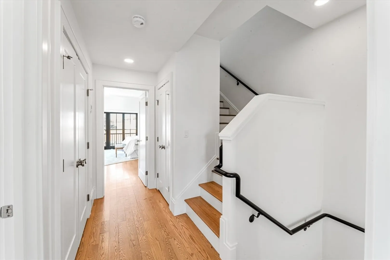
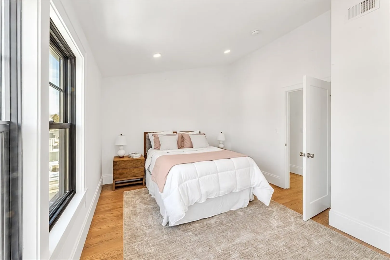
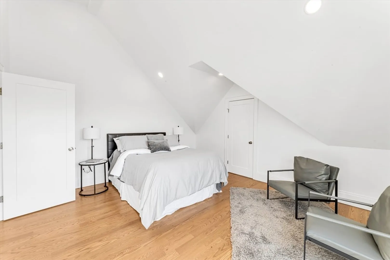
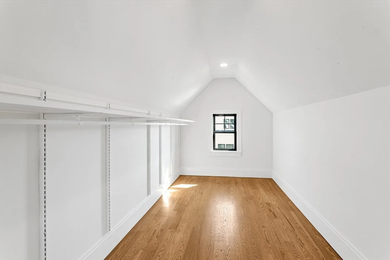
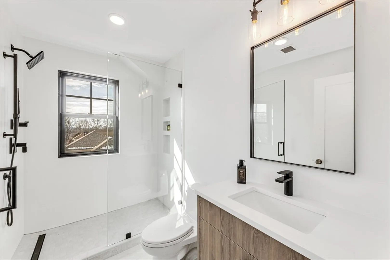
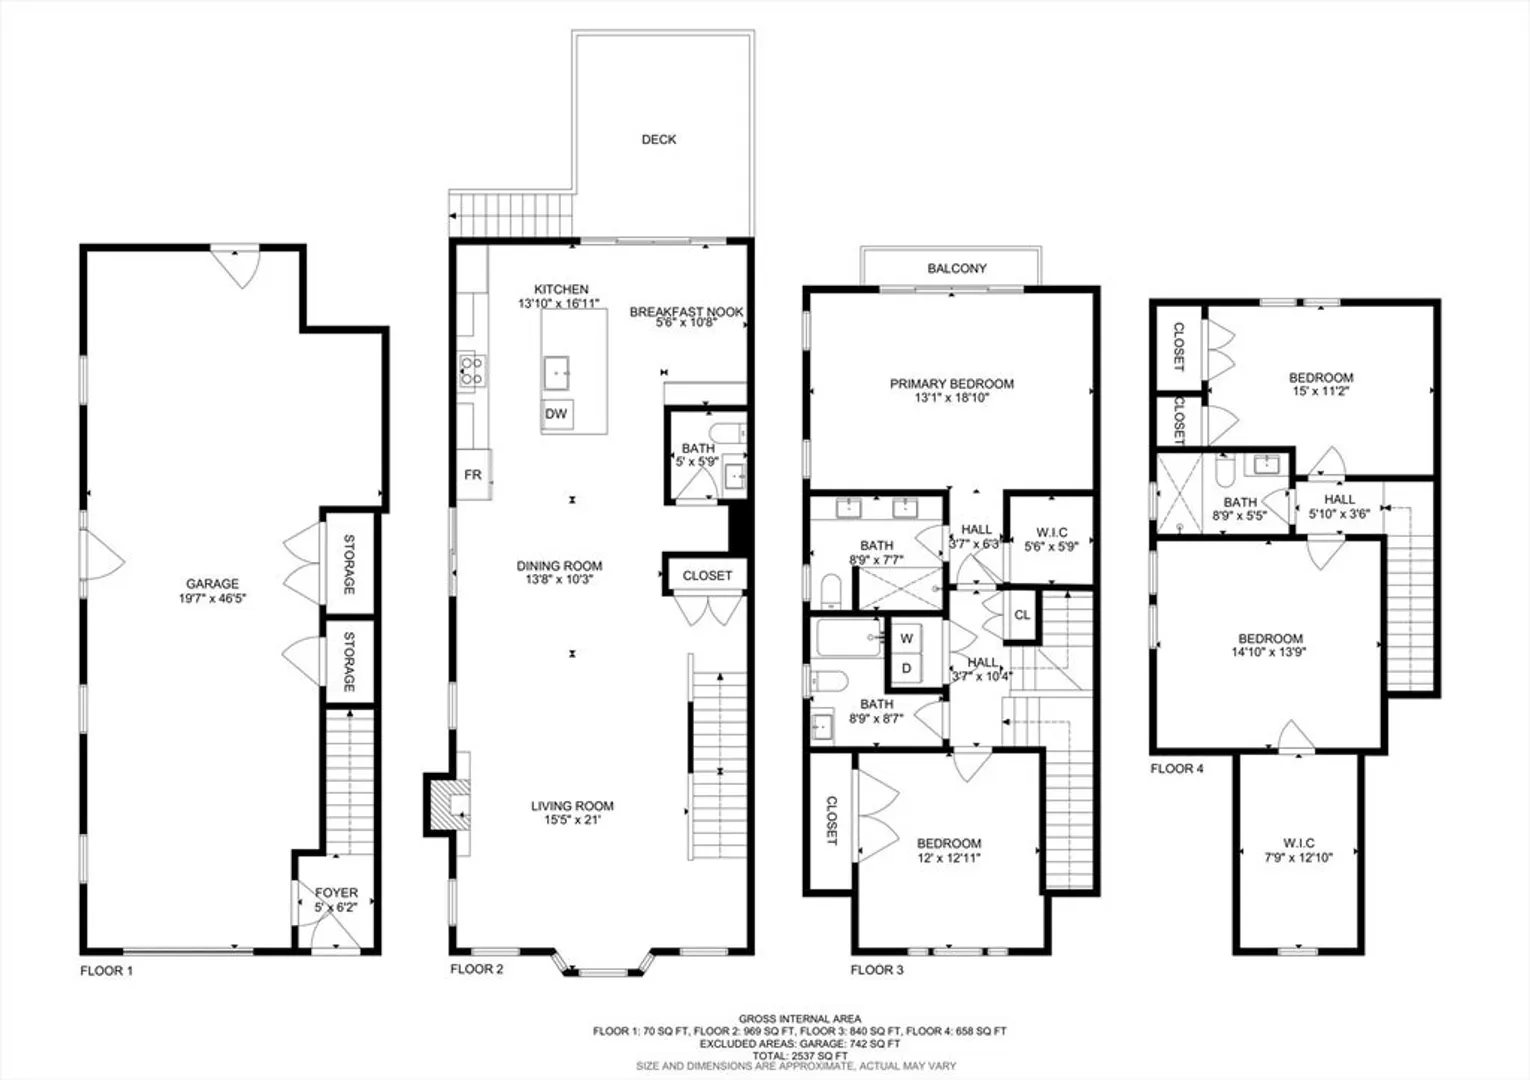
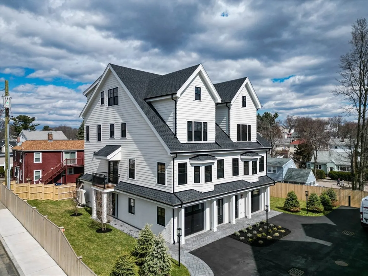
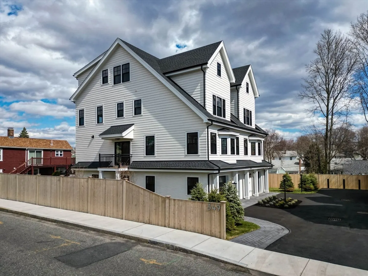
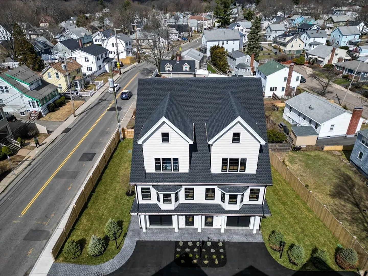
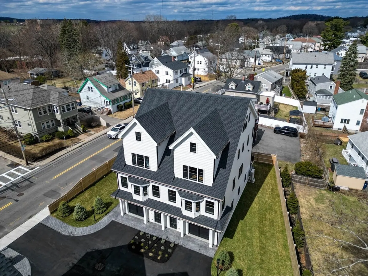
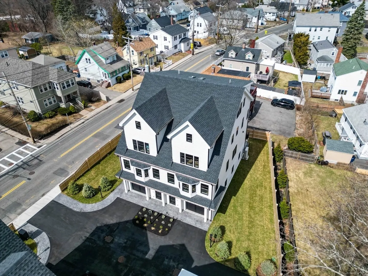
A true masterpiece of exceptional quality & stunning Contemporary finishes! This top Parkway location offers a maintenance-free lifestyle of townhouse living in the City! The open-concept floor plan combines timeless craftsmanship with a modern design/build! Flooded with natural light, offering 4BD & 3.5BA on 3 levels! The show-stopping high-end kitchen features custom counter-to-ceiling cabinets & tile work, Calacatta Miraggio Gold quartz countertops, BOSCH appliances, and an oversized center island! This home has a perfect blend of open entertaining space & private areas in a thoughtfully designed floor plan. Fine home features: a true primary bedroom suite with custom closets & Spa-like bath, soaring ceilings, fireplaced living room, heated bath floors, custom milled woodwork, multi-zone high-efficient systems, exclusive exterior space, (2) car garage is 45' long for ample parking + gym/studio space! Perfectly located near West Roxbury Center, Commuter Train to Boston & the Parkway!
-
Highlights
- Area: West Roxbury
- Heating: Forced Air, ENERGY STAR Qualified Equipment, Air Source Heat Pumps (ASHP)
- Parking Spots: 3
- Property Type: Single Family Residence
- Total Rooms: 8
- Year Built: 2025
- Cooling: Central Air, ENERGY STAR Qualified Equipment, Air Source Heat Pumps (ASHP)
- HOA Fee: $355
- Property Class: Residential
- Style: Colonial, Contemporary
- Unit Number: C
- Status: Closed
-
Additional Details
- Appliances: Water Heater, Disposal, Microwave, ENERGY STAR Qualified Refrigerator, Wine Refrigerator, ENERGY STAR Qualified Dryer, ENERGY STAR Qualified Dishwasher, ENERGY STAR Qualified Washer, Range Hood, Range
- Construction: Frame
- Fireplaces: 1
- Foundation: Concrete Perimeter
- Roof: Shingle
- Year Built Details: Approximate
- Zoning: 1f
- Basement: Garage Access
- Exterior Features: Deck - Composite, Professional Landscaping, Sprinkler System
- Flooring: Wood
- Road Frontage Type: Public
- SqFt Source: Owner
- Year Built Source: Builder
-
Amenities
- Community Features: Public Transportation, Shopping, Pool, Tennis Court(s), Park, Walk/Jog Trails, Medical Facility, Bike Path, Conservation Area, Highway Access, Private School, Public School, T-Station
- Parking Features: Under, Garage Door Opener, Heated Garage, Storage, Workshop in Garage, Paved Drive, Off Street
- Covered Parking Spaces: 2
-
Utilities
- Sewer: Public Sewer
- Water Source: Public
-
Fees / Taxes
- Assessed Value: $1,057,113
- HOA Fee Frequency: Monthly
- Tax Year: 2025
- HOA: Yes
- Home Warranty: 1
- Taxes: $2,500
Similar Listings
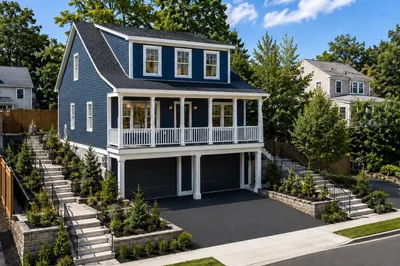
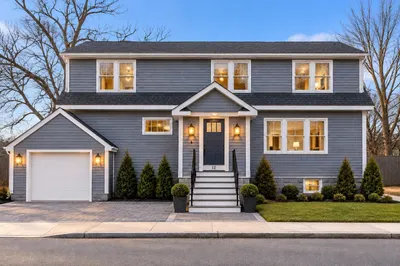
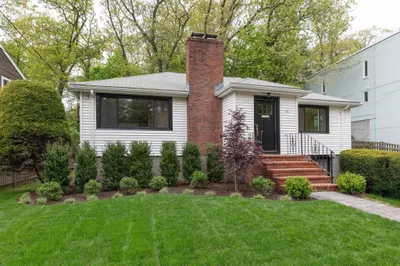
Sold

30 Photos
Sold

82 Photos
Sold
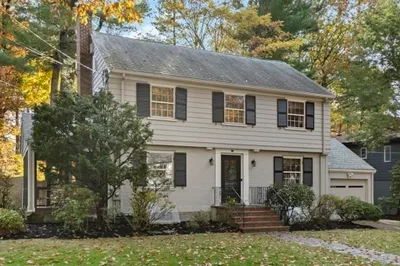
30 Photos
Sold
35 Photos
Content © 2026 MLS Property Information Network, Inc. The information in this listing was gathered from third party resources including the seller and public records.
Listing information provided courtesy of Agency X LLC.
MLS Property Information Network, Inc. and its subscribers disclaim any and all representations or warranties as to the accuracy of this information.
