
Sold!
$450,000
3
Beds
1
Bath
2,016
Living Area
-
Property Description
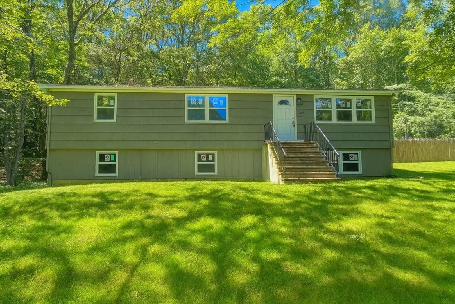
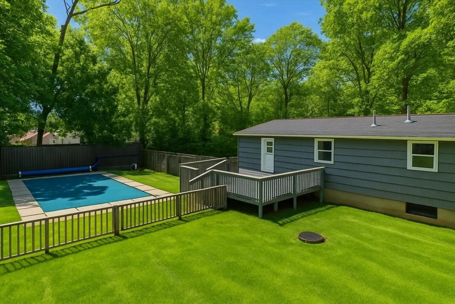
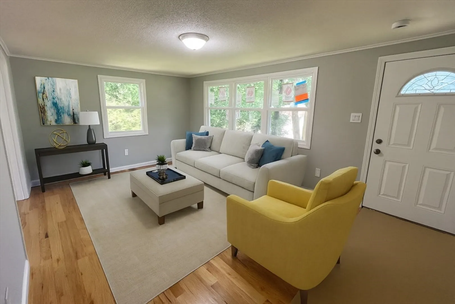
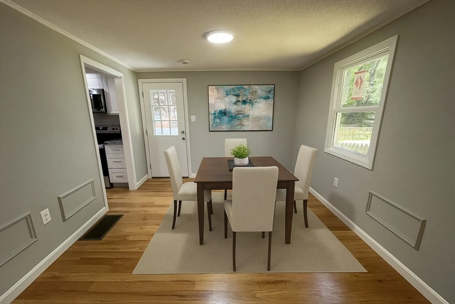
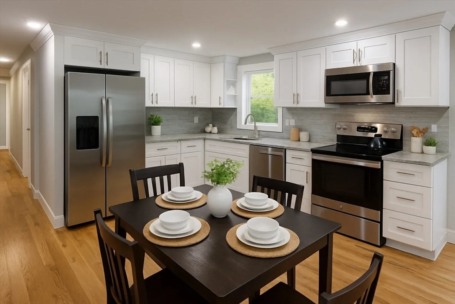
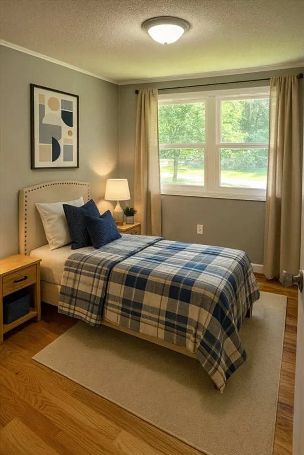
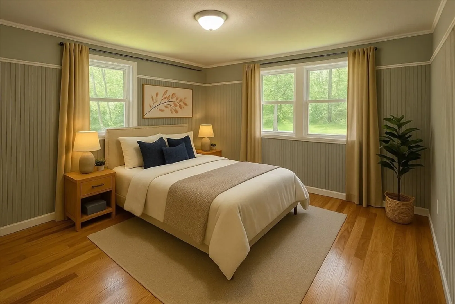
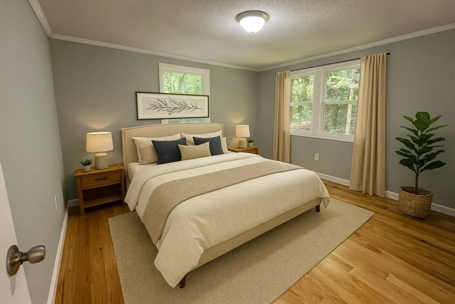
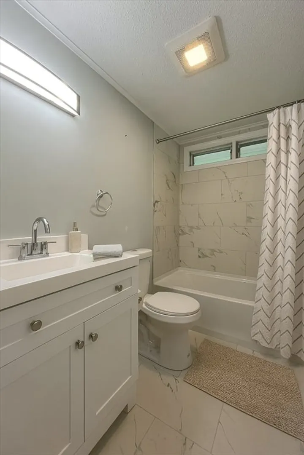
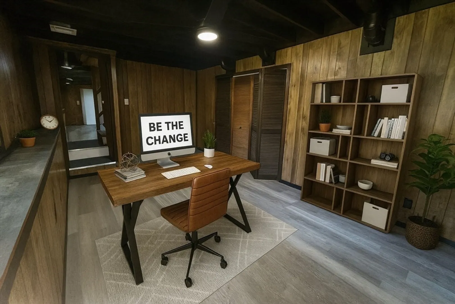
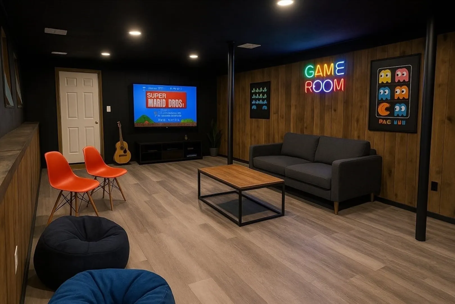
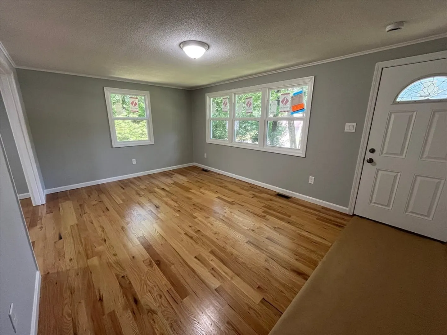
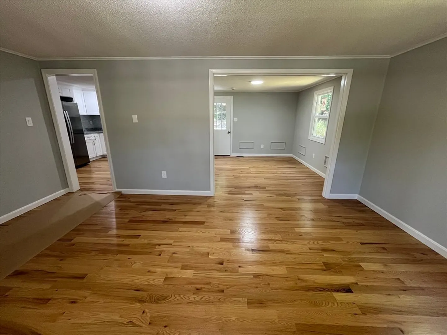
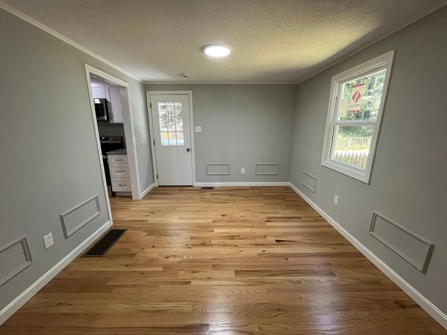
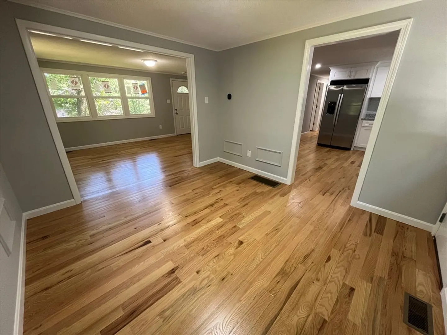
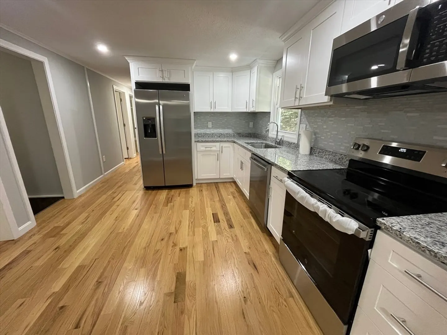
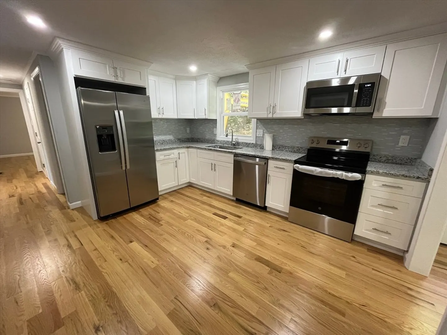
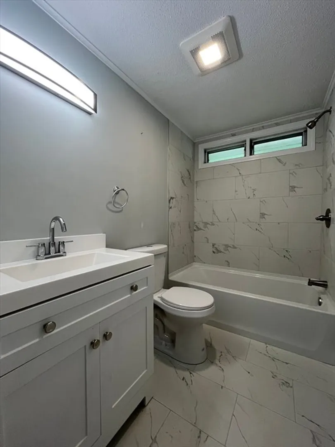
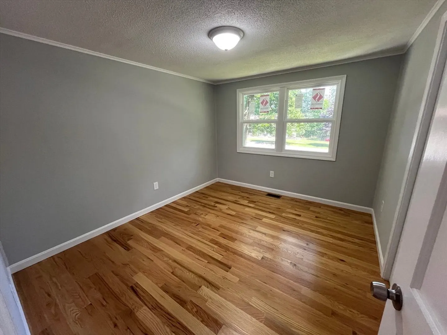
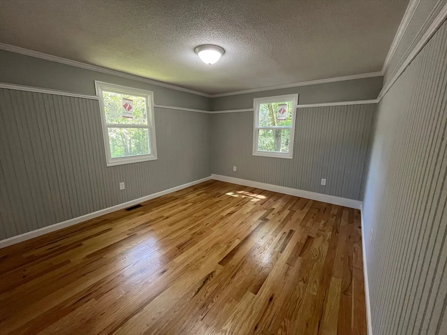
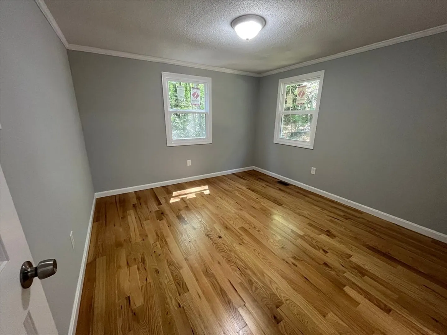
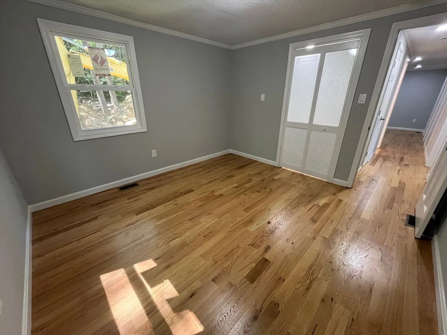
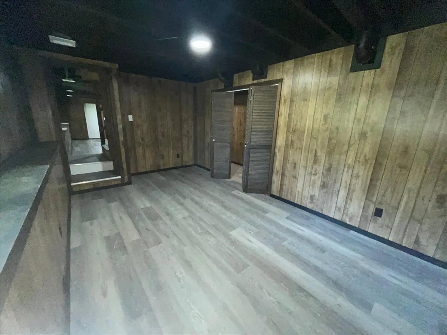
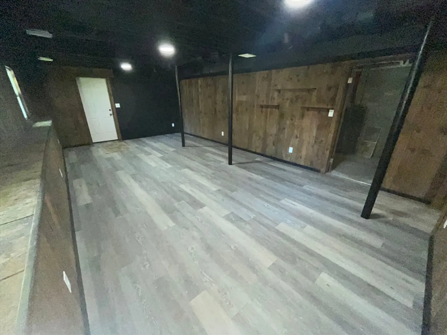
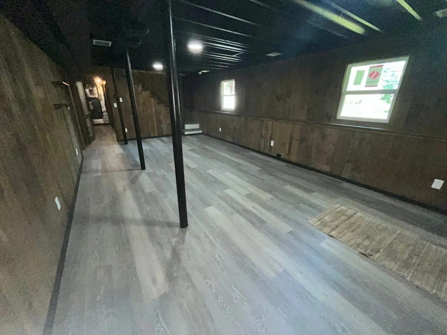
Fully Renovated 3-Bedroom Home with Finished Basement & Pool – Move-In Ready! Welcome home to this beautifully renovated 3-bedroom, 1-bathroom gem, designed for worry-free living! Every major upgrade has been taken care of for you – brand-new roof, flooring, bathroom, kitchen, plumbing, appliances, windows, and a new septic system. Step inside to a bright and inviting space, featuring modern finishes and an open layout that’s both stylish and functional. The finished basement adds extra versatility—perfect for a rec room, home office, or additional living space. Outside, your private backyard oasis awaits! Enjoy summer days by the perfect-sized pool, creating unforgettable memories with family and friends. With low maintenance, ample space, and cozy comfort, this home is truly the complete package. Don’t miss out—schedule a showing today and bring your offers!
-
Highlights
- Acres: 1
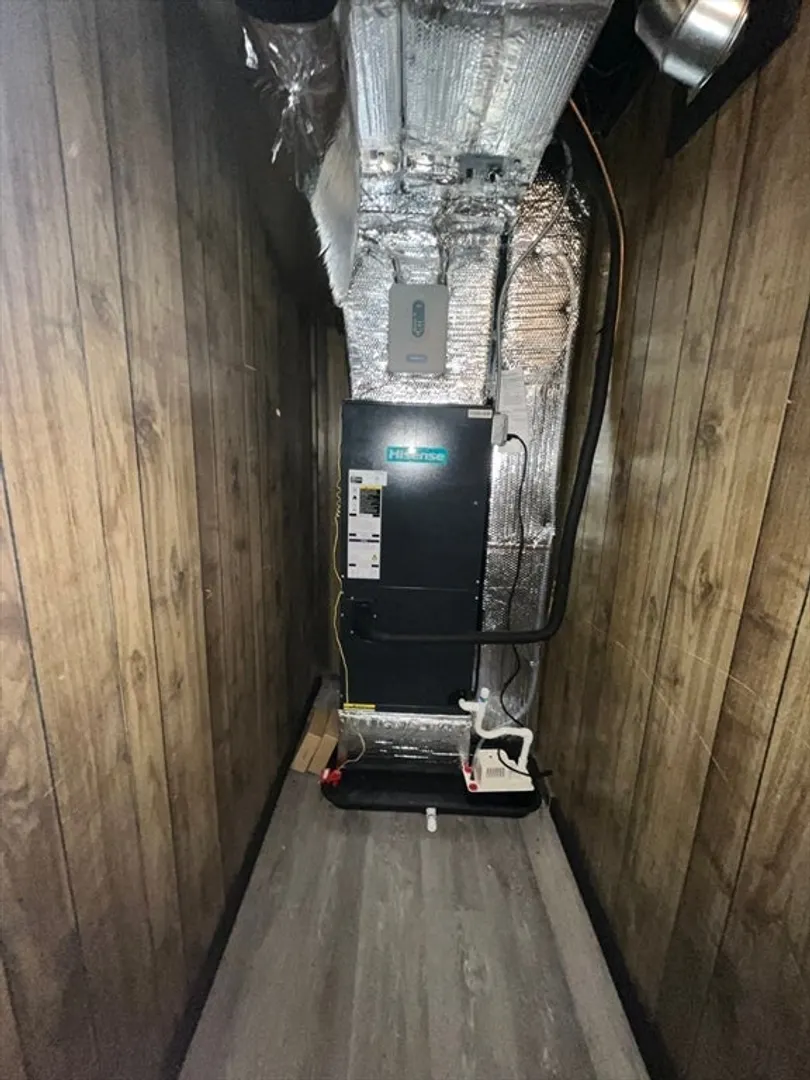
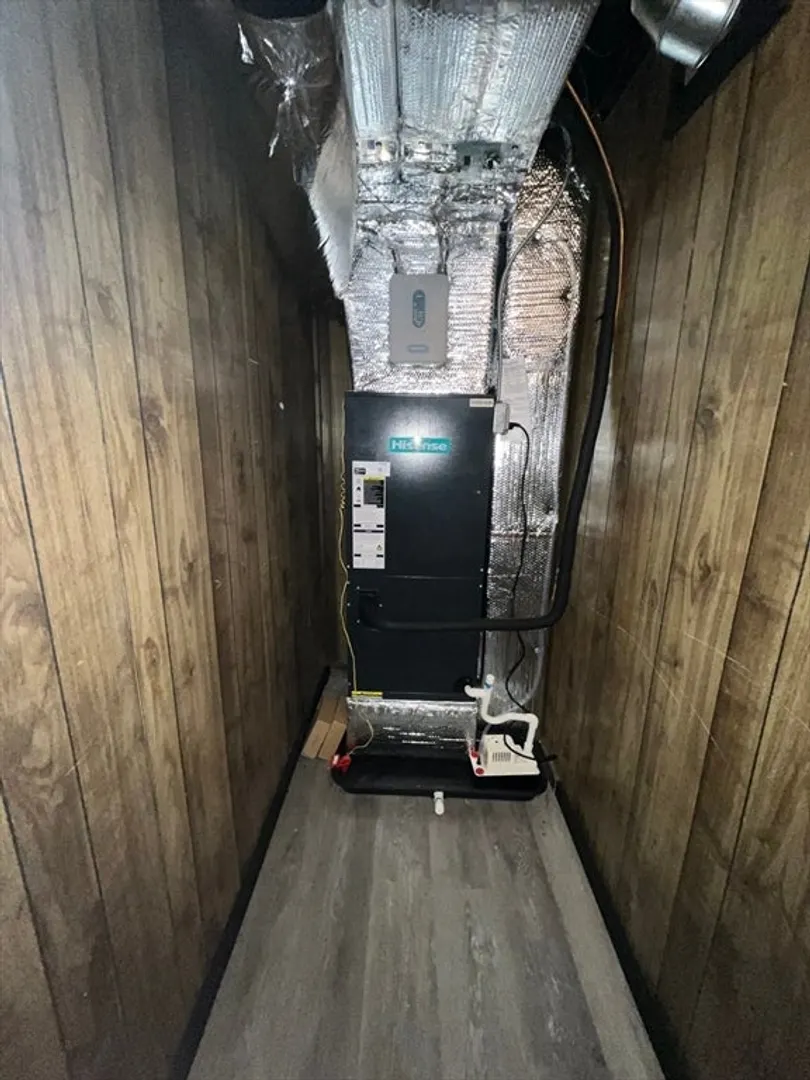
- Heating: Central, Forced Air, Heat Pump, Electric, ENERGY STAR Qualified Equipment
- Property Class: Residential
- Style: Raised Ranch
- Year Built: 1972
- Cooling: Central Air, ENERGY STAR Qualified Equipment
- Parking Spots: 4
- Property Type: Single Family Residence
- Total Rooms: 7
- Status: Closed
-
Additional Details
- Appliances: Electric Water Heater, Range, Dishwasher, Microwave, Refrigerator, Plumbed For Ice Maker
- Exterior Features: Deck, Pool - Inground
- Foundation: Concrete Perimeter
- Lot Features: Wooded
- Roof: Shingle
- Year Built Details: Renovated Since
- Zoning: Rural Res
- Basement: Full, Finished
- Flooring: Flooring - Vinyl
- Interior Features: Home Office
- Road Frontage Type: Public
- SqFt Source: Measured
- Year Built Source: Public Records
-
Amenities
- Parking Features: Off Street
- Waterfront Features: Lake/Pond, Beach Ownership(Public)
- Pool Features: In Ground
-
Utilities
- Electric: 200+ Amp Service
- Water Source: Private
- Sewer: Private Sewer
-
Fees / Taxes
- Assessed Value: $299,500
- Taxes: $4,771
- Tax Year: 2025
Similar Listings
Sold
39 Photos
Sold
35 Photos
Sold
40 Photos
Sold
42 Photos
Content © 2026 MLS Property Information Network, Inc. The information in this listing was gathered from third party resources including the seller and public records.
Listing information provided courtesy of United Brokers.
MLS Property Information Network, Inc. and its subscribers disclaim any and all representations or warranties as to the accuracy of this information.
