
Sold!
$750,000
3
Beds
3
Baths
2,165
Living Area
-
Property Description
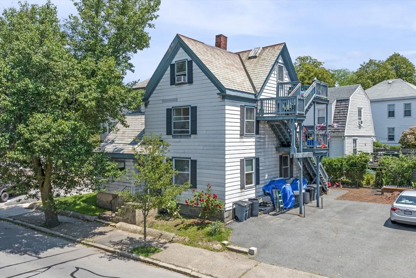
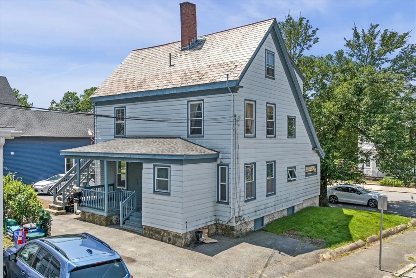
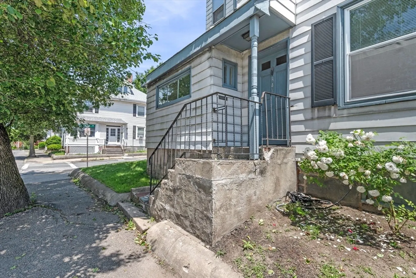
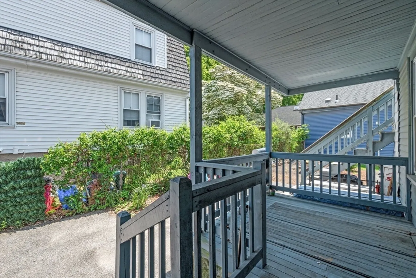
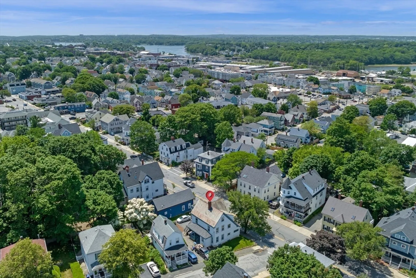
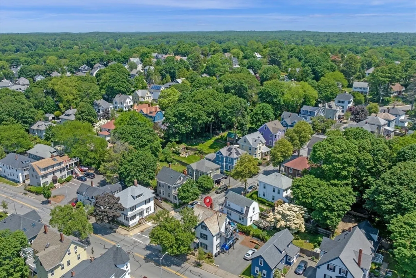
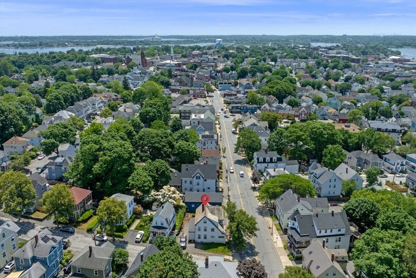
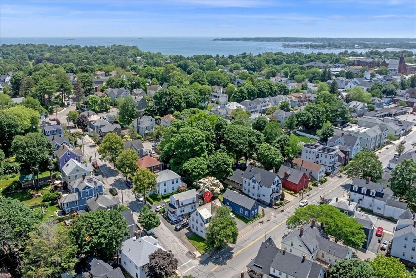
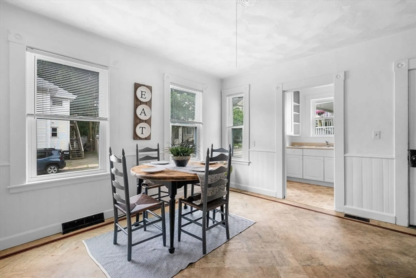
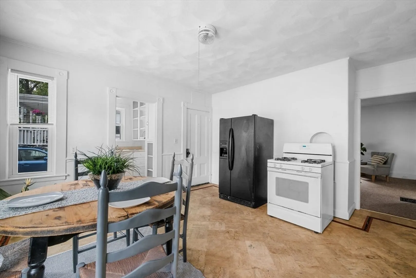
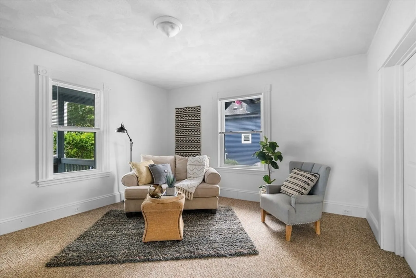
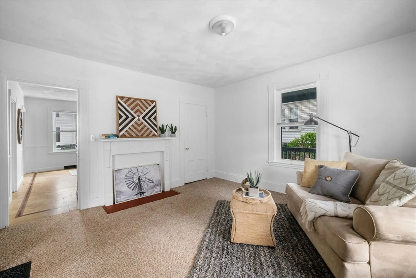
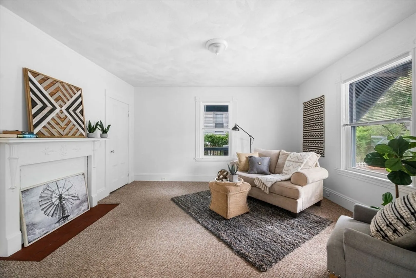
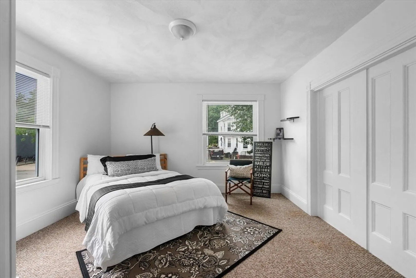
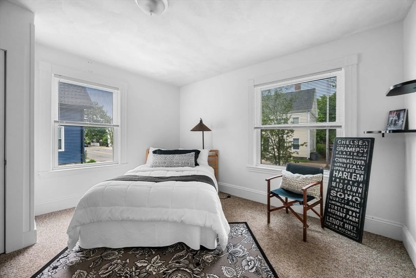
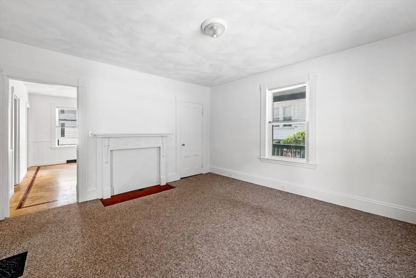
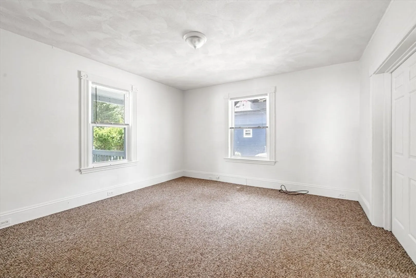
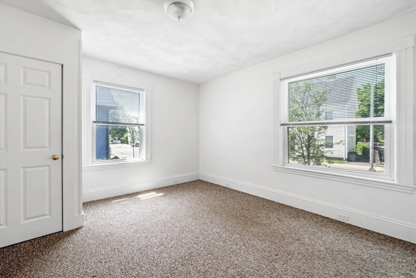
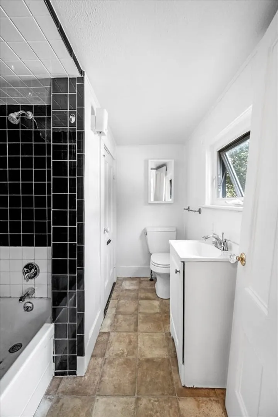
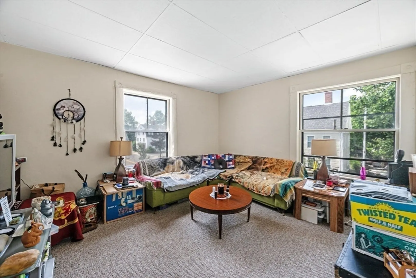
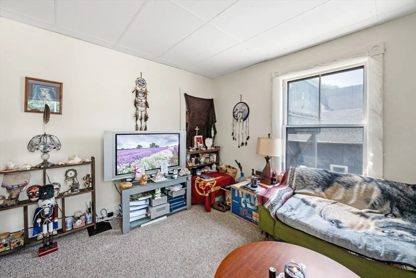
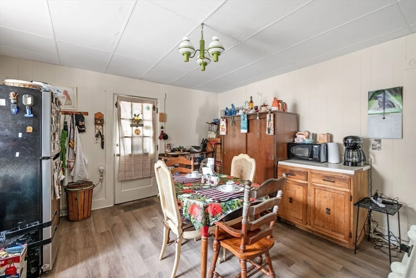
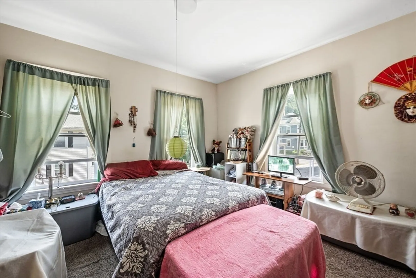
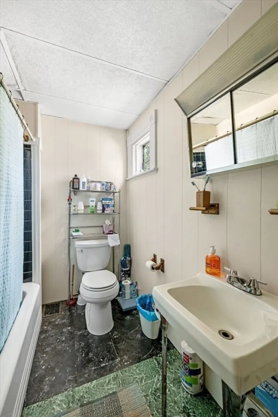
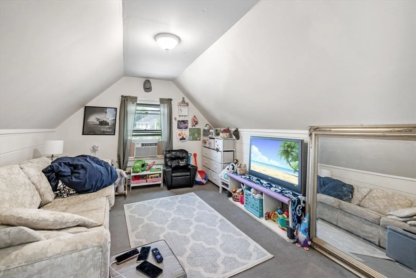
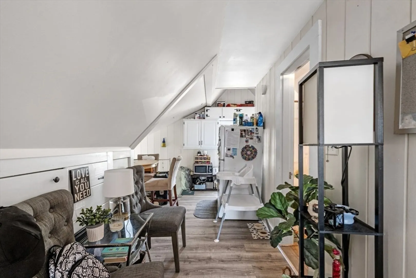
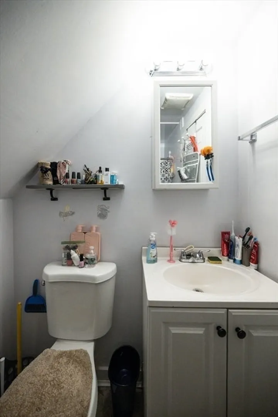
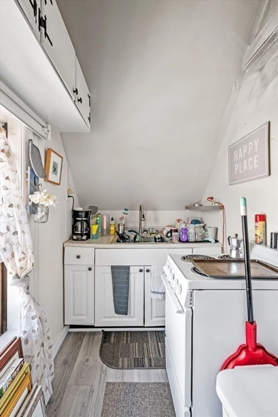
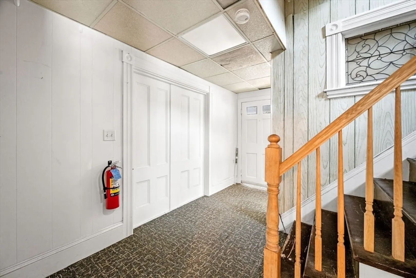
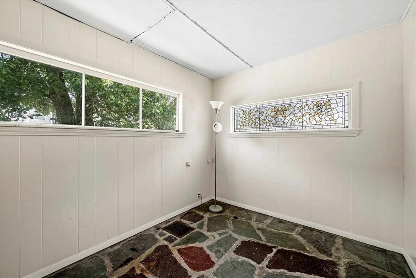
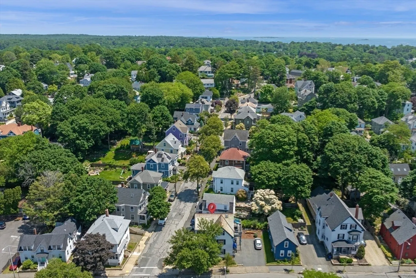
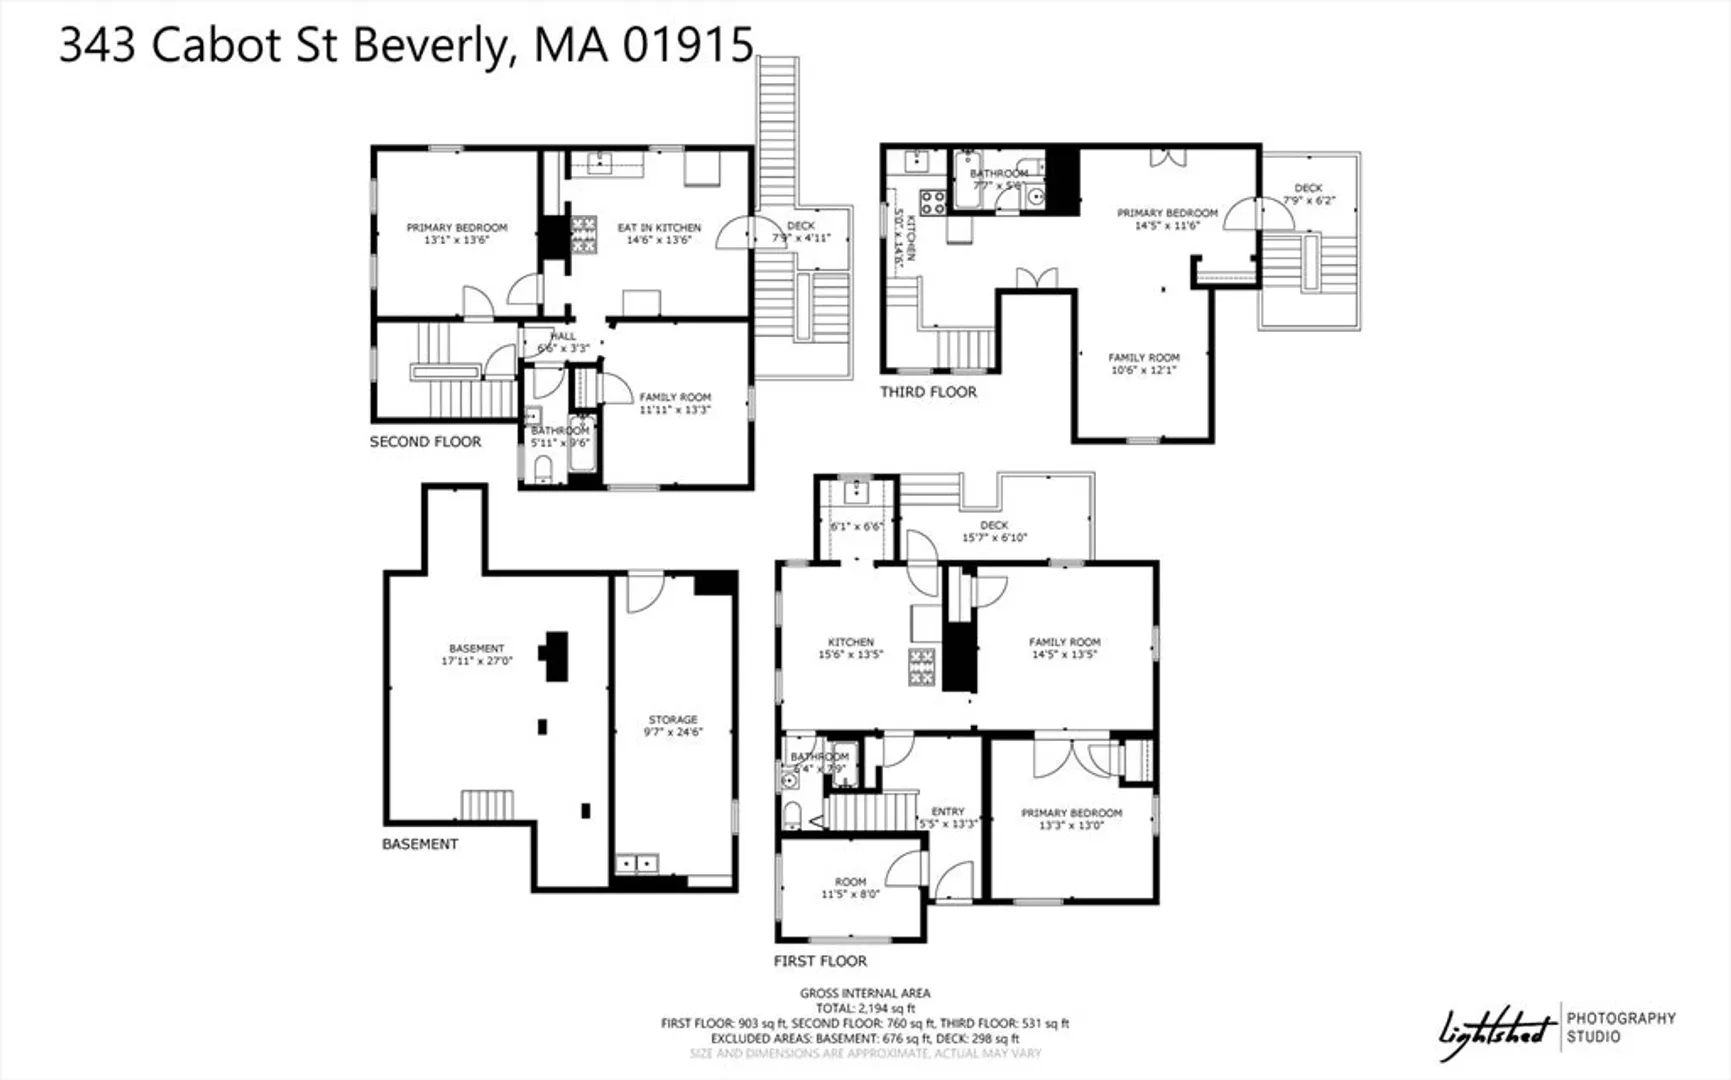
Don't miss this rare opportunity to own a well-located three family property in the vibrant heart of downtown Beverly. This versatile building features three bedrooms and three full bathrooms, a bonus room on the first floor and over 2100 sq ft of space. Situated in a highly walkable neighborhood, you'll enjoy unbeatable access to restaurants, cafes, shops, grocery stores, and public transit—making this a sought-after address for tenants and owners alike. The property includes two separate driveways with parking for up to six cars, a valuable amenity in this bustling area. With two units currently occupied and one unit being delivered vacant, there's immediate upside potential. Whether you're looking to live in one unit while collecting rent, or you're an investor seeking to increase cash flow with cosmetic or capital improvements, this property is ready to perform. Join us for the open house or schedule your private showing today.
-
Highlights
- Levels: 2
- Property Class: Residential Income
- Stories: 2
- Year Built: 1915
- Parking Spots: 6
- Property Type: 3 Family
- Total Rooms: 8
- Status: Closed
-
Additional Details
- Basement: Full, Unfinished
- Fireplaces: 1
- Lot Features: Corner Lot
- Roof: Slate
- Total Number of Units: 3
- Year Built Source: Public Records
- Construction: Frame
- Foundation: Stone
- Road Frontage Type: Public
- SqFt Source: Public Record
- Year Built Details: Actual
- Zoning: Rmd
-
Amenities
- Community Features: Public Transportation, Shopping, Pool, Tennis Court(s), Park, Walk/Jog Trails, Stable(s), Golf, Medical Facility, Laundromat, Bike Path, Conservation Area, Highway Access, House of Worship, Marina, Private School, Public School, T-Station, University
- Waterfront Features: Ocean, 1 to 2 Mile To Beach, Beach Ownership(Public)
- Parking Features: Paved Drive, Off Street, Paved
-
Utilities
- Electric: Circuit Breakers
- Water Source: Public
- Sewer: Public Sewer
-
Fees / Taxes
- Assessed Value: $687,400
- Taxes: $7,555
- Tax Year: 2025
- Total Rent: $2,725
Similar Listings
Sold
37 Photos
Sold
40 Photos
Sold
39 Photos
Sold
37 Photos
Content © 2026 MLS Property Information Network, Inc. The information in this listing was gathered from third party resources including the seller and public records.
Listing information provided courtesy of Compass.
MLS Property Information Network, Inc. and its subscribers disclaim any and all representations or warranties as to the accuracy of this information.
