
Sold!
$950,000
6
Beds
3
Baths
3,910
Living Area
-
Property Description
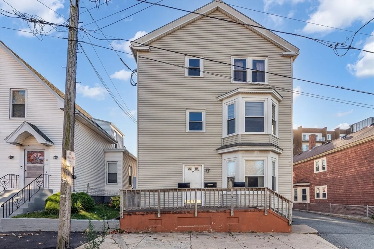
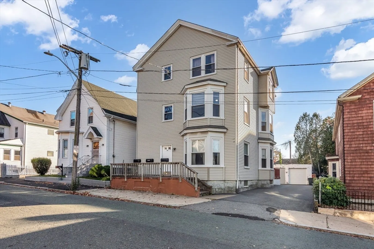
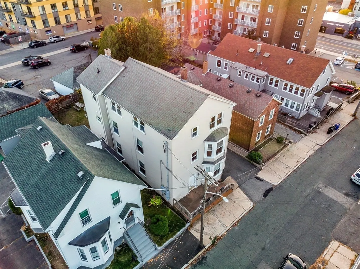
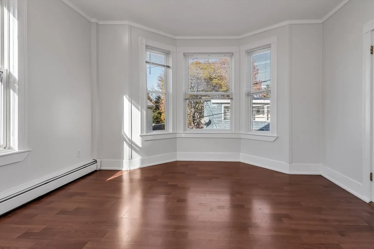
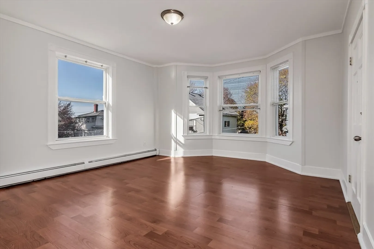
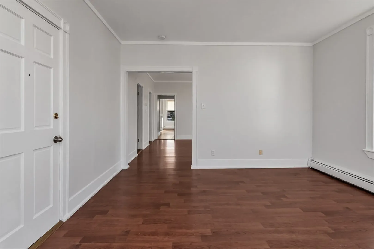
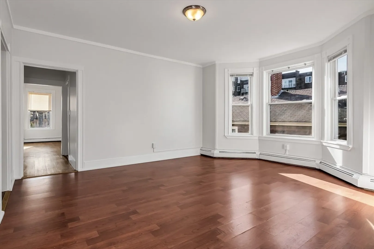
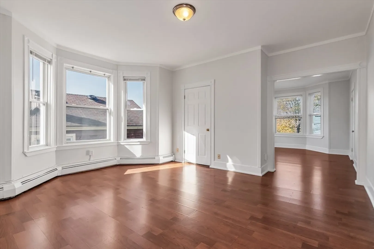
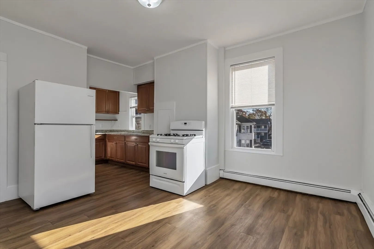
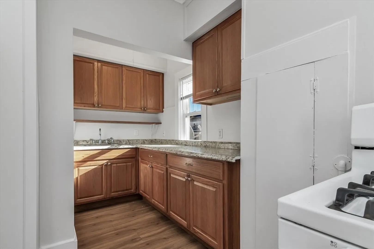
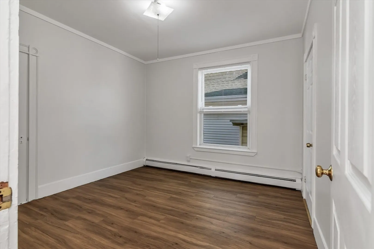
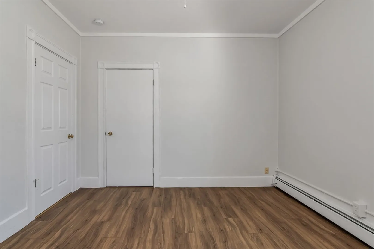
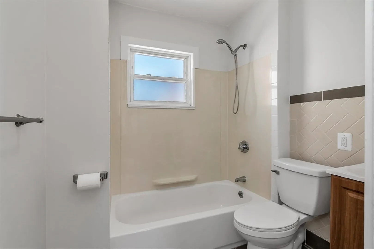
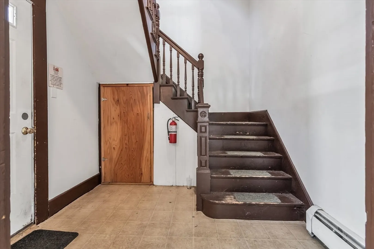
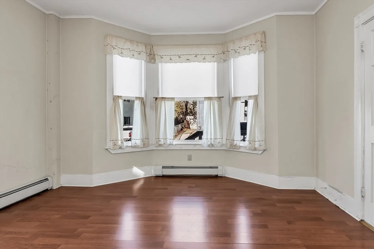
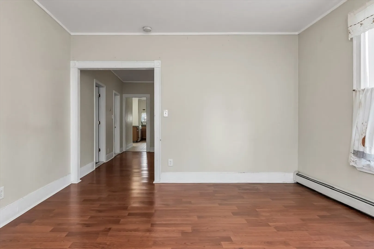
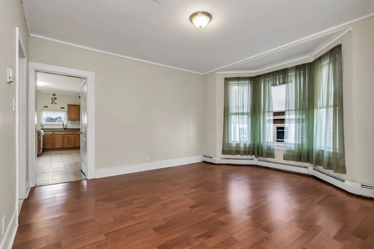
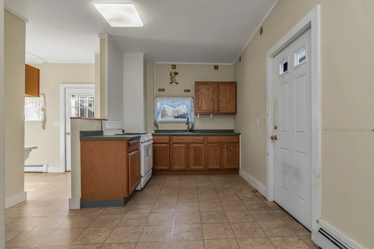
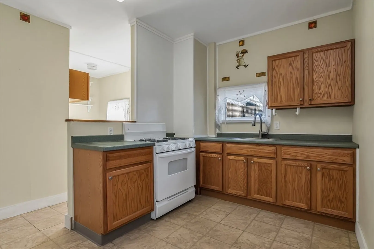
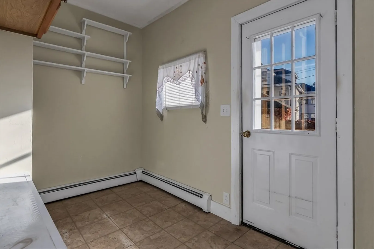
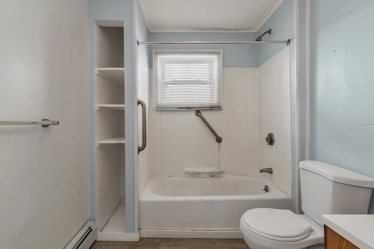
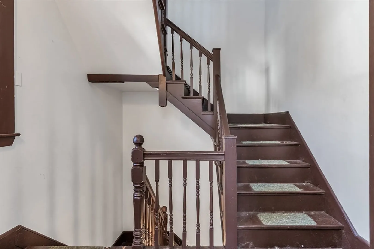
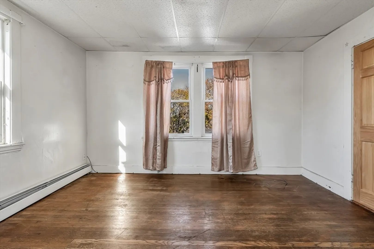
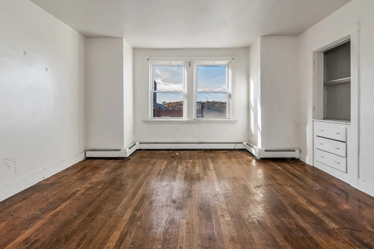
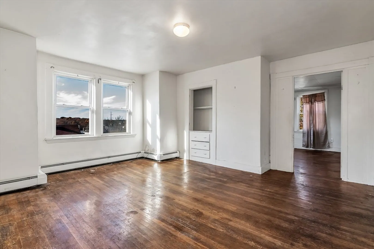
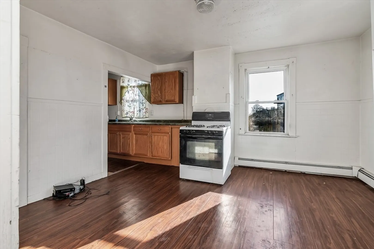
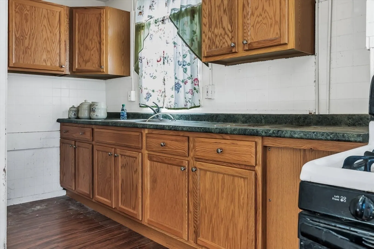
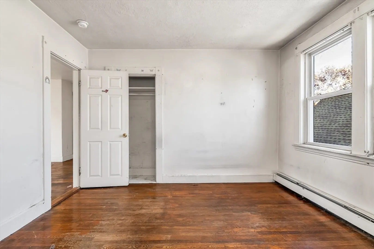
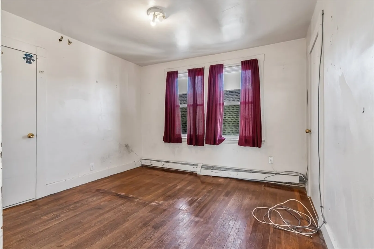
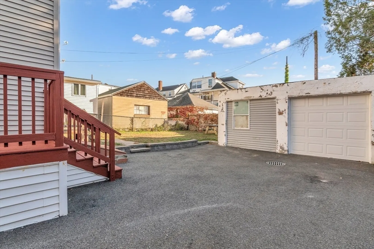
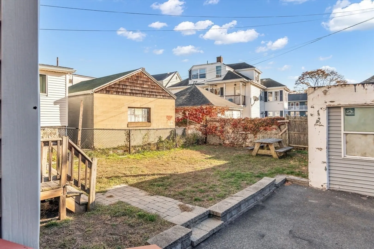
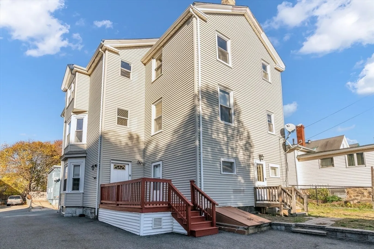
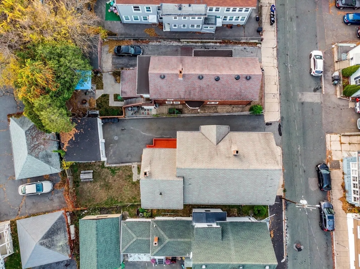
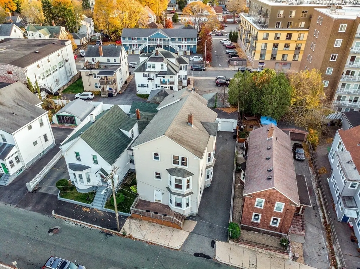
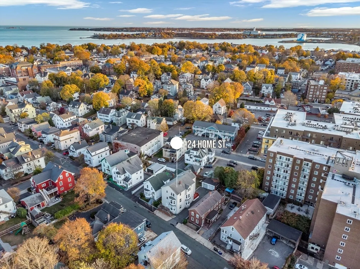
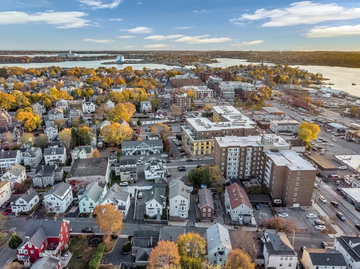
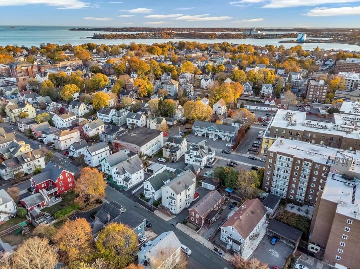
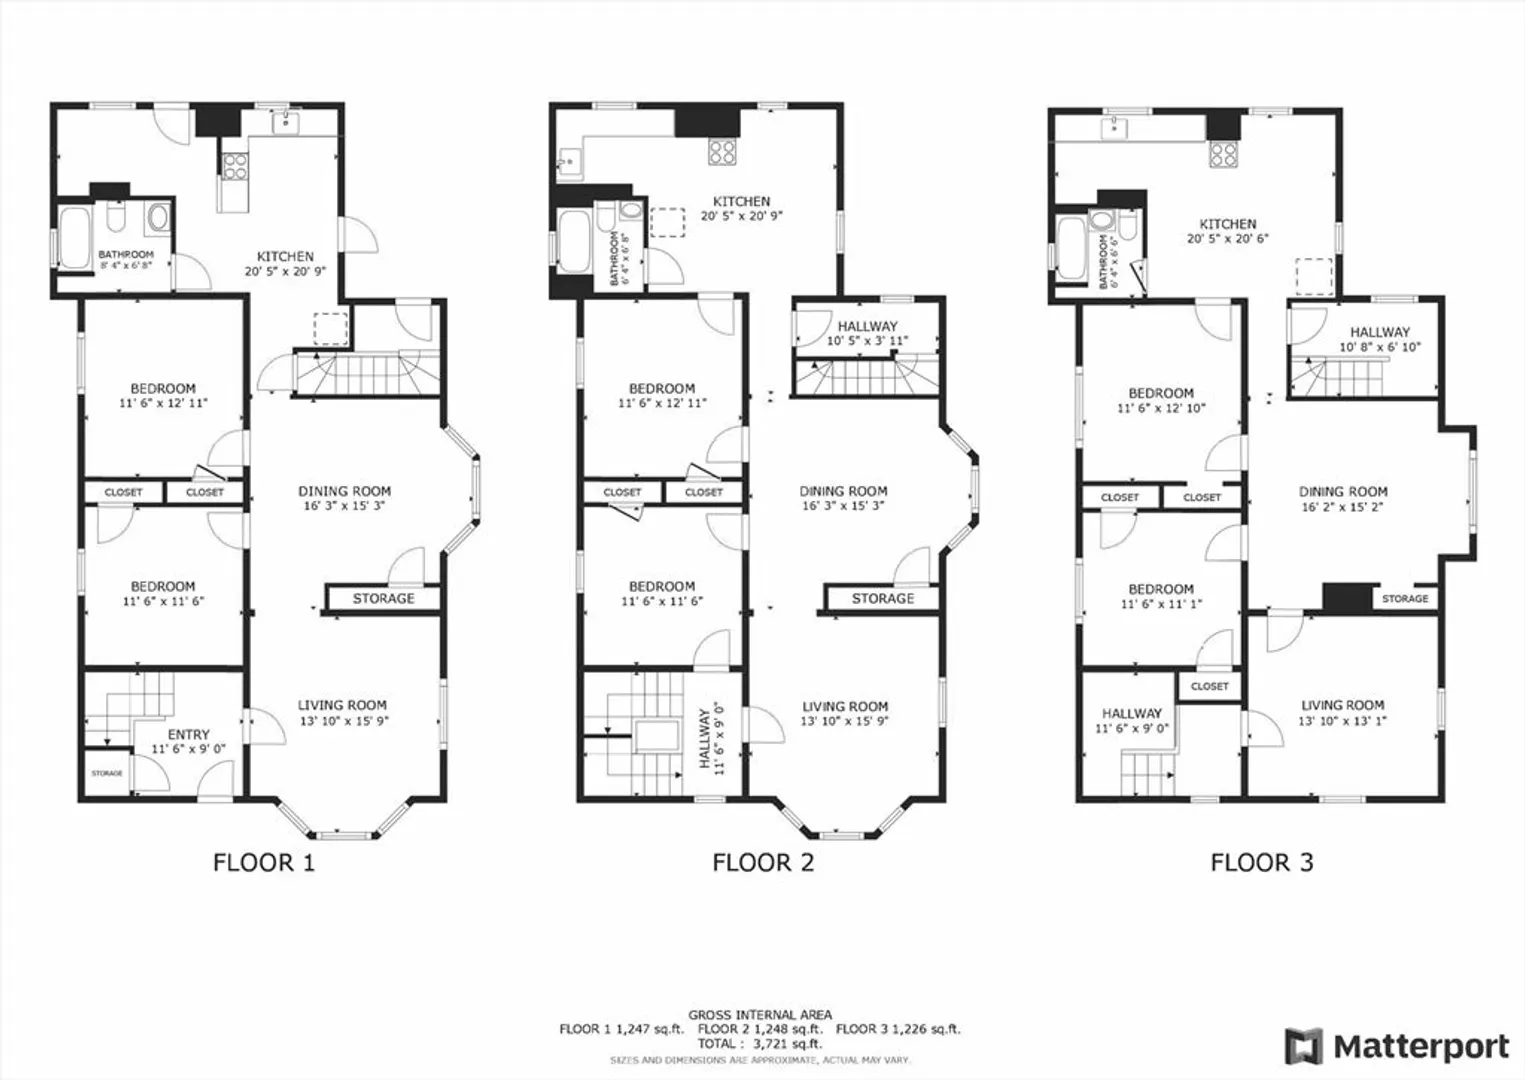
This three- unit building is ideally located in the heart of Beverly. It offers residents easy access to an array of shops, dining options, the post office, and cultural attractions like Monserrat College, The Cabot Cinema, and the Beverly Public Library. Commuters will love the close proximity to Beverly Depot train station, providing a quick and easy link to Boston and surrounding areas. This 3,910 sqft three-unit building boasts two bedrooms, a bright living room, a separate dining room, a kitchen, and one bathroom per unit, all featuring high ceilings throughout. With lead certificates in each unit, separate utilities, and generous off-street parking, it is designed for maximum convenience for both tenants and owners. Whether you’re seeking an investment property or a multi-family home, this prime location offers spacious and comfortable living! Open House Sat. 11/16 from 10am-12pm and Sun 11/16 from 1pm-3pm.
-
Highlights
- Heating: Baseboard, Natural Gas
- Property Class: Residential Income
- Total Rooms: 15
- Status: Closed
- Parking Spots: 4
- Property Type: 3 Family
- Year Built: 1880
-
Additional Details
- Appliances: Range, Refrigerator
- Construction: Frame
- Interior Features: Living Room, Dining Room, Kitchen
- Roof: Shingle
- Year Built Details: Approximate
- Zoning: Rhd
- Basement: Full, Unfinished
- Foundation: Stone
- Road Frontage Type: Public
- Total Number of Units: 3
- Year Built Source: Public Records
-
Amenities
- Community Features: Public Transportation, Shopping, Pool, Park, Medical Facility, Laundromat, Highway Access, House of Worship, Marina, Private School, Public School, T-Station
- Parking Features: Paved Drive, Off Street
- Covered Parking Spaces: 1
- Waterfront Features: Beach Front, 1 to 2 Mile To Beach, Beach Ownership(Public)
-
Utilities
- Sewer: Public Sewer
- Water Source: Public
-
Fees / Taxes
- Assessed Value: $347,100
- Taxes: $3,898
- Tax Year: 2024
Similar Listings
Sold
35 Photos
Sold
26 Photos
Sold
30 Photos
Sold
33 Photos
Content © 2026 MLS Property Information Network, Inc. The information in this listing was gathered from third party resources including the seller and public records.
Listing information provided courtesy of Cameron Real Estate Group.
MLS Property Information Network, Inc. and its subscribers disclaim any and all representations or warranties as to the accuracy of this information.
