
Sold!
$859,000
4
Beds
2/1
Baths
2,597
Living Area
-
Property Description
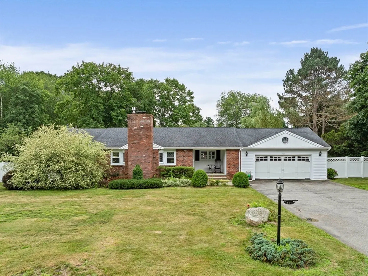
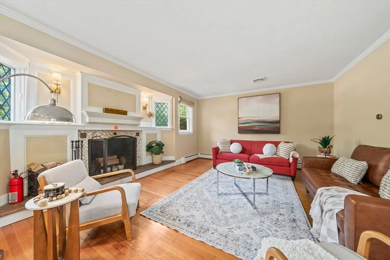
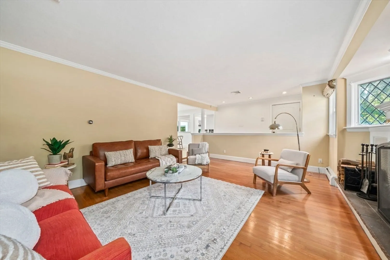
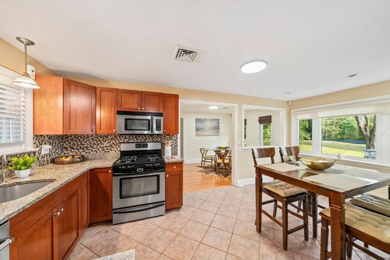
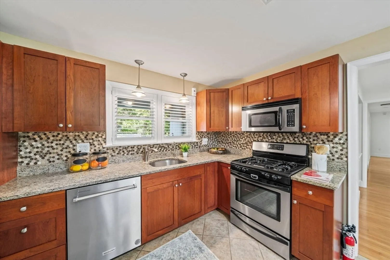
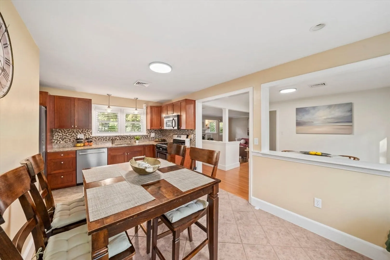
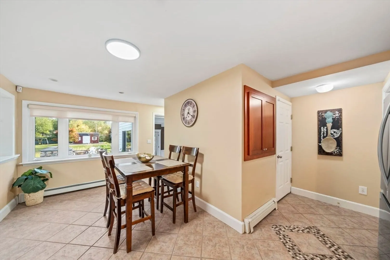
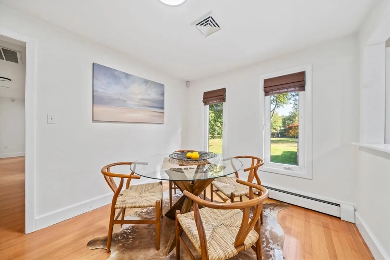
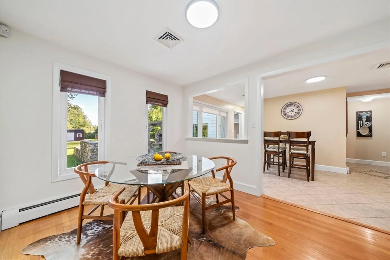
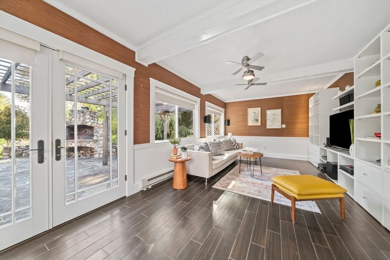
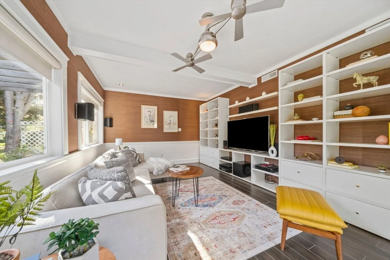
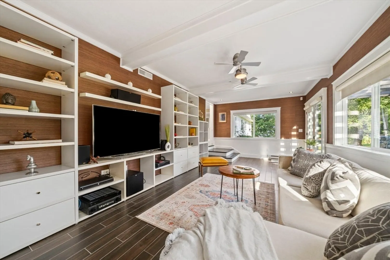
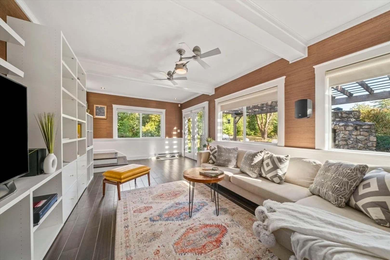
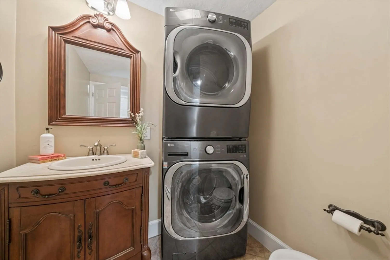
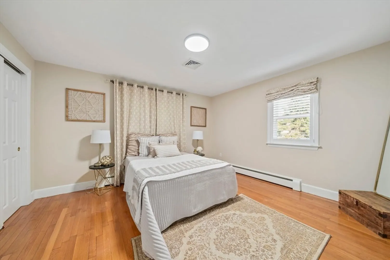
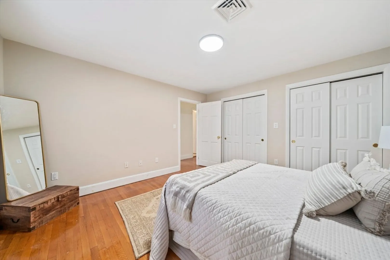
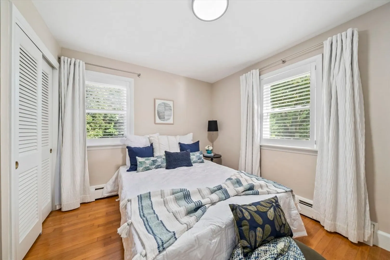
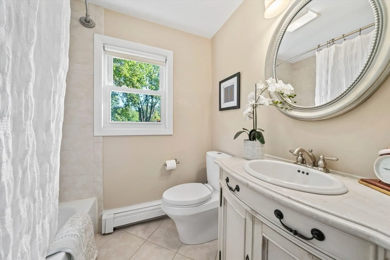
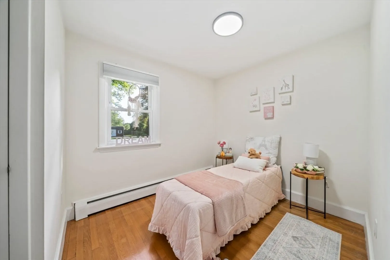
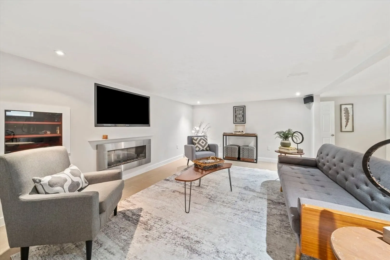
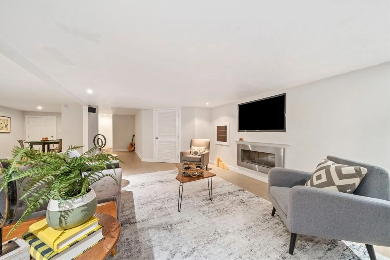
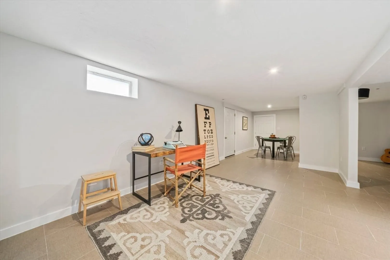
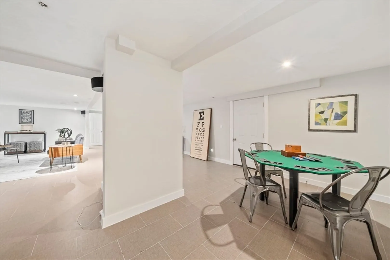
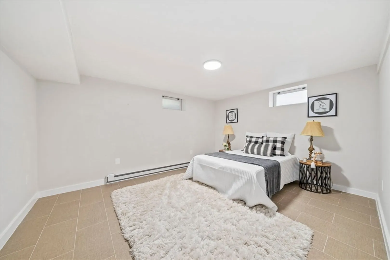
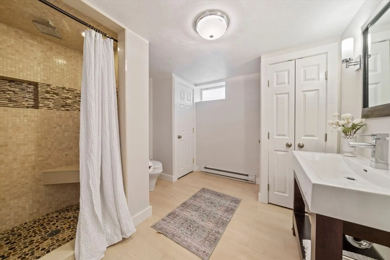
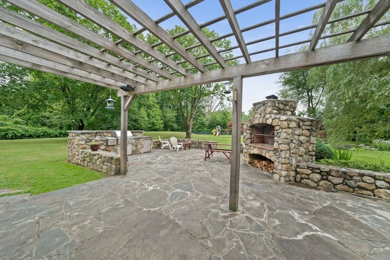
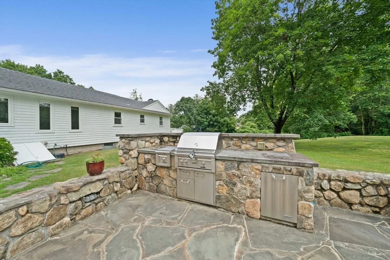
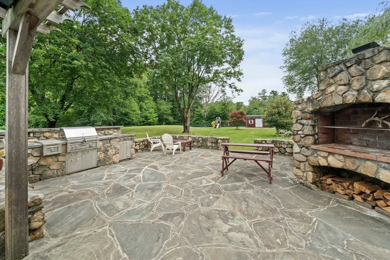
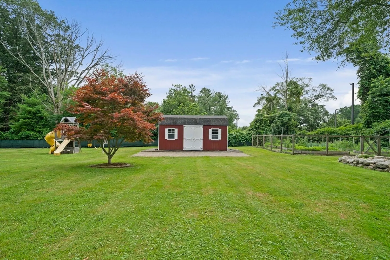
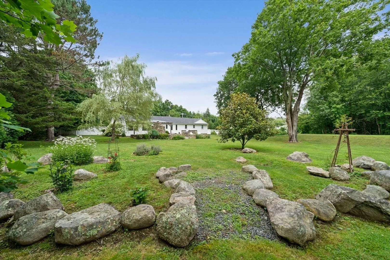
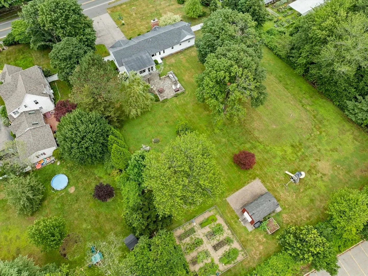
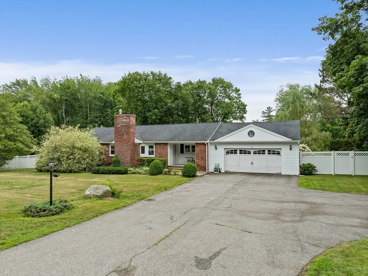
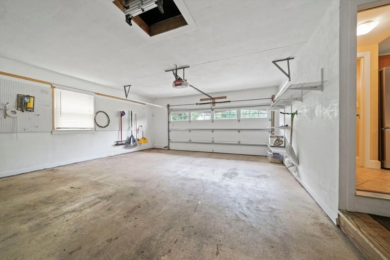
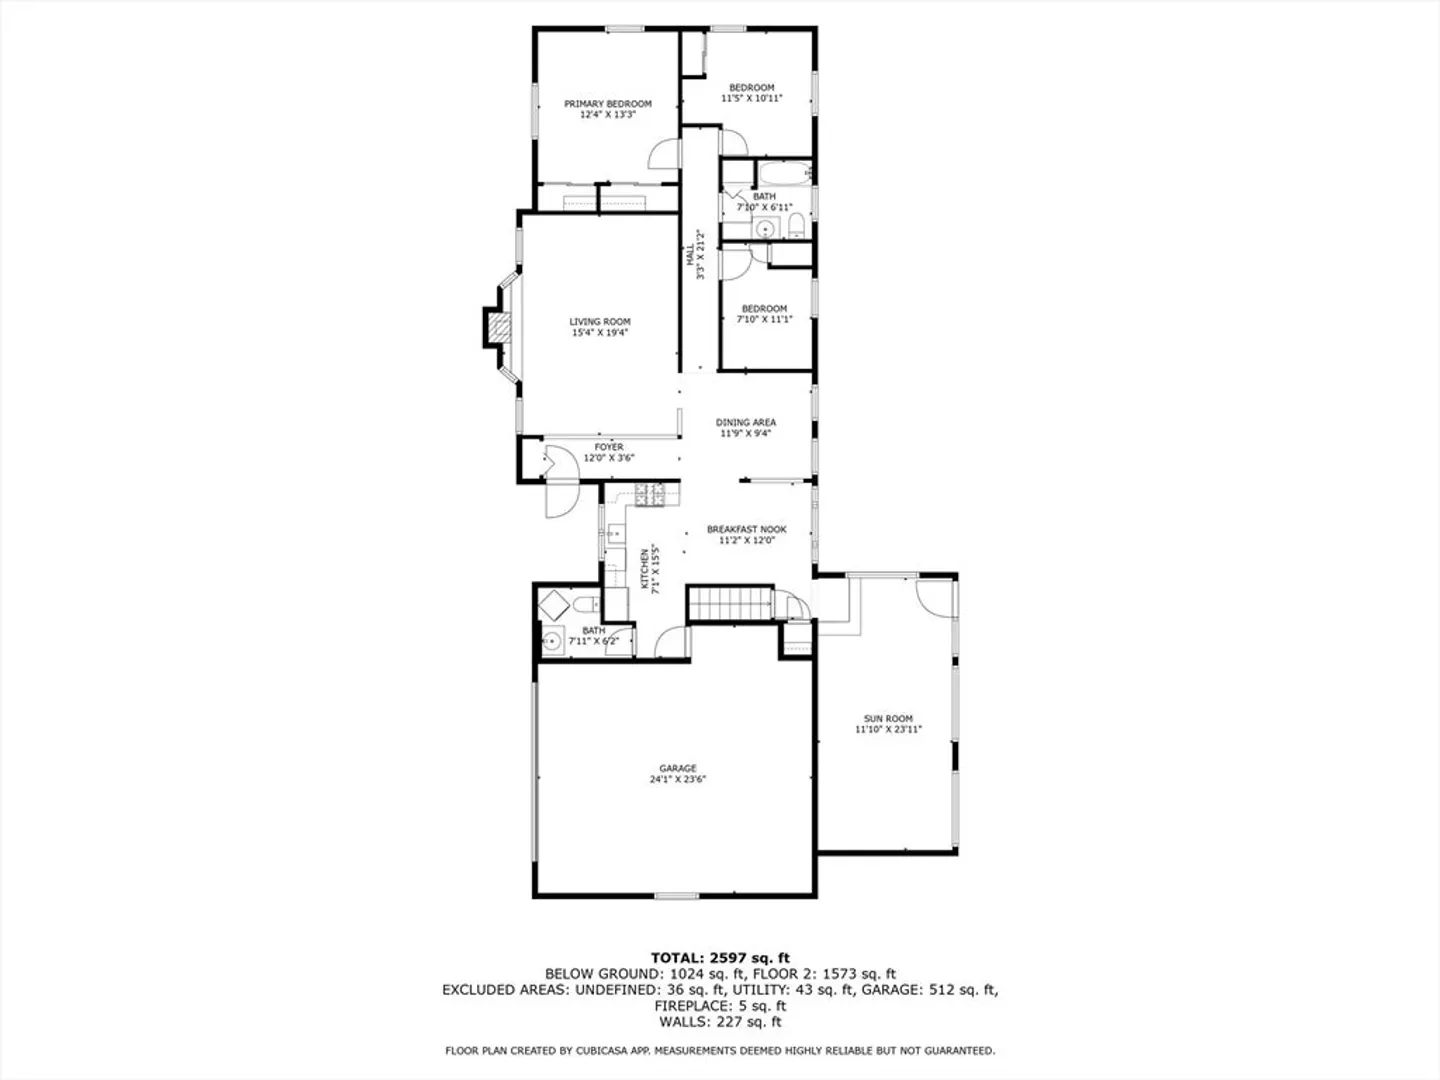
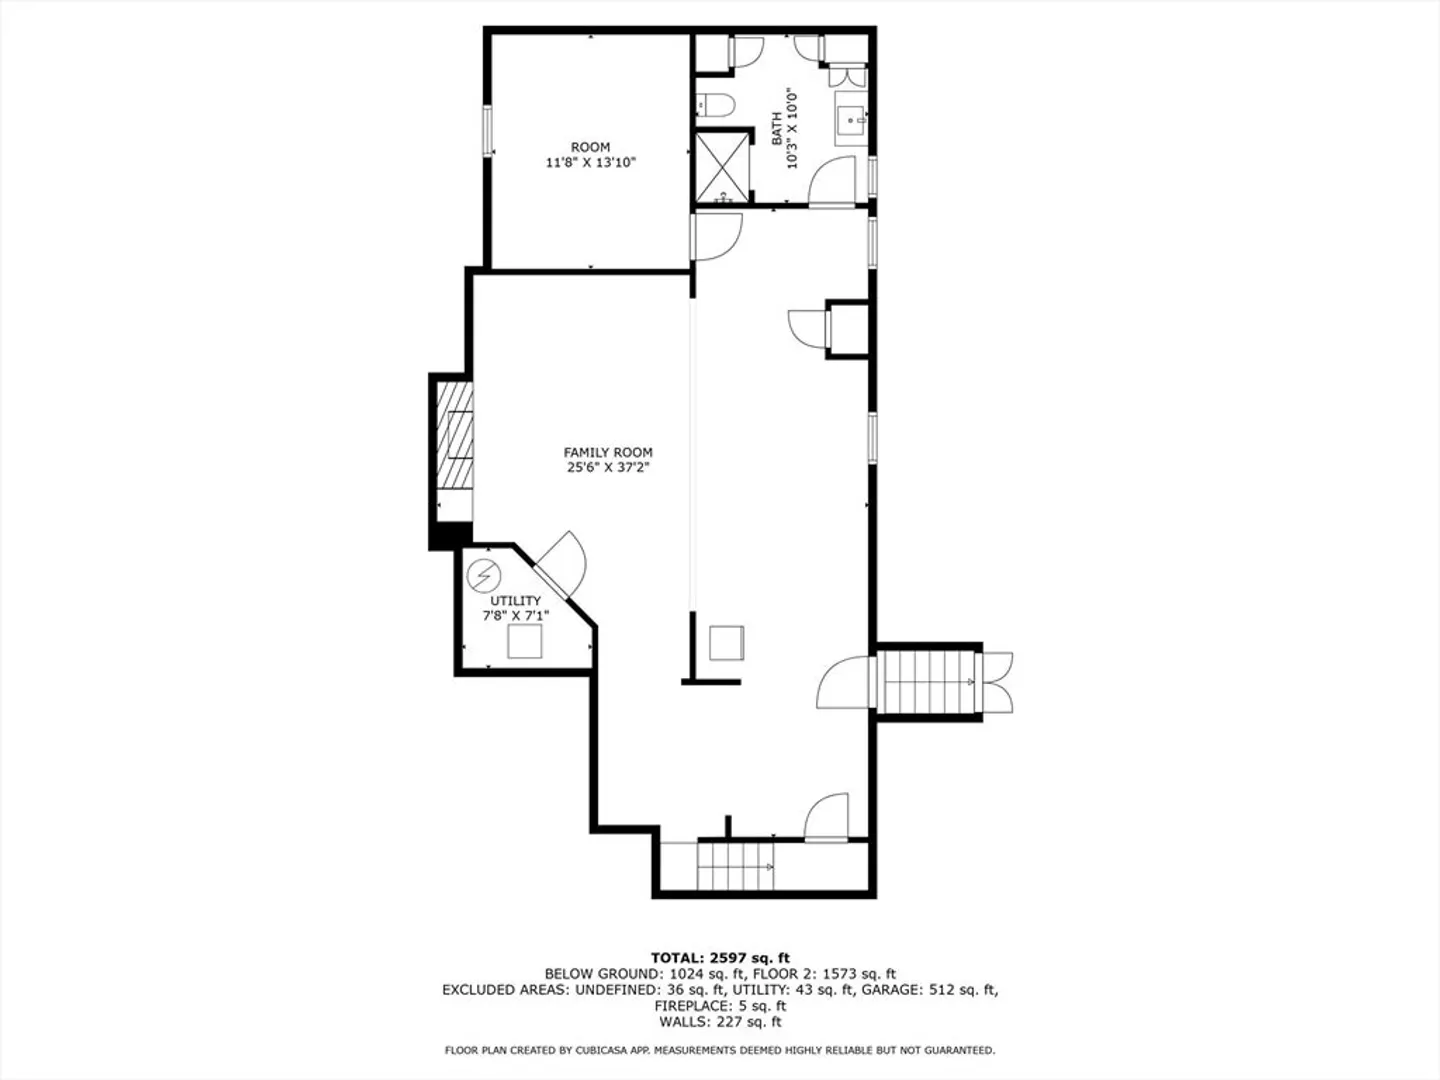
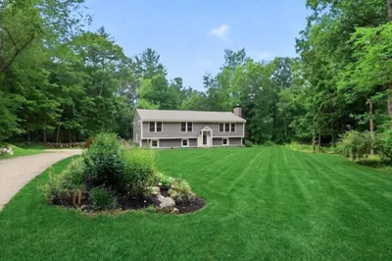
Welcome to your dream ranch retreat in Norwell! Offering nearly 2,600 sq. ft. of living space, this home blends comfort, flexibility, and timeless charm. The main level features a cozy living room with fireplace, a sun-filled four-season room opening to the backyard, a kitchen with breakfast nook, three bedrooms, a full bathroom, and a half bathroom with laundry. Downstairs, a gas fireplace anchors a versatile lower level — ideal for an in-law suite, family room, or home office. Set on 1.19 acres, the backyard is designed for entertaining with a pergola, slate patio, built-in grill, outdoor fireplace, shed, playground, and garden area, all surrounded by serene natural views. An oversized two-car garage provides additional practicality. Close to highways, top-rated schools, and shopping, this home offers the perfect combination of privacy and accessibility.
-
Highlights
- Acres: 1
- Heating: Baseboard, Electric Baseboard, Natural Gas
- Property Class: Residential
- Style: Ranch
- Year Built: 1962
- Cooling: Central Air
- Parking Spots: 7
- Property Type: Single Family Residence
- Total Rooms: 6
- Status: Closed
-
Additional Details
- Appliances: Gas Water Heater, Water Heater, Range, Dishwasher, Microwave, Refrigerator, Washer, Dryer
- Construction: Frame, Brick
- Fireplaces: 2
- Foundation: Concrete Perimeter
- Lot Features: Level
- Roof: Shingle
- Year Built Details: Approximate
- Zoning: Res
- Basement: Full, Finished, Sump Pump
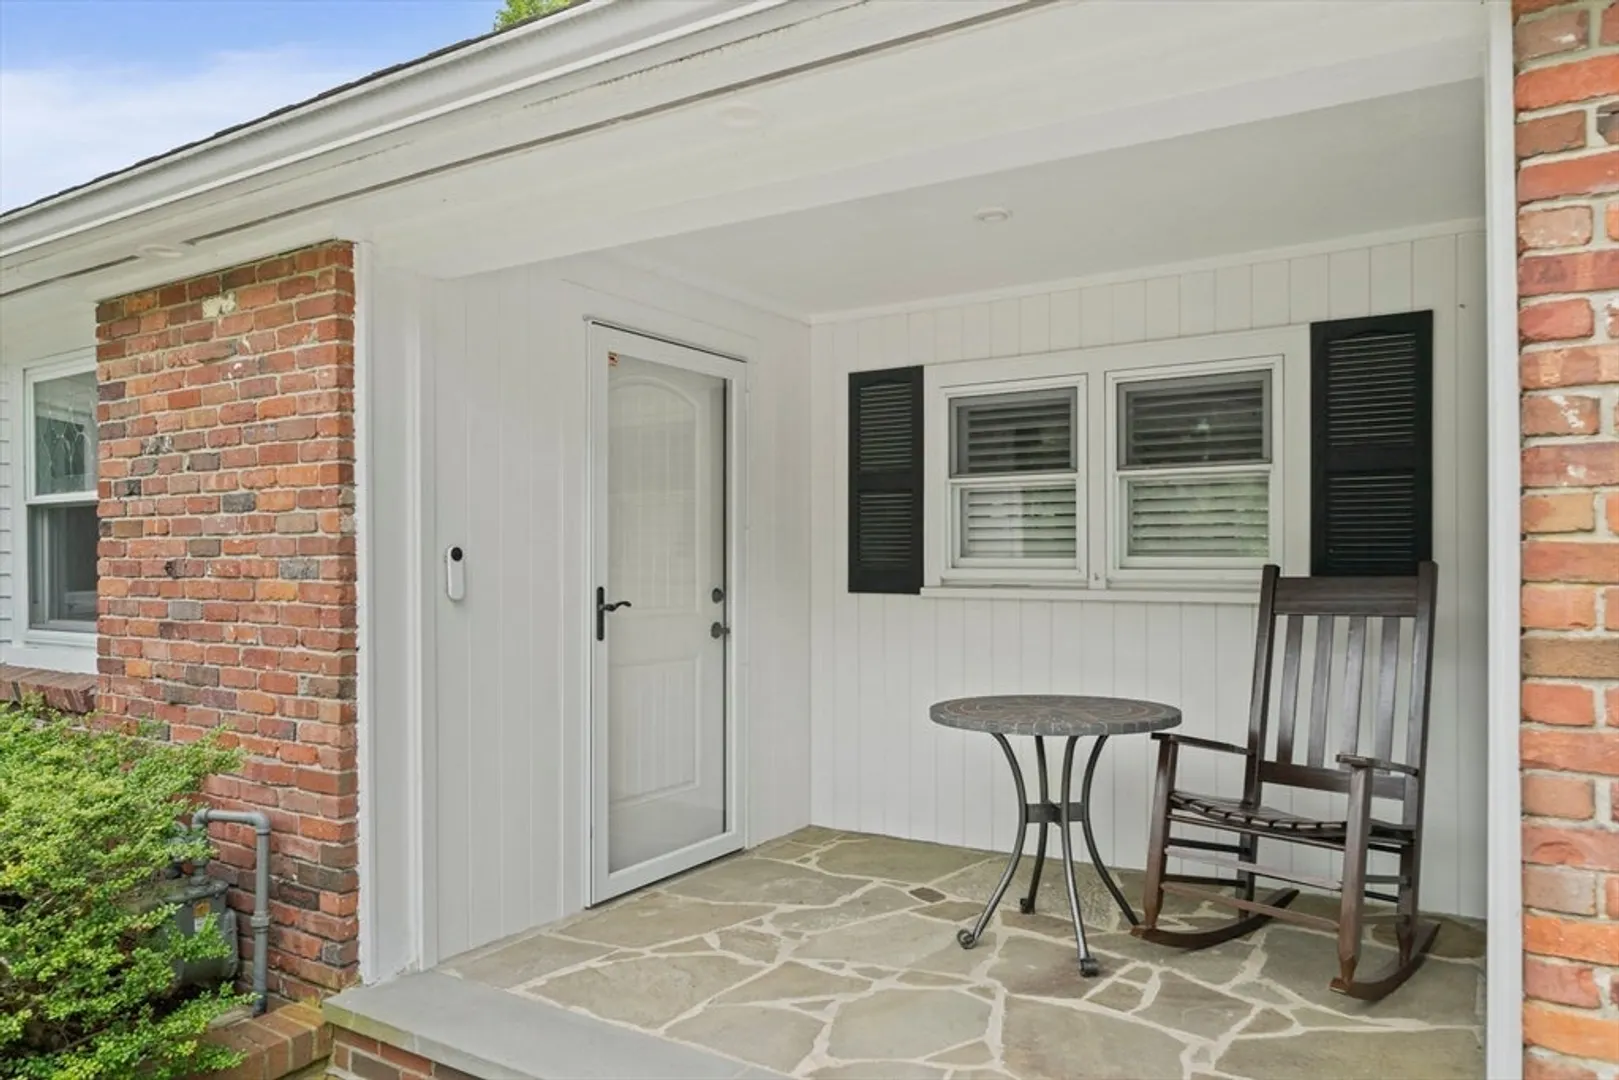
- Exterior Features: Porch, Patio, Storage, Garden, Stone Wall
- Flooring: Tile, Hardwood, Laminate
- Interior Features: Sun Room
- Road Frontage Type: Public
- SqFt Source: Measured
- Year Built Source: Public Records
-
Amenities
- Community Features: Shopping, Park, Walk/Jog Trails, Highway Access, Public School
- Parking Features: Attached, Garage Door Opener, Paved Drive, Off Street
- Covered Parking Spaces: 2
-
Utilities
- Electric: Circuit Breakers
- Water Source: Public
- Sewer: Private Sewer
-
Fees / Taxes
- Assessed Value: $690,600
- Taxes: $9,026
- Tax Year: 2025
Similar Listings
Sold
27 Photos
Sold
41 Photos
Sold
42 Photos
Sold
31 Photos
Content © 2026 MLS Property Information Network, Inc. The information in this listing was gathered from third party resources including the seller and public records.
Listing information provided courtesy of Gibson Sotheby's International Realty.
MLS Property Information Network, Inc. and its subscribers disclaim any and all representations or warranties as to the accuracy of this information.
