
342 Commonwealth Ave #7
$675,000
1
Bed
1
Bath
490
Sqft
- Request Info
- Call
- Save
-
More
- Mortgage Calculator

Property Tools
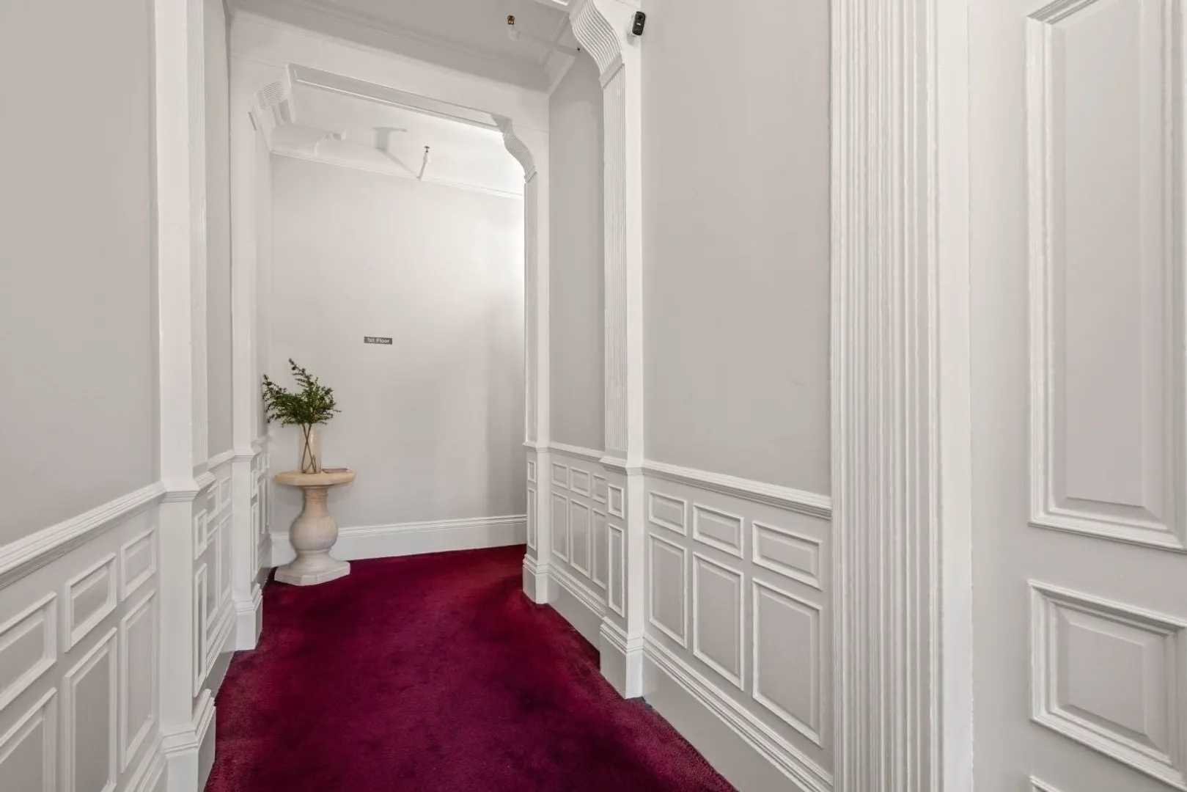
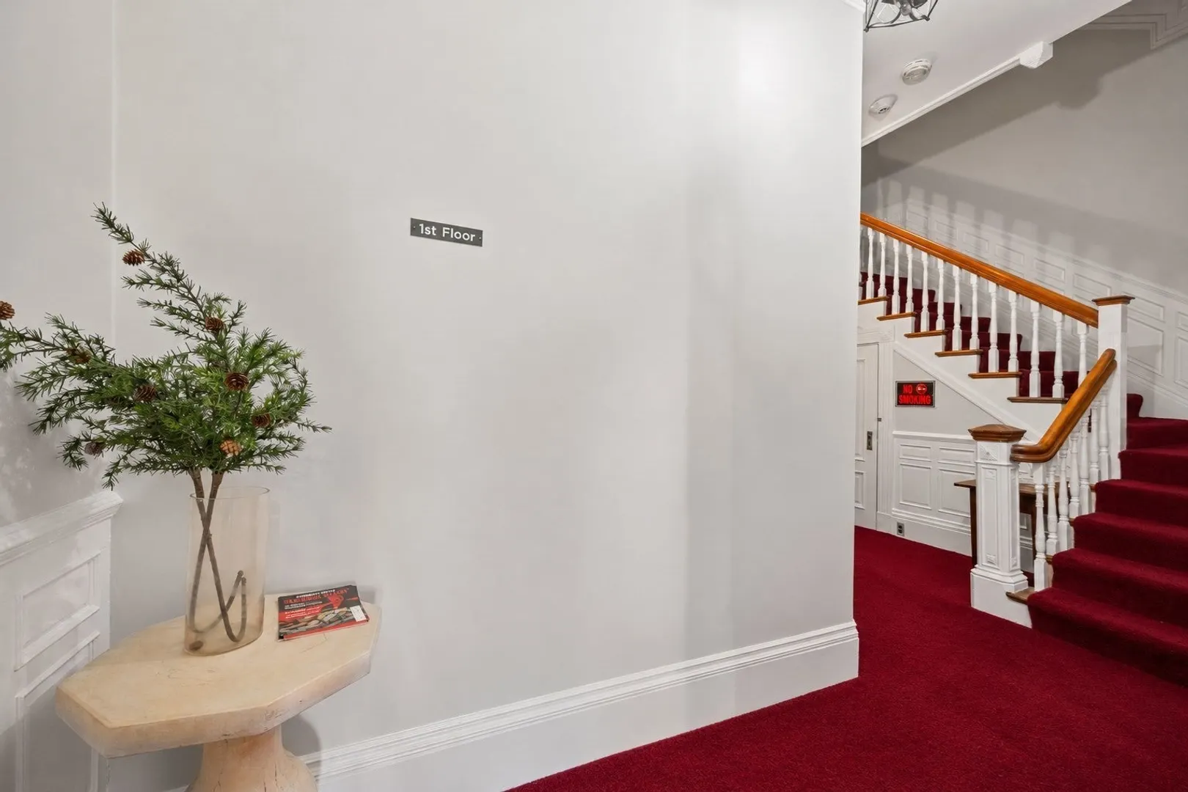
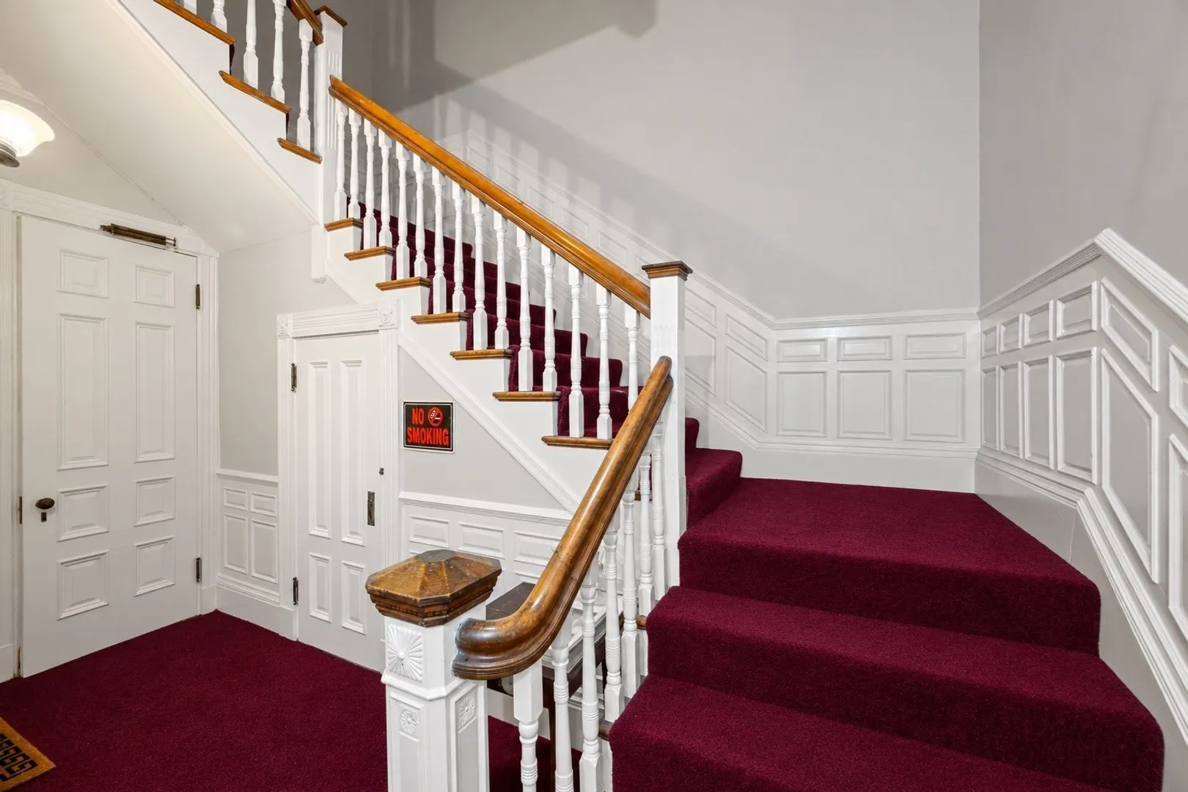
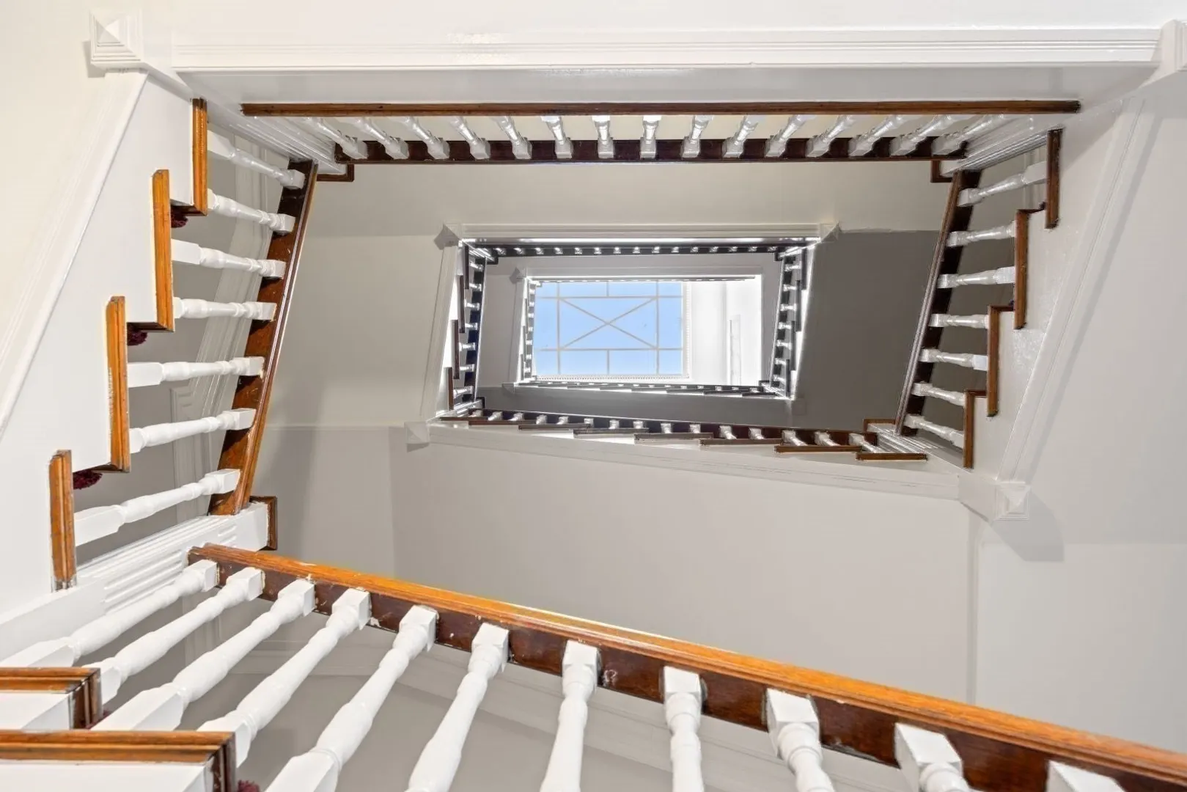
$675,000
1
Bed
1
Bath
490
Living Area
-
Property Description
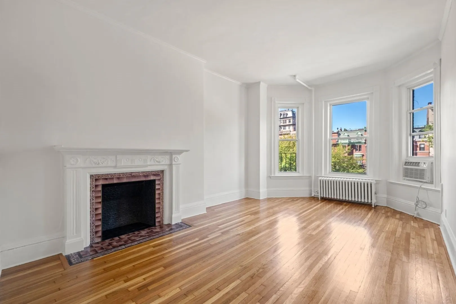
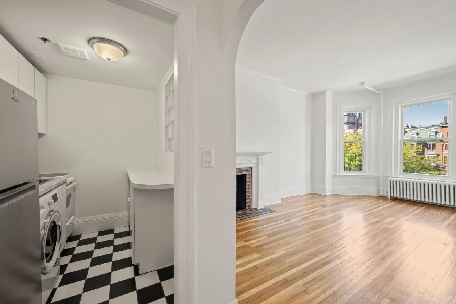
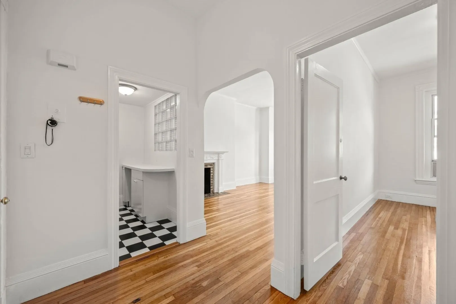
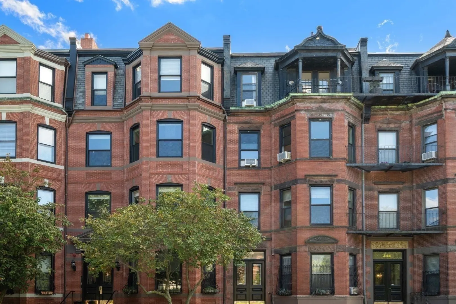
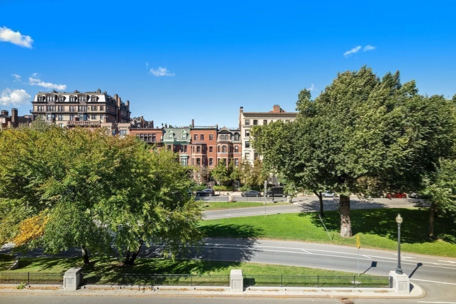
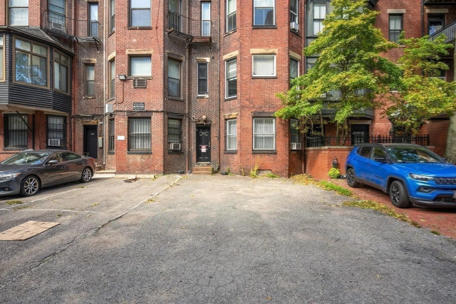
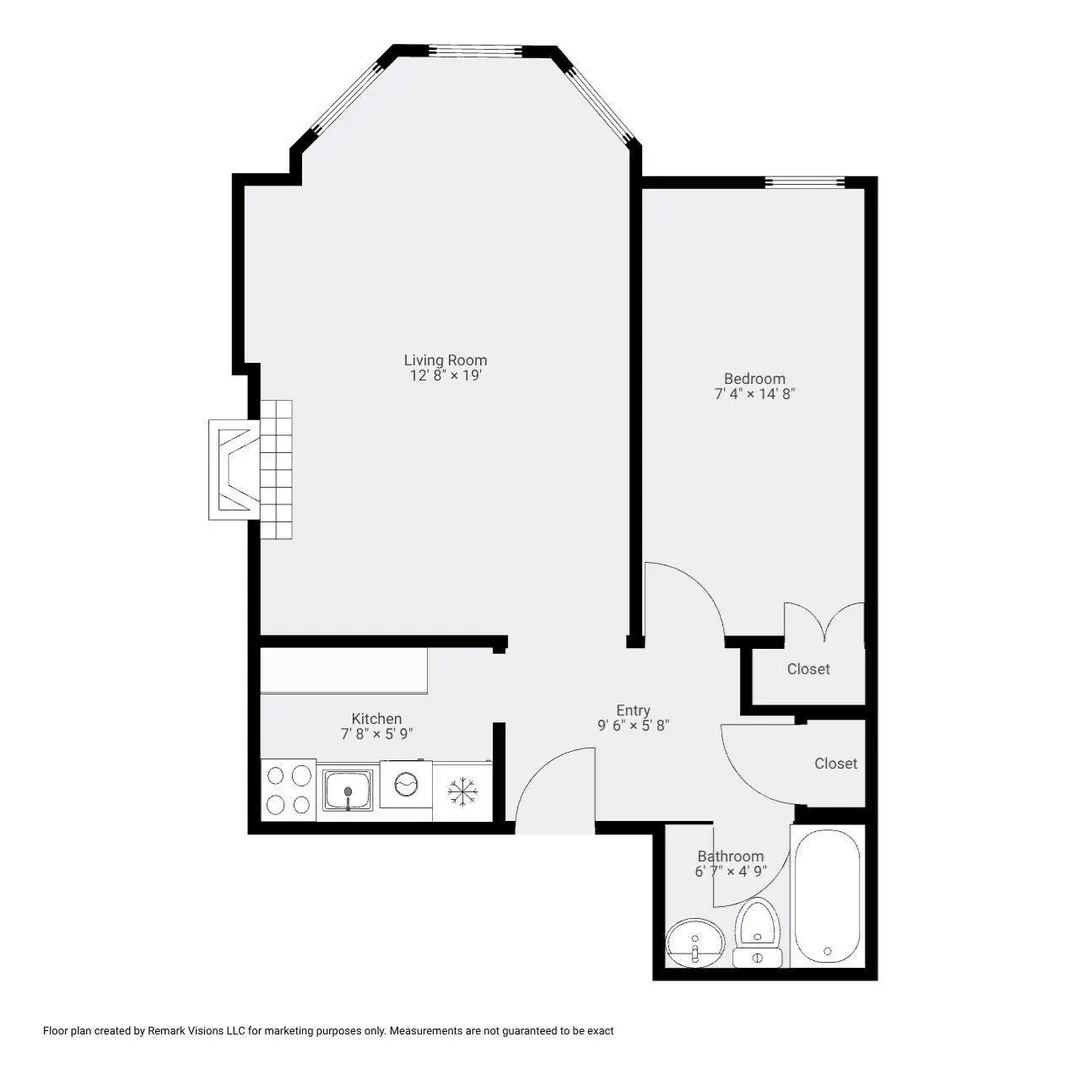
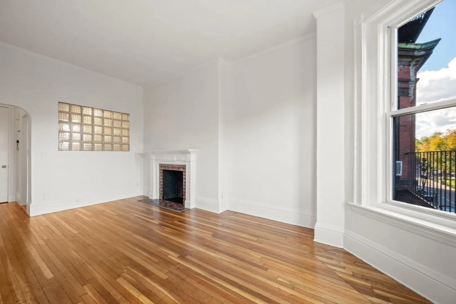
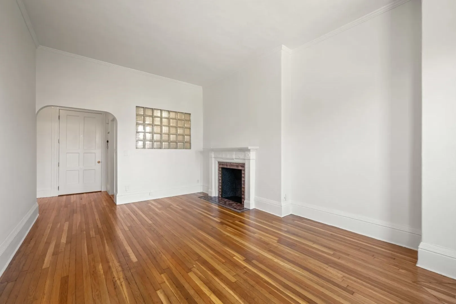
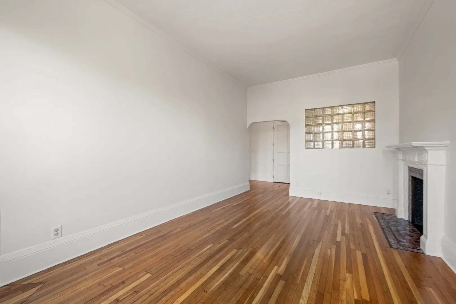
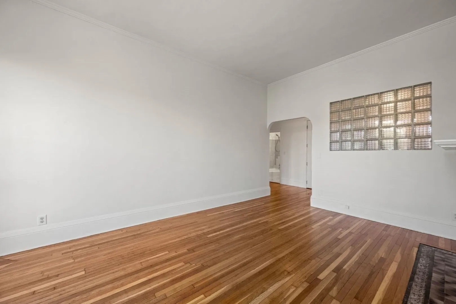
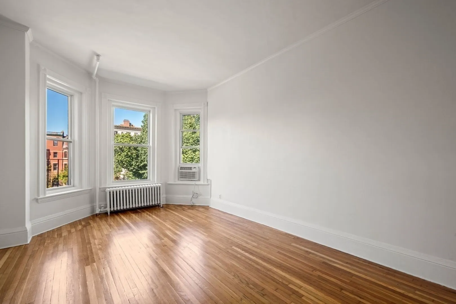
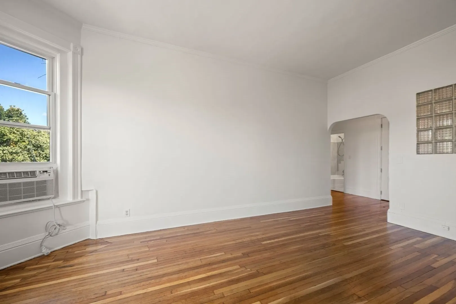
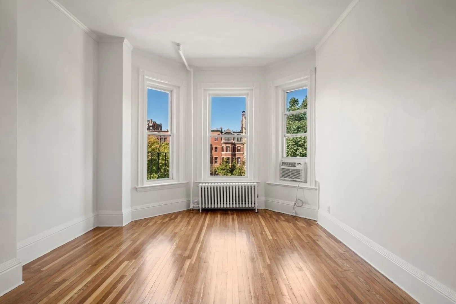
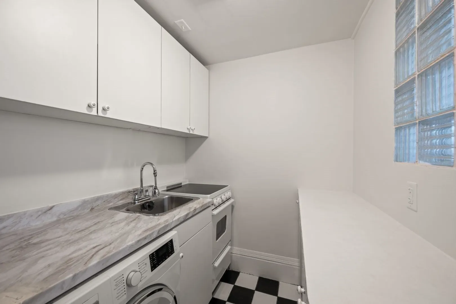
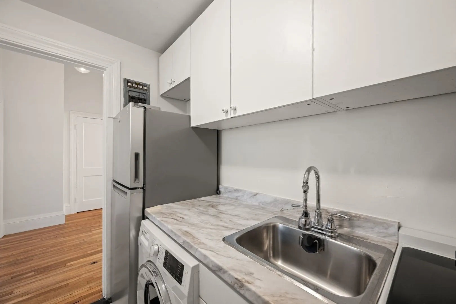
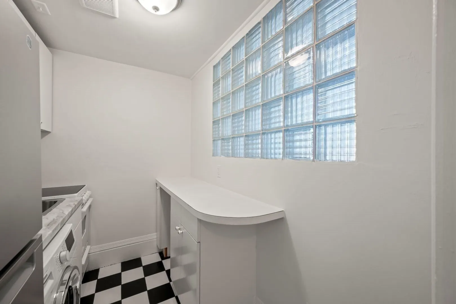
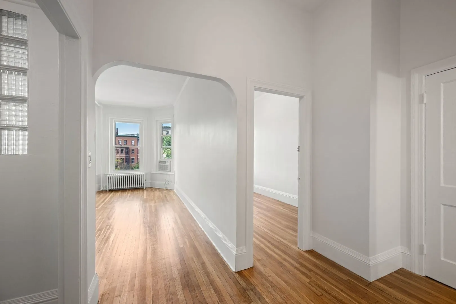
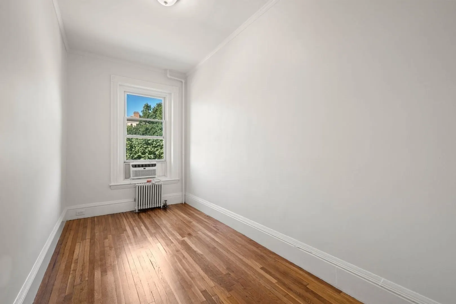
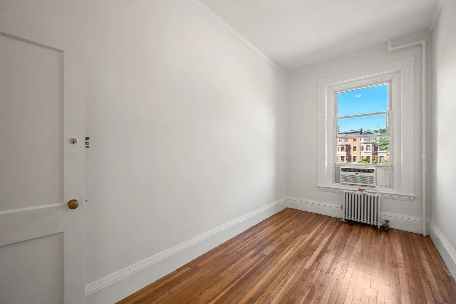
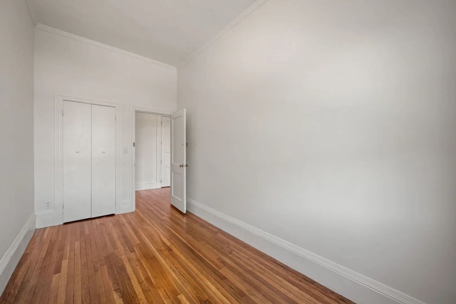
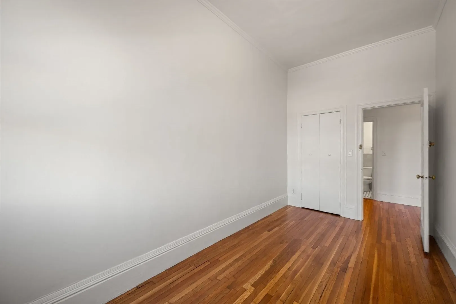
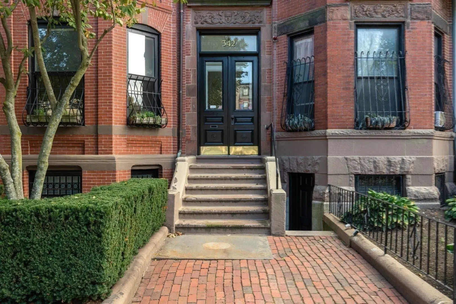
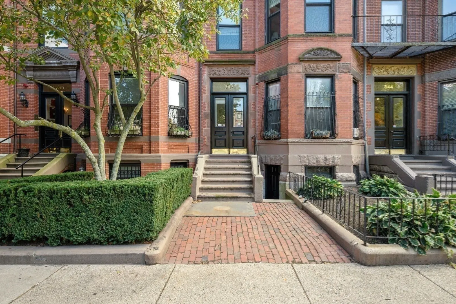
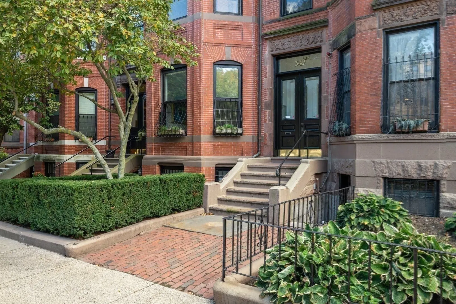
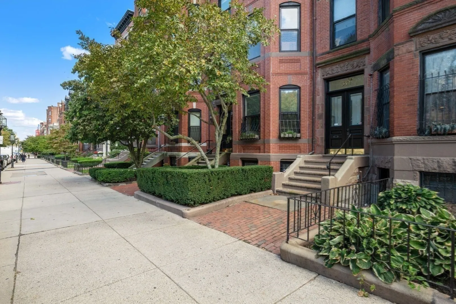
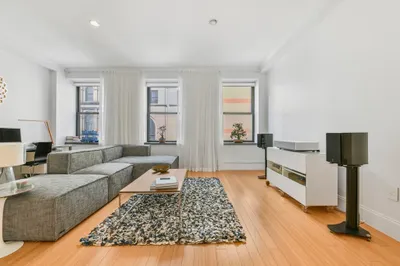
Prime Back Bay location overlooking the Commonwealth Avenue Mall, this 1 BR features desirable direct access parking! Move-in ready 3rd floor front-facing condominium offers high ceilings, fresh paint and newly refinished hardwood floors throughout. Professionally managed building positioned between Hereford Street and Massachusetts Avenue. Living room/dining room with hardwood floors and ornamental fireplace. Kitchen with refrigerator, range, washer/dryer combination and tile floors. Large bedroom will accommodate queen size bed. Heat, water/hot water, master insurance, and snow removal included in the reasonable monthly condo fee. Common storage room in building's lower level. Close to Back Bay, Financial District and Cambridge's Kendall Square, MIT, Harvard, etc. Easy highway access. Quick access to numerous public transportation options make this a standout option. Fast closing can be accommodated. No pets, no smoking building.
-
Highlights
- Area: Back Bay
- Heating: Central, Hot Water
- Parking Spots: 1
- Property Type: Condominium
- Total Rooms: 3
- Year Built: 1890
- Cooling: Window Unit(s)
- HOA Fee: $373
- Property Class: Residential
- Stories: 1
- Unit Number: 7
- Status: Active
-
Additional Details
- Appliances: Range, Refrigerator, Freezer, Washer/Dryer
- Fireplaces: 1
- SqFt Source: Public Record
- Year Built Details: Renovated Since
- Zoning: Cd
- Basement: Y
- Flooring: Wood
- Total Number of Units: 9
- Year Built Source: Public Records
-
Amenities
- Community Features: Public Transportation, Shopping, Park, Walk/Jog Trails, Medical Facility, Highway Access, T-Station, University
- Parking Features: Off Street, Tandem, Assigned
-
Utilities
- Sewer: Public Sewer
- Water Source: Public
-
Fees / Taxes
- Assessed Value: $685,000
- HOA Fee Includes: Heat, Water, Sewer, Insurance, Trash
- Taxes: $8,494
- HOA Fee Frequency: Monthly
- Tax Year: 2026
Similar Listings




Sold

19 Photos
Sold

25 Photos
Sold

14 Photos
Sold
38 Photos
Content © 2026 MLS Property Information Network, Inc. The information in this listing was gathered from third party resources including the seller and public records.
Listing information provided courtesy of Gibson Sotheby's International Realty.
MLS Property Information Network, Inc. and its subscribers disclaim any and all representations or warranties as to the accuracy of this information.