
Sold!
$623,000
3
Beds
1/1
Bath
1,475
Living Area
-
Property Description
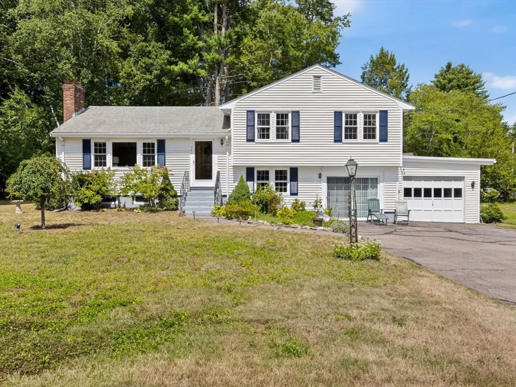
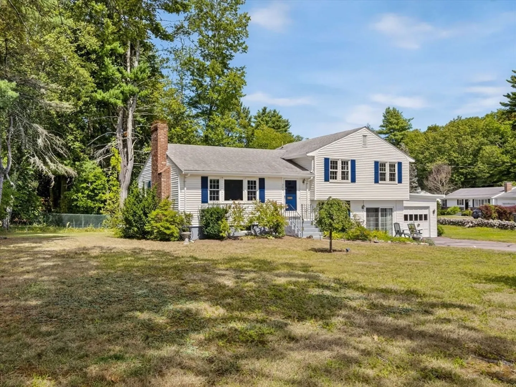
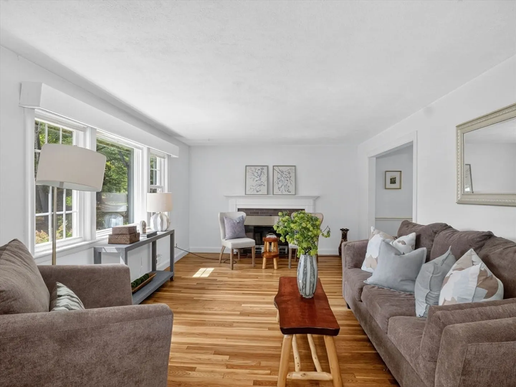
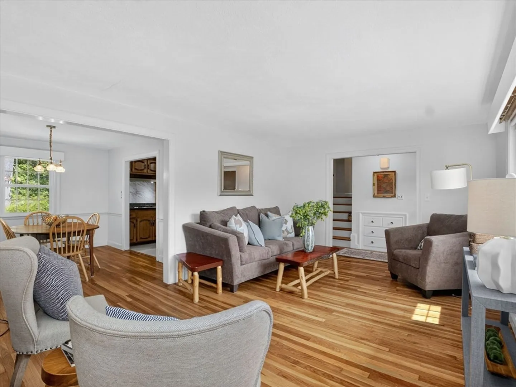
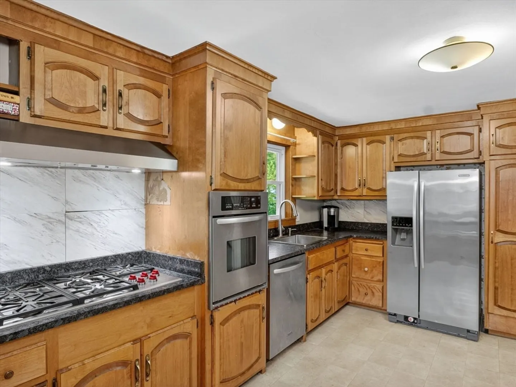
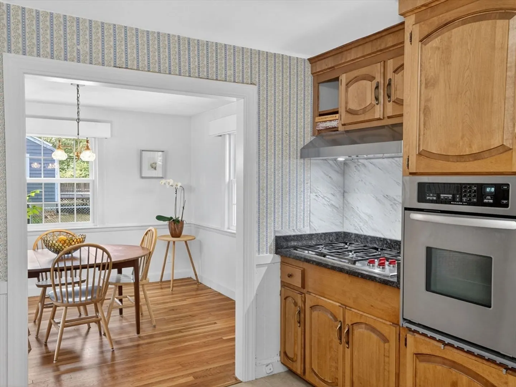
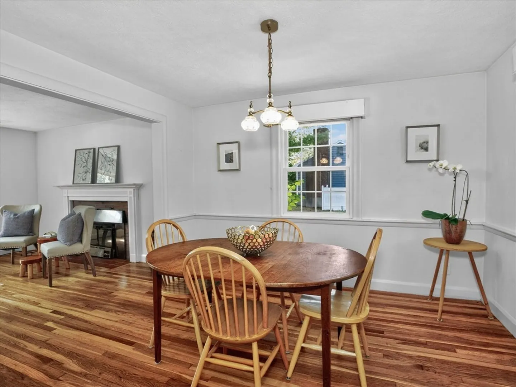
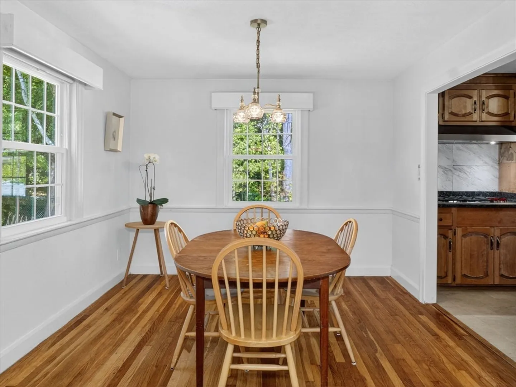
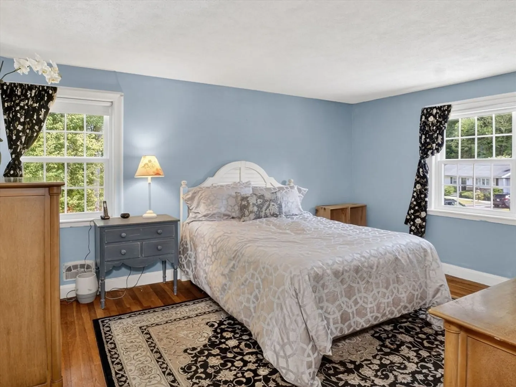
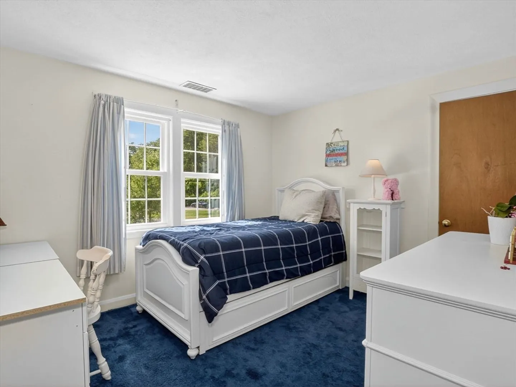
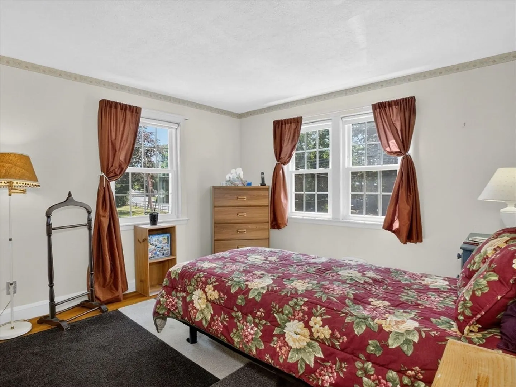
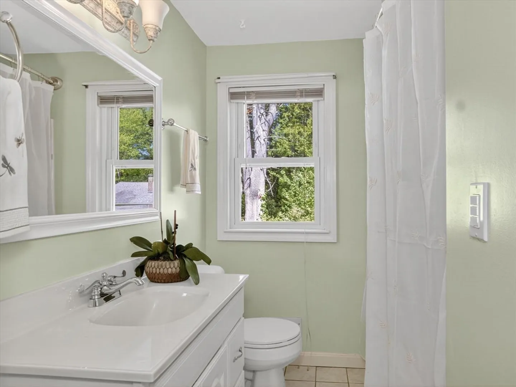
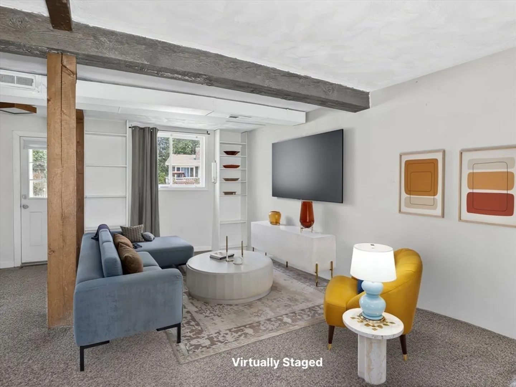
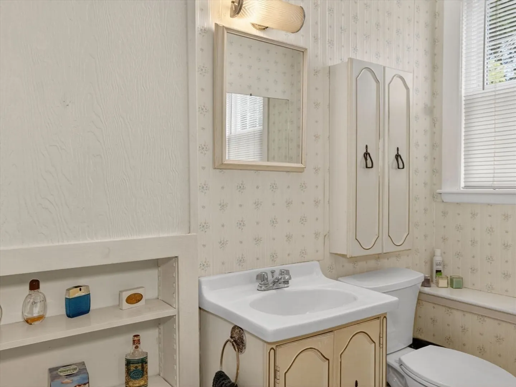
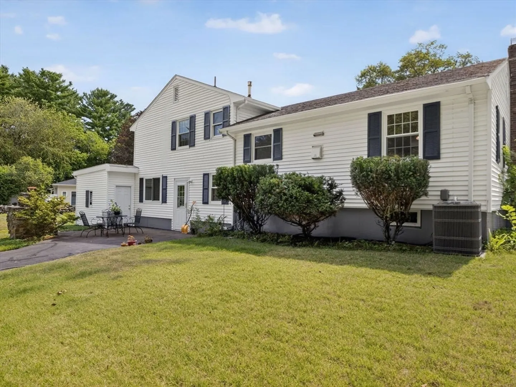
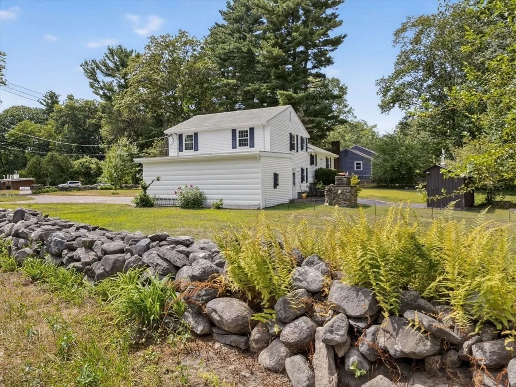
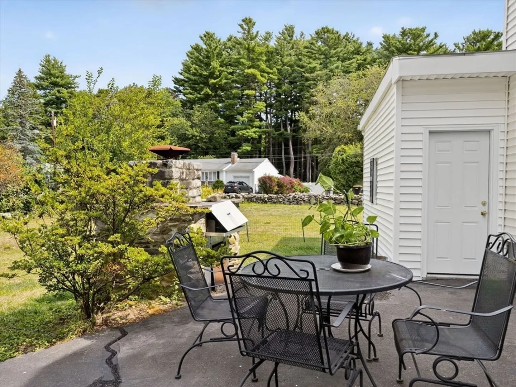
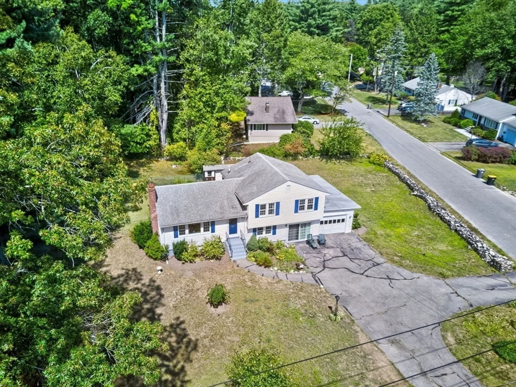
An inviting multi-level home on a large corner lot. Carefully maintained hardwood floors lead you with a seamless flow from a charming living room into the formal dining room and kitchen. On the second level, you'll find a spacious primary bedroom, a full bath, and two additional bedrooms -- bright and cheery! On the lower level, the family room and play room offer over 600 square feet of space for work, play, exercise, or whatever you and your family need. The family room walks right out to the driveway on one side and to your spacious backyard on the other. The level yard wraps neatly around the property and is perfect for pets and play. Easy access to Route 9, the Mass Pike, downtown Framingham, Natick Mall, and everything else the area has to offer!
-
Highlights
- Cooling: Central Air
- Parking Spots: 7
- Property Type: Single Family Residence
- Year Built: 1951
- Heating: Forced Air, Natural Gas
- Property Class: Residential
- Total Rooms: 8
- Status: Closed
-
Additional Details
- Appliances: Gas Water Heater, Water Heater, Range, Oven, Dishwasher, Disposal, Refrigerator, Washer, Dryer
- Construction: Frame
- Fireplaces: 2
- Foundation: Concrete Perimeter
- Lot Features: Corner Lot
- Roof: Shingle, Rubber
- Year Built Details: Approximate
- Zoning: R3
- Basement: Full, Partially Finished, Sump Pump
- Exterior Features: Patio, Rain Gutters, Storage, Fenced Yard, Stone Wall
- Flooring: Tile, Carpet, Hardwood
- Interior Features: Play Room
- Road Frontage Type: Public
- SqFt Source: Public Record
- Year Built Source: Public Records
-
Amenities
- Community Features: Shopping, House of Worship, Public School, T-Station, University
- Parking Features: Attached, Paved Drive, Off Street, Paved
- Covered Parking Spaces: 1
-
Utilities
- Electric: Fuses, Circuit Breakers
- Water Source: Public
- Sewer: Public Sewer
-
Fees / Taxes
- Assessed Value: $635,800
- Taxes: $7,591
- Tax Year: 2025
Similar Listings
Sold
37 Photos
Sold
41 Photos
Sold
36 Photos
Sold
35 Photos
Content © 2026 MLS Property Information Network, Inc. The information in this listing was gathered from third party resources including the seller and public records.
Listing information provided courtesy of REMAX Executive Realty.
MLS Property Information Network, Inc. and its subscribers disclaim any and all representations or warranties as to the accuracy of this information.
