
341 High St #3
$685,000
2
Beds
2
Baths
1,401
Sqft
- Request Info
- Call
- Save
-
More
- Mortgage Calculator

Property Tools
$685,000
2
Beds
2
Baths
1,401
Living Area
-
Property Description
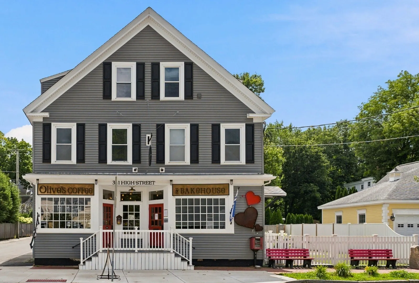
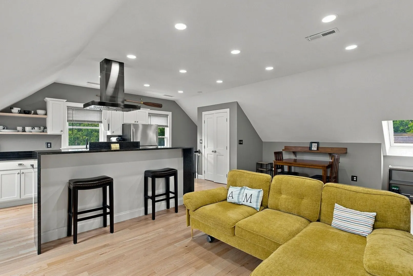
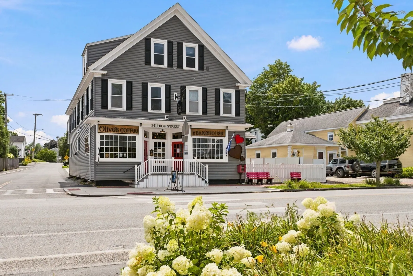
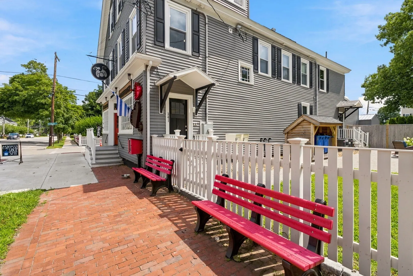
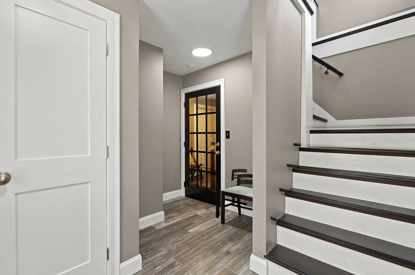
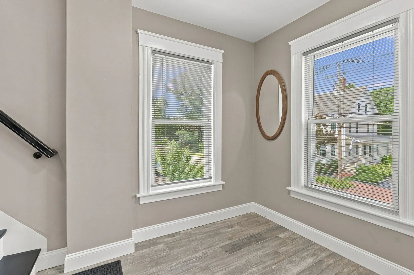
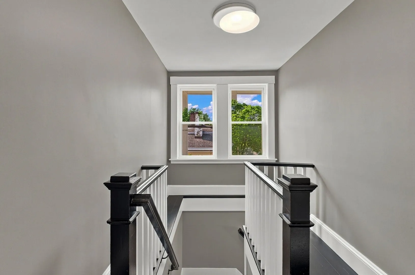
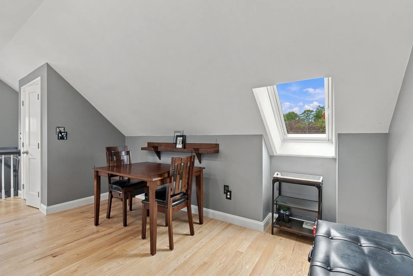
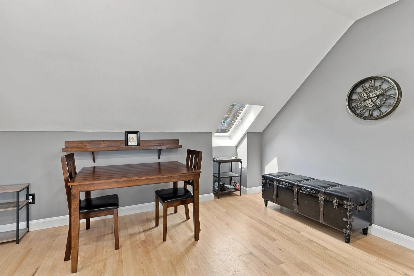
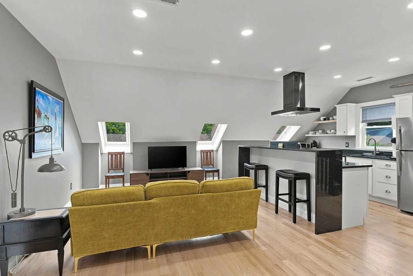
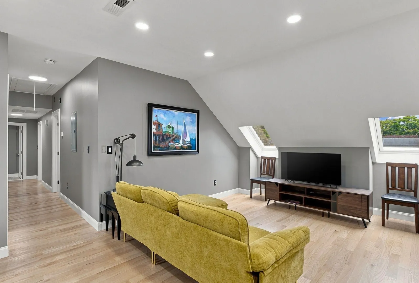
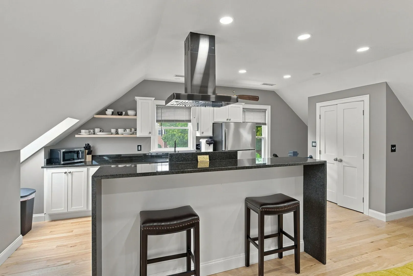
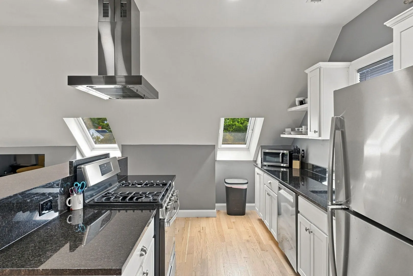
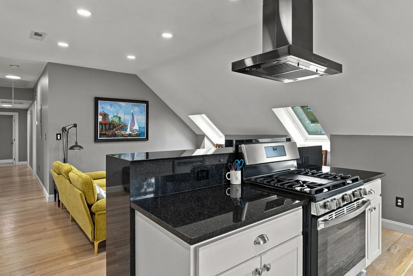
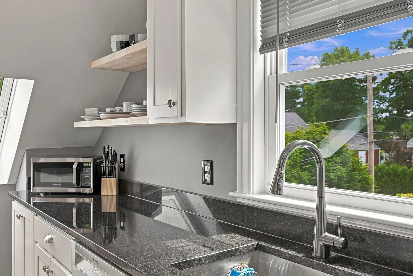
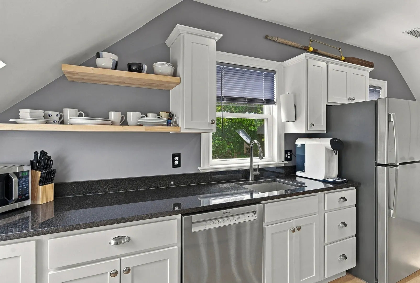
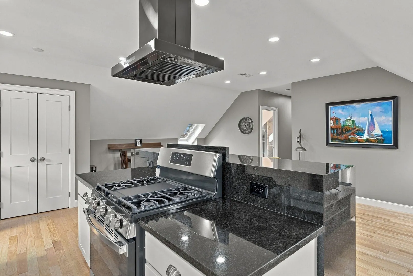
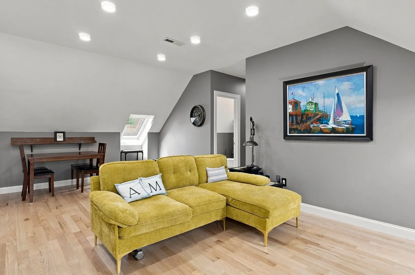
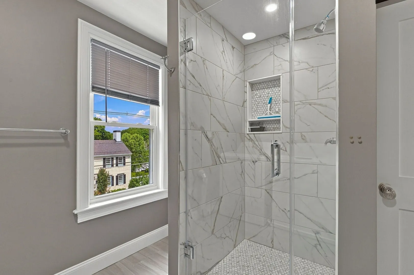
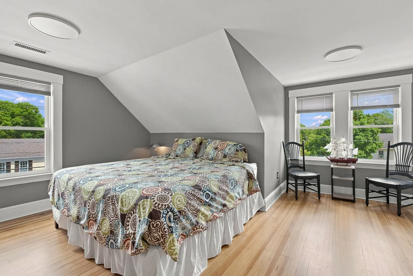
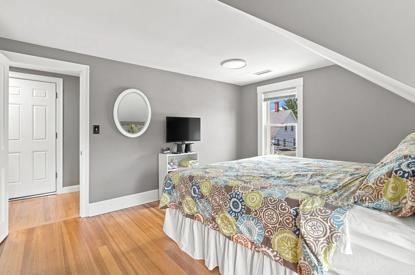
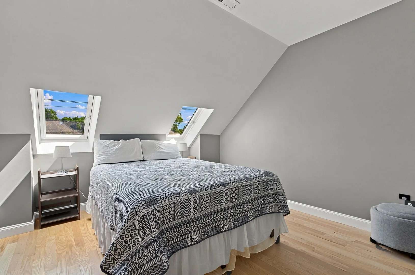
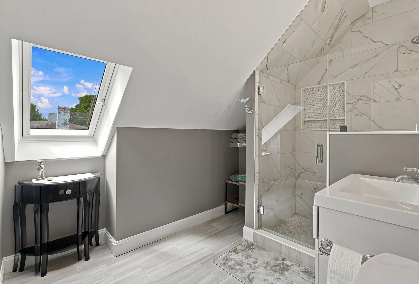
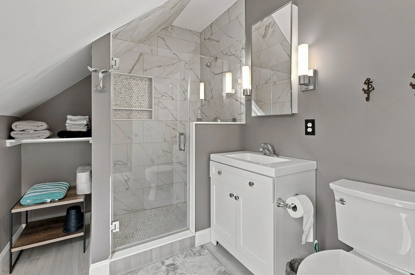
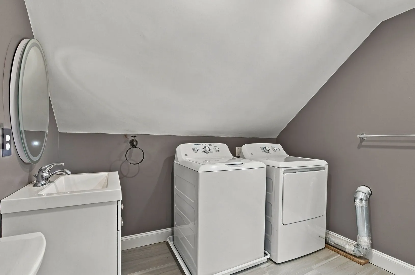
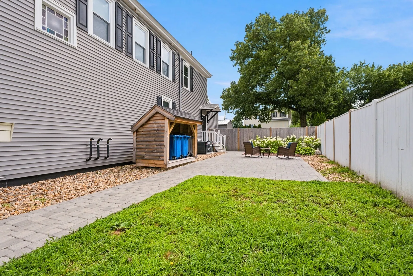
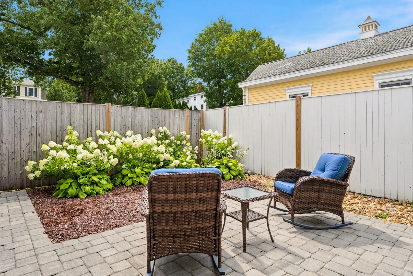
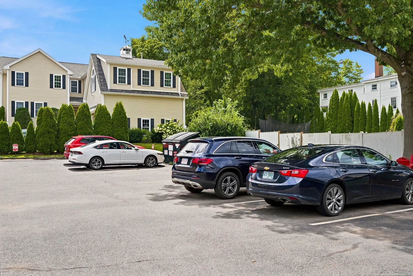
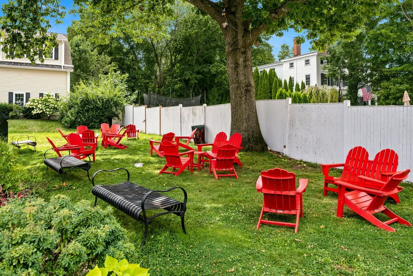
341 HIGH STREET, UNIT 3 - Overlooking historic High Street, welcome to the best of in-town, one level living, ideally located minutes to Newburyport's famed shops & restaurants, the beaches of Plum Island, the commuter rail and Rte 95. Fully renovated in 2024, flooded with natural light this 3rd floor unit has a spacious 2nd floor mudroom providing comfortable access. Featuring 2 spacious bedrooms, 2 full beautifully tiled baths (in unit washer/dryer included!), living room, dining area and kitchen with rich granite counters, stainless appliances, bar seating for 3 and a coveted pantry. Common, fenced patio area, 2 car off street exclusive use parking spots. Central A/C, low condo fee, pet friendly and located above Olive's Coffee & Bakehouse. This property offers the ultimate in TURN KEY, low maintenance, easy living in the heart of one of the most vibrant cities in New England!
-
Highlights
- Building Name: 341 High Street Condominium
- Heating: Central, Forced Air, Natural Gas
- Parking Spots: 2
- Property Type: Condominium
- Total Rooms: 5
- Year Built: 1902
- Cooling: Central Air
- HOA Fee: $250
- Property Class: Residential
- Stories: 1
- Unit Number: 3
- Status: Active
-
Additional Details
- Appliances: Microwave, ENERGY STAR Qualified Refrigerator, ENERGY STAR Qualified Dryer, ENERGY STAR Qualified Dishwasher, ENERGY STAR Qualified Washer, Range Hood, Range
- Construction: Frame
- Flooring: Tile, Hardwood
- Pets Allowed: Yes
- SqFt Source: Unit Floor Plan
- Year Built Details: Renovated Since
- Year Converted: 2024
- Basement: N
- Exterior Features: Patio - Enclosed, Screens, Rain Gutters
- Interior Features: Internet Available - Broadband
- Roof: Shingle
- Total Number of Units: 3
- Year Built Source: Public Records
- Zoning: R2
-
Amenities
- Community Features: Public Transportation, Shopping, Park, Walk/Jog Trails, Medical Facility, Highway Access, House of Worship, Private School, Public School, T-Station
- Parking Features: Off Street, Tandem, Driveway, Exclusive Parking
-
Utilities
- Electric: 100 Amp Service
- Water Source: Public
- Sewer: Public Sewer
-
Fees / Taxes
- Assessed Value: $643,200
- HOA Fee Includes: Insurance, Snow Removal, Reserve Funds
- Taxes: $5,956
- HOA Fee Frequency: Monthly
- Tax Year: 2026
Similar Listings
Sold
27 Photos
Sold
23 Photos
Sold
33 Photos
Sold
42 Photos
Content © 2026 MLS Property Information Network, Inc. The information in this listing was gathered from third party resources including the seller and public records.
Listing information provided courtesy of William Raveis Real Estate.
MLS Property Information Network, Inc. and its subscribers disclaim any and all representations or warranties as to the accuracy of this information.